
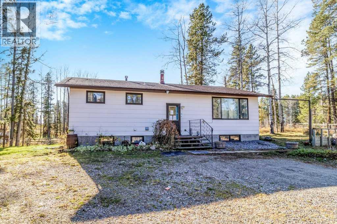
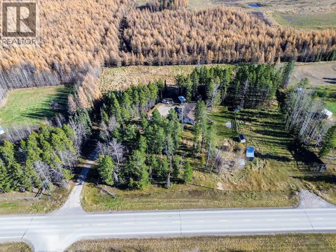
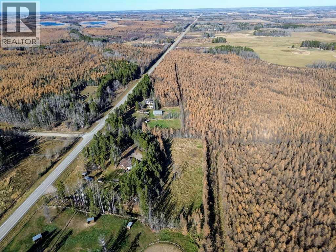
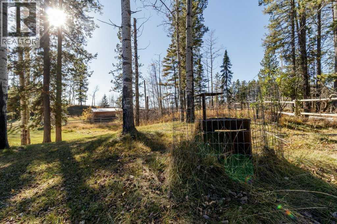
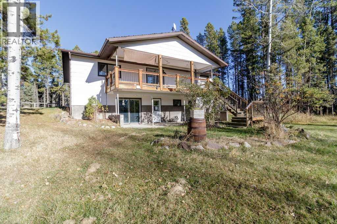
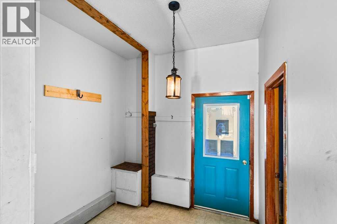
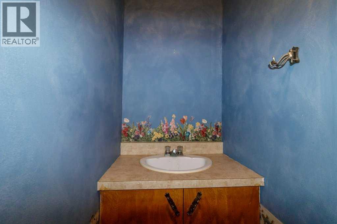
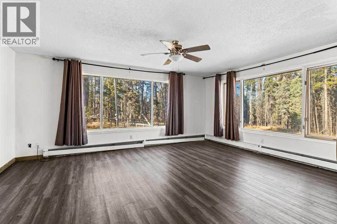
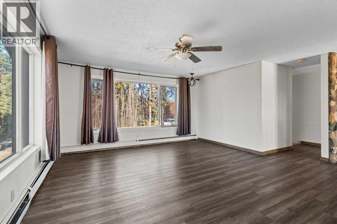
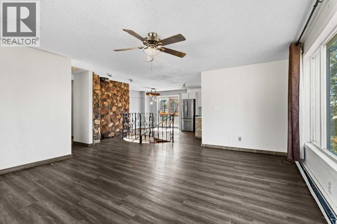
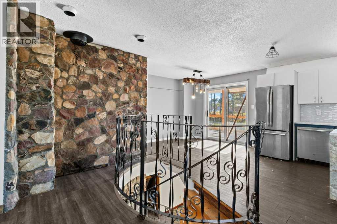
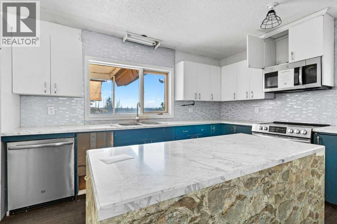
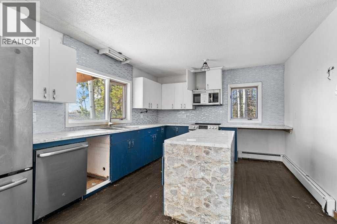
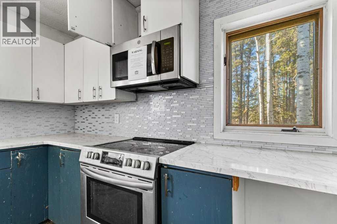
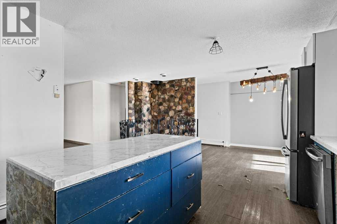
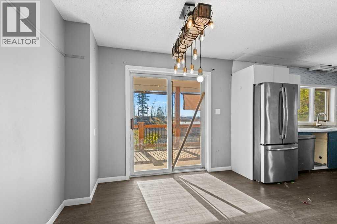
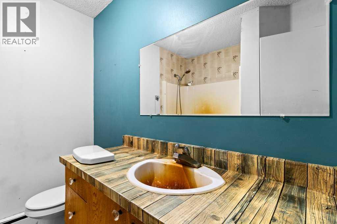
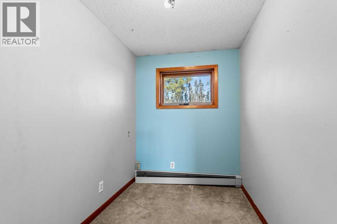
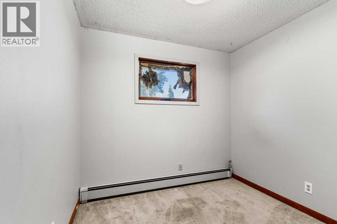
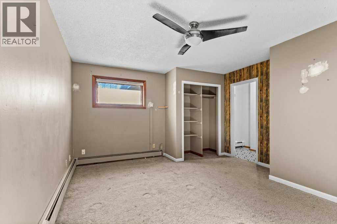
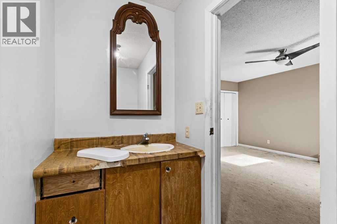
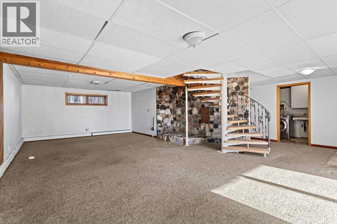
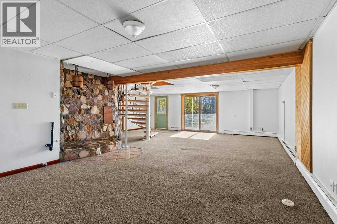
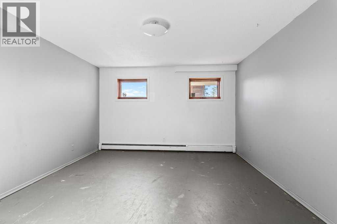
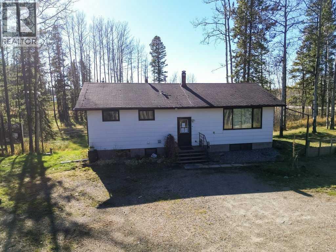
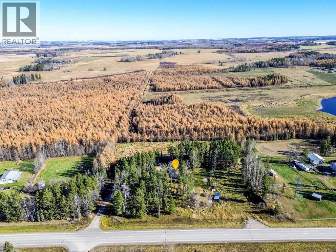
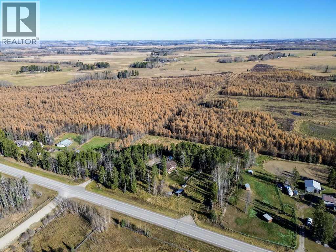
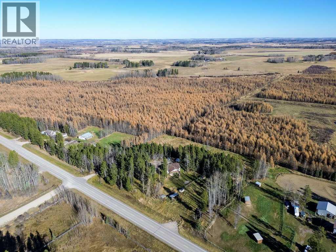
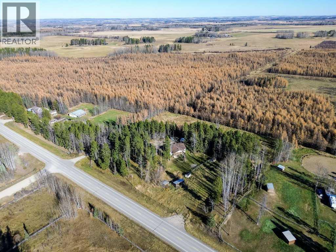
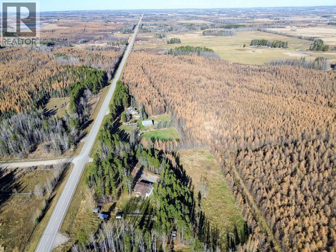
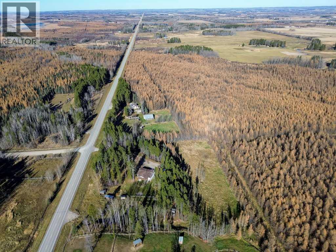
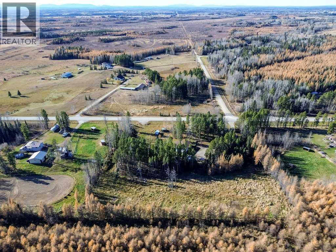
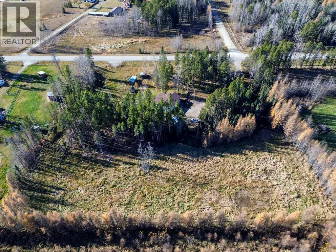
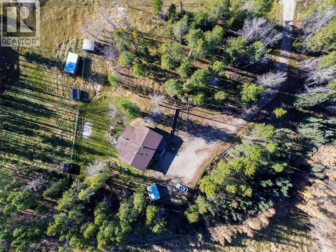
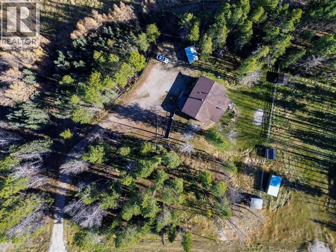
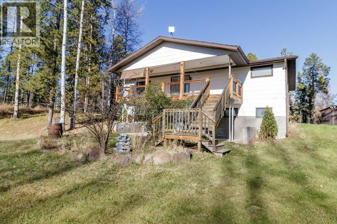
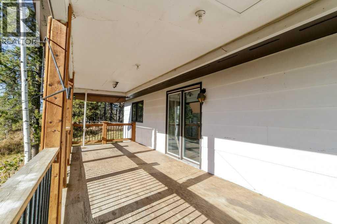
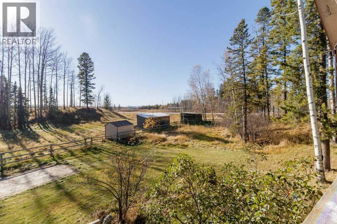
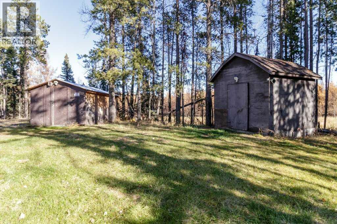
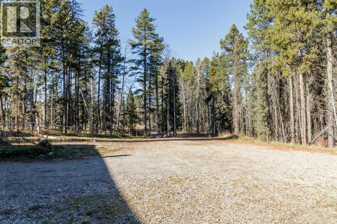
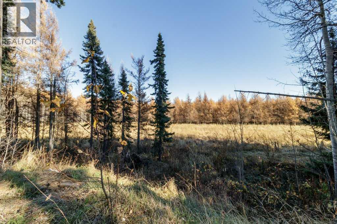
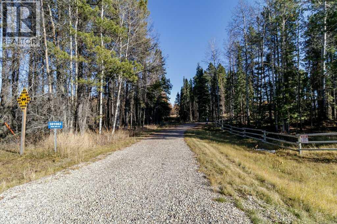
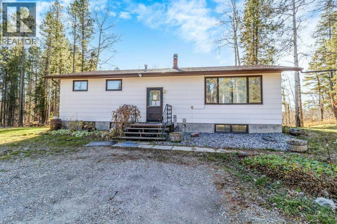
Offering just over 3 acres and plenty of space to make your own, this bungalow is full of potential for those ready to bring their vision to life! Inside, you’ll find a spacious entryway with a convenient half bath and exposed brick that adds character. The main level features an open floor plan with a kitchen, dining area, living room, primary bedroom with a 2-piece ensuite, and two additional bedrooms, plus a 4-piece bathroom. Step out onto the large deck and enjoy the beautiful property. The walkout basement offers two more bedrooms, an additional bathroom, laundry room, den, and a spacious rec room. Exposed stone and a spiral staircase add unique charm throughout. This property requires significant TLC but offers generous living space, a great lot, and plenty of opportunity to create something special. (id:53676)
| Bathroom Total | 4 | Bedrooms Above Ground | 3 |
| Bedrooms Below Ground | 2 | Bedrooms Total | 5 |
| Appliances | See Remarks | Architectural Style | Bungalow |
| Basement Development | Finished | Basement Features | Walk Out |
| Basement Type | Full (finished) | Constructed Date | 1988 |
| Construction Style Attachment | Detached | Cooling Type | None |
| Flooring Type | Other | Foundation Type | See Remarks |
| Half Bath Total | 2 | Heating Type | Other |
| Stories Total | 1 | Size Interior | 1378 Sqft |
| Total Finished Area | 1377.93 Sqft | Type | House |
| None |
| Acreage | Yes | Fence Type | Not Fenced |
| Size Irregular | 3.47 | Size Total | 3.47 Ac|2 - 4.99 Acres |
| Size Total Text | 3.47 Ac|2 - 4.99 Acres | Zoning Description | Cr |
| Level | Type | Dimensions |
|---|---|---|
| Lower Level | 4pc Bathroom | 11.17 Ft x 4.92 Ft |
| Lower Level | Bedroom | 14.75 Ft x 12.42 Ft |
| Lower Level | Bedroom | 11.33 Ft x 9.58 Ft |
| Lower Level | Den | 8.00 Ft x 8.33 Ft |
| Lower Level | Laundry Room | 14.67 Ft x 5.25 Ft |
| Lower Level | Recreational, Games Room | 29.83 Ft x 24.42 Ft |
| Lower Level | Storage | 8.08 Ft x 3.17 Ft |
| Main Level | 2pc Bathroom | 8.17 Ft x 2.92 Ft |
| Main Level | 2pc Bathroom | 7.92 Ft x 4.92 Ft |
| Main Level | 4pc Bathroom | 7.83 Ft x 6.83 Ft |
| Main Level | Bedroom | 9.92 Ft x 8.58 Ft |
| Main Level | Bedroom | 9.92 Ft x 6.25 Ft |
| Main Level | Dining Room | 10.58 Ft x 9.58 Ft |
| Main Level | Foyer | 8.08 Ft x 8.50 Ft |
| Main Level | Kitchen | 11.67 Ft x 15.83 Ft |
| Main Level | Living Room | 19.50 Ft x 20.33 Ft |
| Main Level | Primary Bedroom | 16.42 Ft x 13.00 Ft |

Start Your Mortgage Application
