
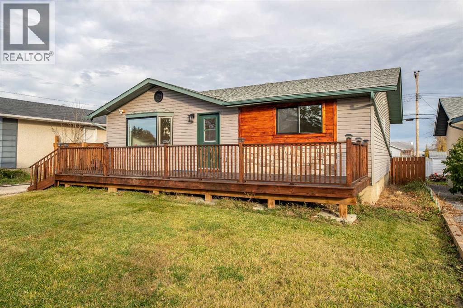
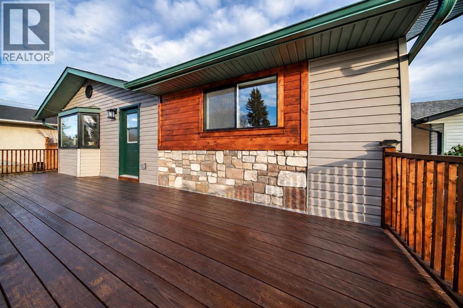
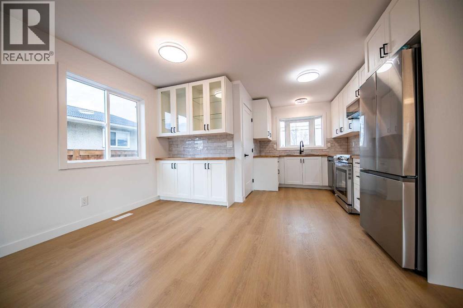
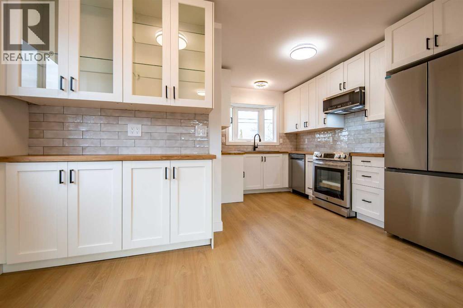
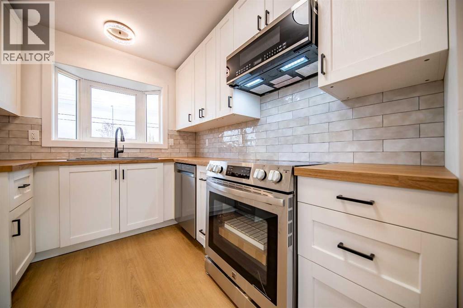
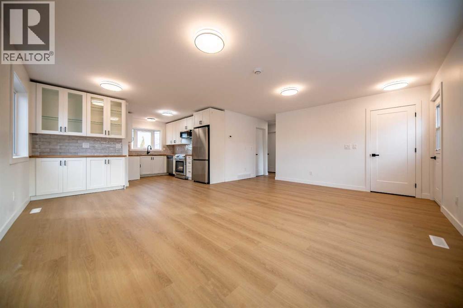
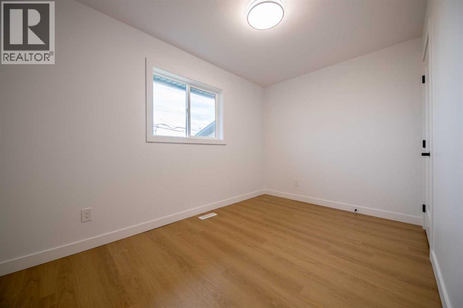
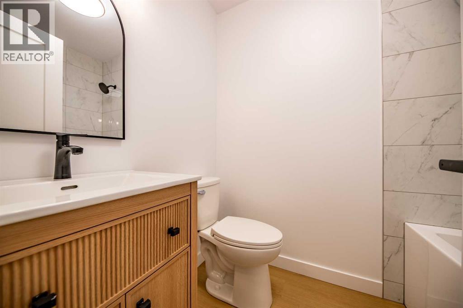
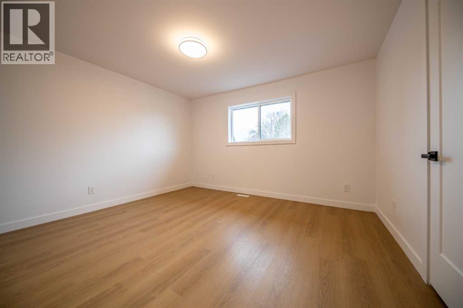
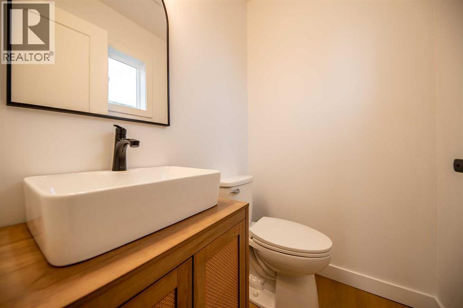
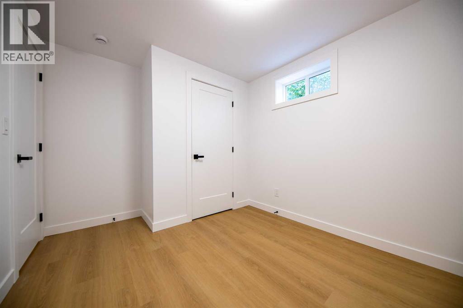
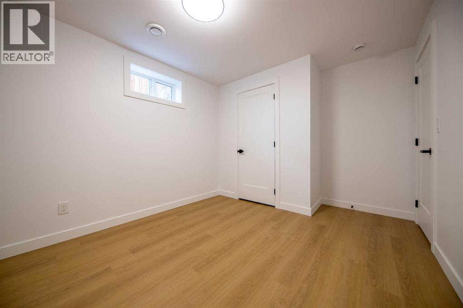
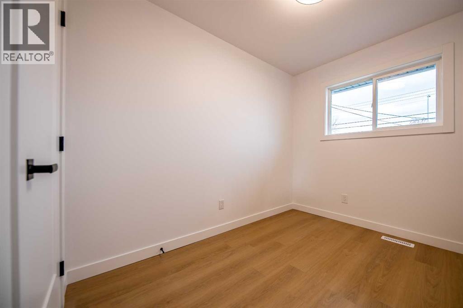
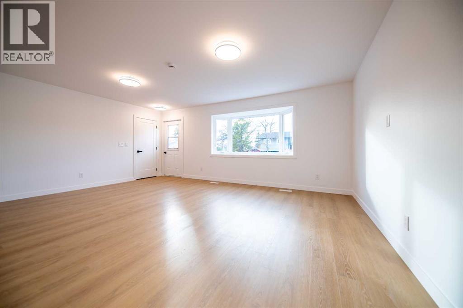
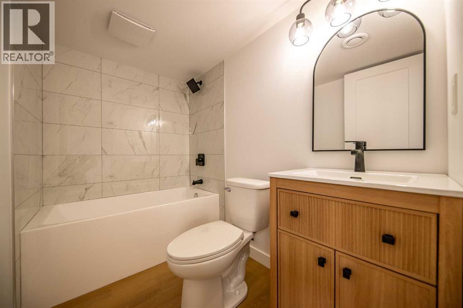
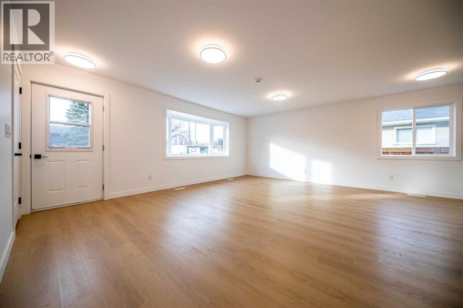
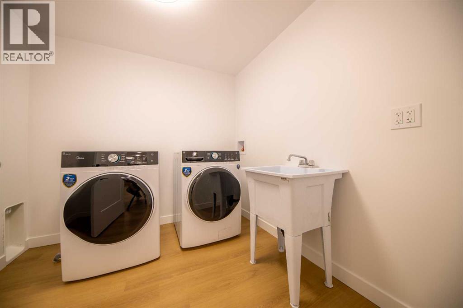
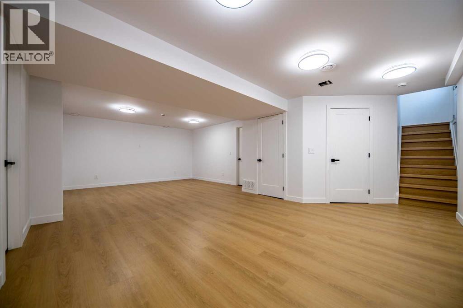
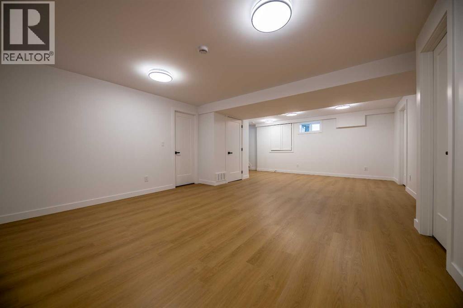
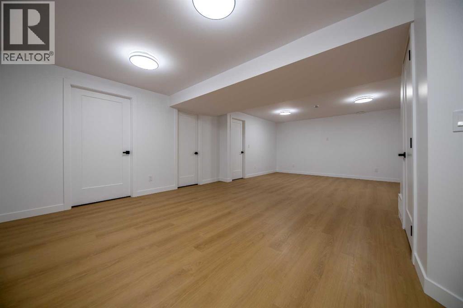
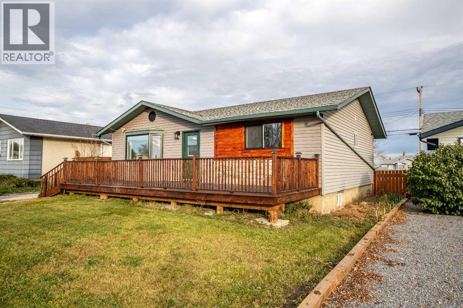
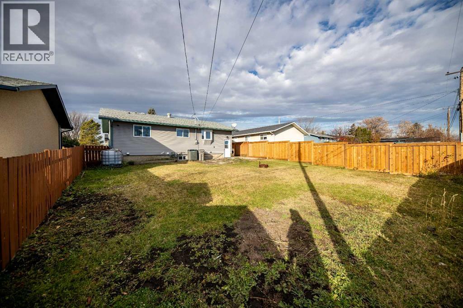
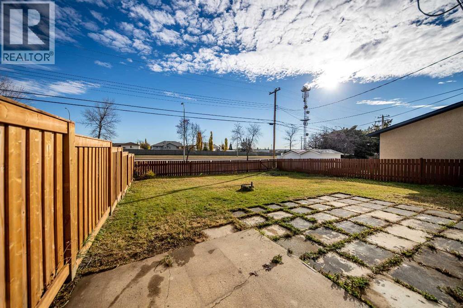
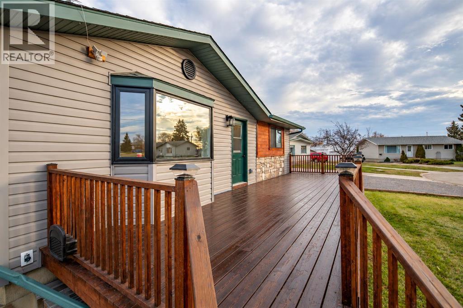
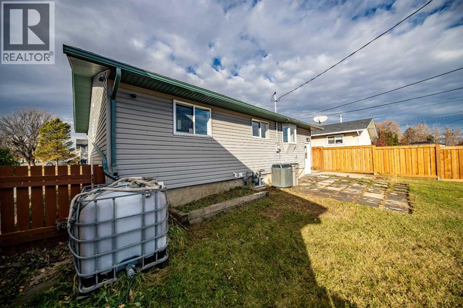
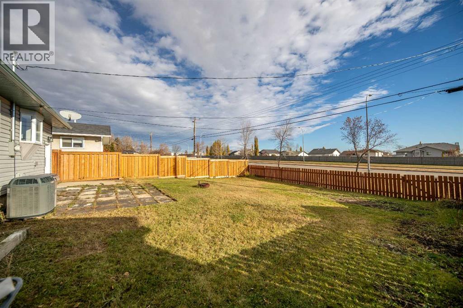
Completely renovated 5-bedroom home offering modern finishes, extensive upgrades, and plenty of space for the whole family! As soon as you enter you feel the bright new space, with a kitchen featuring upgraded new appliances. Home features 2 full bathrooms plus a convenient 2-piece ensuite, this move-in-ready property has been updated throughout with new flooring, soft-close cabinetry, and stylish two-tone lighting with quick-switch options you’ll have to try for yourself. Enjoy added peace of mind with a new furnace, hot water tank, updated HVAC throughout, and upgraded plumbing and fixtures. Situated on a quiet street just steps from a nearby park, this home offers the perfect combination of modern living, family-friendly surroundings, and exceptional value. With renovations completed from top to bottom, all that’s left to do is move in and enjoy! Upgrade Brochure Available upon request! (id:53676)
| Bathroom Total | 3 | Bedrooms Above Ground | 3 |
| Bedrooms Below Ground | 2 | Bedrooms Total | 5 |
| Appliances | Washer, Refrigerator, Dishwasher, Stove, Dryer | Architectural Style | Bungalow |
| Basement Development | Finished | Basement Features | Walk-up |
| Basement Type | Full (finished) | Constructed Date | 1972 |
| Construction Material | Wood Frame | Construction Style Attachment | Detached |
| Flooring Type | Vinyl Plank | Foundation Type | Poured Concrete |
| Half Bath Total | 1 | Heating Type | Forced Air |
| Stories Total | 1 | Size Interior | 1008 Sqft |
| Total Finished Area | 1008 Sqft | Type | House |
| Parking Pad |
| Acreage | No | Fence Type | Partially Fenced |
| Land Amenities | Park, Playground, Schools, Shopping | Size Frontage | 15.28 M |
| Size Irregular | 512.80 | Size Total | 512.8 M2|4,051 - 7,250 Sqft |
| Size Total Text | 512.8 M2|4,051 - 7,250 Sqft | Zoning Description | Rg |
| Level | Type | Dimensions |
|---|---|---|
| Lower Level | Bedroom | 9.50 Ft x 12.50 Ft |
| Lower Level | Bedroom | 9.00 Ft x 11.00 Ft |
| Lower Level | 4pc Bathroom | 5.00 Ft x 8.00 Ft |
| Upper Level | Bedroom | 8.00 Ft x 12.00 Ft |
| Upper Level | Bedroom | 8.00 Ft x 13.50 Ft |
| Upper Level | Primary Bedroom | 11.50 Ft x 13.00 Ft |
| Upper Level | 4pc Bathroom | 5.00 Ft x 8.00 Ft |
| Upper Level | 2pc Bathroom | 4.67 Ft x 5.00 Ft |

Start Your Mortgage Application
