fbpx

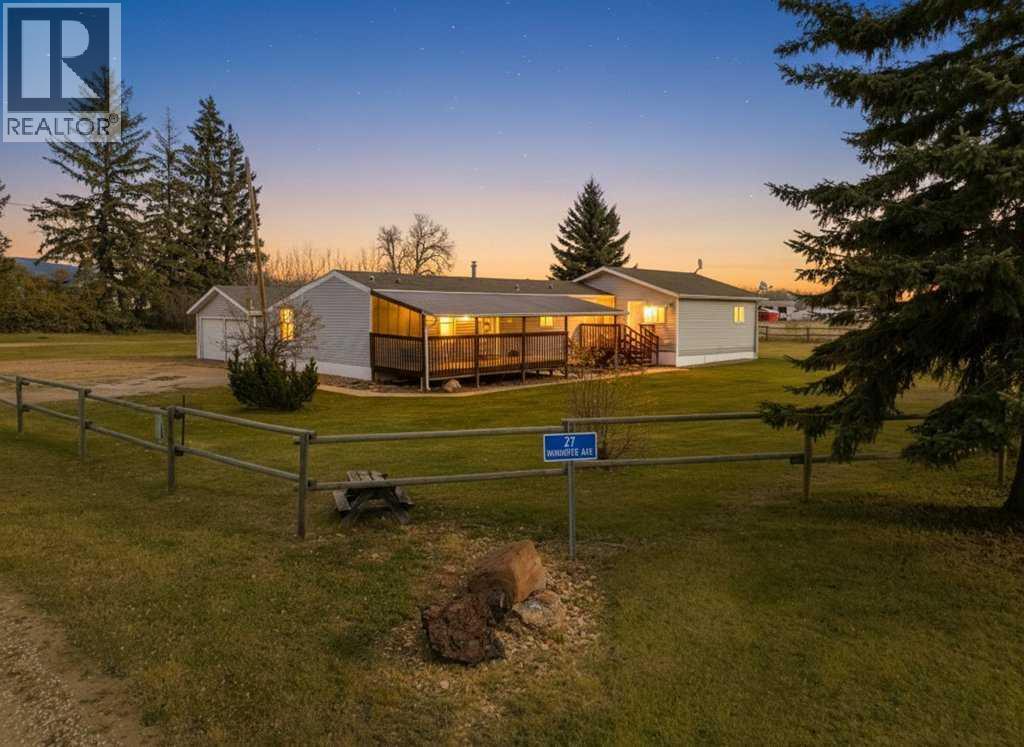
27 Winnipeg Avenue, Ardley, Alberta T0M 0V0

MLS® # A2353840

$275,000

Property Size 1434
Bedrooms 4
Bathrooms 2
Year Built 1995
Garages 2

Description

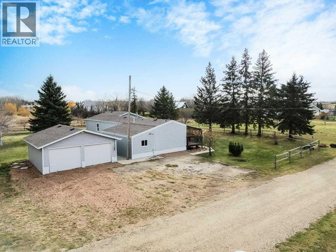
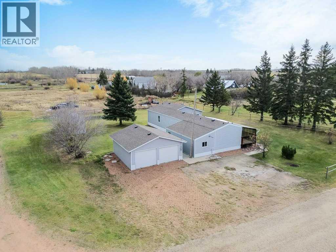
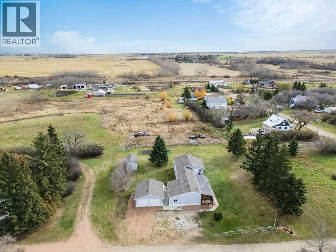
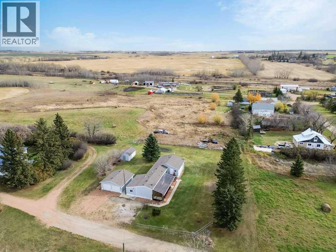
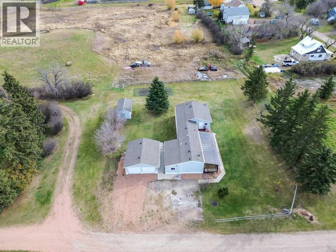
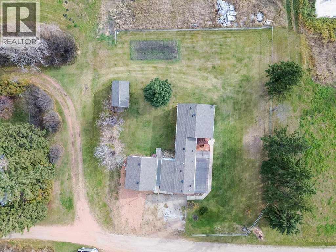
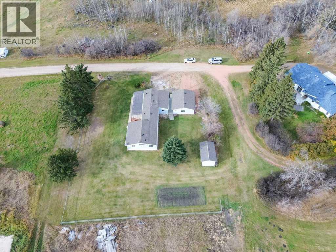
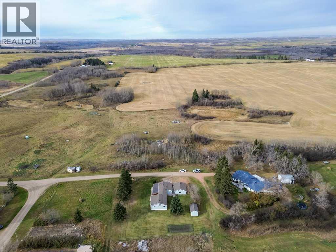
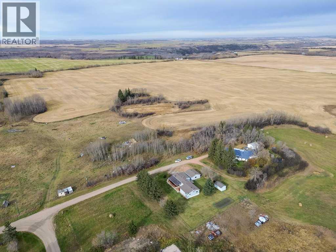
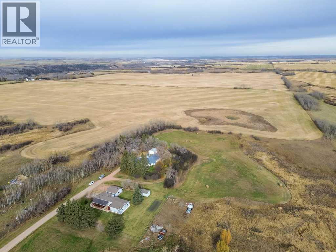
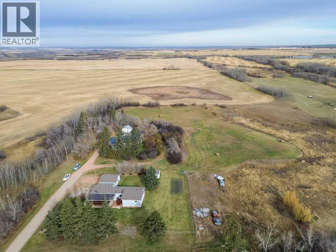
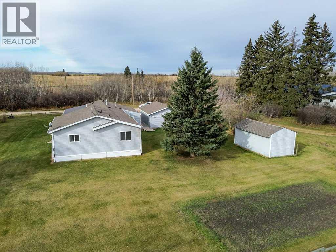
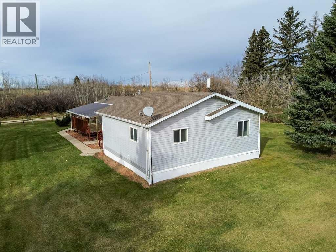
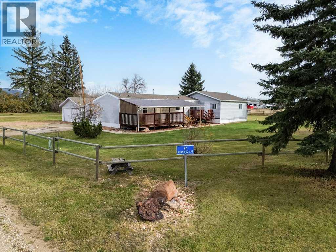
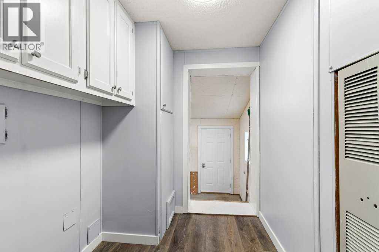
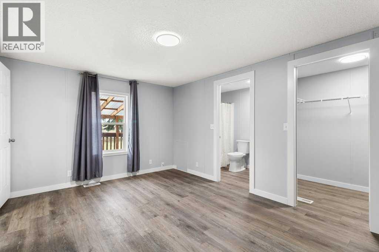
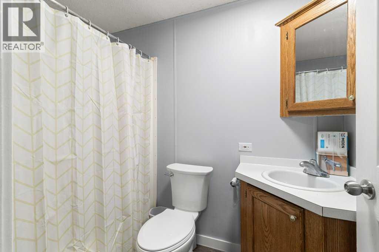
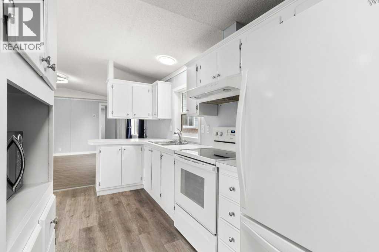
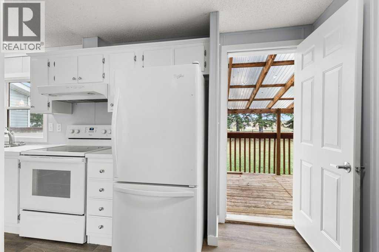
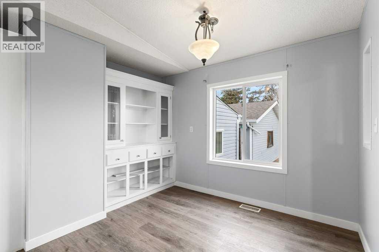
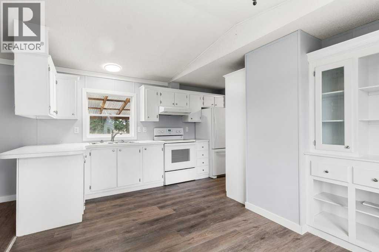
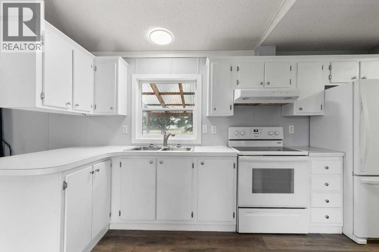
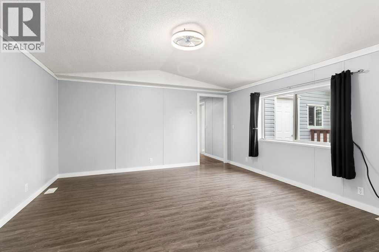
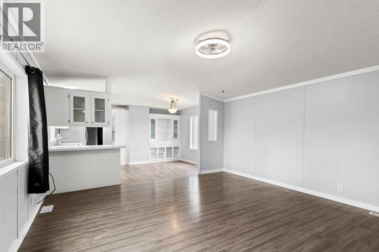
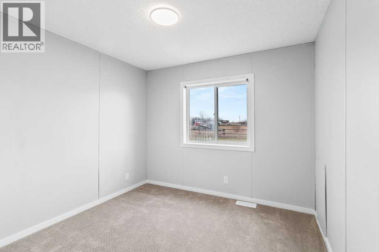
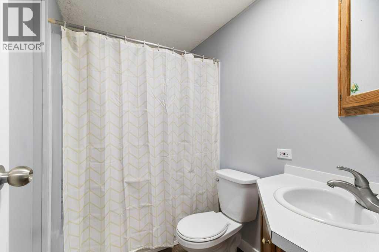
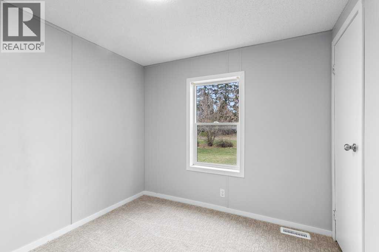
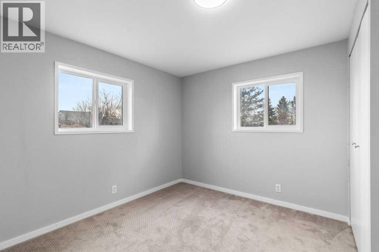
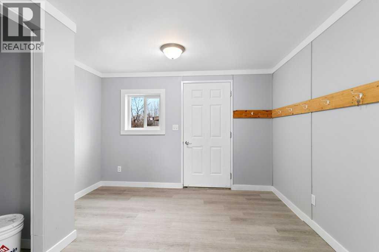
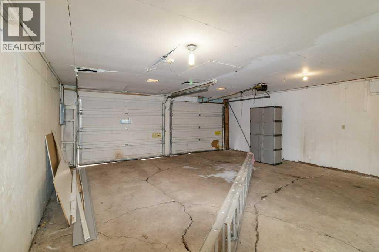
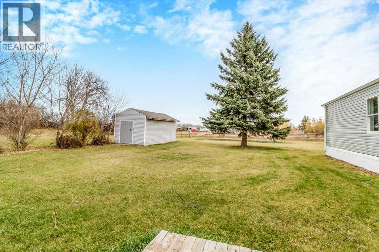
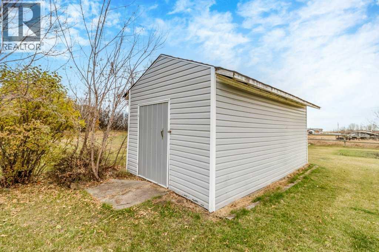
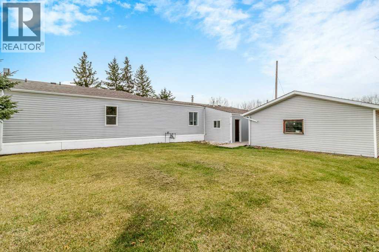
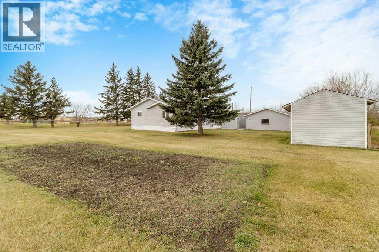
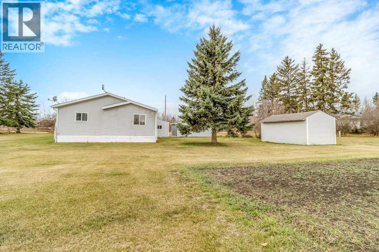
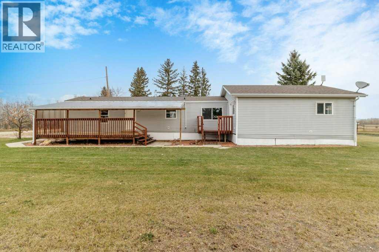
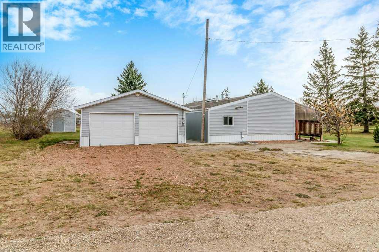
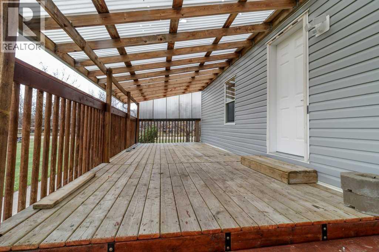
Enjoy the space and peaceful surroundings of country living in this 1,340 sq. ft. manufactured home situated on 0.3 acres, consisting of four lots. Located just 25 minutes from Red Deer, this property offers room to spread out while remaining within an easy drive of city amenities.Inside, you'll find a bright, freshly updated interior with neutral paint colours, attractive flooring, and a spacious layout. The kitchen features white cabinetry, ample counter space, and a convenient eating bar overlooking the generous living room. A built-in china cabinet provides additional storage and display space, while vaulted ceilings add to the home's open and airy feel.With four bedrooms and two 4-piece bathrooms, including a primary bedroom with its own ensuite and walk-in closet, there's plenty of space for family, guests, or a home office. A separate laundry area adds everyday convenience.Outside, mature trees, expansive lawn space, and open surroundings create a peaceful setting. Enjoy summer mornings and evenings on the two covered decks, measuring 8' x 24' and 6' x 12'. The detached double garage offers plenty of room for vehicles, storage, or projects.The property has its own services, including a private well, power, natural gas, and a septic tank. The four-lot property offers acreage-style living with the convenience of a smaller, manageable parcel.A great opportunity to enjoy country-style living, generous outdoor space, and a move-in-ready home just a short drive from Red Deer! (id:53676)

PROPERTY FEATURES

  • MLS® Number A2353840
  • Price $275,000
  • Bedrooms: 4
  • Bathrooms: 2
  • Square Footage: 1434 sqft
  • Property Type: Manufactured Home
  • Amenities Near By Park, Playground, Schools, Shopping
  • Features No Neighbours Behind
  • Parking Space Total 2
  • Plan 5773ak
  • Structure Deck

Buildings

Bathroom Total 2 Bedrooms Above Ground 4
Bedrooms Total 4 Appliances Refrigerator, Stove
Architectural Style Mobile Home Basement Type None
Constructed Date 1995 Construction Style Attachment Detached
Cooling Type None Exterior Finish Vinyl Siding
Flooring Type Carpeted, Laminate Foundation Type See Remarks, Wood
Heating Fuel Natural Gas Heating Type Forced Air
Stories Total 1 Size Interior 1434 Sqft
Total Finished Area 1434 Sqft Type Manufactured Home
Utility Water Well

Parking

Detached Garage 2

Land

Acreage No Fence Type Partially Fenced
Land Amenities Park, Playground, Schools, Shopping Landscape Features Landscaped, Lawn
Sewer Septic Tank Size Irregular 12500.00
Size Total 12500 Sqft|10,890 - 21,799 Sqft (1/4 - 1/2 Ac) Size Total Text 12500 Sqft|10,890 - 21,799 Sqft (1/4 - 1/2 Ac)
Zoning Description R-3

Rooms

Level Type Dimensions
Main Level 4pc Bathroom 5.17 Ft x 7.75 Ft
Main Level 4pc Bathroom 8.08 Ft x 5.08 Ft
Main Level Bedroom 11.00 Ft x 11.25 Ft
Main Level Bedroom 9.25 Ft x 8.67 Ft
Main Level Bedroom 9.25 Ft x 11.33 Ft
Main Level Dining Room 7.58 Ft x 10.33 Ft
Main Level Kitchen 7.17 Ft x 13.42 Ft
Main Level Living Room 14.75 Ft x 14.83 Ft
Main Level Other 7.42 Ft x 6.08 Ft
Main Level Primary Bedroom 14.75 Ft x 10.92 Ft
Main Level Storage 9.33 Ft x 23.92 Ft

Utilities

Electricity Connected Natural Gas Connected

BROKERAGE

  • Office: Royal LePage Network Realty Corp.

Start Your Mortgage Application

Schedule a Tour

Do you have questions?

Call or text today, we are here to help!

587-719-1004

Scroll to Top