
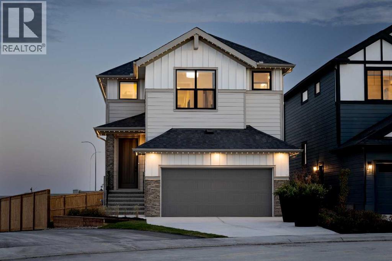
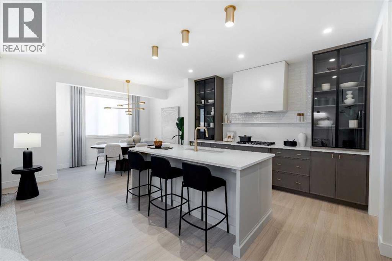
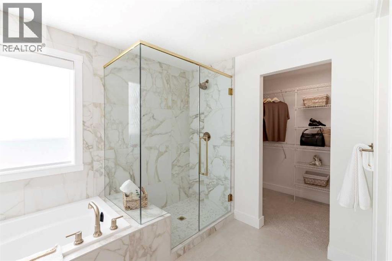
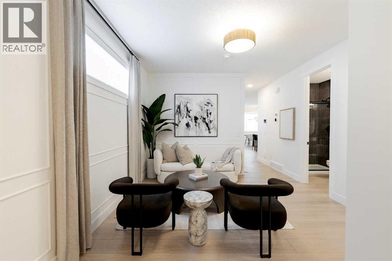
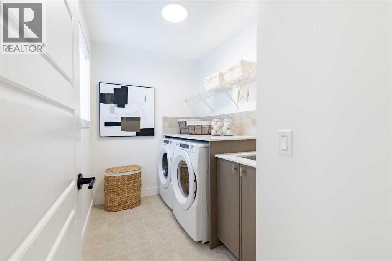
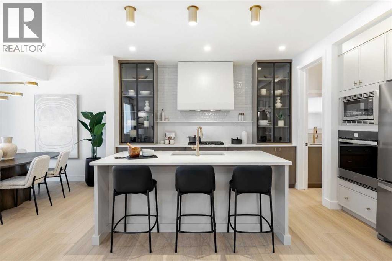
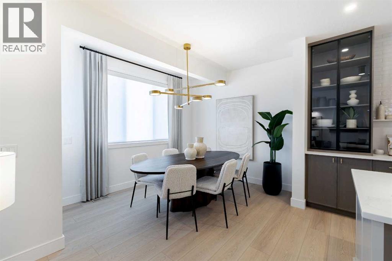
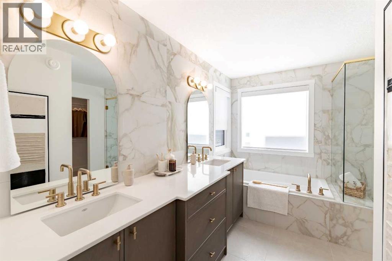
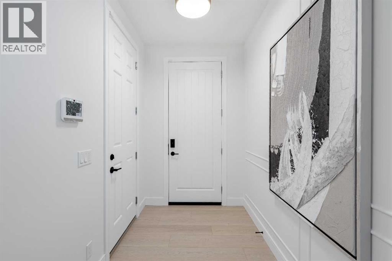
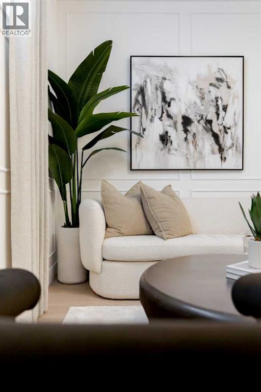
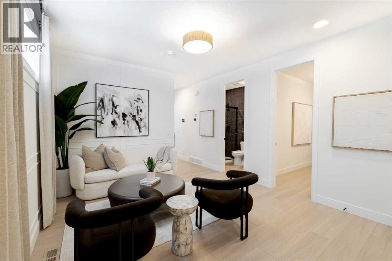
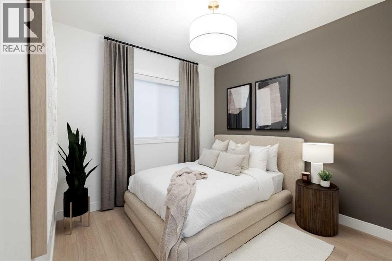
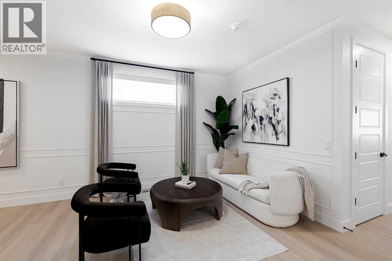
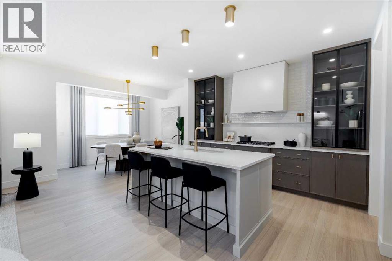
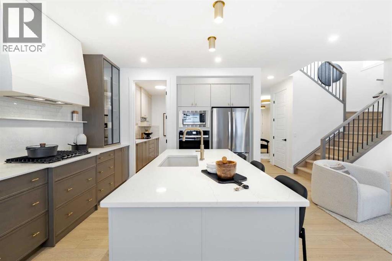
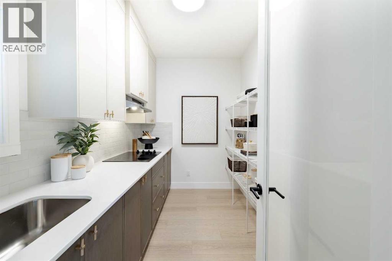
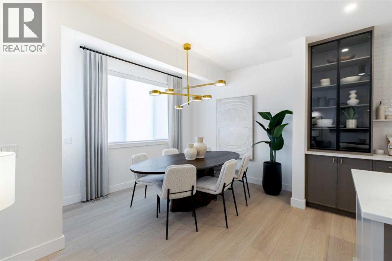
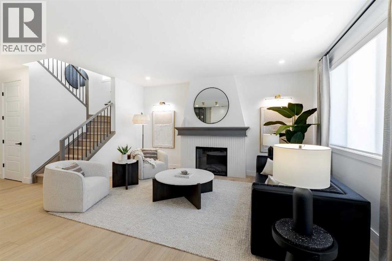
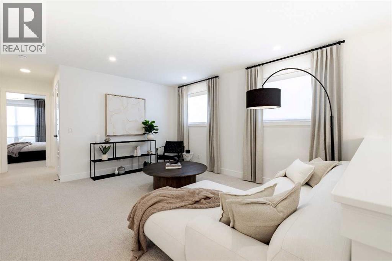
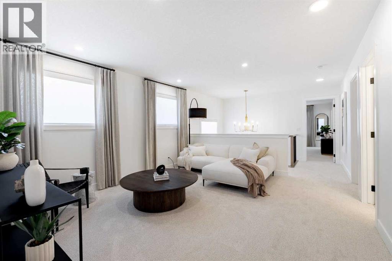
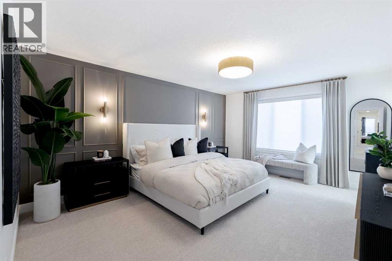
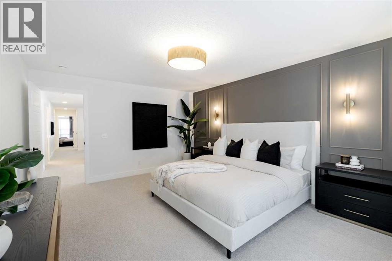
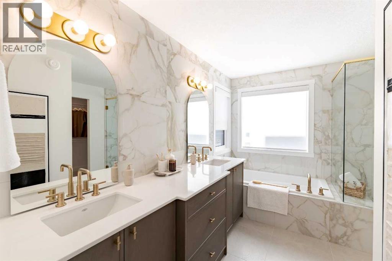
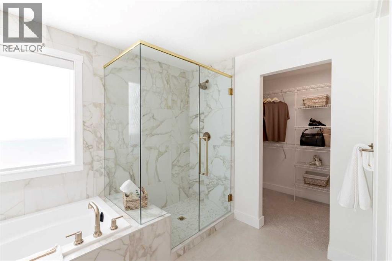
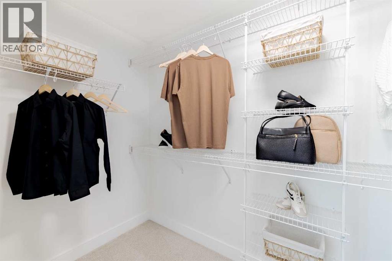
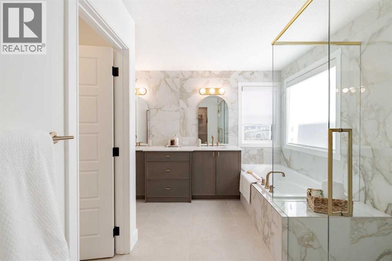
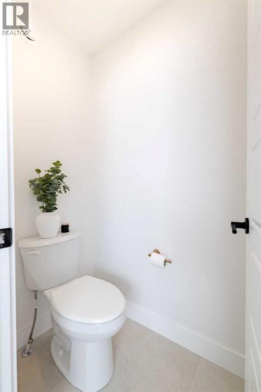
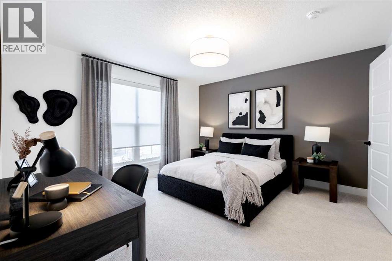
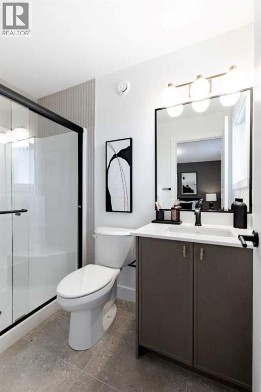
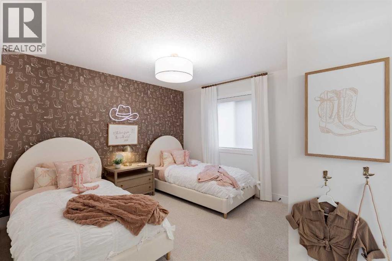
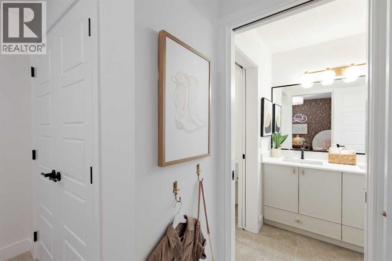
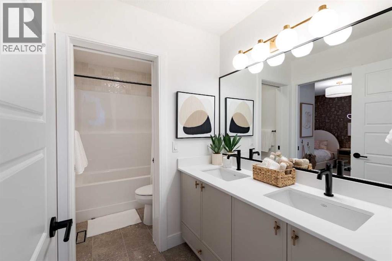
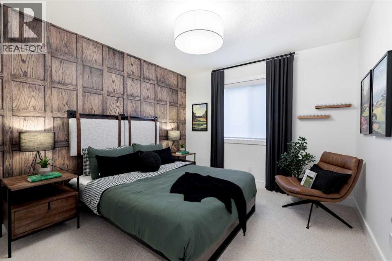
Under Construction: Discover the Saffron II by Shane Homes in Ambleton. This 2,648 sq ft two-storey home offers 5 bedrooms and 4 full bathrooms, including a main-floor bedroom and full bath for guests or flexible family living. Set on a corner lot with a south-facing front, this home offers room for a growing household. The unfinished basement provides space for potential future development. Enjoy a northwest Calgary location with access to nearby amenities and everyday conveniences. This home is under construction with anticipated Spring 2027 possession. Photos displayed, are for illustrative purposes only. (id:53676)
| Bathroom Total | 4 | Bedrooms Above Ground | 5 |
| Bedrooms Total | 5 | Appliances | Washer, Refrigerator, Range - Electric, Dishwasher, Range, Dryer, Microwave |
| Basement Development | Unfinished | Basement Features | Separate Entrance |
| Basement Type | Full (unfinished) | Constructed Date | 2027 |
| Construction Material | Wood Frame | Construction Style Attachment | Detached |
| Cooling Type | None | Exterior Finish | Stone, Vinyl Siding |
| Fireplace Present | Yes | Fireplace Total | 1 |
| Flooring Type | Carpeted, Ceramic Tile, Vinyl Plank | Foundation Type | Poured Concrete |
| Heating Fuel | Natural Gas | Heating Type | Forced Air |
| Stories Total | 2 | Size Interior | 2657 Sqft |
| Total Finished Area | 2657.09 Sqft | Type | House |
| Attached Garage | 2 |
| Acreage | No | Fence Type | Not Fenced |
| Land Amenities | Park, Schools, Shopping | Size Depth | 35.1 M |
| Size Frontage | 11.65 M | Size Irregular | 397.00 |
| Size Total | 397 M2|4,051 - 7,250 Sqft | Size Total Text | 397 M2|4,051 - 7,250 Sqft |
| Zoning Description | R-g |
| Level | Type | Dimensions |
|---|---|---|
| Main Level | Dining Room | 11.42 Ft x 11.75 Ft |
| Main Level | Living Room | 13.50 Ft x 16.50 Ft |
| Main Level | Kitchen | 12.00 Ft x 10.50 Ft |
| Main Level | 3pc Bathroom | .00 Ft x .00 Ft |
| Main Level | Bedroom | 12.17 Ft x 10.00 Ft |
| Upper Level | Primary Bedroom | 13.08 Ft x 16.67 Ft |
| Upper Level | 5pc Bathroom | .00 Ft x .00 Ft |
| Upper Level | Bedroom | 11.42 Ft x 11.00 Ft |
| Upper Level | 4pc Bathroom | .00 Ft x .00 Ft |
| Upper Level | Bedroom | 11.42 Ft x 11.00 Ft |
| Upper Level | Bedroom | 13.25 Ft x 12.58 Ft |
| Upper Level | 3pc Bathroom | .00 Ft x .00 Ft |

Start Your Mortgage Application


