
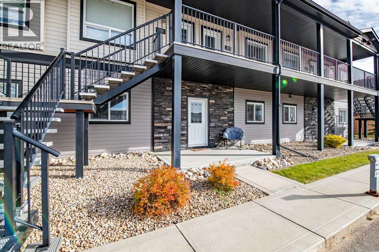
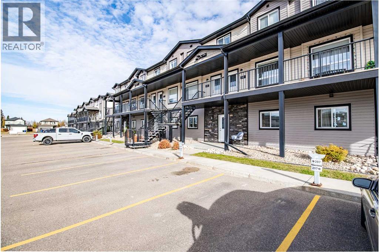
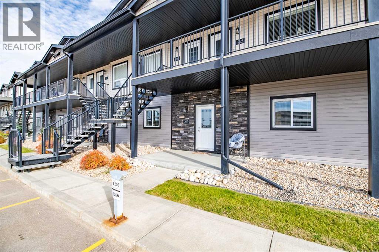
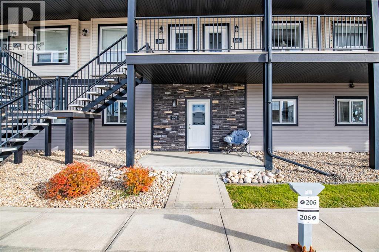
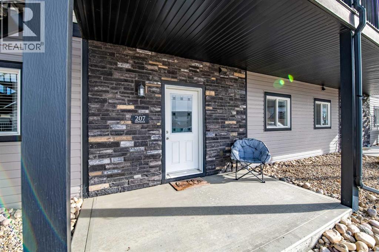
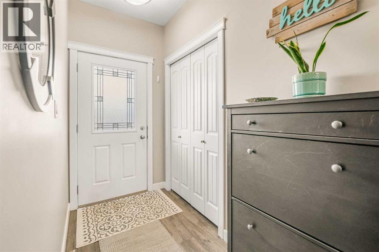
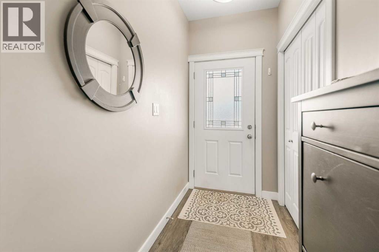
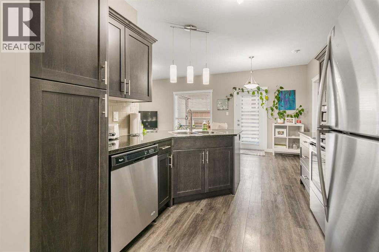
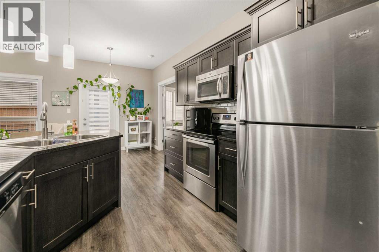
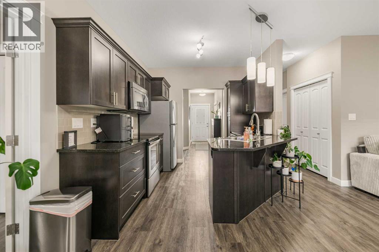
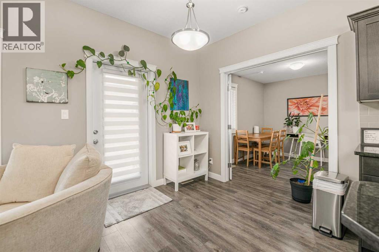
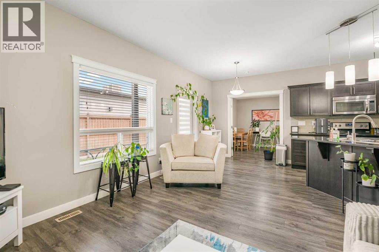
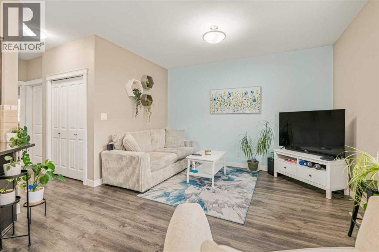
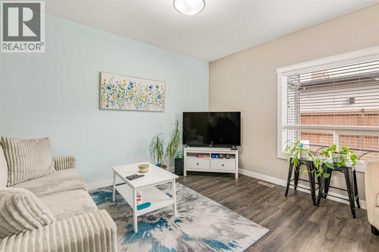
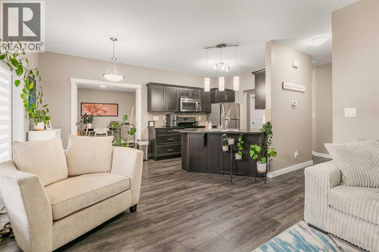
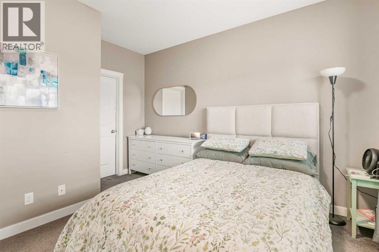
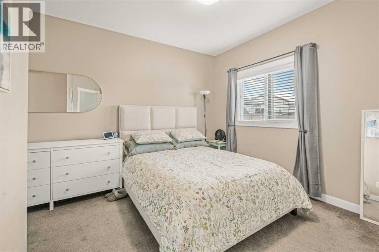
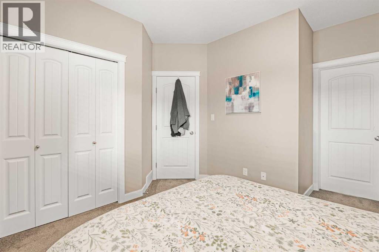
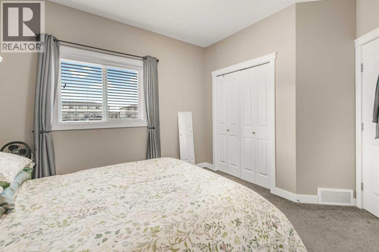
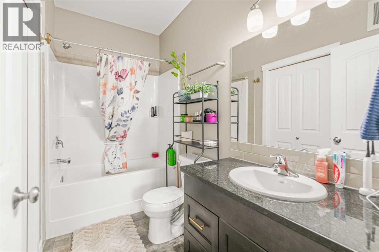
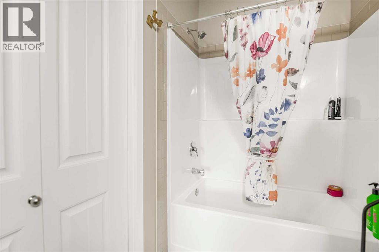
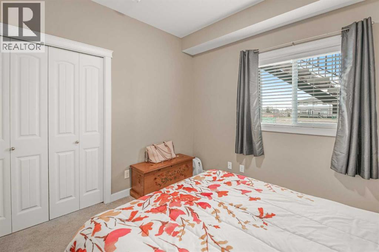
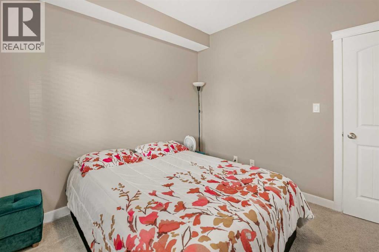
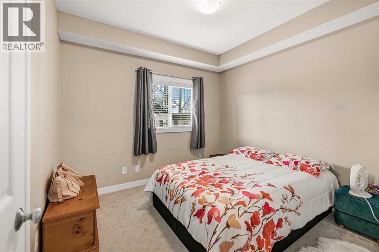
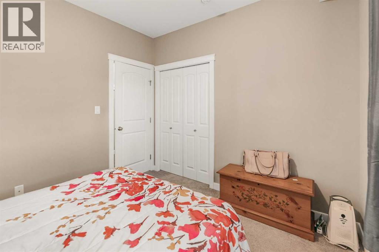
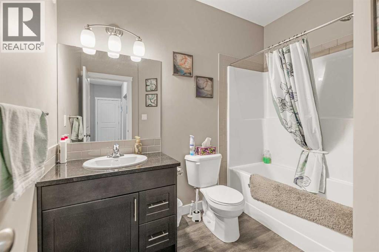
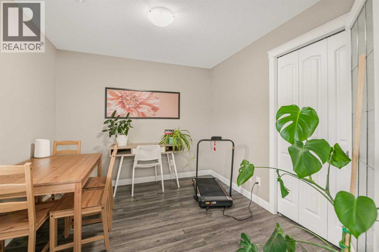
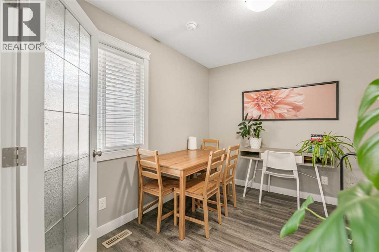
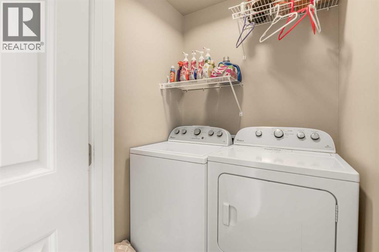
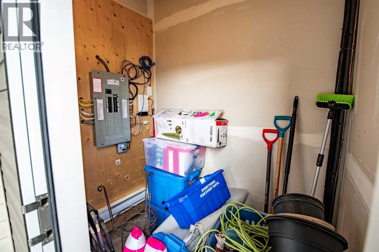
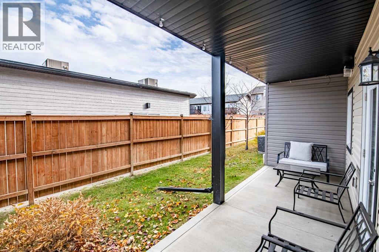
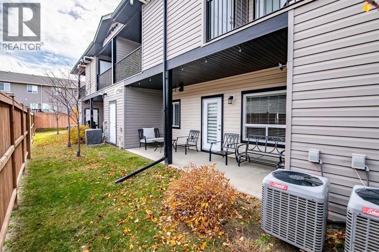
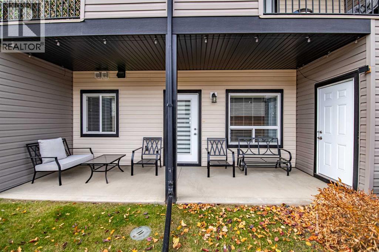
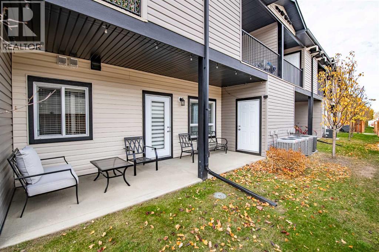
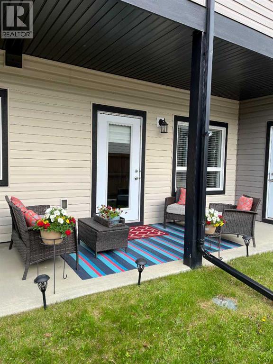
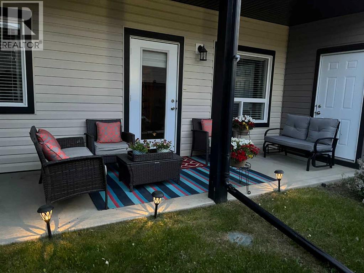
Welcome to Willow Road Condominiums! This beautifully cared-for unit offers three bedrooms, two bathrooms including a private ensuite, and a fantastic location just minutes from schools, playgrounds, parks, shopping and the Abbey Centre. The open-concept living space is bright and welcoming, with plenty of natural light. The kitchen features granite countertops, stainless steel appliances, and a breakfast bar that’s perfect for casual meals. One of the bedrooms has double glass doors, giving you the option to use it as a guest room, office or cozy den. Like-new carpet, linoleum and vinyl flooring run throughout, and you’ll love the spacious laundry room with full-size washer and dryer, plus good-sized closets with organizers. Step out onto the spacious covered patio to relax rain or shine, and enjoy two reserved parking stalls and extra storage. Pet friendly with restrictions. Well maintained, affordable and move-in ready, this one is waiting to welcome you home! (id:53676)
| Bathroom Total | 2 | Bedrooms Above Ground | 3 |
| Bedrooms Total | 3 | Appliances | Dishwasher, Stove, Microwave Range Hood Combo, Window Coverings, Washer & Dryer, Water Heater - Gas |
| Constructed Date | 2016 | Construction Style Attachment | Attached |
| Cooling Type | Central Air Conditioning | Exterior Finish | Stone, Vinyl Siding |
| Flooring Type | Carpeted, Linoleum, Vinyl | Foundation Type | Slab |
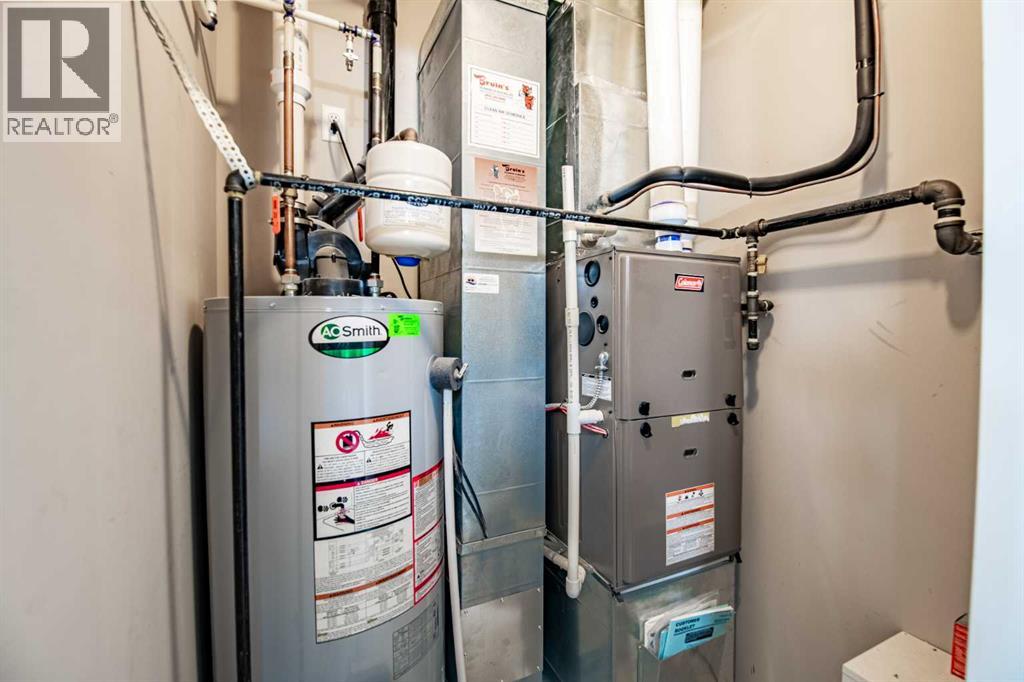
| Heating Fuel | Natural Gas | Heating Type | Forced Air |
| Stories Total | 3 | Size Interior | 1026 Sqft |
| Total Finished Area | 1026 Sqft | Type | Apartment |
| Other |
| Acreage | No | Land Amenities | Playground, Recreation Nearby, Schools, Shopping |
| Size Total Text | Unknown | Zoning Description | R3 |
| Level | Type | Dimensions |
|---|---|---|
| Main Level | Kitchen | 9.67 Ft x 10.08 Ft |
| Main Level | Dining Room | 8.33 Ft x 9.25 Ft |
| Main Level | Living Room | 13.00 Ft x 13.75 Ft |
| Main Level | Foyer | 4.17 Ft x 9.33 Ft |
| Main Level | Laundry Room | 4.33 Ft x 4.75 Ft |
| Main Level | Storage | 4.00 Ft x 6.25 Ft |
| Main Level | Furnace | 4.50 Ft x 3.00 Ft |
| Main Level | Primary Bedroom | 13.25 Ft x 12.50 Ft |
| Main Level | Bedroom | 10.00 Ft x 10.33 Ft |
| Main Level | Bedroom | 10.25 Ft x 9.25 Ft |
| Main Level | 4pc Bathroom | 5.00 Ft x 9.33 Ft |
| Main Level | 4pc Bathroom | 6.67 Ft x 8.67 Ft |

Start Your Mortgage Application
