
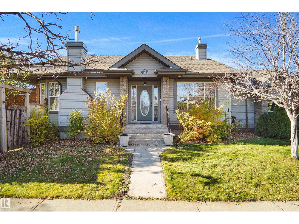
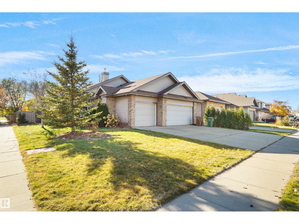
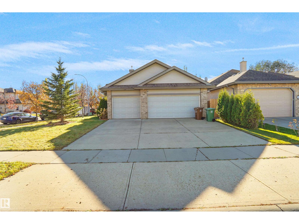
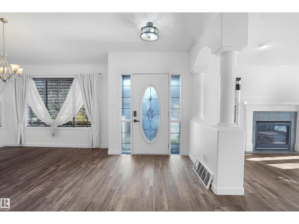
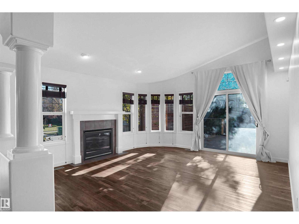
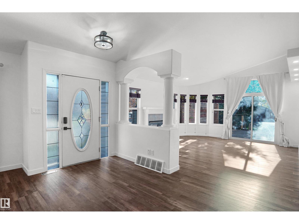
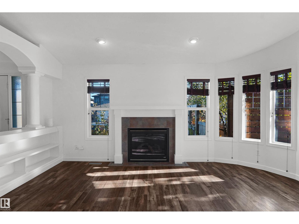
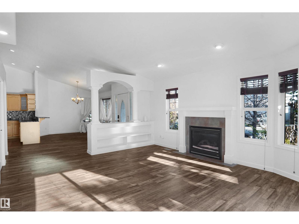
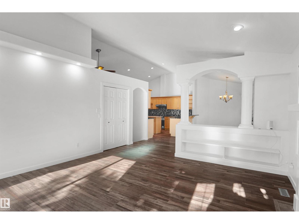
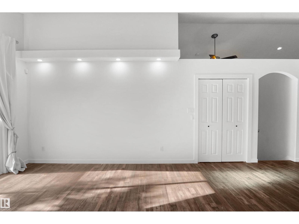
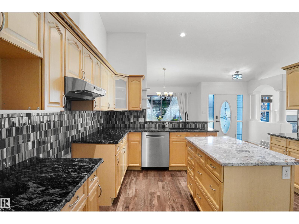
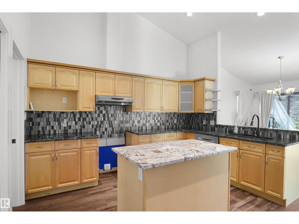
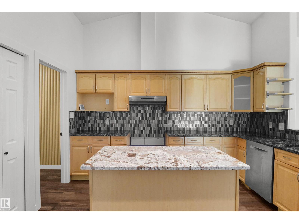
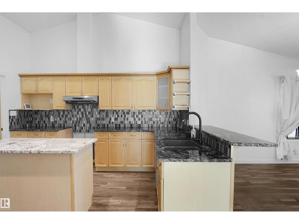
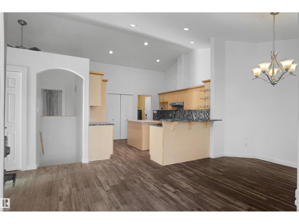
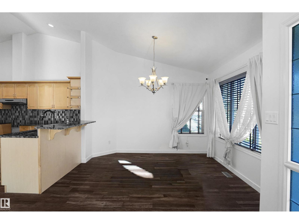
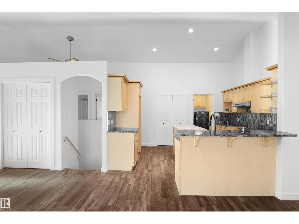
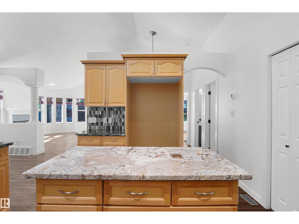
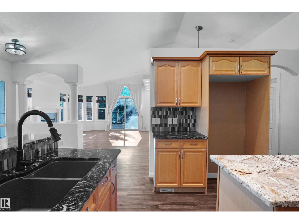
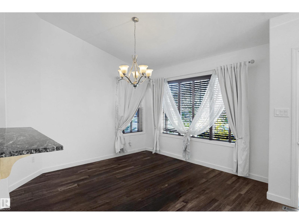
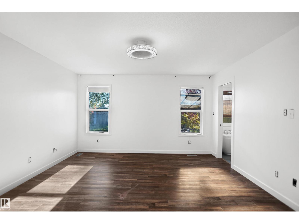
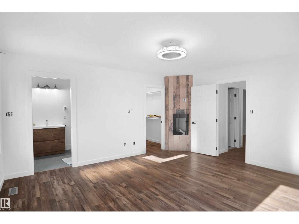
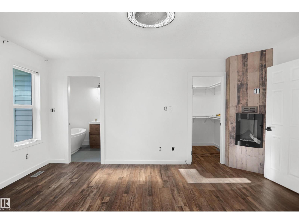
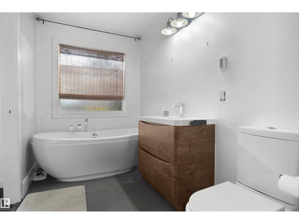
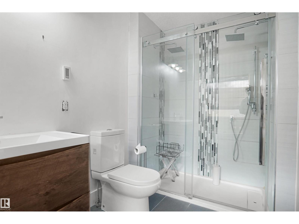
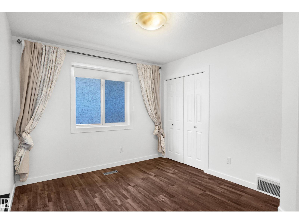
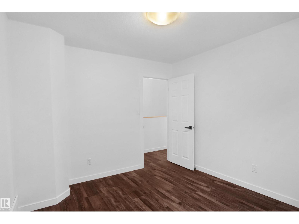
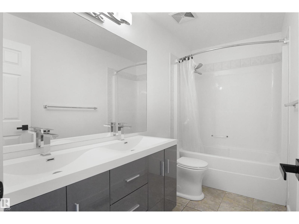
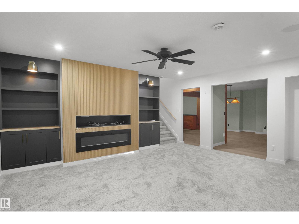
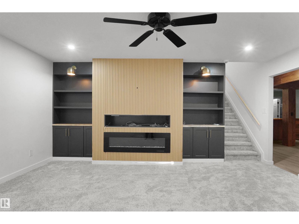
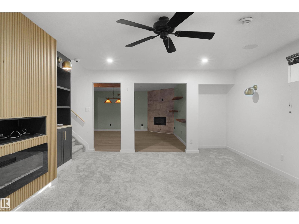
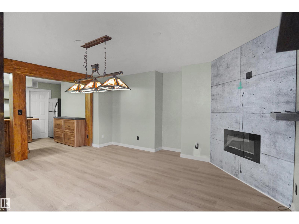
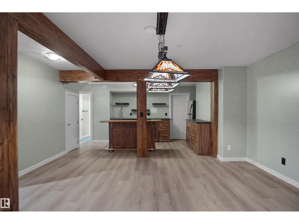
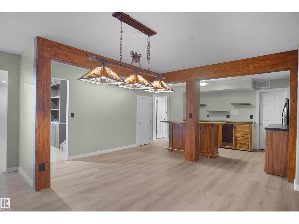
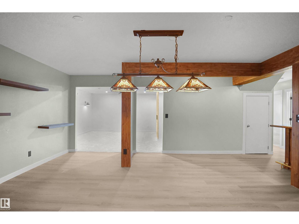
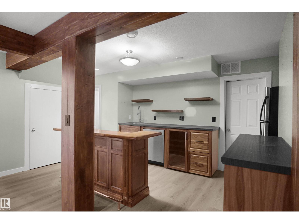
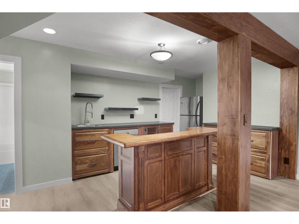
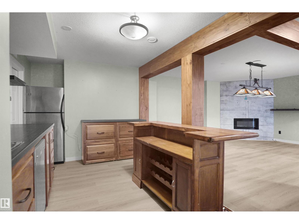
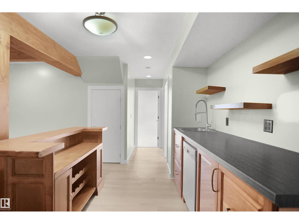
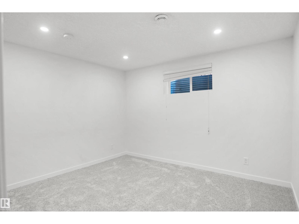
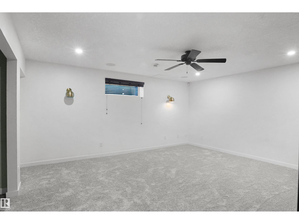
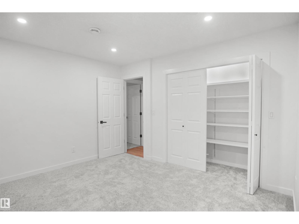
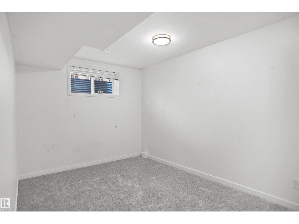
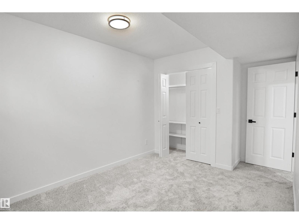
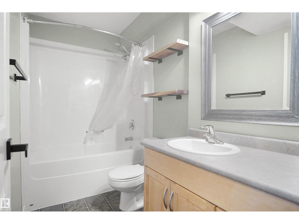
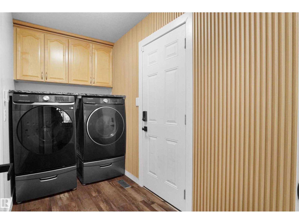
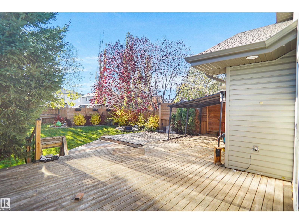
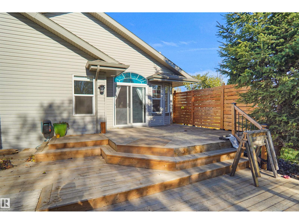
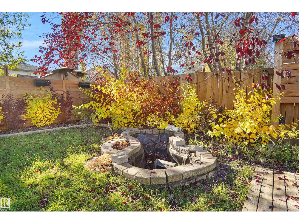
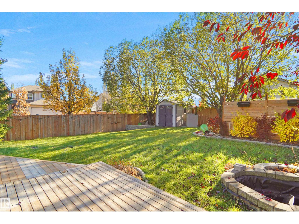
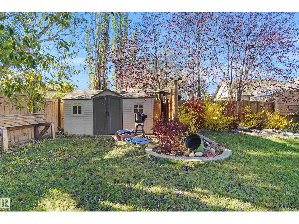
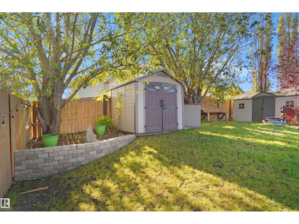
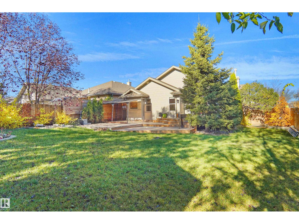
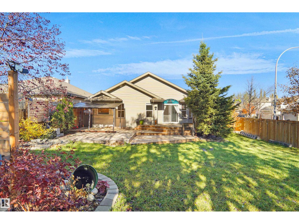
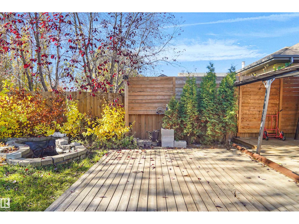
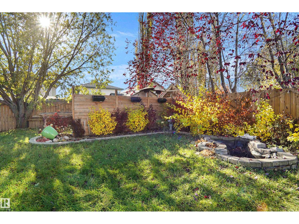
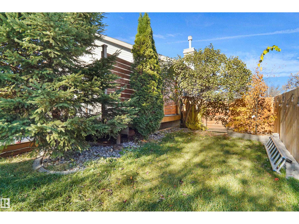
Welcome to this beautifully maintained, fully developed bungalow featuring a heated triple attached garage and over 2,500 sq. ft. of total developed living space! The 1,388 sq. ft. main floor offers vaulted ceilings, an open-concept layout, a spacious kitchen with granite countertops and ample cabinetry, 2 bedrooms, freshly painted, a beautiful ensuite with jetted tub and tiled shower with body sprays, and convenient main floor laundry. The fully finished basement has an additional bedroom, a full bathroom, family room, recreation room and den. Additional features include AC a 30-amp garage outlet, RV parking for up to a 27 foot trailer, gas BBQ hookup and more! Enjoy the massive backyard complete with a deck, patio, pergola, dog run and fully enclosed. Ideally located near schools, shopping, parks and transit! (id:53676)
| Bathroom Total | 3 | Bedrooms Total | 3 |
| Appliances | See Remarks | Architectural Style | Bungalow |
| Basement Development | Finished | Basement Type | Full (finished) |
| Constructed Date | 2005 | Construction Style Attachment | Detached |
| Fireplace Fuel | Gas | Fireplace Present | Yes |
| Fireplace Type | Unknown | Heating Type | Forced Air |
| Stories Total | 1 | Size Interior | 1389 Sqft |
| Type | House |
| Attached Garage |
| Acreage | No | Land Amenities | Golf Course, Playground, Public Transit, Schools, Shopping |
| Level | Type | Dimensions |
|---|---|---|
| Lower Level | Family Room | Measurements not available |
| Lower Level | Den | Measurements not available |
| Lower Level | Bedroom 3 | Measurements not available |
| Main Level | Living Room | Measurements not available |
| Main Level | Dining Room | Measurements not available |
| Main Level | Kitchen | Measurements not available |
| Main Level | Primary Bedroom | Measurements not available |
| Main Level | Bedroom 2 | Measurements not available |

Start Your Mortgage Application
