
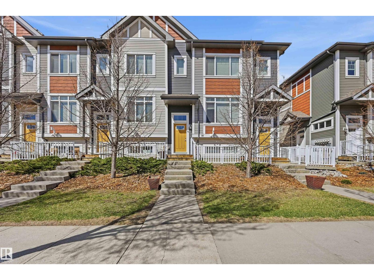
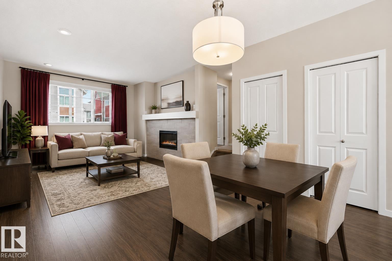
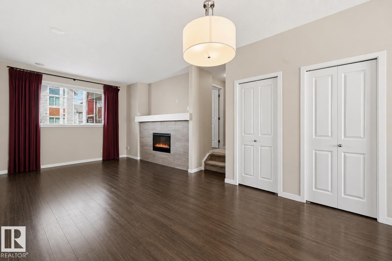
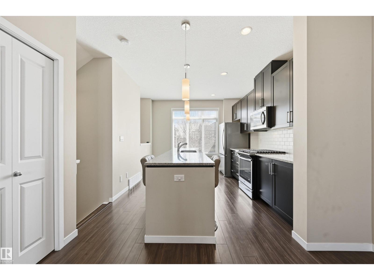
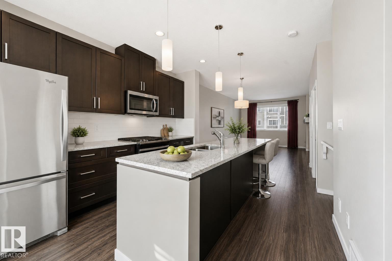
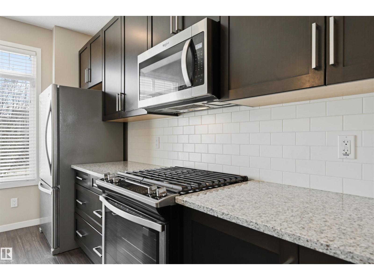
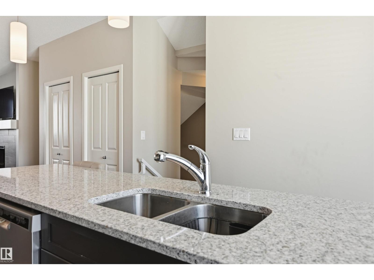
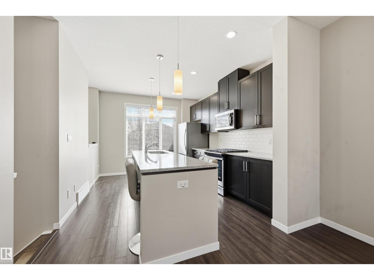
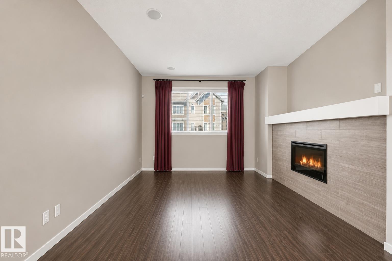
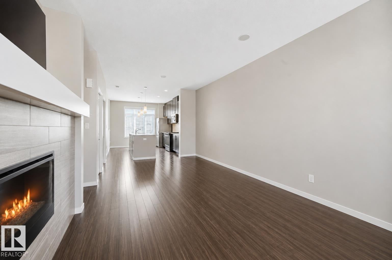
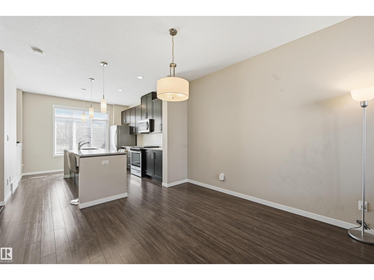
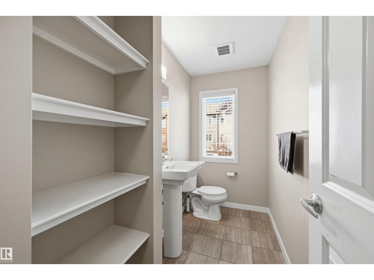
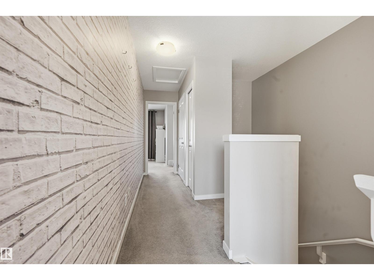
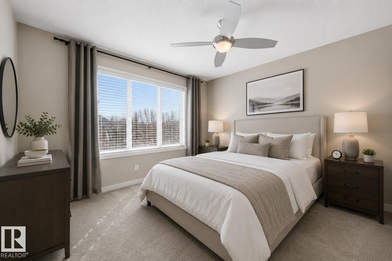
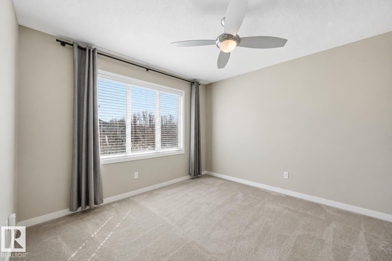
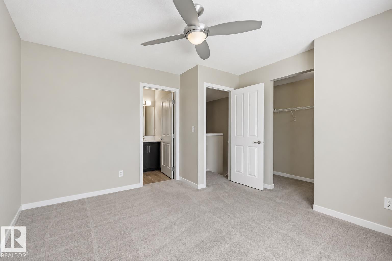
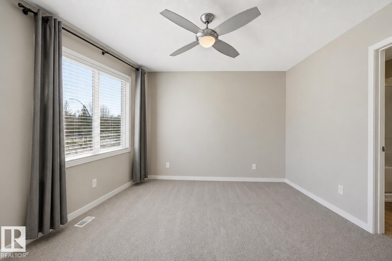
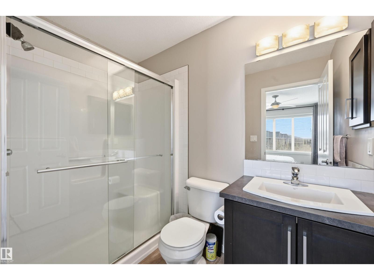
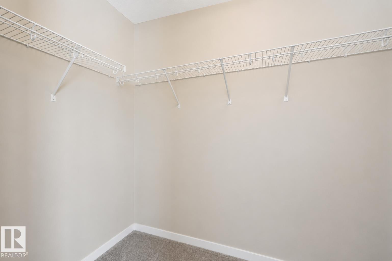
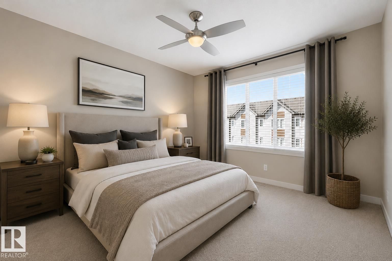
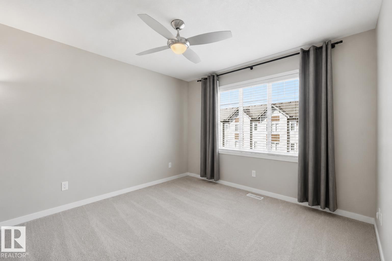
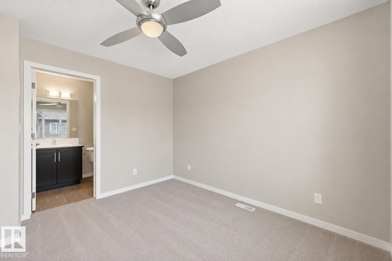
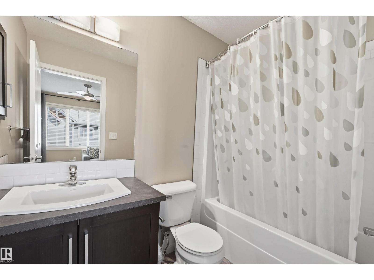
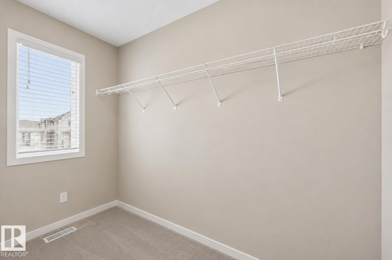
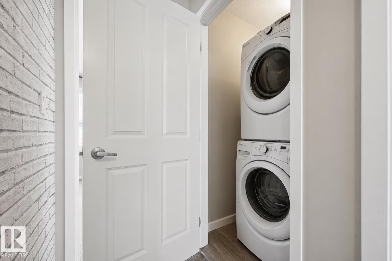
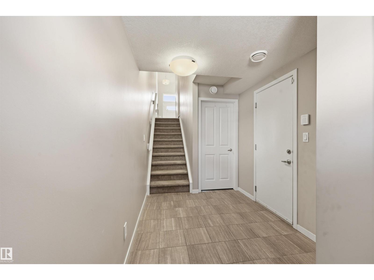
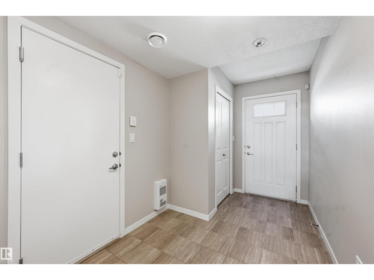
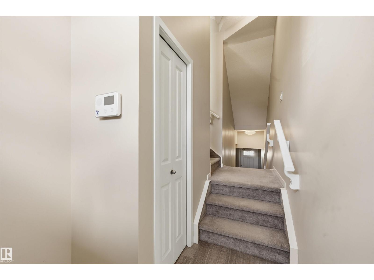
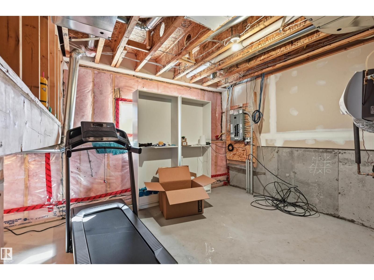
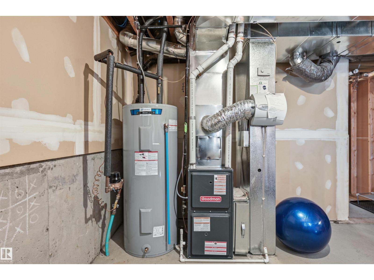
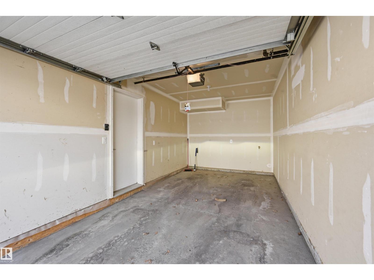
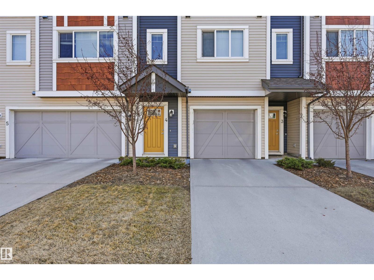
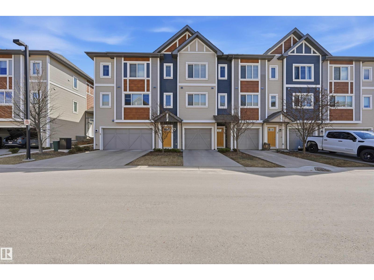
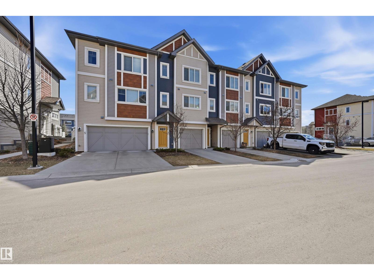
Priced to sell! Former Secord Chalet showhome w/ a great location in a thriving community! Well-maintained kitchen boasts granite counters & stainless steel appliances (including gas stove!). Imagine cozy evenings in living room w/ electric fireplace & feature tile mantel. Upstairs find a 2 bdrm layout, each room with it's own ensuite. One room boasts a walk-in shower w/ walk-in closet, & the other has a full 4pc bathroom w/ massive walk-in closet. 2nd floor laundry too! Warm & neutral colors throughout the entire home & 9' ceiling on main level. Spacious main floor landing area w/ ample storage. Oversized single attached garage has additional space for storage. Plus mechanical room has lots of extra storage space & could be developed into flex room. Schools w/in 1 block distance, playground directly across the street, grocery/retail/restaurants w/in minutes. Plus easy access to Whitemud, Anthony Henday & transit. Excellent starter home or investment property w/ low condo fees! Quick possession available. (id:53676)
| Bathroom Total | 3 | Bedrooms Total | 2 |
| Appliances | Dishwasher, Dryer, Garage Door Opener Remote(s), Garage Door Opener, Microwave Range Hood Combo, Refrigerator, Gas Stove(s), Washer, Window Coverings | Basement Type | None |
| Constructed Date | 2015 | Construction Style Attachment | Attached |
| Fireplace Fuel | Electric | Fireplace Present | Yes |
| Fireplace Type | Unknown | Half Bath Total | 1 |
| Heating Type | Forced Air | Stories Total | 3 |
| Size Interior | 1305 Sqft | Type | Row / Townhouse |
| Attached Garage |
| Acreage | No | Land Amenities | Airport, Playground, Public Transit, Schools, Shopping |
| Size Irregular | 216.91 | Size Total | 216.91 M2 |
| Size Total Text | 216.91 M2 |
| Level | Type | Dimensions |
|---|---|---|
| Main Level | Living Room | 3.38 m x 3.29 m |
| Main Level | Dining Room | 3.32 m x 2.29 m |
| Main Level | Kitchen | 4.18 m x 3.38 m |
| Upper Level | Primary Bedroom | 5.27 m x 3.66 m |
| Upper Level | Bedroom 2 | 3.57 m x 3.38 m |
| Upper Level | Laundry Room | 1.43 m x 1.07 m |

Start Your Mortgage Application
