
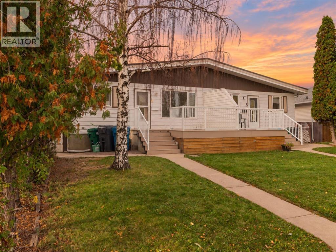
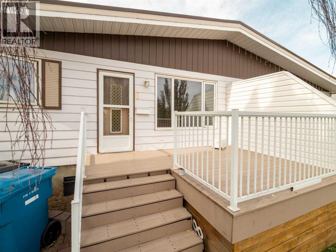
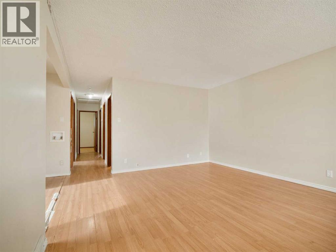
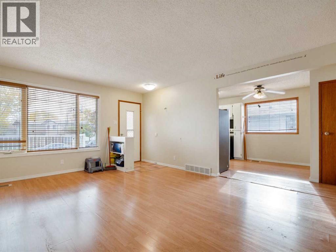
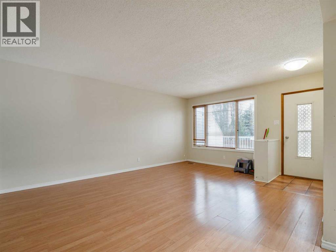
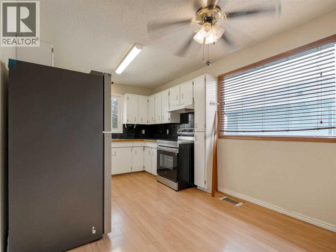
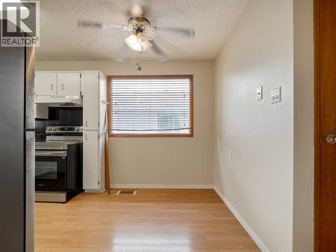
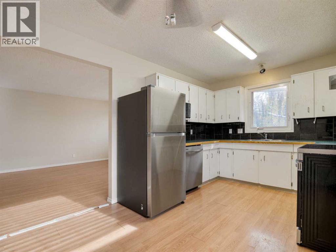
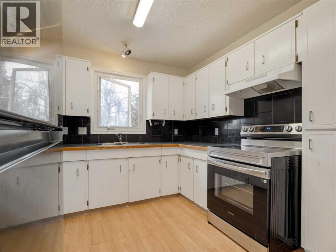
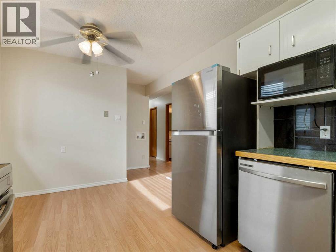
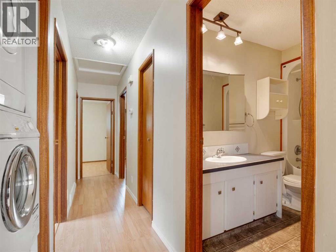
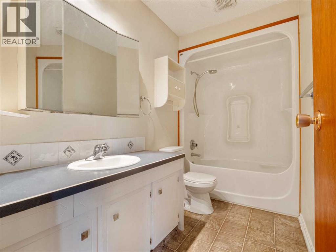
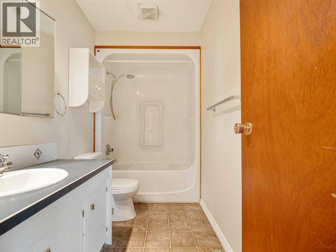
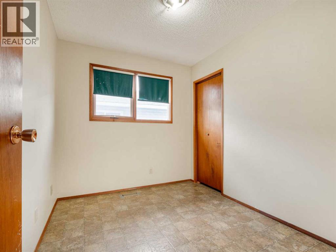
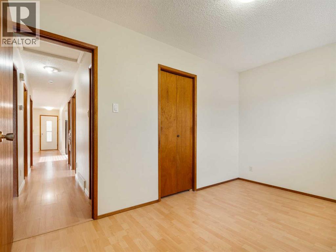
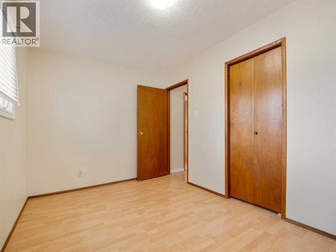
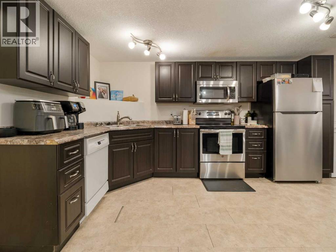
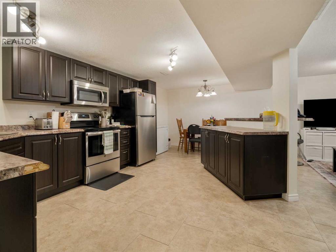
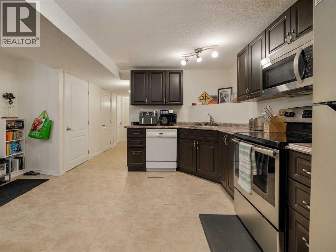
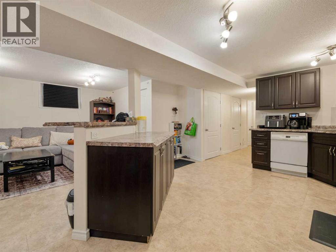
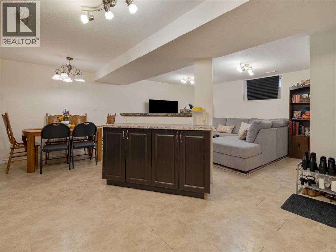
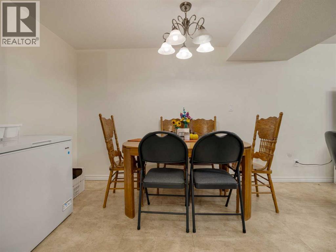
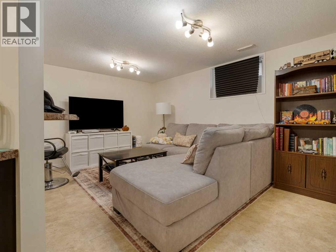
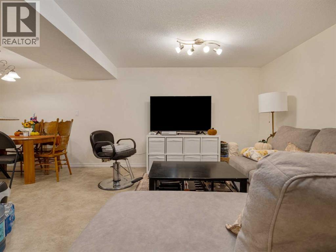
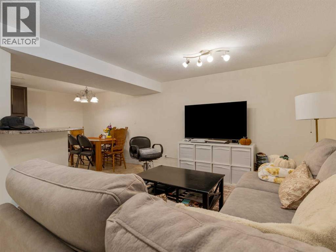
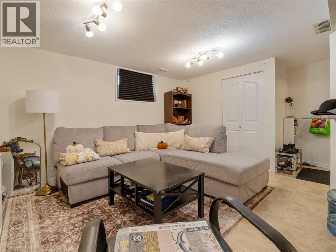
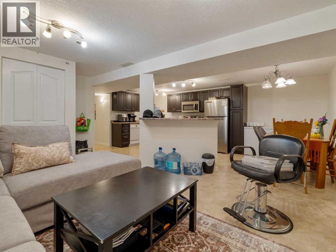
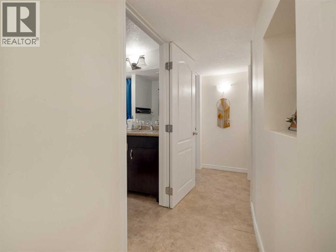
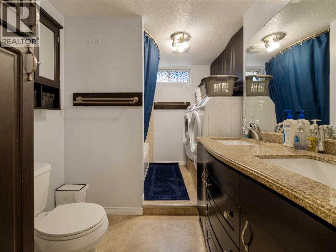
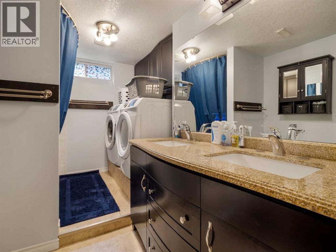
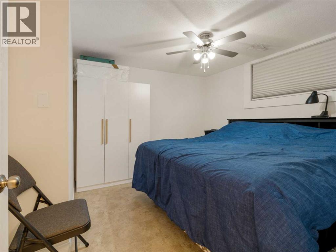
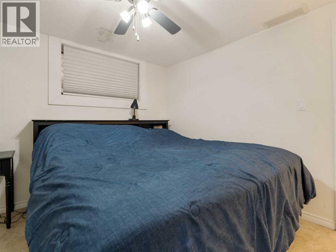
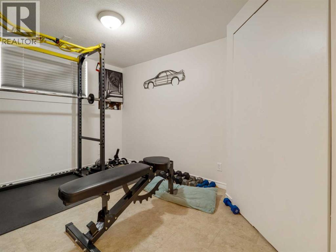
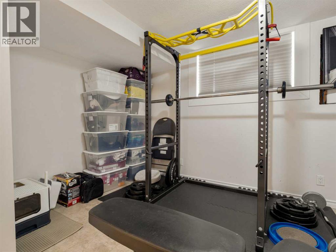
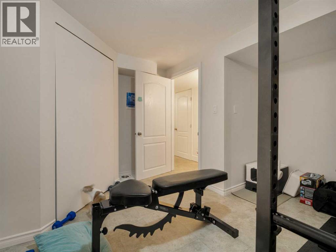
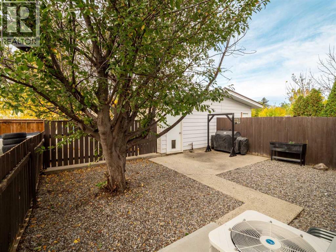
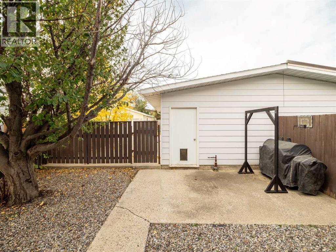
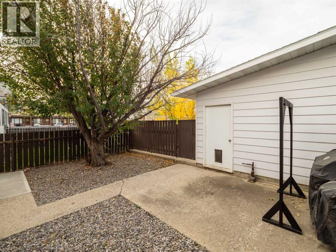
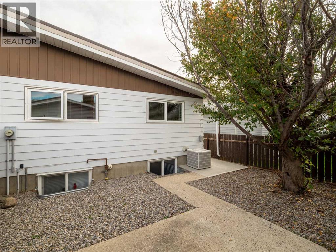
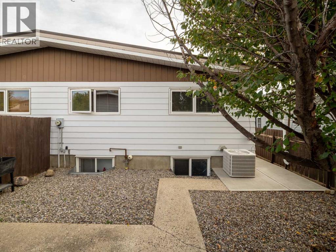
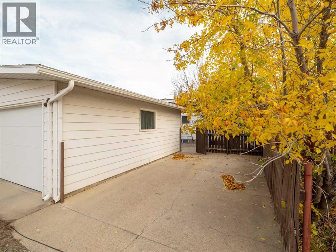
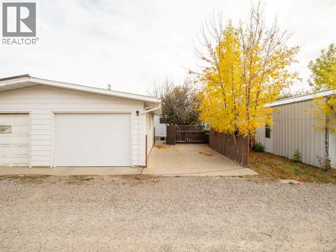
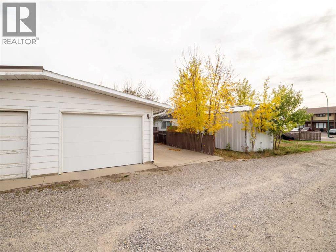
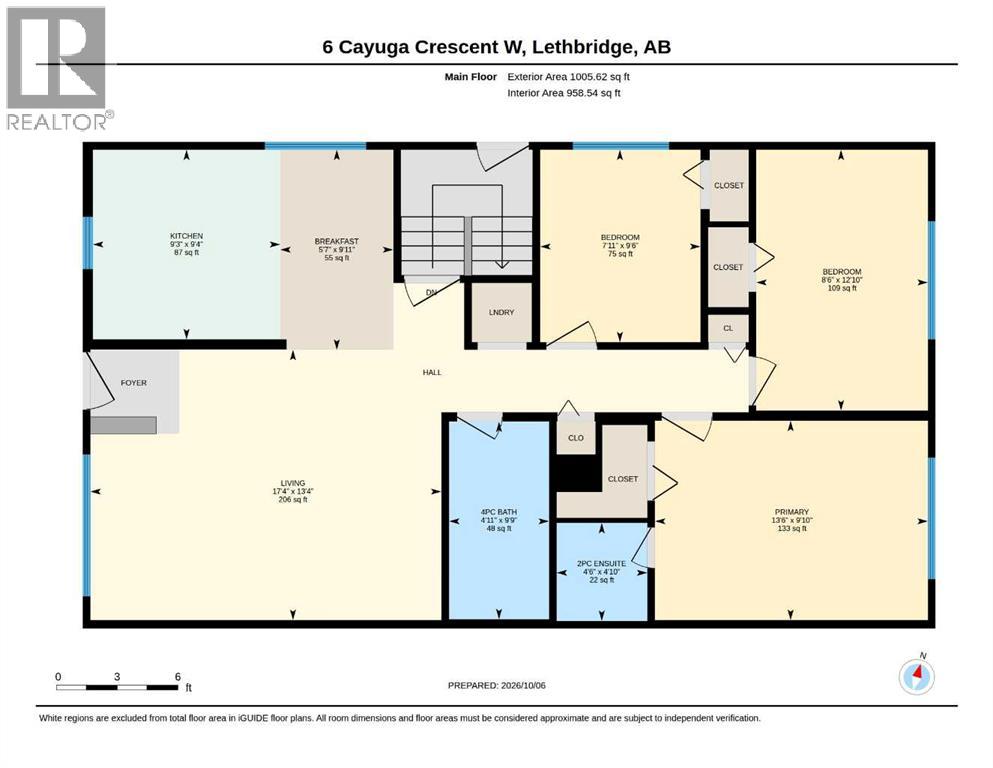
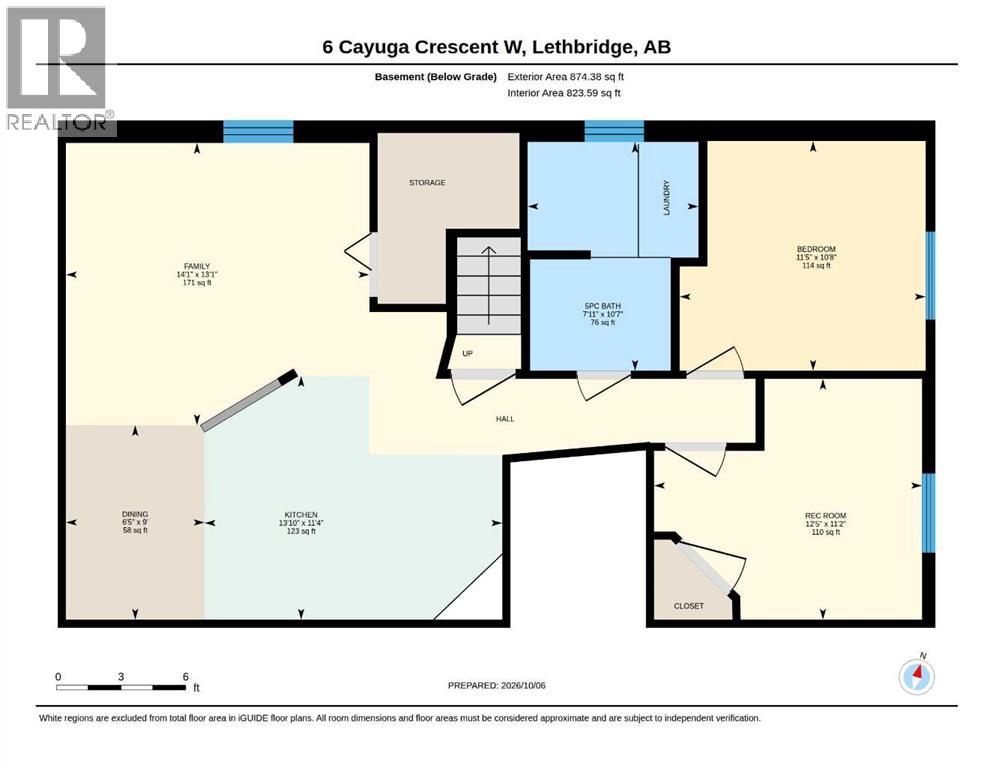
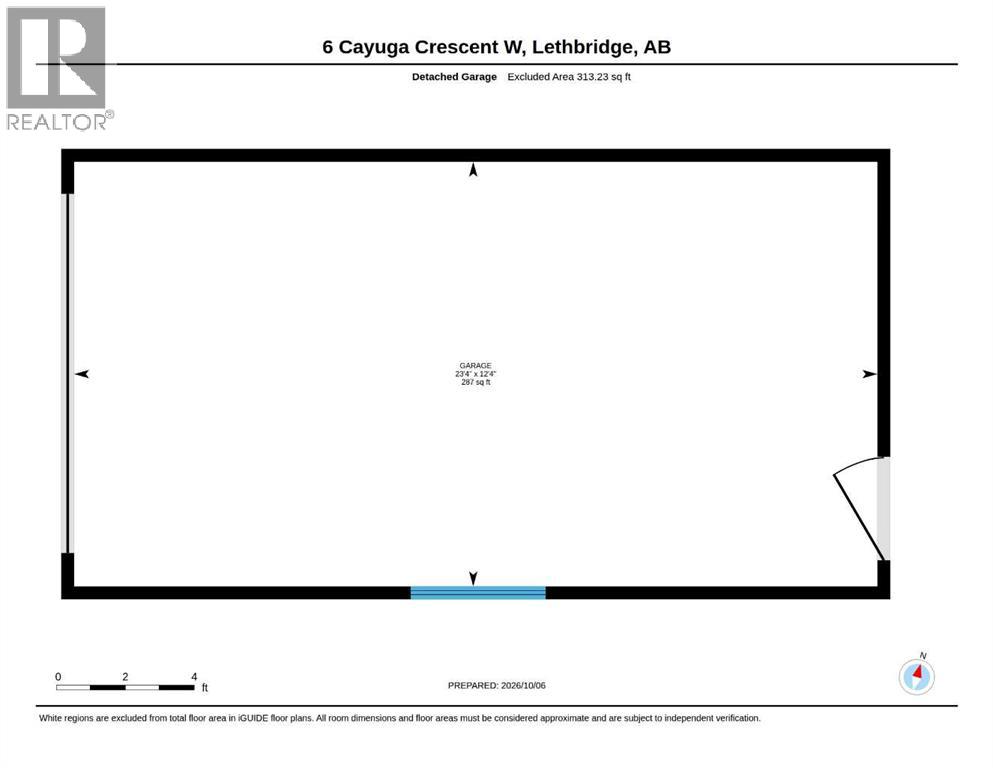
A great opportunity for investors or buyers looking for added flexibility and income potential! This 5 bedroom, 2.5 bathroom half duplex offers 1005 sq ft on the main floor plus a fully developed basement. The main level features a bright living room, a cute and functional kitchen with new stainless steel appliances, 3 bedrooms, 1.5 bathrooms, its own laundry and it's own front deck. Downstairs, the illegal suite offers 2 additional bedrooms with egress windows, a spacious living area, newer kitchen with stainless steel appliances, separate laundry, and a 5 piece bathroom. The home also features central air conditioning, a roof redone in 2018, a single detached garage, additional rear parking and a low maintenance backyard. The main floor is currently vacant and being freshly painted, offering flexibility for a new owner to move in or choose their own tenant. The basement is currently tenant occupied. Located in an established West Lethbridge neighborhood close to schools, parks, shopping, transit, and the University of Lethbridge, this property offers a versatile setup that works well as a revenue property, mortgage helper, or multi-generational home. (id:53676)
| Bathroom Total | 3 | Bedrooms Above Ground | 3 |
| Bedrooms Below Ground | 2 | Bedrooms Total | 5 |
| Appliances | See Remarks, Washer/dryer Stack-up | Architectural Style | Bungalow |
| Basement Development | Finished | Basement Features | Separate Entrance, Suite |
| Basement Type | Full (finished) | Constructed Date | 1981 |
| Construction Style Attachment | Semi-detached | Cooling Type | Central Air Conditioning |
| Exterior Finish | Vinyl Siding | Flooring Type | Laminate, Vinyl |
| Foundation Type | Poured Concrete | Half Bath Total | 1 |
| Heating Type | Forced Air | Stories Total | 1 |
| Size Interior | 1005 Sqft | Total Finished Area | 1005 Sqft |
| Type | Duplex |
| Other | |
| Parking Pad | |
| Detached Garage | 1 |
| Acreage | No | Fence Type | Fence |
| Size Depth | 35.05 M | Size Frontage | 8.84 M |
| Size Irregular | 3228.00 | Size Total | 3228 Sqft|0-4,050 Sqft |
| Size Total Text | 3228 Sqft|0-4,050 Sqft | Zoning Description | R-l |
| Level | Type | Dimensions |
|---|---|---|
| Basement | Kitchen | 11.33 Ft x 13.83 Ft |
| Basement | Dining Room | 9.00 Ft x 6.42 Ft |
| Basement | Living Room | 13.08 Ft x 14.08 Ft |
| Basement | 5pc Bathroom | .00 Ft x .00 Ft |
| Basement | Bedroom | 10.67 Ft x 11.42 Ft |
| Basement | Bedroom | 11.17 Ft x 12.42 Ft |
| Main Level | 2pc Bathroom | .00 Ft x .00 Ft |
| Main Level | 4pc Bathroom | .00 Ft x .00 Ft |
| Main Level | Primary Bedroom | 9.83 Ft x 13.50 Ft |
| Main Level | Bedroom | 9.50 Ft x 7.92 Ft |
| Main Level | Bedroom | 12.83 Ft x 8.50 Ft |
| Main Level | Kitchen | 9.33 Ft x 9.25 Ft |
| Main Level | Dining Room | 9.92 Ft x 5.58 Ft |
| Main Level | Living Room | 13.33 Ft x 17.33 Ft |

Start Your Mortgage Application


