
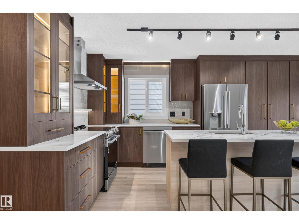
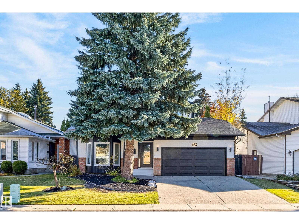
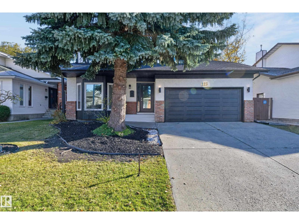
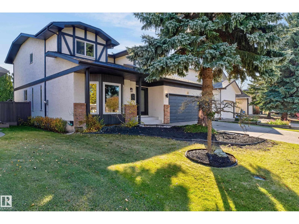
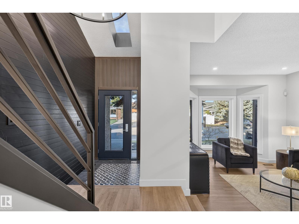
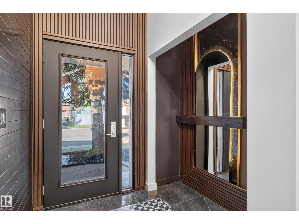
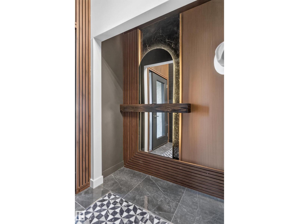
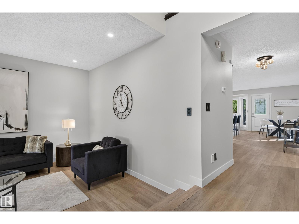
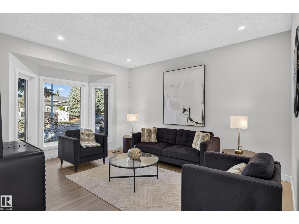
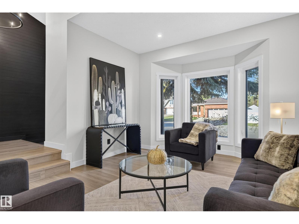
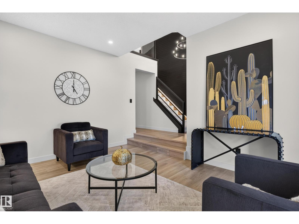
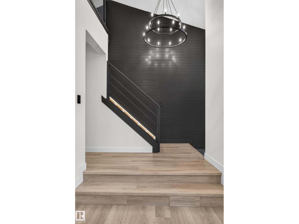
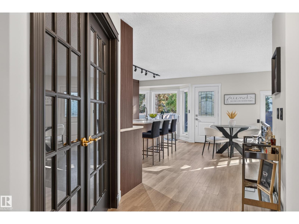
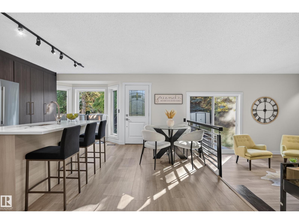
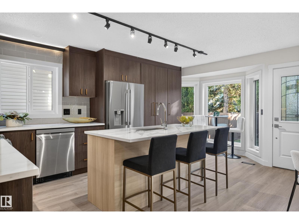
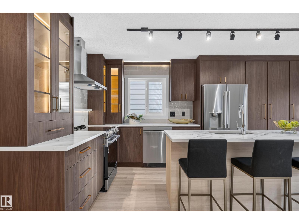
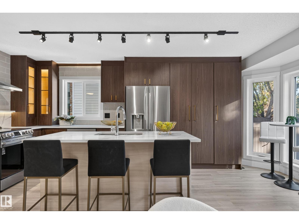
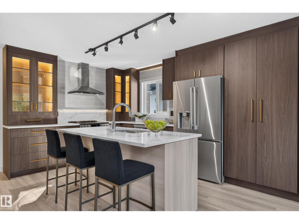
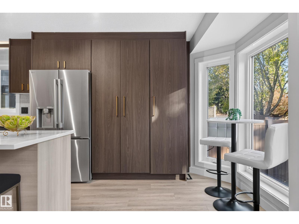
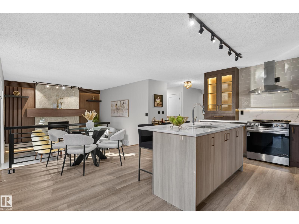
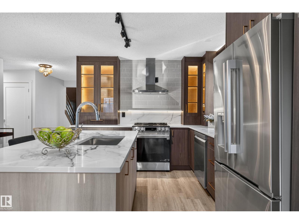
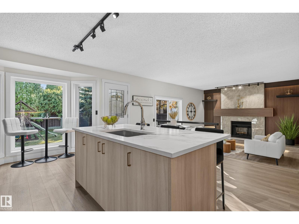
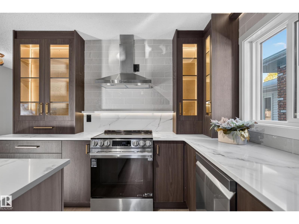
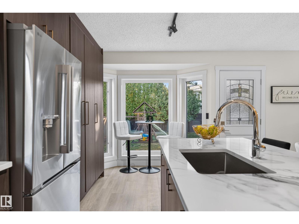
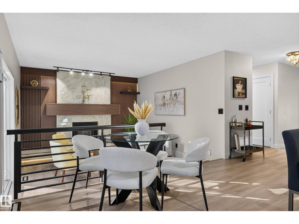
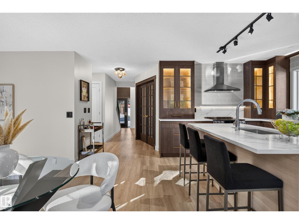
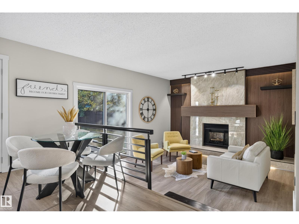
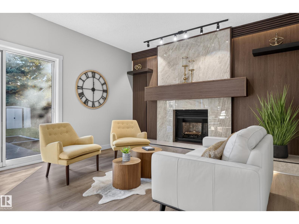
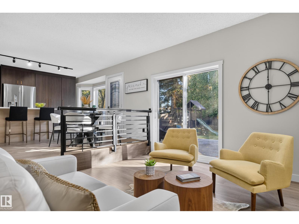
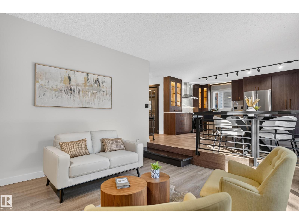
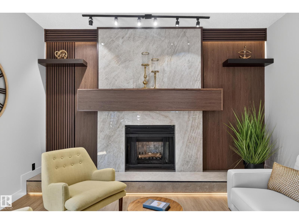
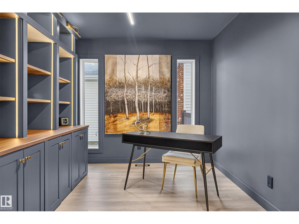
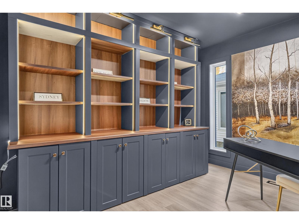
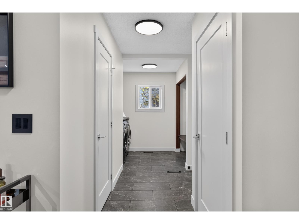
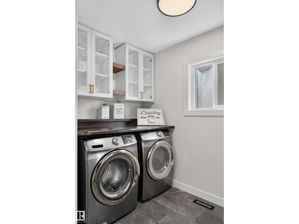
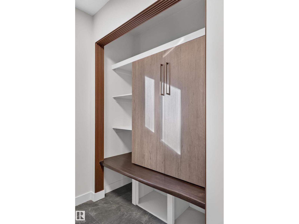
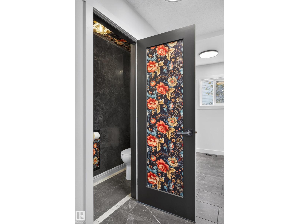
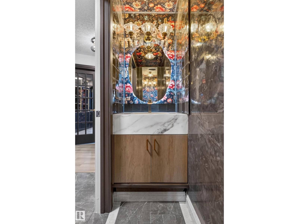
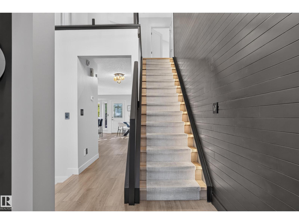
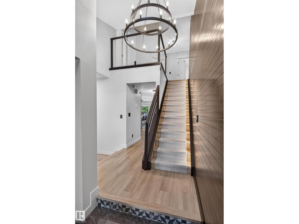
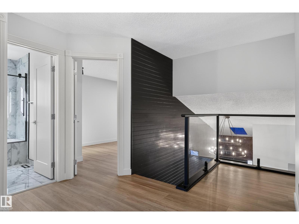
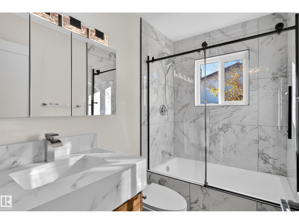
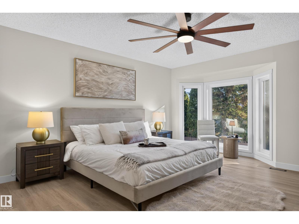
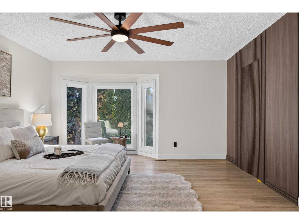
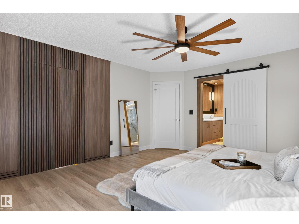
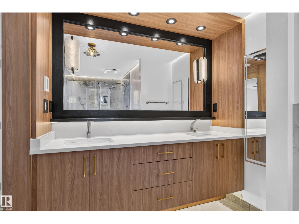
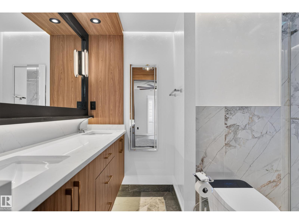
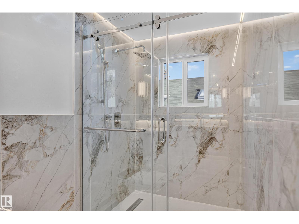
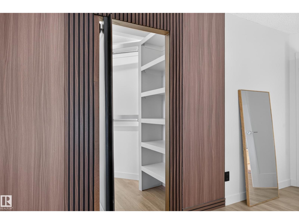
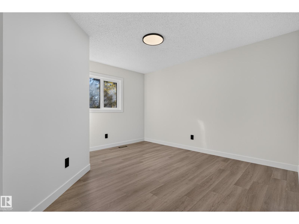
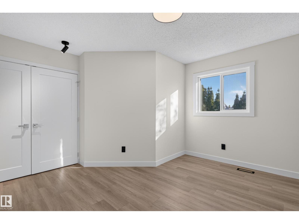
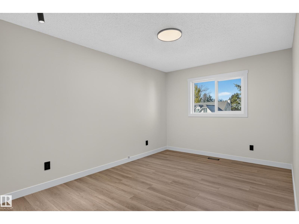
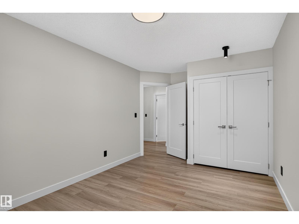
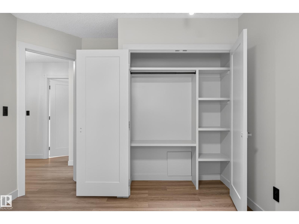
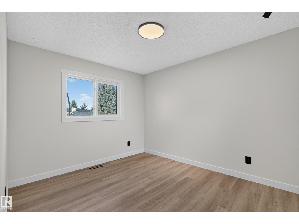
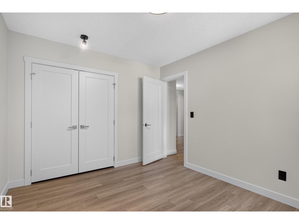
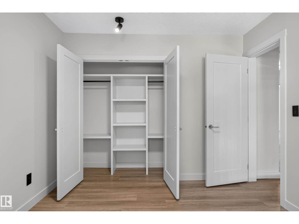
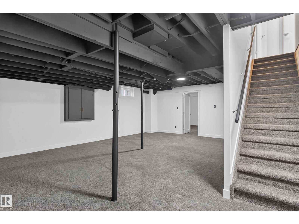
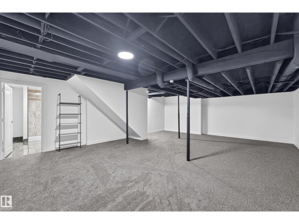
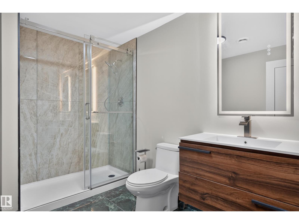
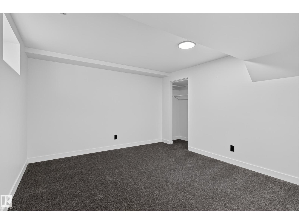
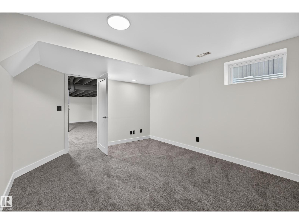
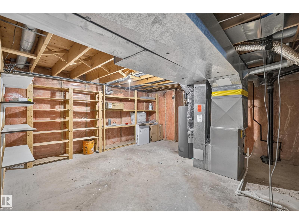
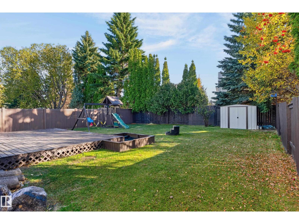
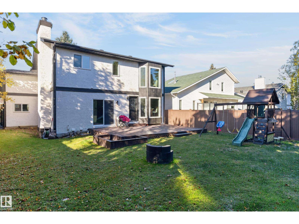
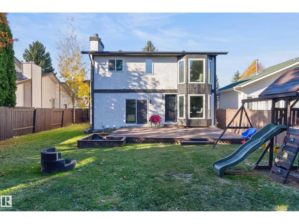
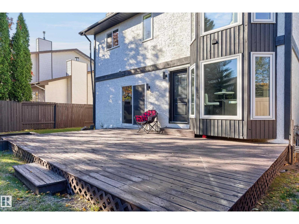
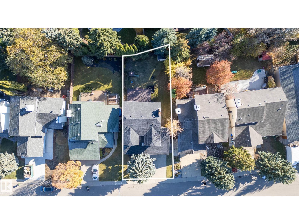
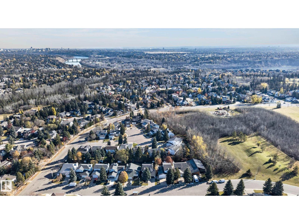
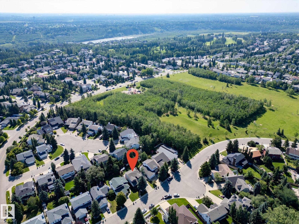
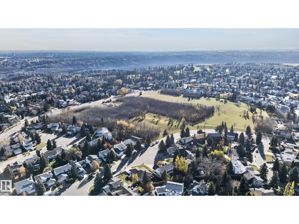
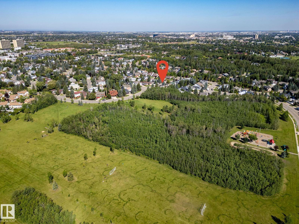
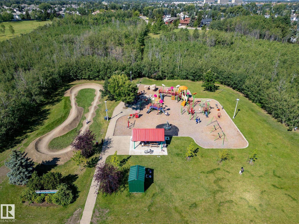
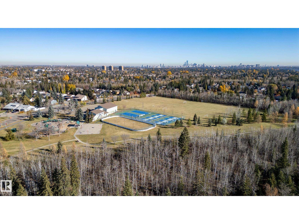
Rarely does a turnkey gem like this become available in the highly sought-after Country Club/Wolf Willow community! Beautifully renovated & set on a spacious, private lot, this exceptional home is just steps from Oleskiw Park w/ no roads to cross. Inside, discover a bright living room, cozy family room, stunning custom kitchen & executive office. With 4 bedrooms upstairs, a 5th in the basement & 3.5 bathrooms, there’s room for the whole family! The chef-inspired kitchen features quartz countertops, a large island, LED lighting & high-end LG stainless appliances. Vinyl flooring flows throughout, complemented by beautifully renovated bathrooms w/ custom cabinetry & stunning tile work. The primary retreat offers a walk-in closet & spa-inspired ensuite w/ custom glass shower. Major upgrades include Durabuilt triple-pane windows, shingles, kitchen, bathrooms, hot water tank & HE furnace. Enjoy nearby ravine trails, parks, tennis/pickleball courts & skating rinks in one of Edmonton’s most desirable communities. (id:53676)
| Bathroom Total | 4 | Bedrooms Total | 5 |
| Amenities | Vinyl Windows | Appliances | Dishwasher, Dryer, Hood Fan, Refrigerator, Storage Shed, Stove, Washer |
| Basement Development | Finished | Basement Type | Full (finished) |
| Constructed Date | 1984 | Construction Style Attachment | Detached |
| Fire Protection | Smoke Detectors | Fireplace Fuel | Wood |
| Fireplace Present | Yes | Fireplace Type | Unknown |
| Half Bath Total | 1 | Heating Type | Forced Air |
| Stories Total | 2 | Size Interior | 2204 Sqft |
| Type | House |
| Attached Garage |
| Acreage | No | Land Amenities | Golf Course, Playground, Public Transit, Schools, Shopping |
| Size Irregular | 532.11 | Size Total | 532.11 M2 |
| Size Total Text | 532.11 M2 |
| Level | Type | Dimensions |
|---|---|---|
| Basement | Bedroom 5 | 4.44 m x 3.54 m |
| Basement | Recreation Room | 7.54 m x 5.71 m |
| Basement | Utility Room | 4.52 m x 6.51 m |
| Main Level | Living Room | 4.85 m x 3.63 m |
| Main Level | Dining Room | 5.57 m x 2.19 m |
| Main Level | Kitchen | 5.57 m x 2.19 m |
| Main Level | Family Room | 3.99 m x 4.1 m |
| Main Level | Den | 2.88 m x 3.73 m |
| Main Level | Laundry Room | 2.27 m x 1.73 m |
| Upper Level | Primary Bedroom | 5.13 m x 4.41 m |
| Upper Level | Bedroom 2 | 3.93 m x 3.89 m |
| Upper Level | Bedroom 3 | 3.66 m x 3.05 m |
| Upper Level | Bedroom 4 | 4.95 m x 3.03 m |

Start Your Mortgage Application
