
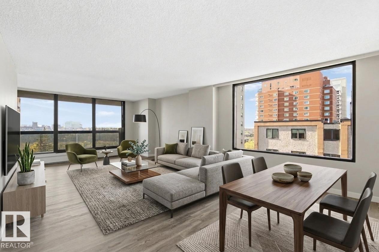
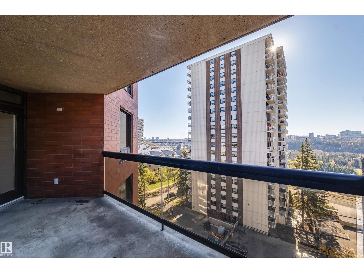
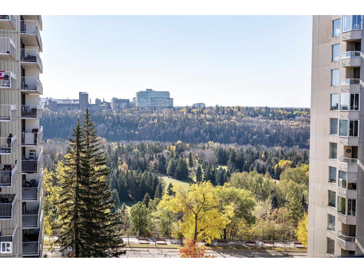
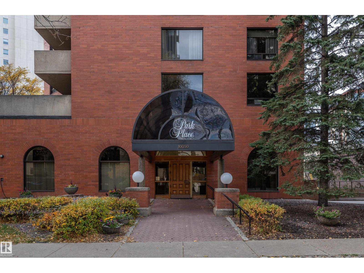
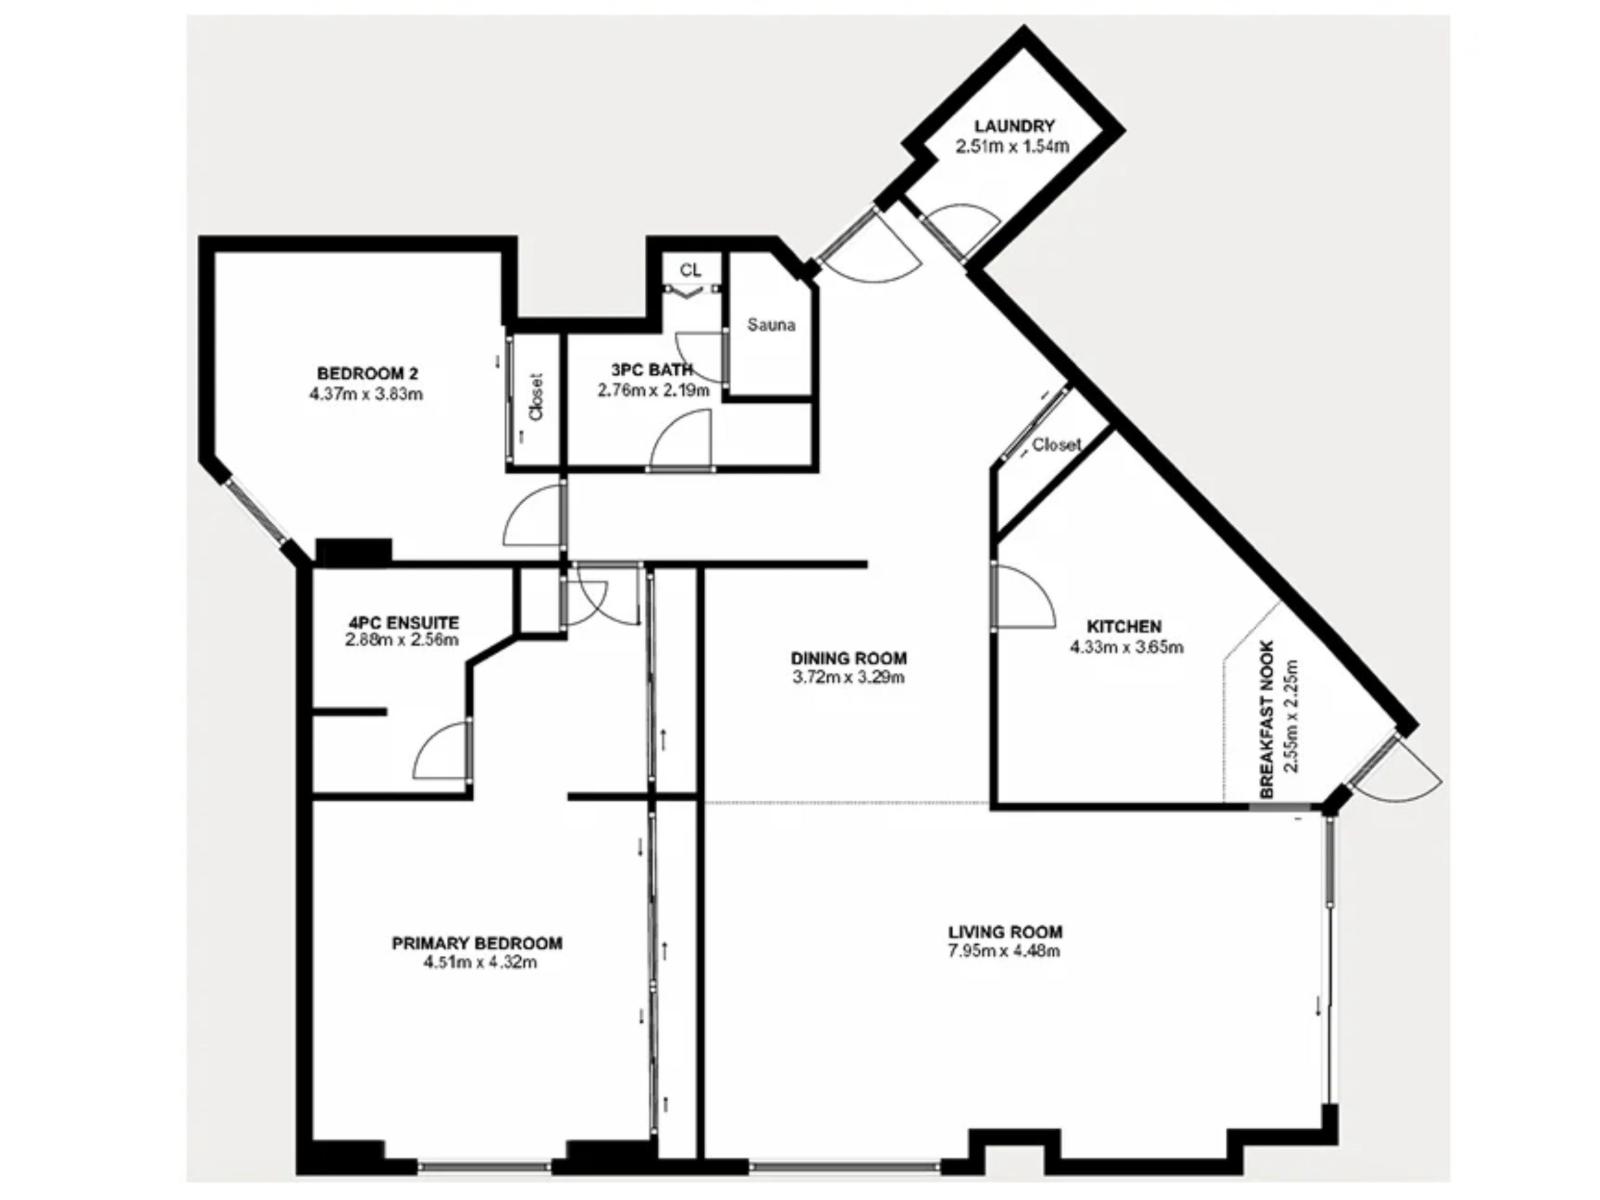
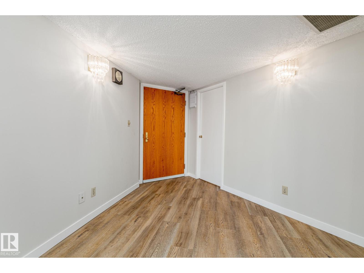
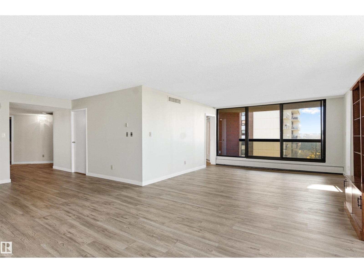
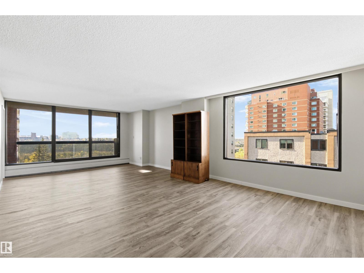
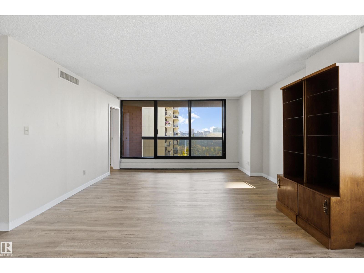
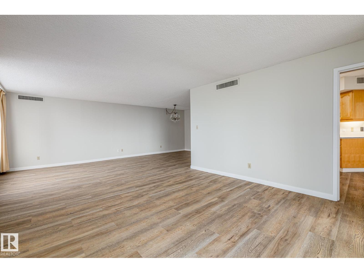
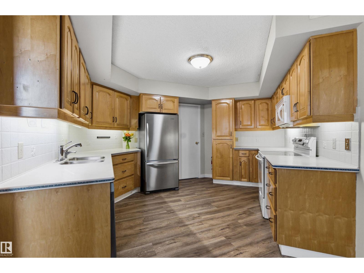
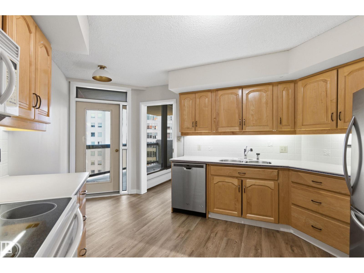
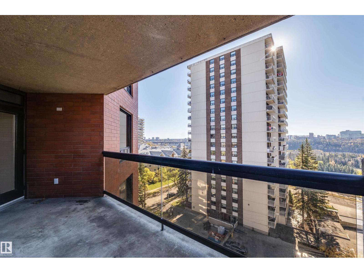
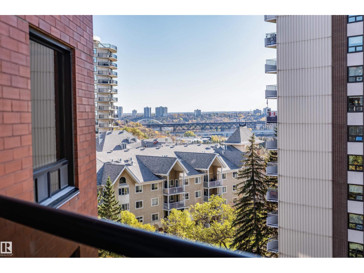
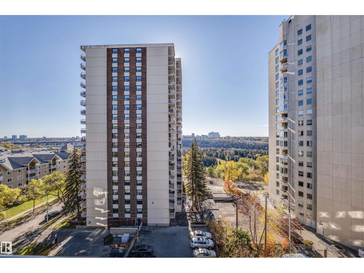
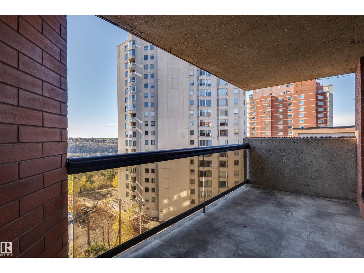
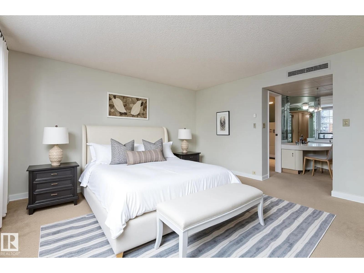
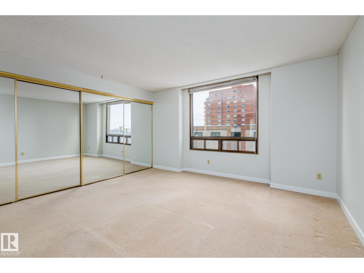
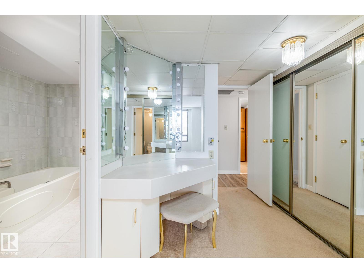
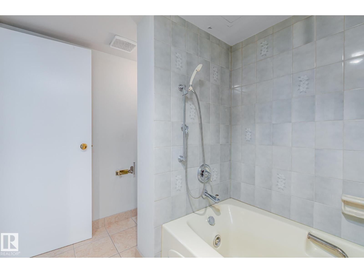
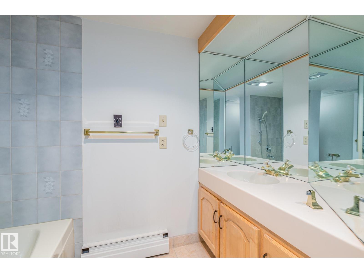
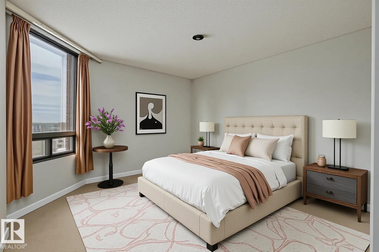
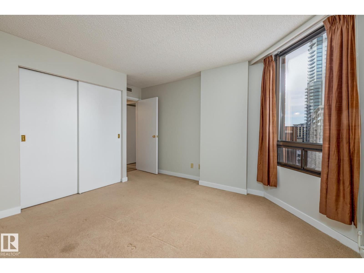
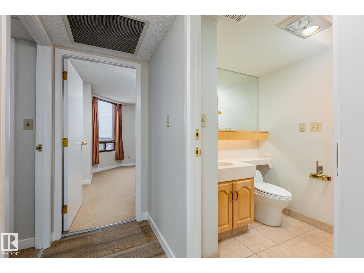
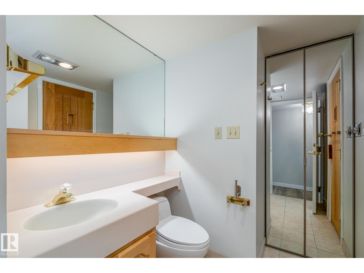
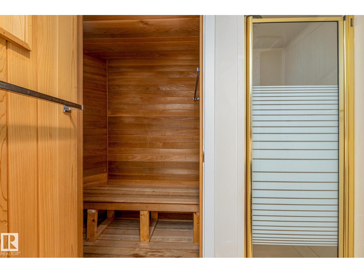
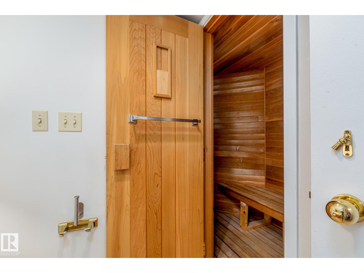
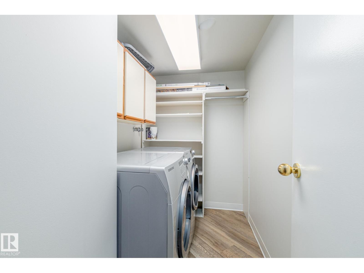
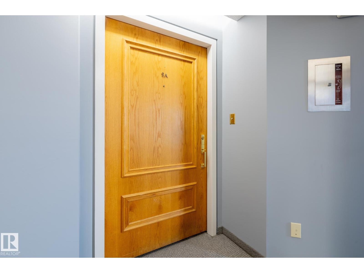
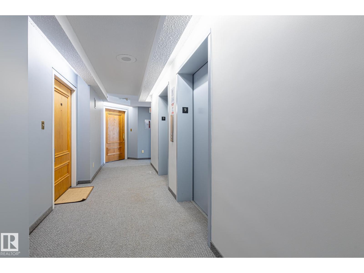
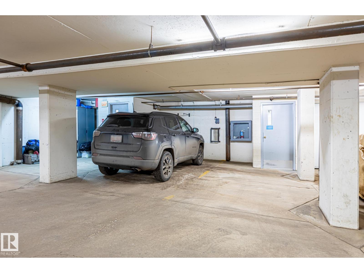
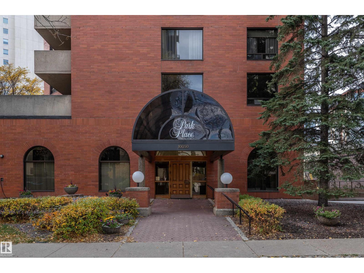
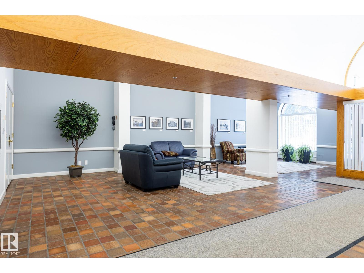
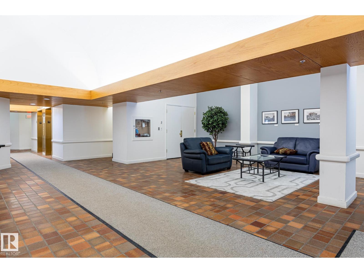
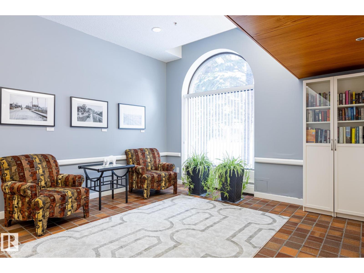
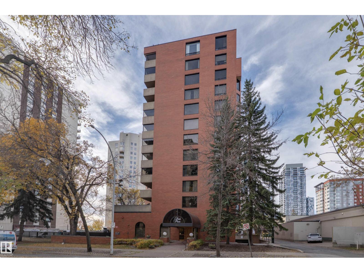
Unbeatable location and value is offered at PARK PLACE (Oliver), located only steps from Victoria Promenade! Welcome to your dream condo, a spacious 1560 SQFT delight, that offers beautiful river valley views right from your living room… The functional layout includes a spacious king-size primary suite with built-in vanity, a full wall of sliding closets and comfortable ensuite. The second bedroom is generously sized, and the full main bathroom offers a fully functioning cedar sauna! The timeless kitchen has been kept in fantastic condition with tasteful solid wood cabinets, full-size appliances, stone countertops and bright lighting. Additional highlights include door access to a private inset balcony (no step), convenient in-suite laundry, underground parking, and the added benefits of sound concrete construction. Park Place is a well maintained low-density building (34 Residential Suites), with only 3-suites per typical floor. Please note this property is NO PETS, and NON-SMOKING as per Condo Bylaws. (id:53676)
| Bathroom Total | 2 | Bedrooms Total | 2 |
| Appliances | Dishwasher, Dryer, Microwave Range Hood Combo, Refrigerator, Stove, Washer | Basement Type | None |
| Constructed Date | 1981 | Fire Protection | Smoke Detectors |
| Heating Type | Forced Air | Size Interior | 1563 Sqft |
| Type | Apartment |
| Underground |
| Acreage | No |
| Level | Type | Dimensions |
|---|---|---|
| Main Level | Living Room | 7.95 m x 4.48 m |
| Main Level | Dining Room | 3.72 m x 3.29 m |
| Main Level | Kitchen | 4.33 m x 3.65 m |
| Main Level | Primary Bedroom | 4.51 m x 4.32 m |
| Main Level | Bedroom 2 | 4.37 m x 3.83 m |
| Main Level | Breakfast | 2.55 m x 2.25 m |
| Main Level | Laundry Room | 2.51 m x 1.54 m |

Start Your Mortgage Application
