
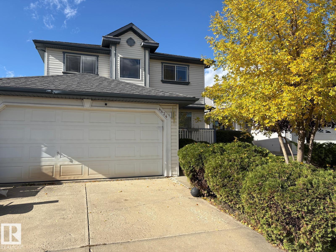
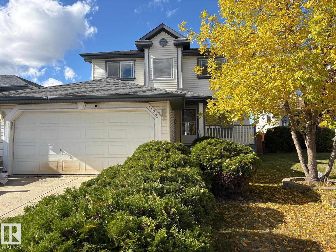

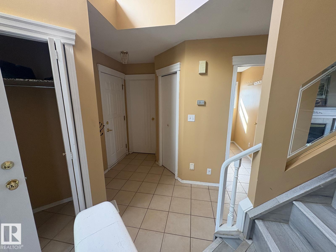
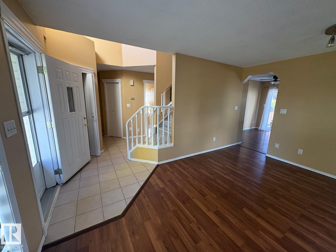
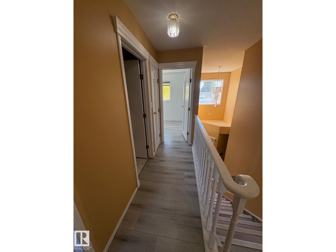
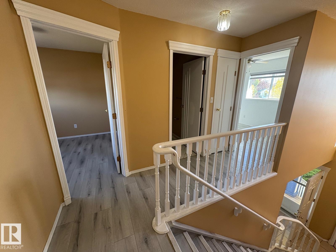
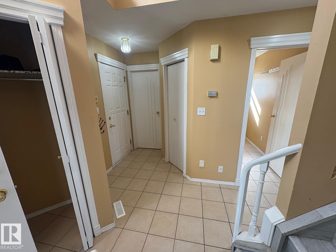
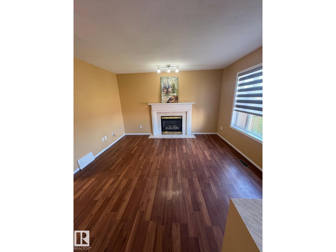
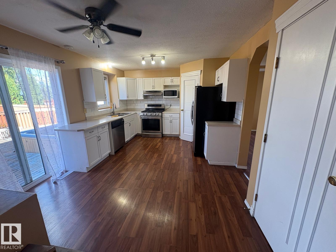
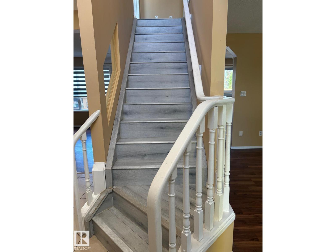
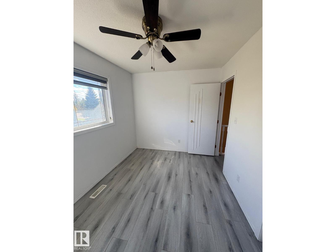
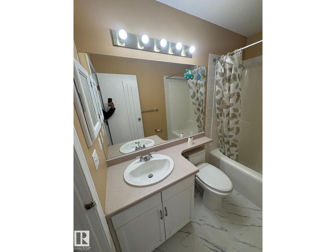
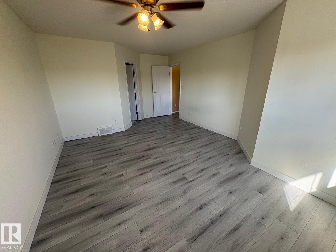
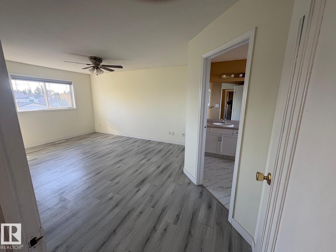
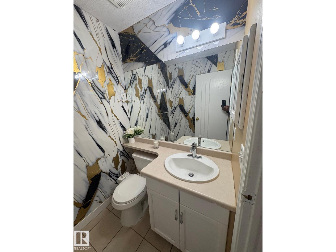
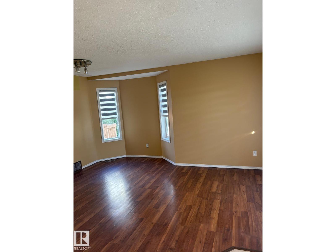
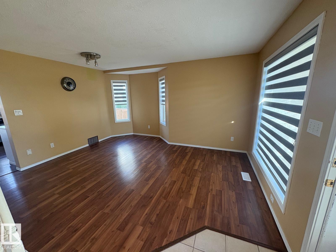
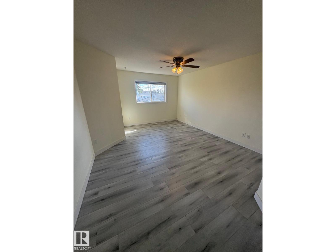
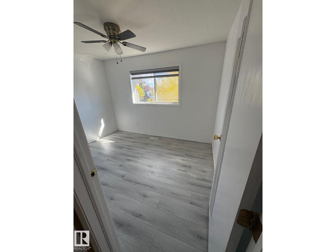
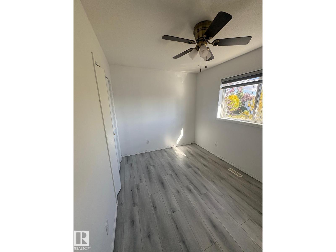
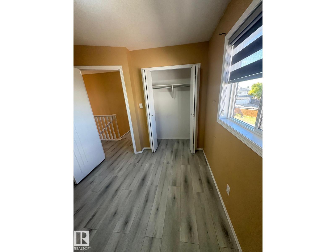
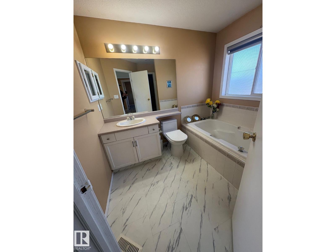
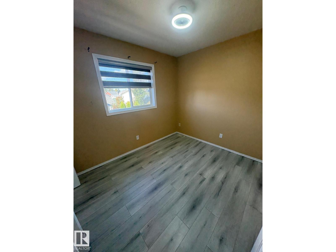
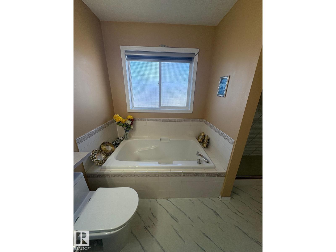
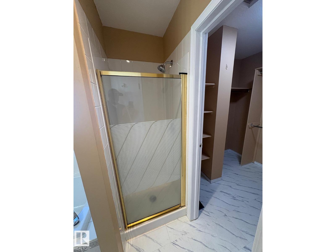
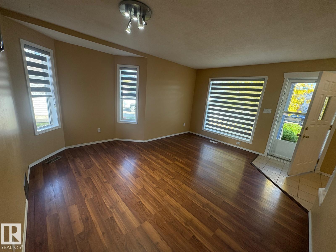
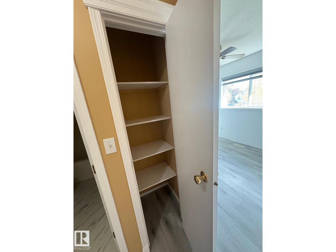
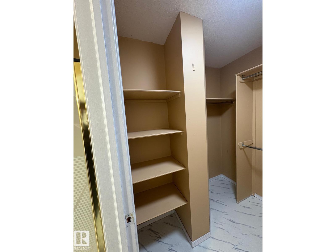
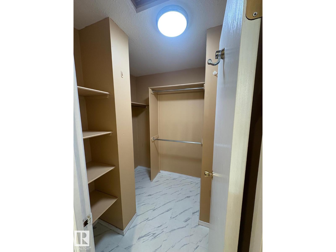
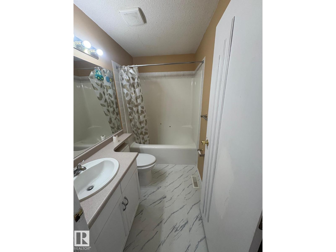
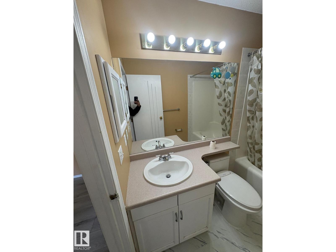

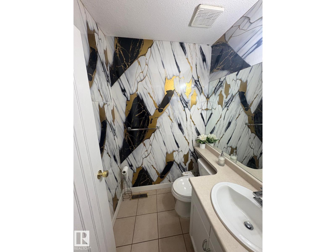
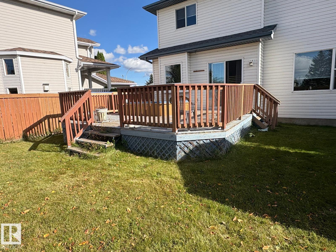
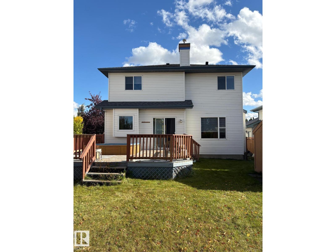
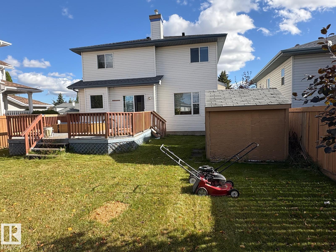
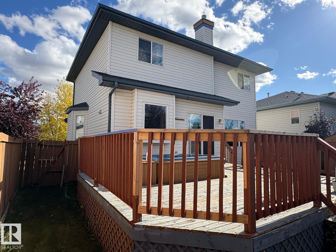
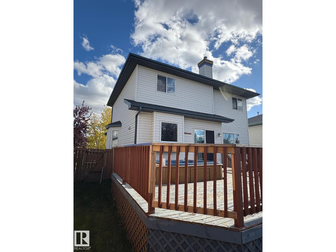
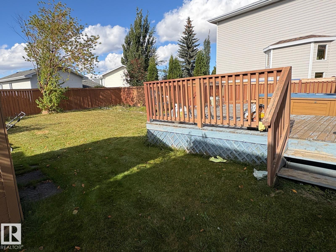
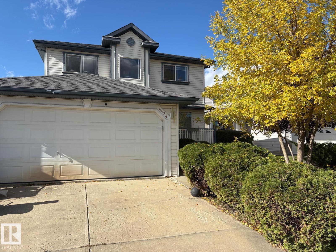
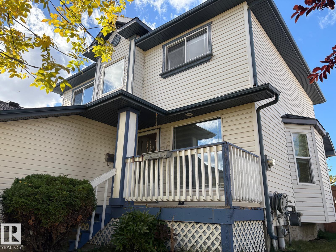
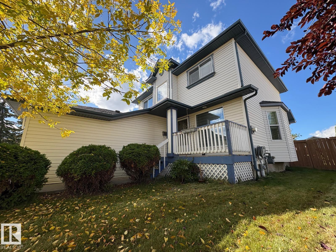
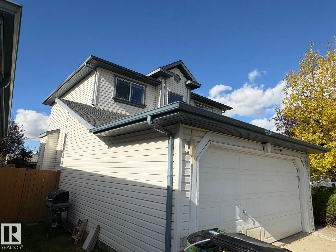
Welcome to 4424 28A Street NW, Edmonton! This inviting 2-storey home, built in 1997, offers a comfortable and functional layout with 3 spacious bedrooms and 3 bathrooms. The kitchen features stylish stainless steel appliances, making everyday cooking and entertaining a breeze. Enjoy the convenience of a walk-in shower, a dedicated laundry room, and thoughtfully designed living spaces. With its traditional charm and practical features, this home offers a wonderful opportunity to settle in and make it your own. Come explore all it has to offer! (id:53676)
| Bathroom Total | 4 | Bedrooms Total | 3 |
| Appliances | Dishwasher, Dryer, Microwave, Refrigerator, Stove, Washer, Window Coverings | Basement Development | Finished |
| Basement Type | Full (finished) | Constructed Date | 1997 |
| Construction Style Attachment | Detached | Fireplace Fuel | Gas |
| Fireplace Present | Yes | Fireplace Type | Unknown |
| Half Bath Total | 2 | Heating Type | Forced Air |
| Stories Total | 2 | Size Interior | 1574 Sqft |
| Type | House |
| Attached Garage |
| Acreage | No | Fence Type | Fence |
| Land Amenities | Airport, Golf Course, Playground, Public Transit, Schools, Shopping | Size Irregular | 509.74 |
| Size Total | 509.74 M2 | Size Total Text | 509.74 M2 |
| Level | Type | Dimensions |
|---|---|---|
| Main Level | Living Room | 4.83 m x 3.81 m |
| Main Level | Dining Room | Measurements not available |
| Main Level | Kitchen | 3.56 m x 4.95 m |
| Main Level | Family Room | 3.73 m x 3.96 m |
| Upper Level | Primary Bedroom | 4.72 m x 3.73 m |
| Upper Level | Bedroom 2 | 3.51 m x 2.59 m |
| Upper Level | Bedroom 3 | 3.15 m x 2.9 m |

Start Your Mortgage Application
