
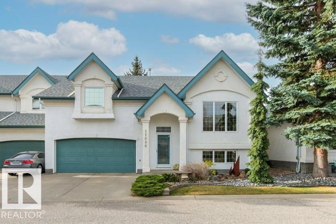
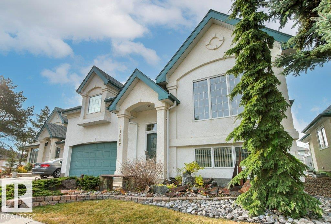
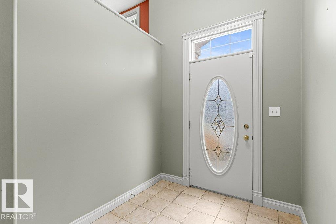
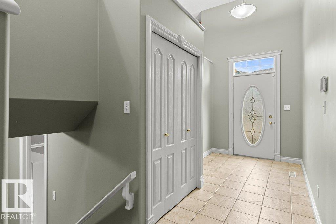
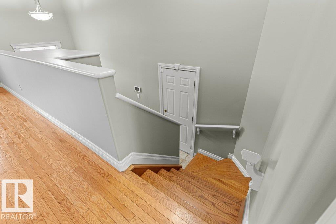
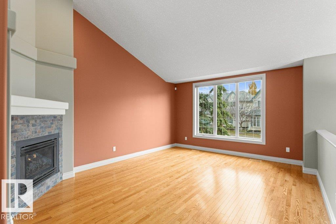
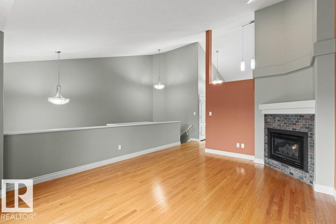
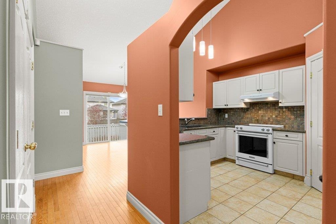
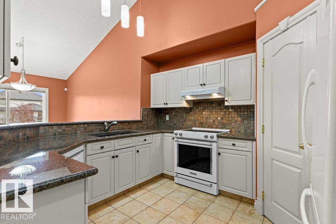
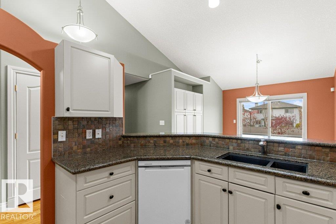
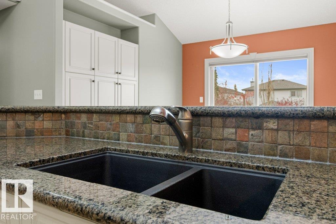
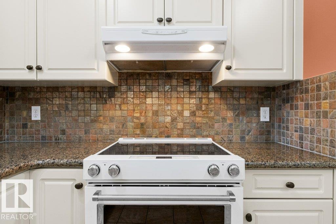
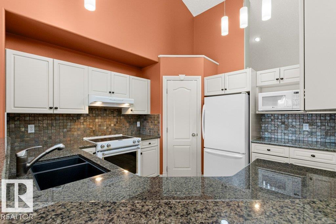
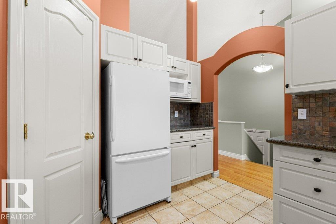
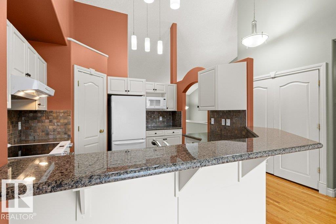
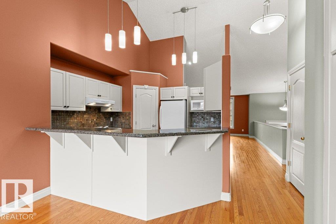
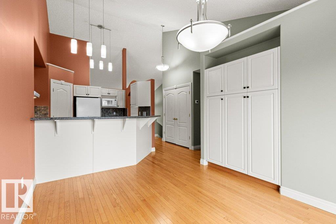
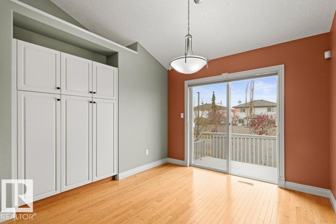
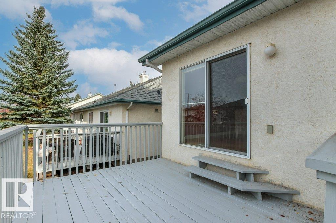
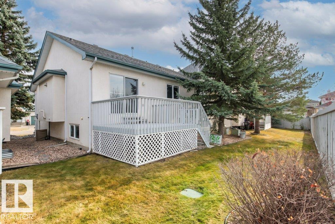
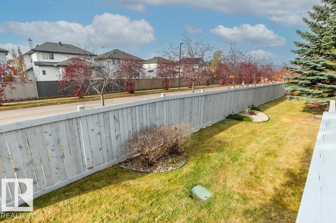
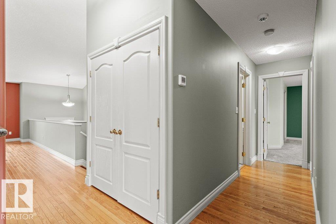
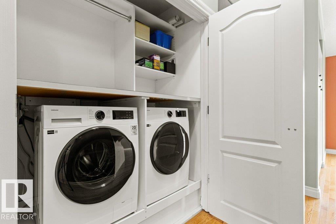
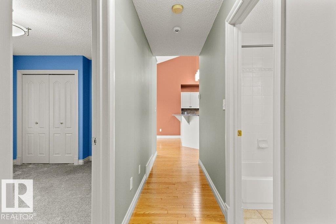
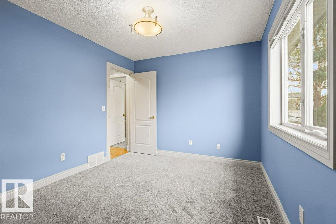
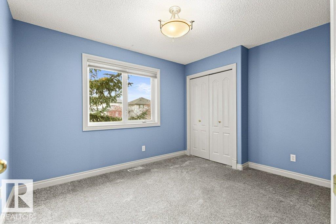
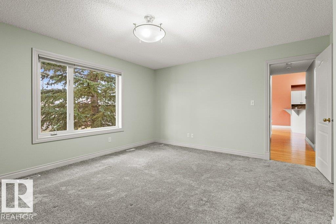
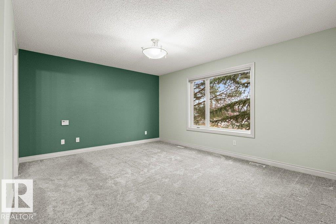
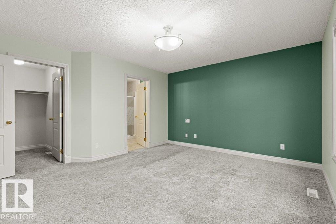
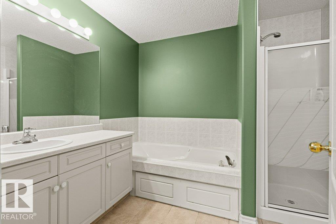
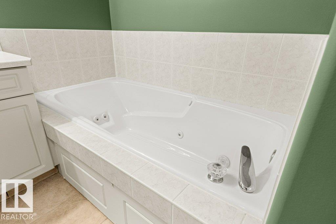
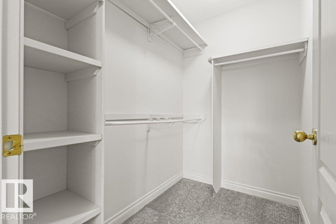
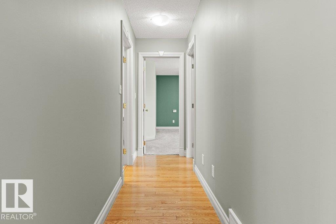
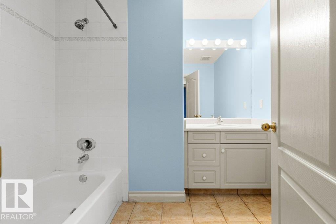
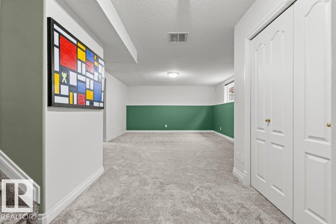
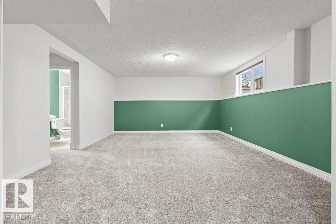
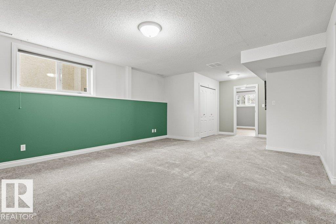
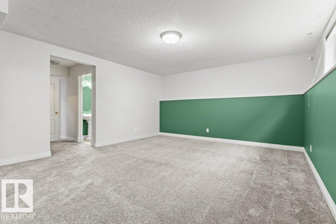
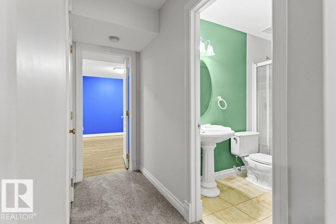
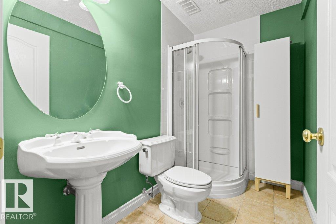
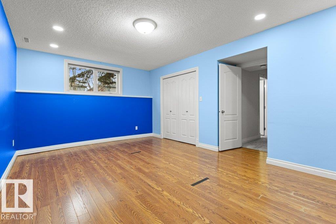
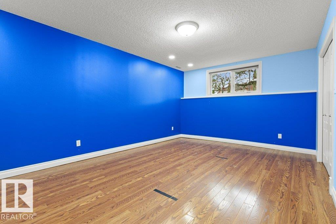
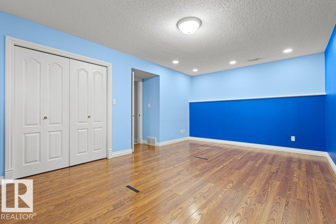
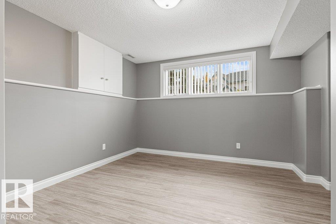
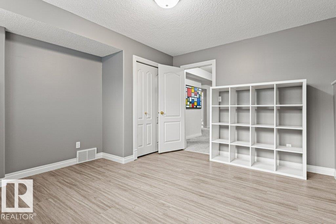
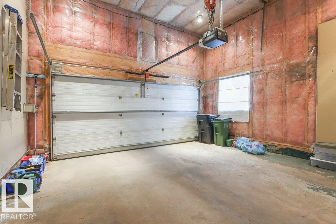
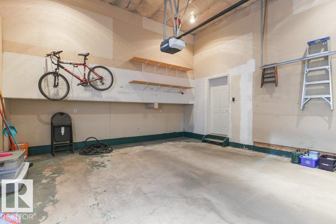
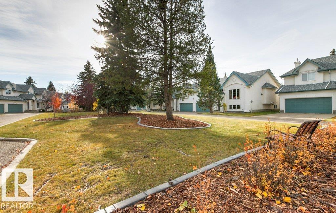
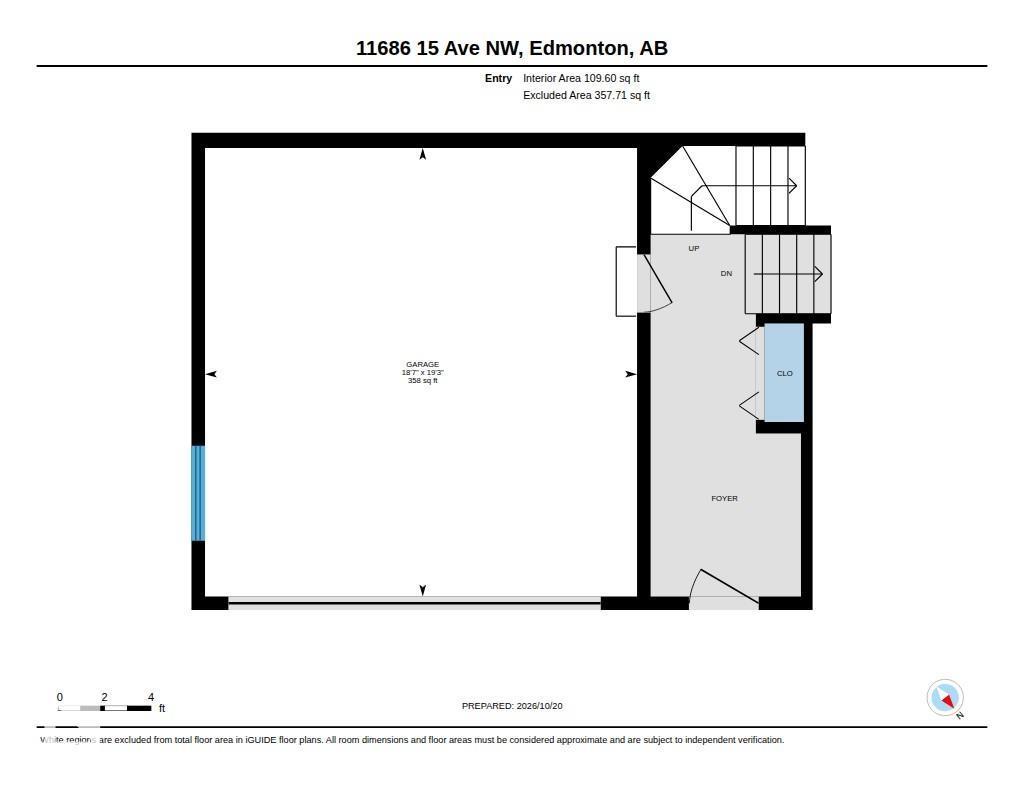
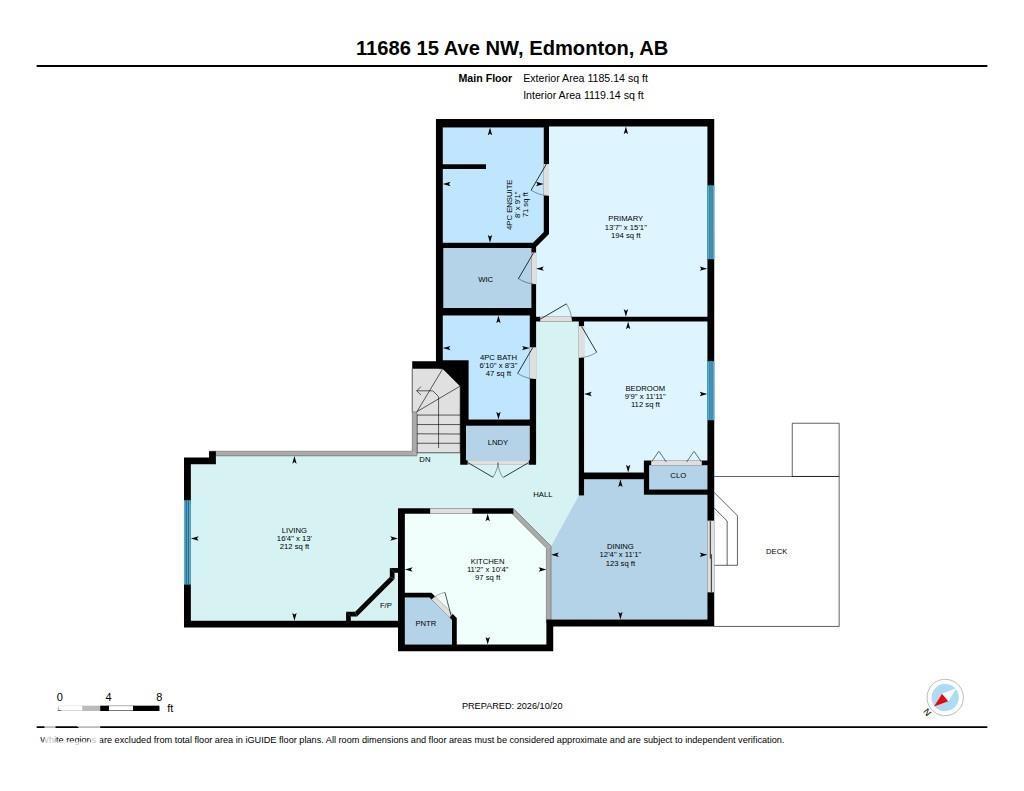
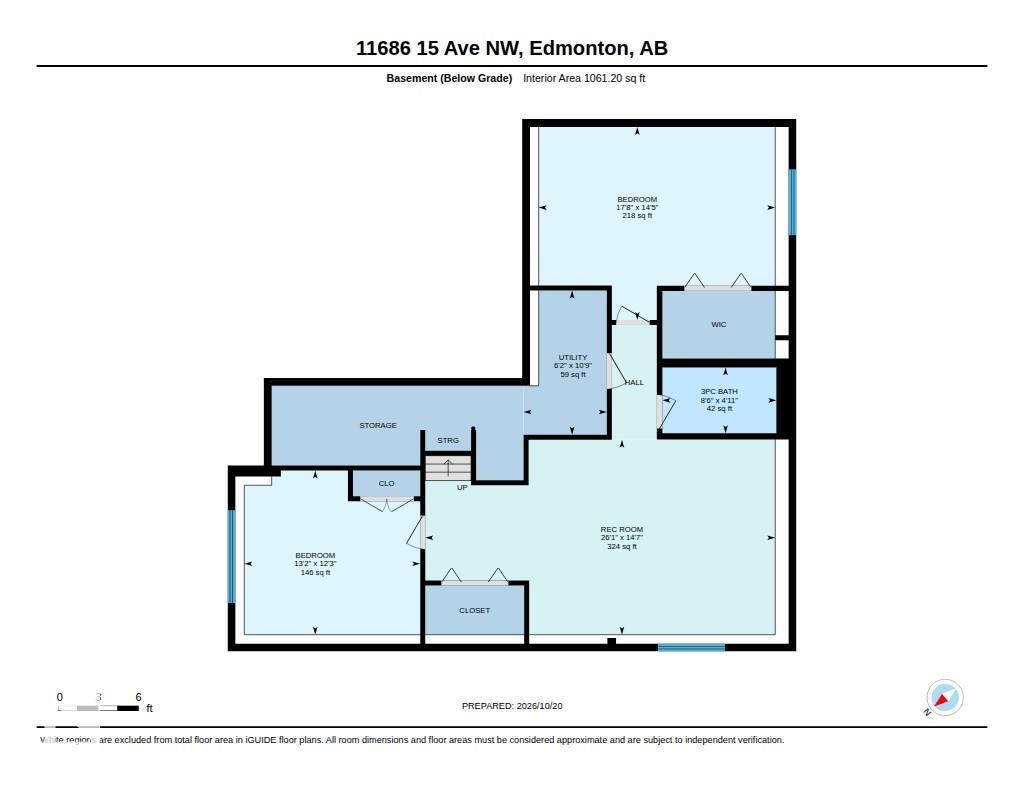
Exceptional value in this beautifully maintained bi-level in Parkview Estates. Situated in the sought after neighbourhood of Twin Brooks, this spacious 1,228 sq ft condo offers ample room to downsize comfortably. Vaulted ceilings, hardwood floors & a corner gas fireplace create an inviting living area, while the bright, updated kitchen offers ample cabinetry and a generous dining space. Enjoy some sun out on the raised south-facing deck. The primary suite features a walk-in closet & 4pc ensuite. A second bedroom, convenient laundry & an additional 4pc bathroom complete the main level. Downstairs, large windows brighten the spacious rec room. Two more bedrooms & a full bathroom; ideal for guests, hobbies or a home office. Stay cool with central air conditioning. Built by Landmark Homes, this quiet, well maintained complex has a wonderful community feel. Near Blackmud Creek Ravine, walking trails, parks, shopping & the Anthony Henday. Truly a rare find! (id:53676)
| Bathroom Total | 3 | Bedrooms Total | 4 |
| Appliances | Dishwasher, Dryer, Garage Door Opener Remote(s), Garage Door Opener, Hood Fan, Microwave, Refrigerator, Stove, Washer, Window Coverings | Architectural Style | Bi-level |
| Basement Development | Finished | Basement Type | Full (finished) |
| Constructed Date | 1997 | Construction Style Attachment | Attached |
| Cooling Type | Central Air Conditioning | Fireplace Fuel | Gas |
| Fireplace Present | Yes | Fireplace Type | Corner |
| Heating Type | Forced Air | Size Interior | 1229 Sqft |
| Type | Row / Townhouse |
| Attached Garage |
| Acreage | No | Land Amenities | Public Transit, Schools |
| Size Irregular | 312.6 | Size Total | 312.6 M2 |
| Size Total Text | 312.6 M2 |
| Level | Type | Dimensions |
|---|---|---|
| Basement | Bedroom 3 | 4.39 m x 5.38 m |
| Basement | Bedroom 4 | 3.73 m x 4 m |
| Basement | Utility Room | 3.28 m x 1.89 m |
| Main Level | Living Room | 3.97 m x 4.99 m |
| Main Level | Dining Room | 3.38 m x 3.77 m |
| Main Level | Kitchen | 3.16 m x 3.41 m |
| Main Level | Primary Bedroom | 4.59 m x 4.13 m |
| Main Level | Bedroom 2 | 3.64 m x 2.97 m |

Start Your Mortgage Application
