
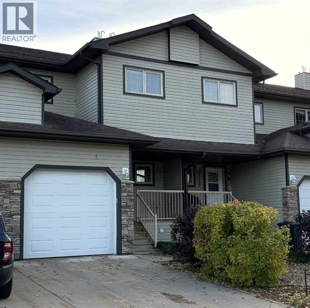
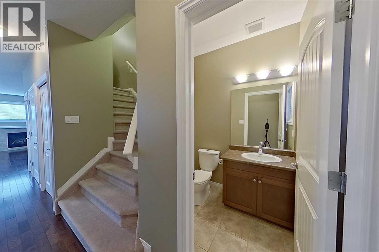
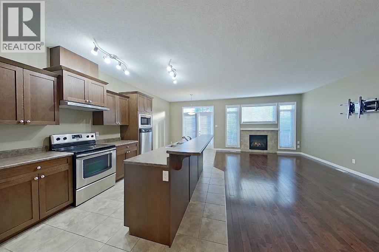
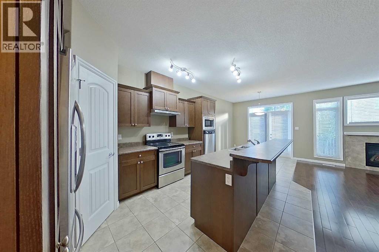
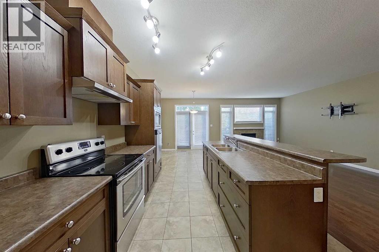
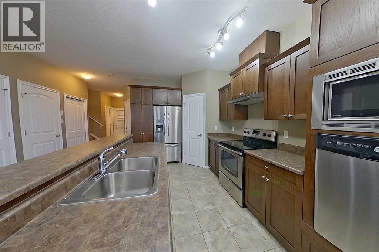
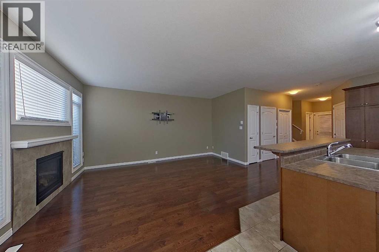
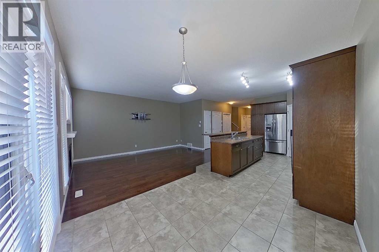
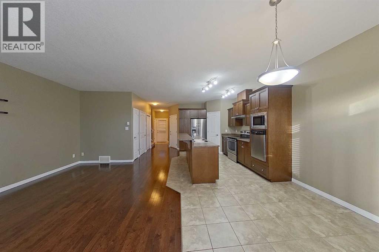
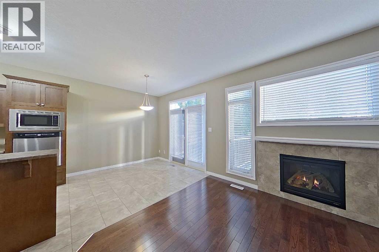
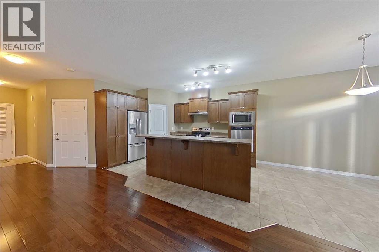
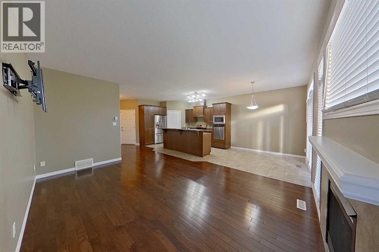
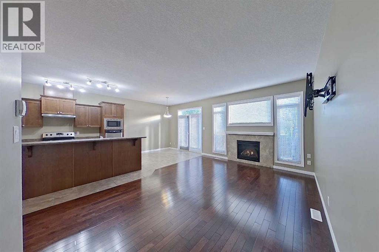
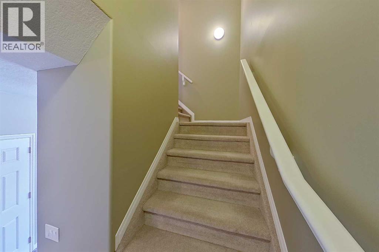
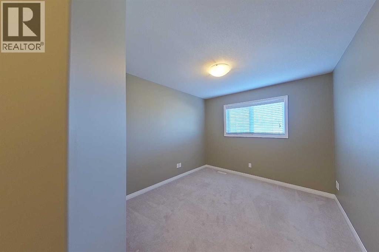
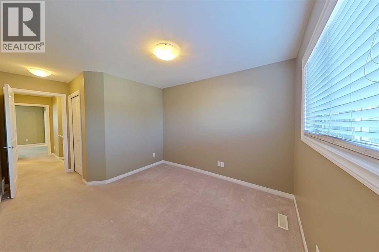
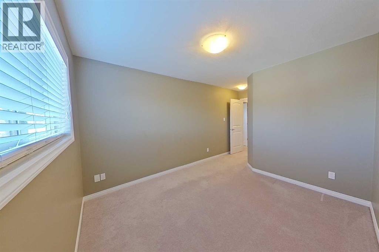
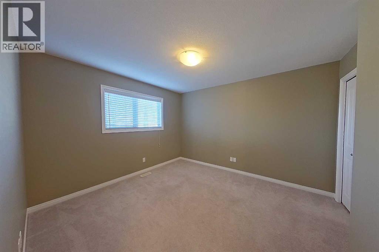
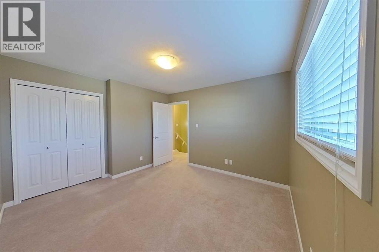
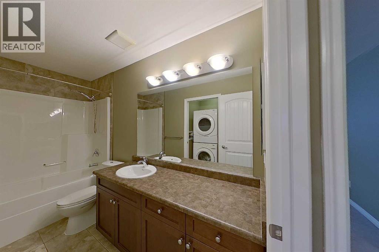
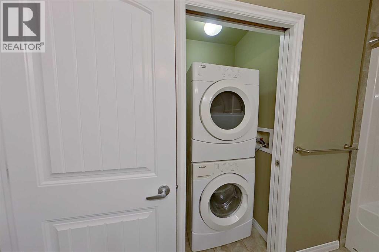
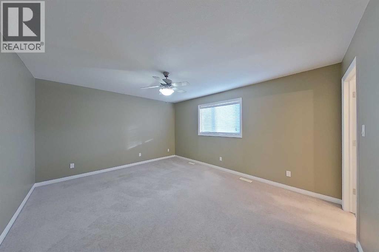
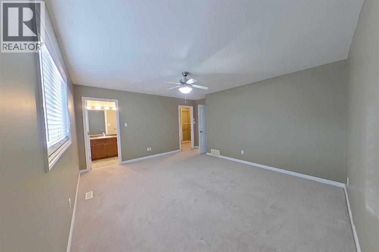
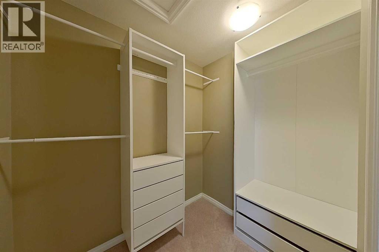
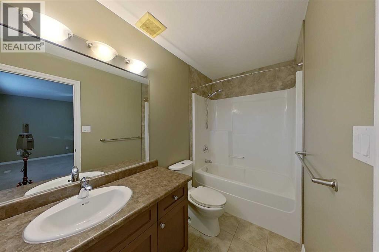
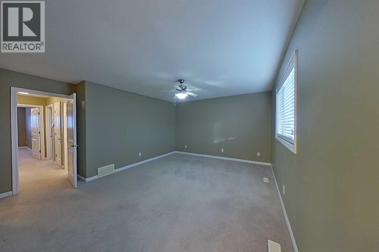
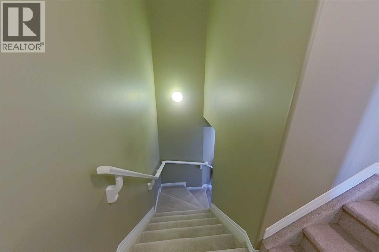
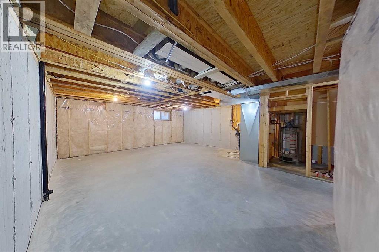
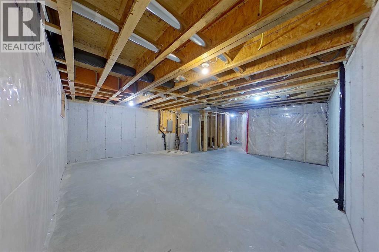
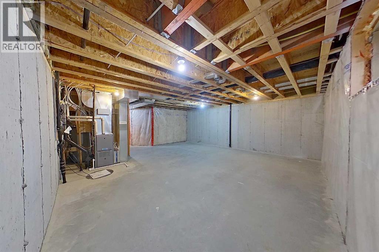
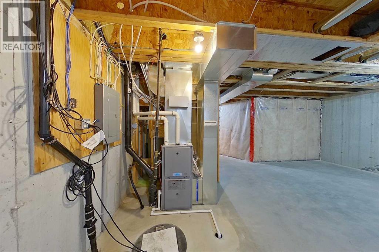
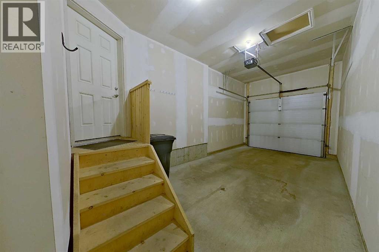
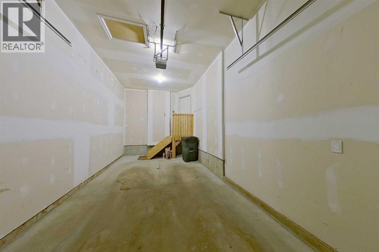
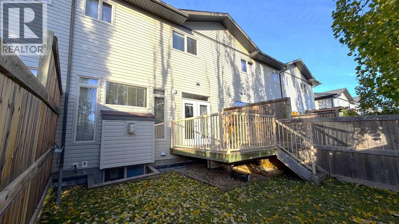
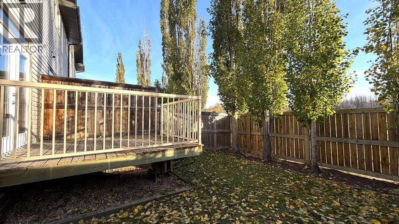
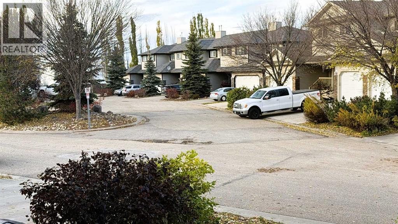
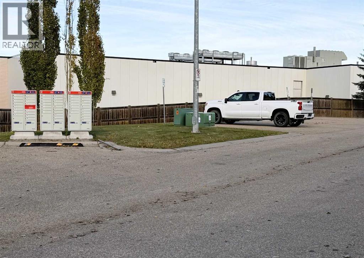
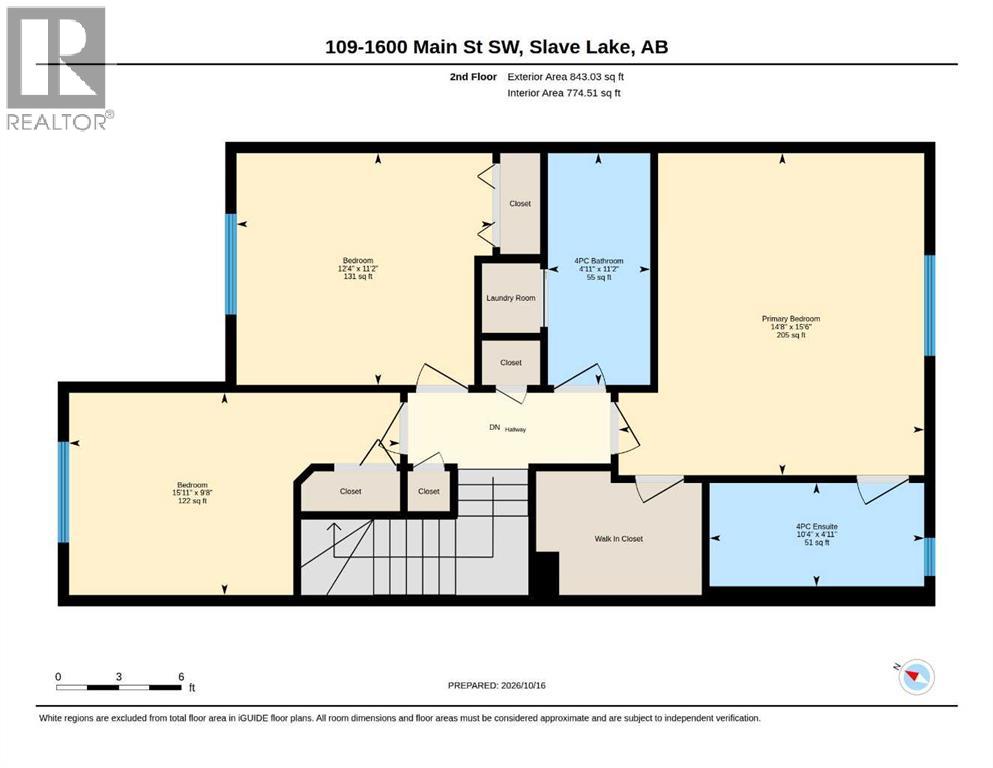
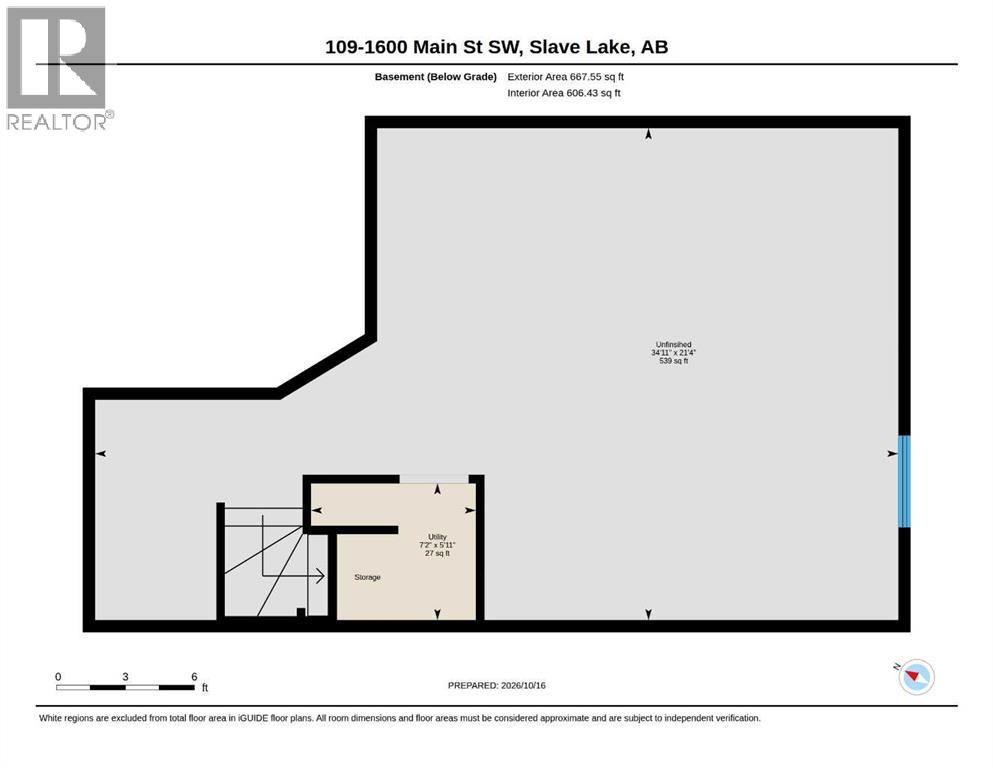
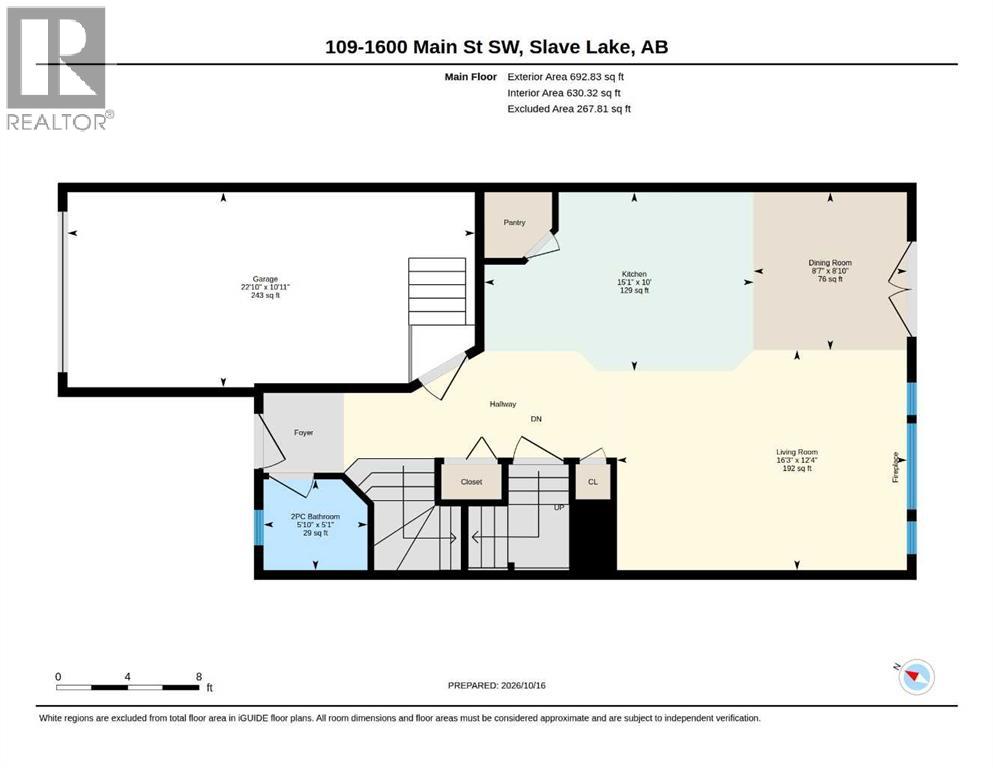
Immaculate.... 2 Storey, 3 Bedroom Townhome in Cornerstone Village. A welcoming Veranda opens to a Foyer and 2 Pc Bath with Ceramic Tile flooring that extends to the Kitchen and Dining Room . The Open Concept Floor Plan... with high ceilings, Dark Hardwood flooring and a Cozy Gas Fireplace in the Living Room. Dark Kitchen Cabinets with ample counter space, Stainless Steel Appliances, Island with Eating Bar, and Corner Pantry. Bright Dining Room Patio Doors open to the deck with gas hookup for your BBQ and landscaped backyard. Upstairs is the Primary Bedroom, a Walk-in Closet with custom built storage, and a 4 Pc Ensuite. Two Additional Bedrooms share a 4 Pc Bath with Laundry. The basement is undeveloped, ready for future development ...it has a rough-in bath, newer HWT and the Furnace Mother Board. Convenient Single Attached Garage with direct access from the main hallway. Condo Fees include: Reserve Fund, Exterior Building Maintenance, Snow Removal, Common Area Maintenance and Guest Parking. Located close to Cornerstone ShoppingPlaza, Catholic Jr/Sr High, Downtown amenities and so much more. Add this beautiful move in ready Townhome to your viewing list. (id:53676)
| Bathroom Total | 3 | Bedrooms Above Ground | 3 |
| Bedrooms Total | 3 | Appliances | Refrigerator, Range - Electric, Dishwasher, Microwave, Hood Fan, Window Coverings, Garage Door Opener, Washer/dryer Stack-up |
| Basement Development | Unfinished | Basement Type | Full (unfinished) |
| Constructed Date | 2013 | Construction Material | Wood Frame |
| Construction Style Attachment | Attached | Cooling Type | None |
| Exterior Finish | Brick, Vinyl Siding | Fireplace Present | Yes |
| Fireplace Total | 1 | Flooring Type | Carpeted, Ceramic Tile, Hardwood |
| Foundation Type | Poured Concrete | Half Bath Total | 1 |
| Heating Fuel | Natural Gas | Heating Type | Other, Forced Air |
| Stories Total | 2 | Size Interior | 1405 Sqft |
| Total Finished Area | 1404.83 Sqft | Type | Row / Townhouse |
| Concrete | |
| Detached Garage | 1 |
| Acreage | No | Fence Type | Fence |
| Land Amenities | Airport, Golf Course, Park, Playground, Recreation Nearby, Schools, Shopping, Water Nearby | Landscape Features | Landscaped |
| Size Total Text | Unknown | Zoning Description | R3 |
| Level | Type | Dimensions |
|---|---|---|
| Second Level | Primary Bedroom | 14.67 Ft x 15.42 Ft |
| Second Level | 4pc Bathroom | 10.33 Ft x 4.92 Ft |
| Second Level | Bedroom | 16.75 Ft x 8.00 Ft |
| Second Level | Bedroom | 12.33 Ft x 11.00 Ft |
| Second Level | 4pc Bathroom | 11.00 Ft x 4.92 Ft |
| Main Level | Living Room | 16.33 Ft x 12.17 Ft |
| Main Level | Dining Room | 9.42 Ft x 9.00 Ft |
| Main Level | Kitchen | 14.33 Ft x 9.00 Ft |
| Main Level | 2pc Bathroom | 5.83 Ft x 5.00 Ft |
| Electricity | Connected | Natural Gas | Connected |
| Sewer | Connected | Water | Connected |

Start Your Mortgage Application


