
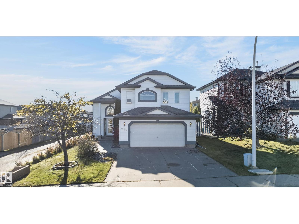
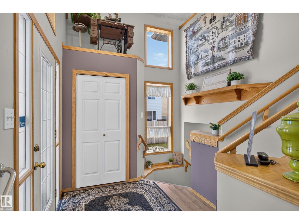
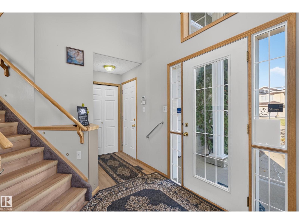
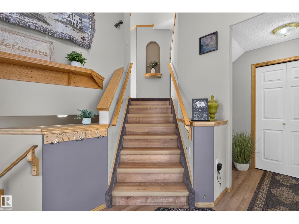
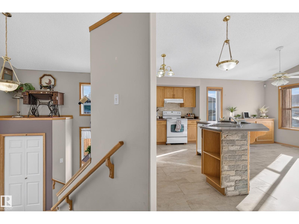
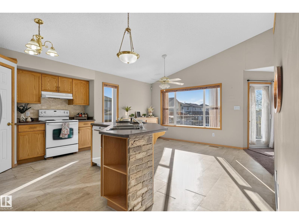
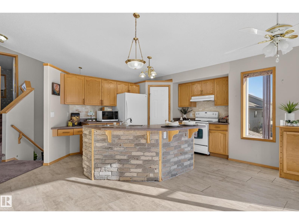
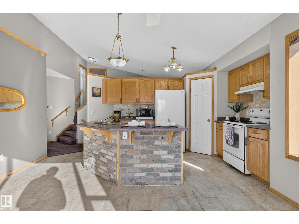
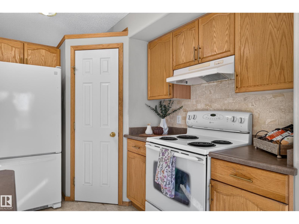
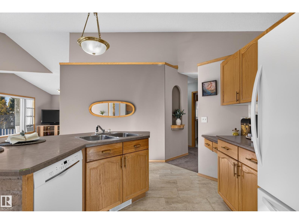
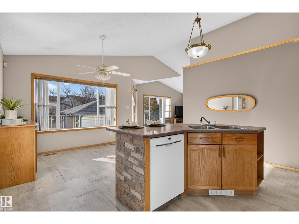
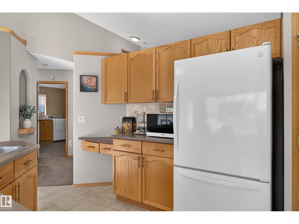
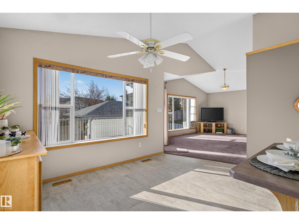
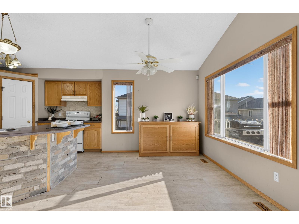
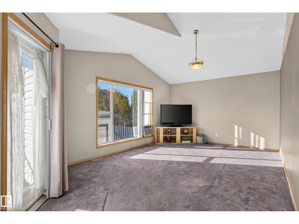
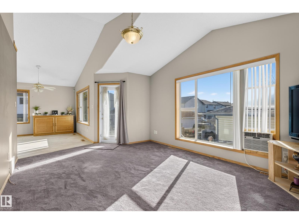
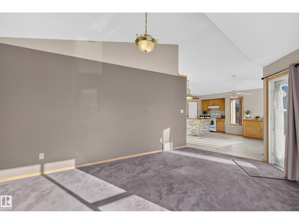
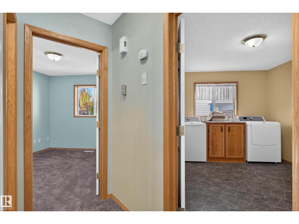
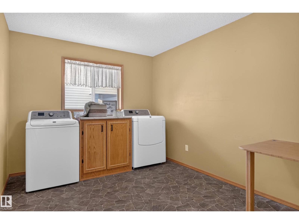
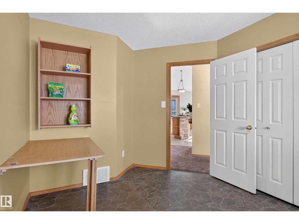
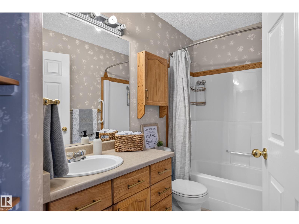
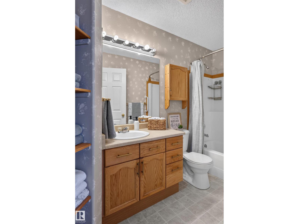
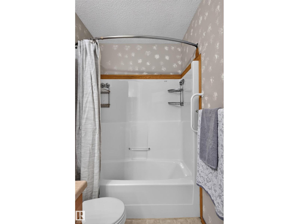
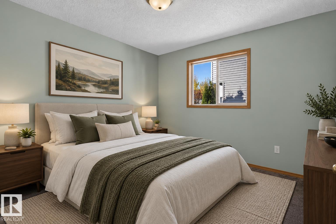
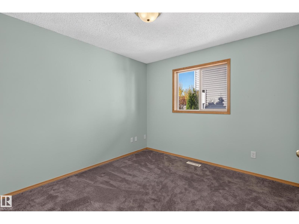
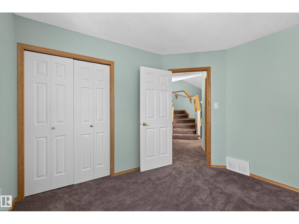
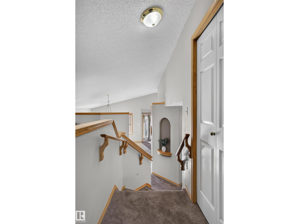
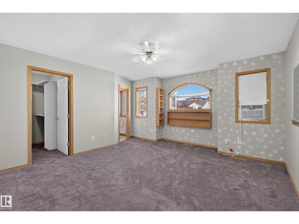
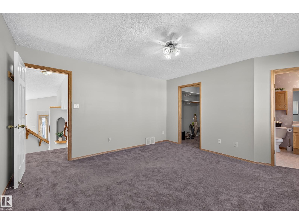
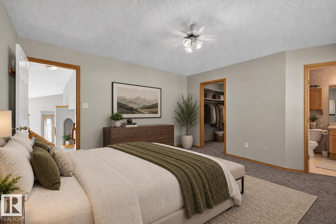
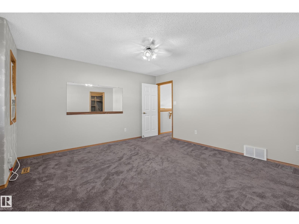
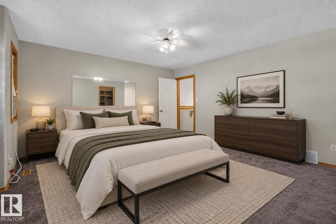
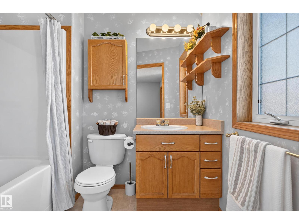
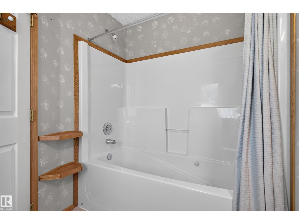
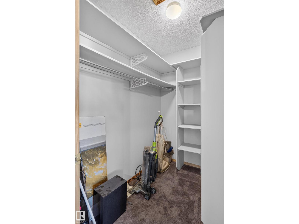
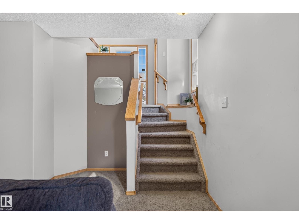
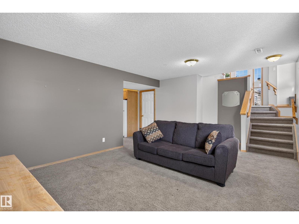
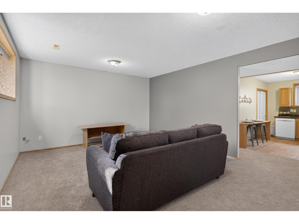
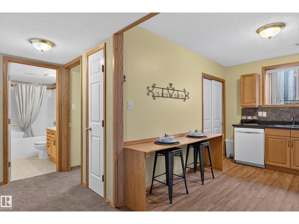
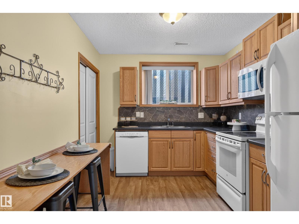
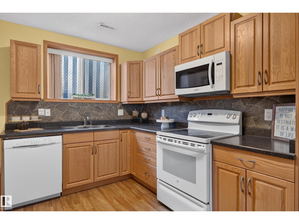
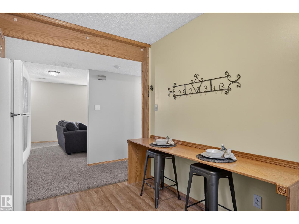
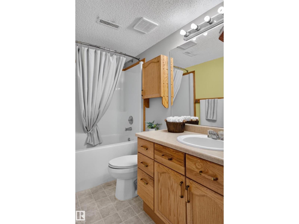
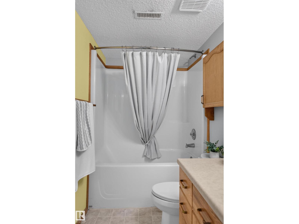
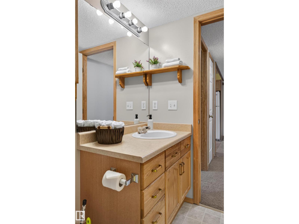
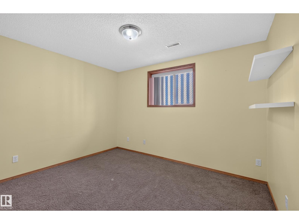
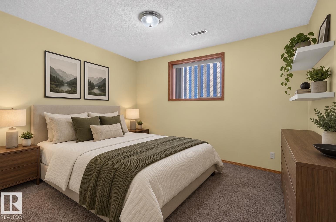
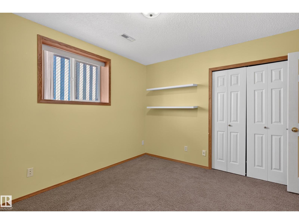
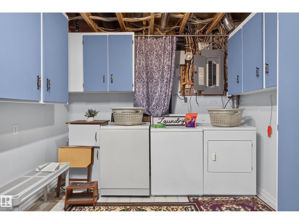
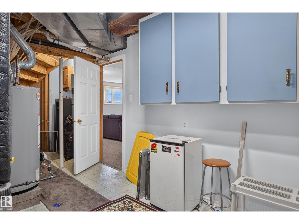
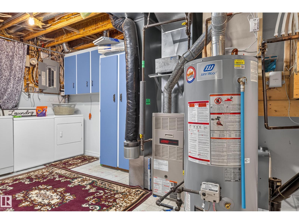
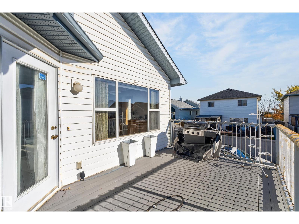
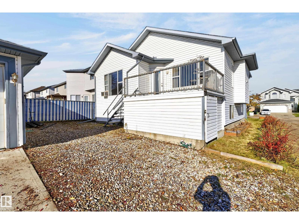
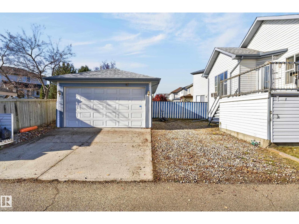
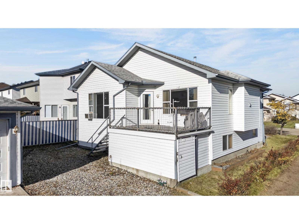
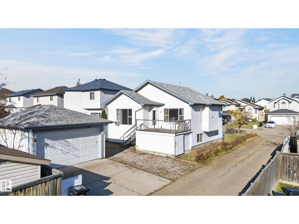
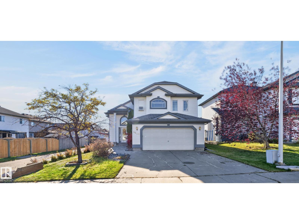
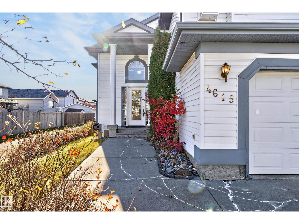
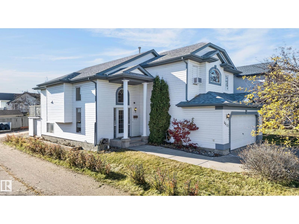
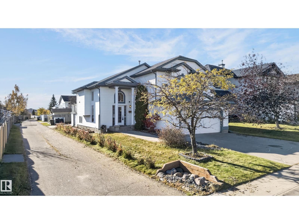
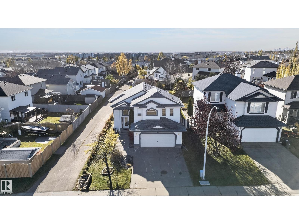
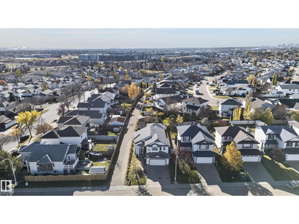
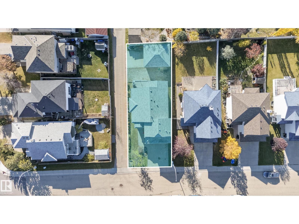
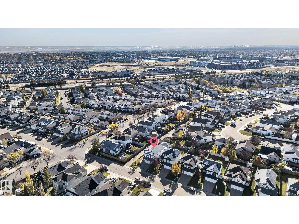
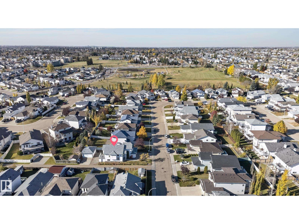
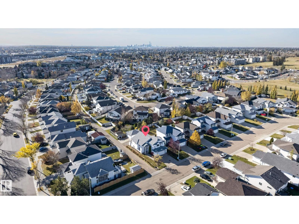
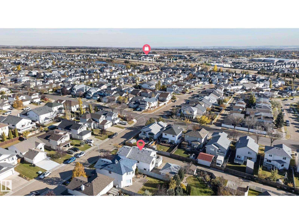
Welcome home to Miller! This warm, inviting bi-level with a fully finished basement has space for the whole family and then some. Vaulted ceilings and large windows fill the main floor with plenty of natural light, where you’ll find a spacious kitchen and dining area, a full bathroom, laundry room, and one bedroom. The main floor laundry room was originally a third bedroom and can be easily converted back, as it has a window and a closet, giving you the flexibility of a 4-bedroom home. The primary bedroom is on the upper level, with an ensuite and walk-in closet. A patio door opens onto a lovely composite deck. Downstairs, the finished basement has its own kitchen, spacious living room, full bathroom, Laundry, plus a generously sized bedroom, ideal for extended family and guests. Car and hobby lovers will appreciate the double attached garage plus a double heated detached garage, with RV parking. Enjoy the convenience of being close to all amenities and major roadways, in a family-friendly neighbourhood. (id:53676)
| Bathroom Total | 3 | Bedrooms Total | 3 |
| Appliances | Freezer, Hood Fan, Microwave Range Hood Combo, Washer, Window Coverings, Dryer, Two Refrigerators, Two Stoves, Two Washers, Dishwasher | Architectural Style | Bi-level |
| Basement Development | Finished | Basement Type | Full (finished) |
| Constructed Date | 2001 | Construction Style Attachment | Detached |
| Cooling Type | Window Air Conditioner | Heating Type | Forced Air |
| Size Interior | 1471 Sqft | Type | House |
| Attached Garage | |
| Detached Garage | |
| Rear | |
| R V |
| Acreage | No | Land Amenities | Playground, Public Transit, Schools, Shopping |
| Size Irregular | 461.06 | Size Total | 461.06 M2 |
| Size Total Text | 461.06 M2 |
| Level | Type | Dimensions |
|---|---|---|
| Basement | Bedroom 4 | 3.62 m x 3.63 m |
| Basement | Second Kitchen | 2.74 m x 3.63 m |
| Basement | Recreation Room | 6.3 m x 4.2 m |
| Basement | Utility Room | 2.96 m x 9.09 m |
| Main Level | Living Room | 3.79 m x 5.83 m |
| Main Level | Dining Room | 2.88 m x 4.28 m |
| Main Level | Kitchen | 3.05 m x 4.89 m |
| Main Level | Bedroom 2 | 3.05 m x 3.42 m |
| Main Level | Laundry Room | 2.86 m x 4.38 m |
| Main Level | Other | 2.11 m x 4.03 m |
| Upper Level | Primary Bedroom | 4.55 m x 4.74 m |

Start Your Mortgage Application
