
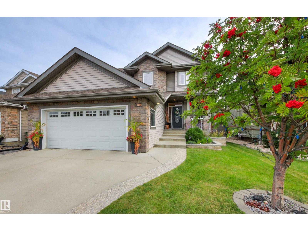
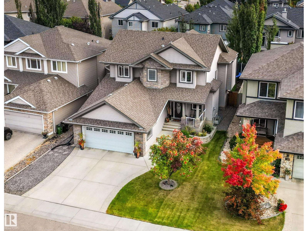
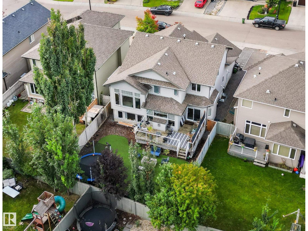
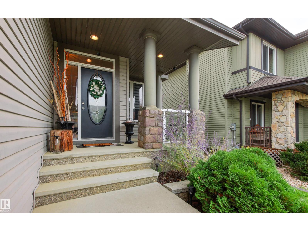
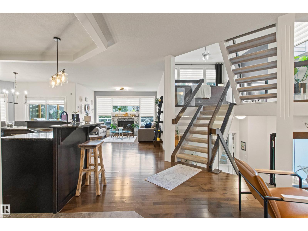
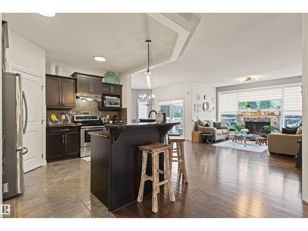
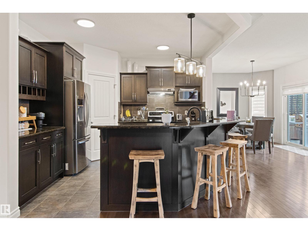
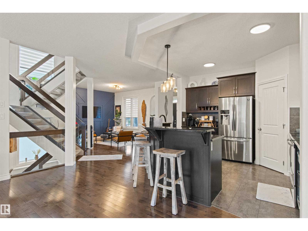
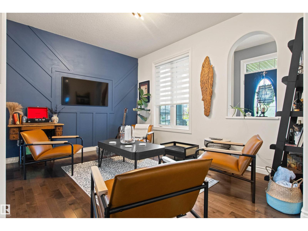
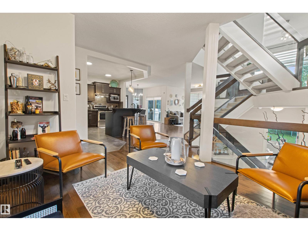
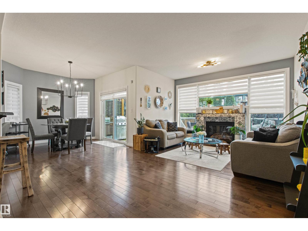
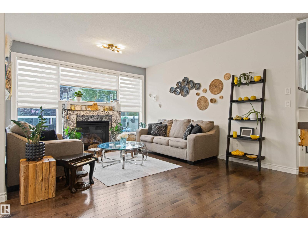
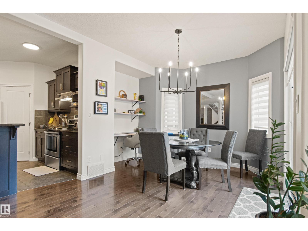
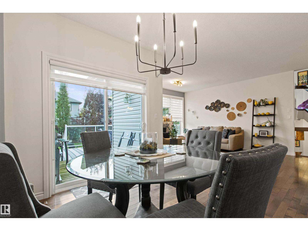
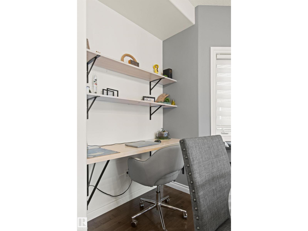
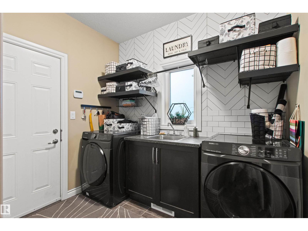
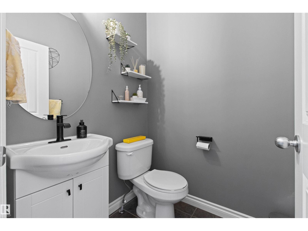
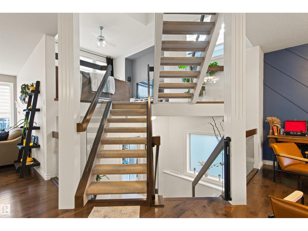
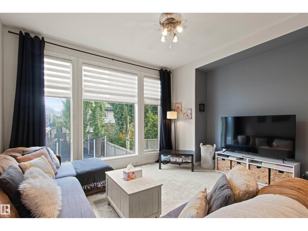
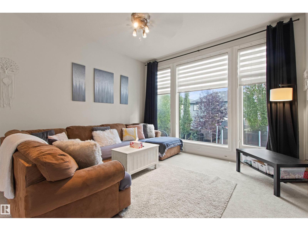
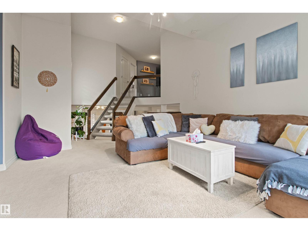
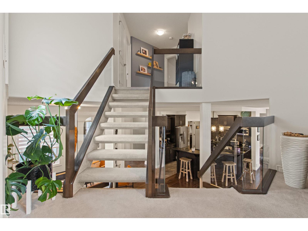
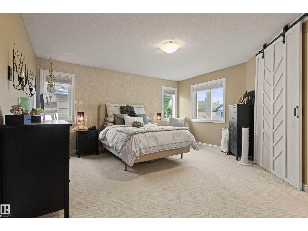
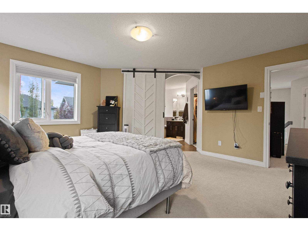
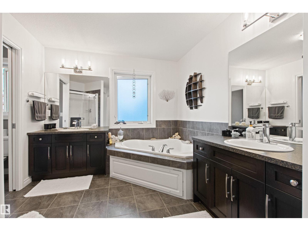
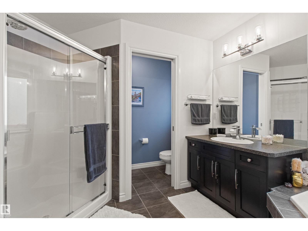
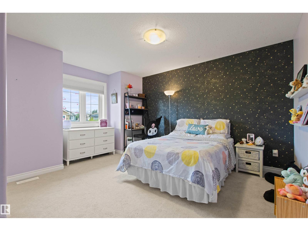
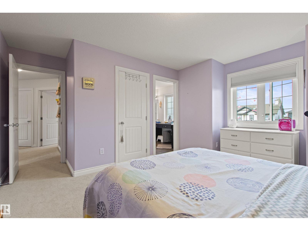
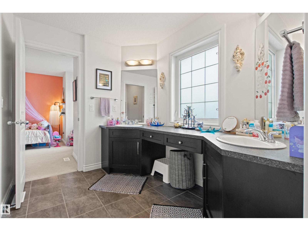
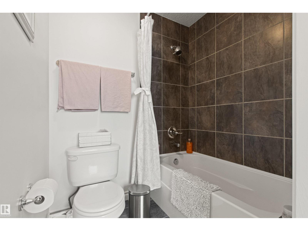
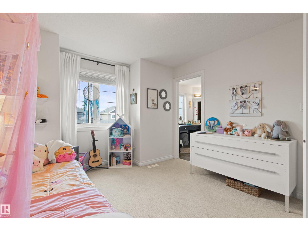
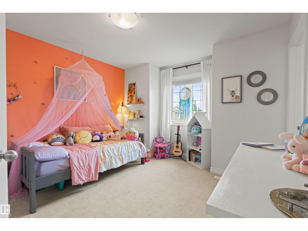
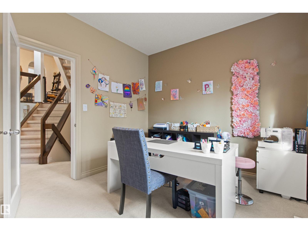
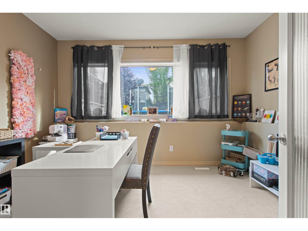
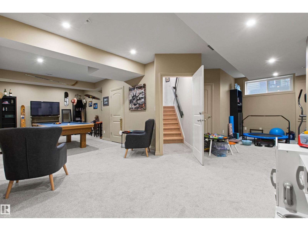
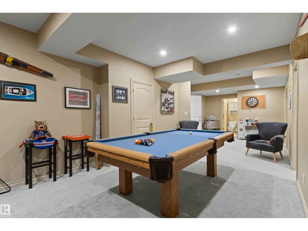
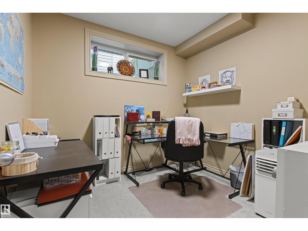
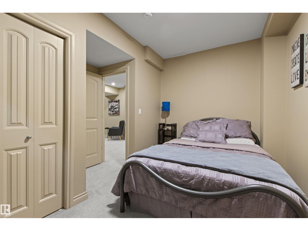
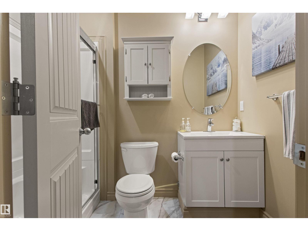
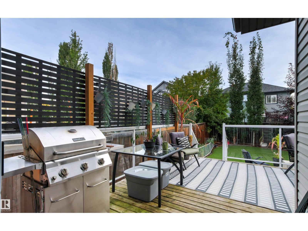
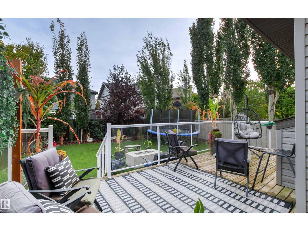
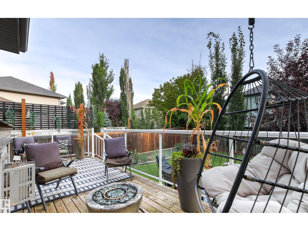
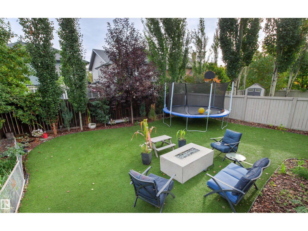
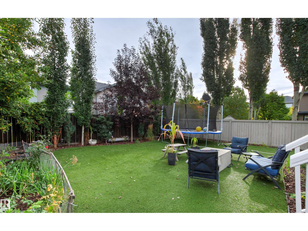
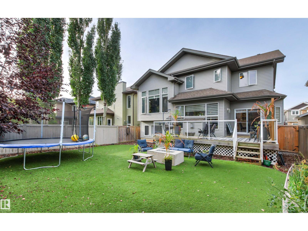
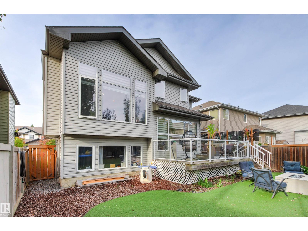
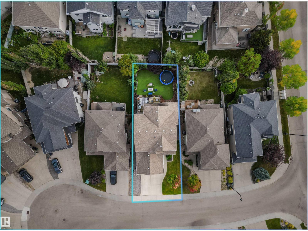
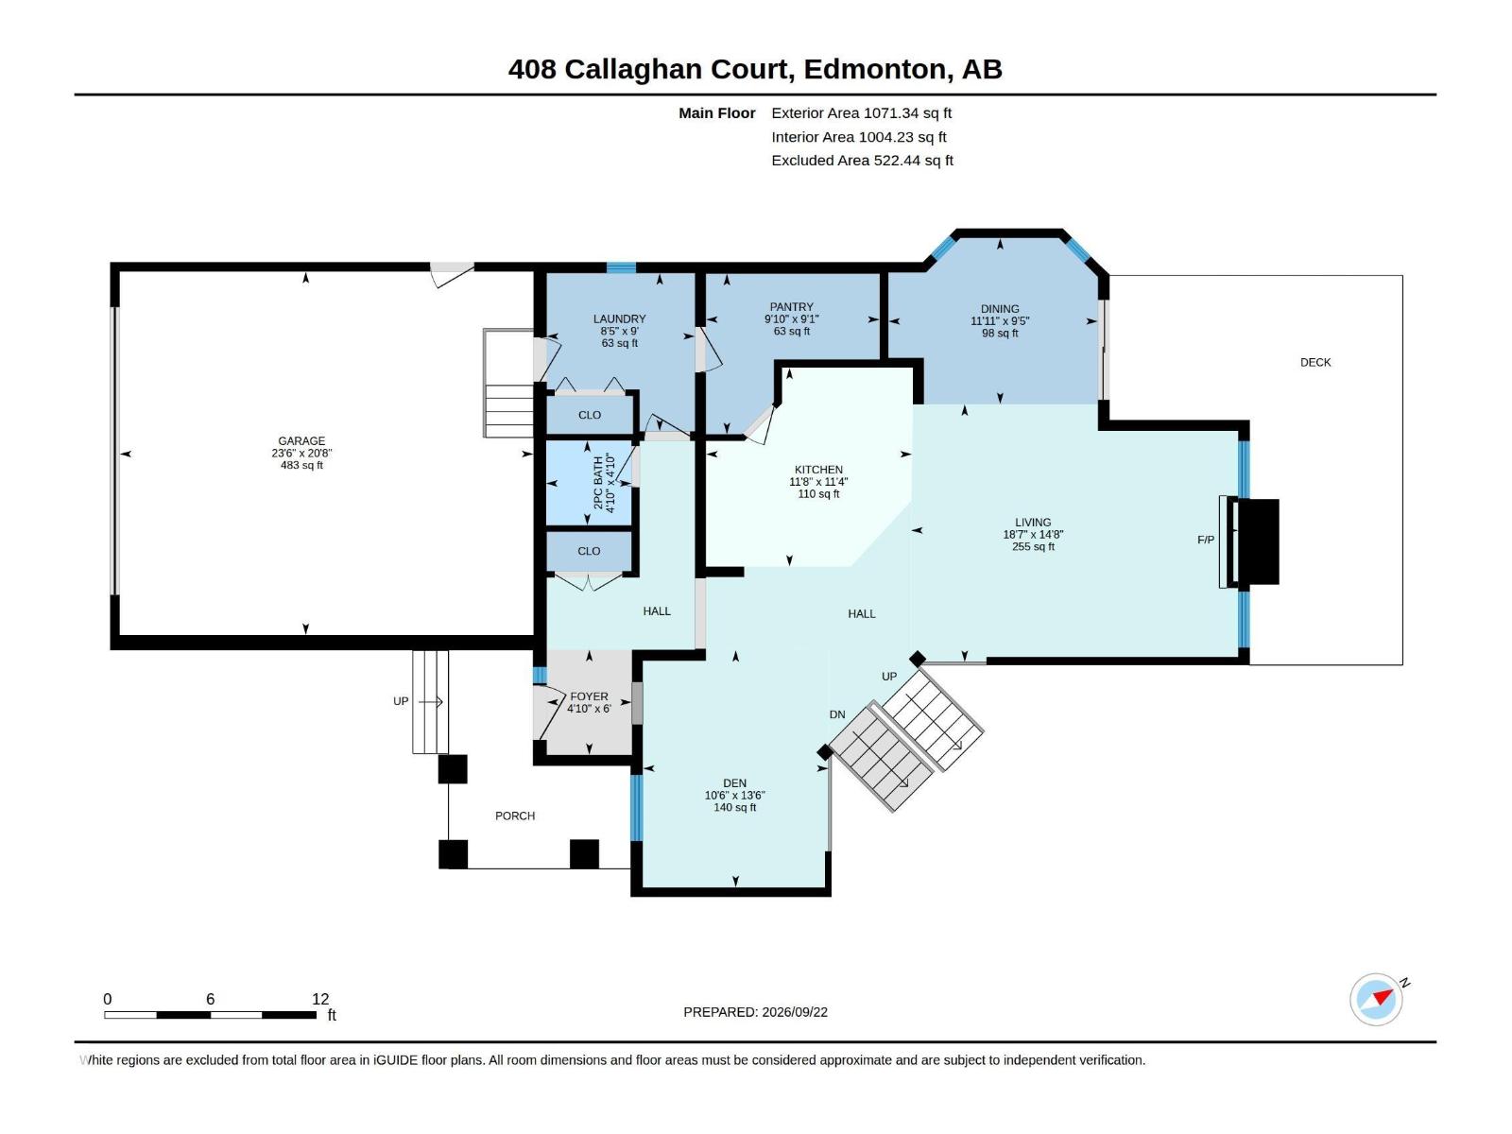
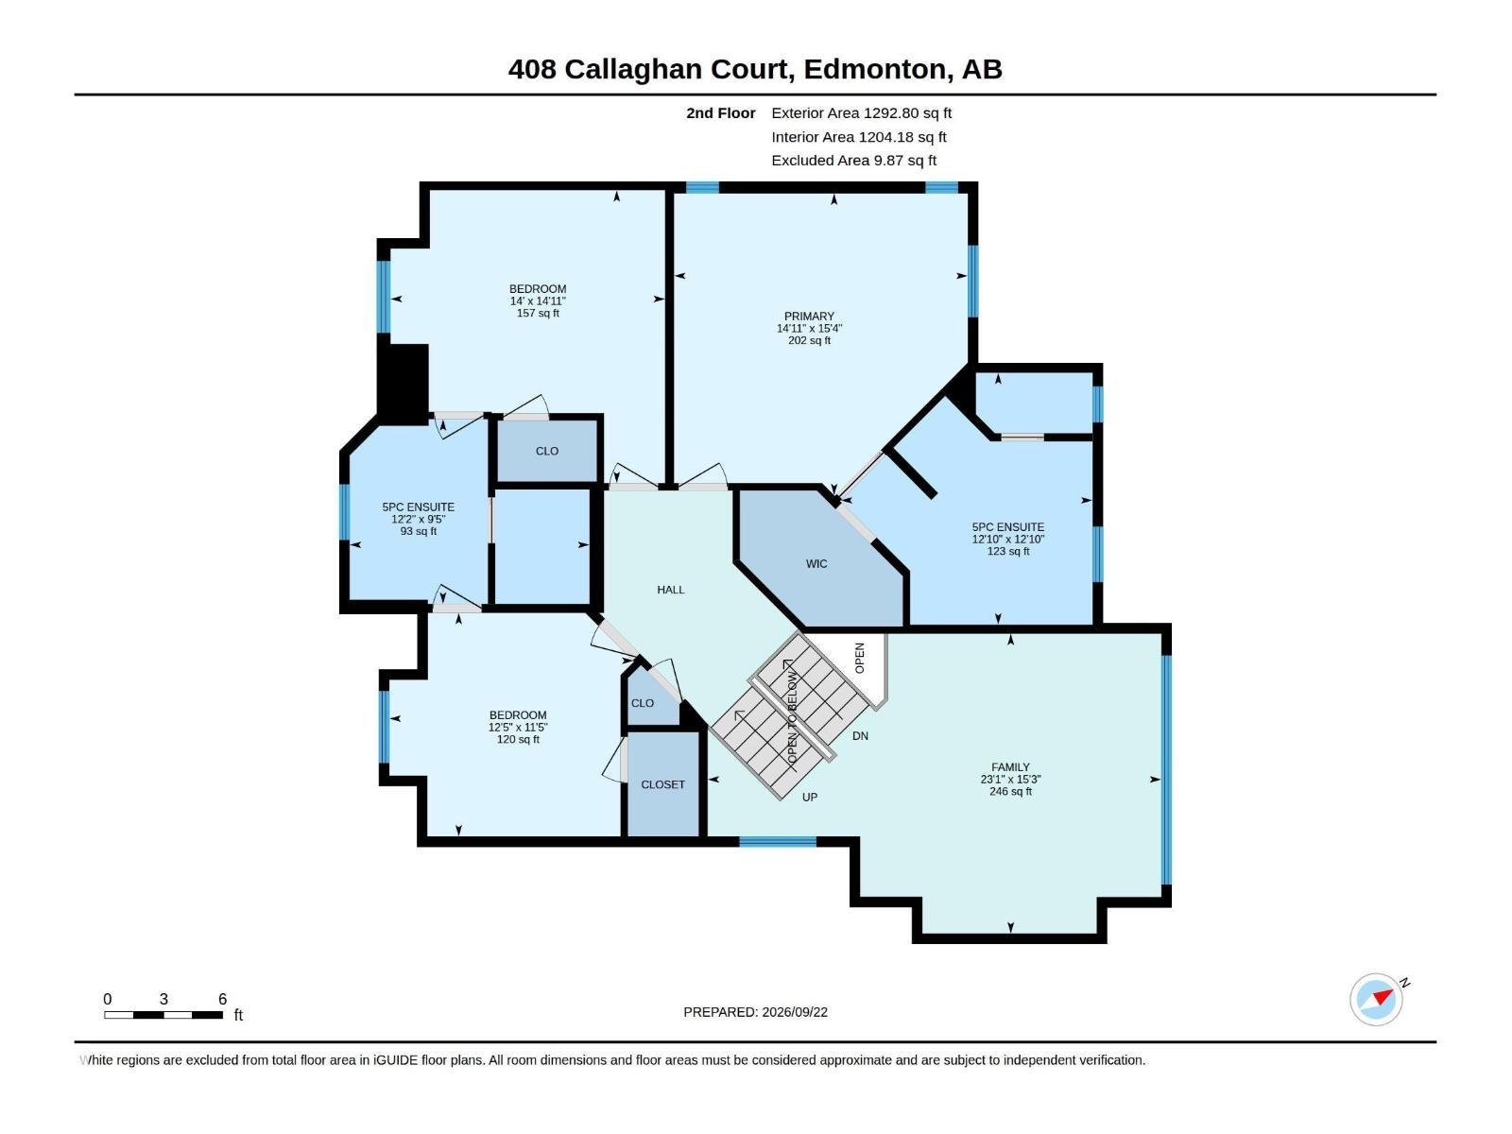
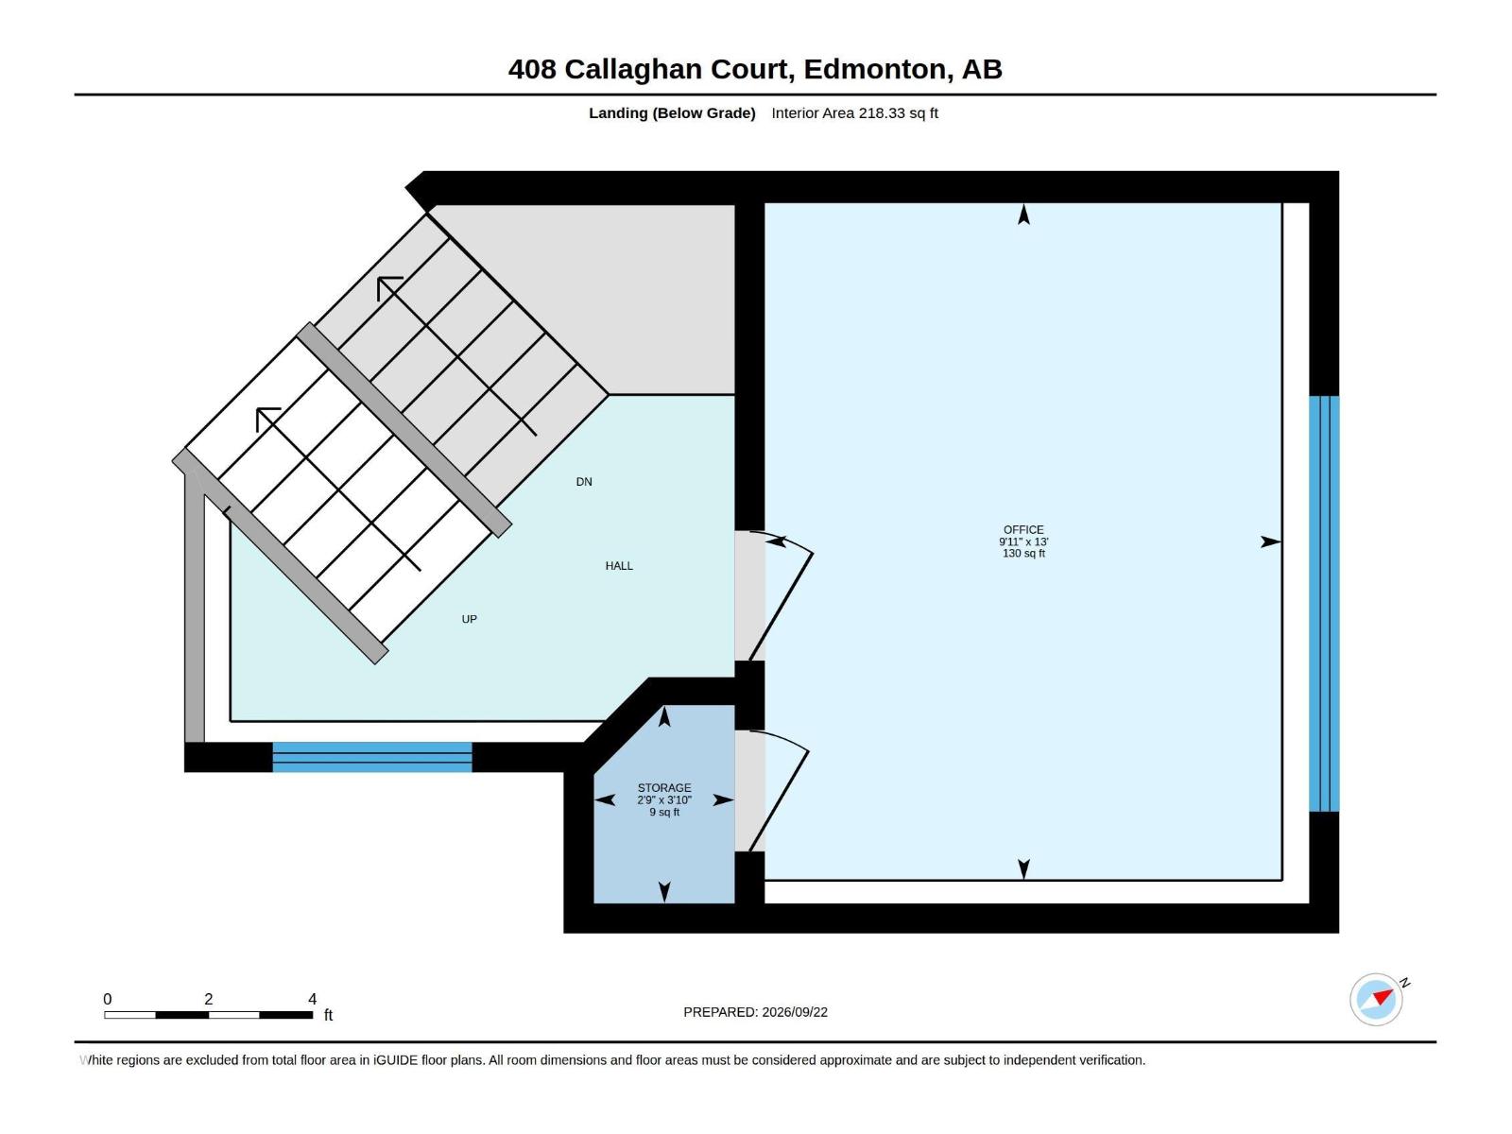
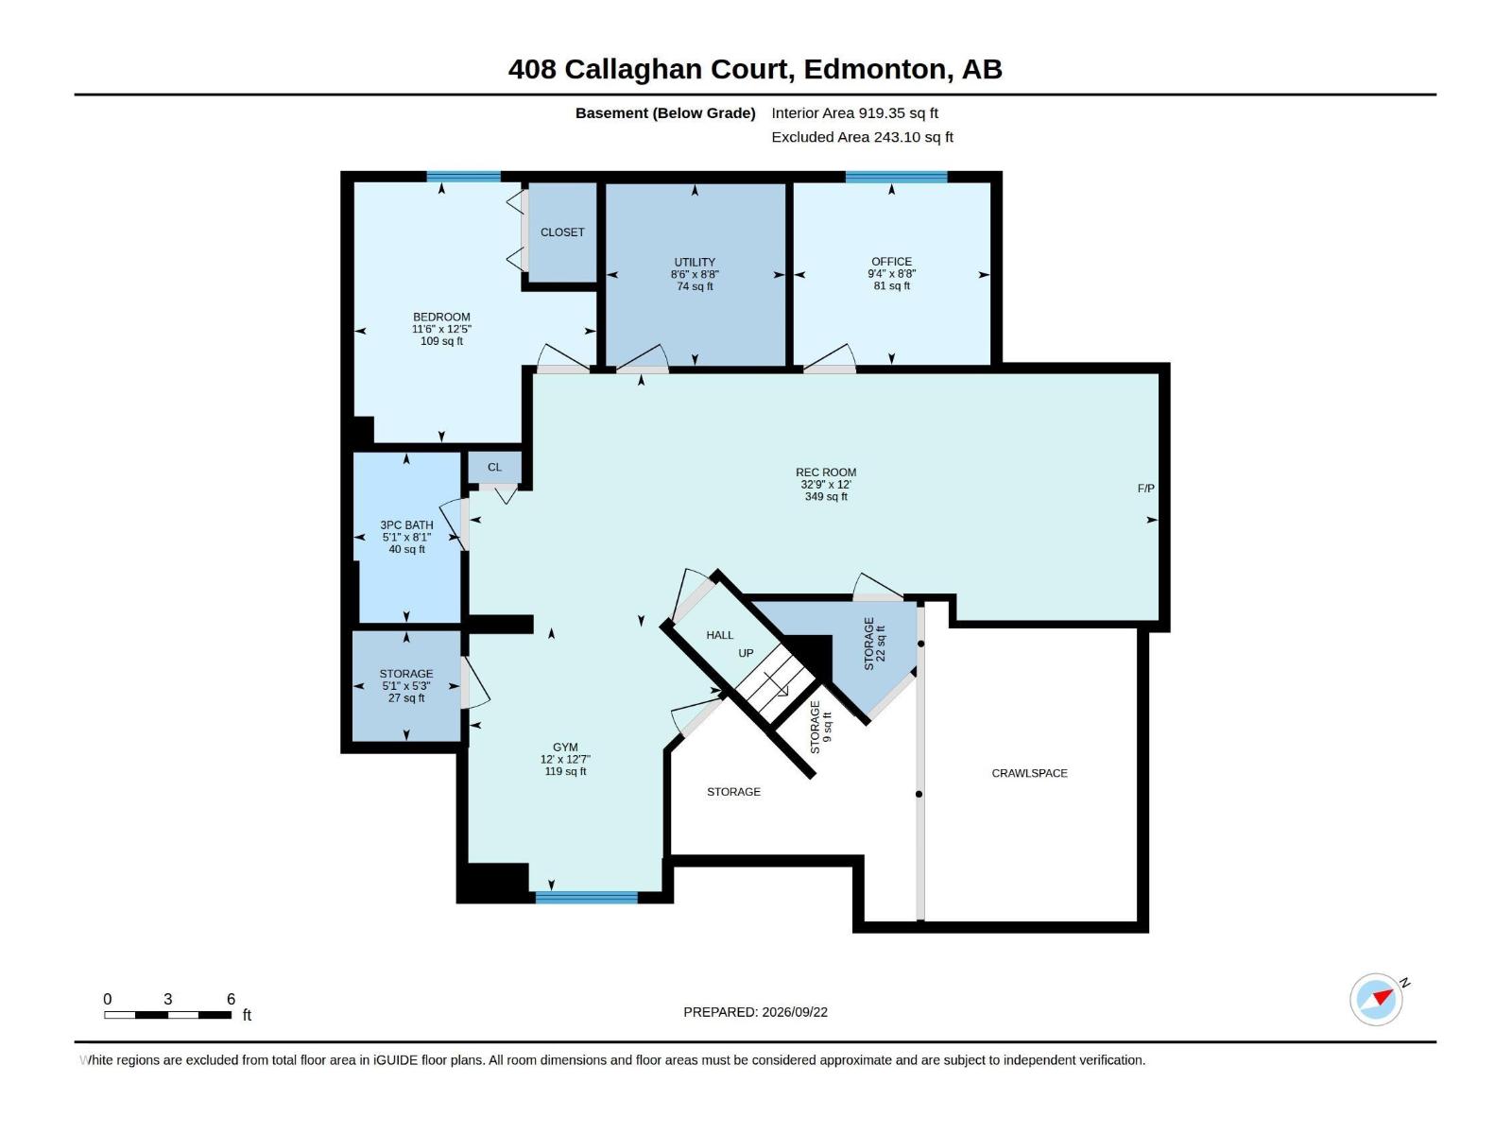
From lively gatherings to quiet evenings, this Kimberly Homes built 2 storey gives every moment its place. Hardwood floors & a striking staircase w/ glass railings create a memorable welcome, while the open kitchen, dining & living areas keep conversation flowing. Prepare meals on granite counters, pull up a seat at the island's breakfast bar & enjoy the warmth of maple cabinetry. The walk-through pantry connects to the laundry/mudroom & attached double garage for effortless grocery drop-offs. Step from the dining area onto a generous deck w/ glass railings & privacy screening, overlooking low maintenance turf with garden beds & mature trees. Inside, unwind beside the fireplace or enjoy movie nights in the upper family room. Your primary retreat offers a walk-in closet & 5-pc ensuite w/ separate vanities, a soaking tub & shower. 2 additional bdrms share a 5-pc Jack-&-Jill bath. A lower-landing office & basement w/ recreation & flex space, a 4th bdrm, 2nd office & 3-pc bath add further flexibility. (id:53676)
| Bathroom Total | 4 | Bedrooms Total | 4 |
| Appliances | Dishwasher, Fan, Garage Door Opener Remote(s), Garage Door Opener, Hood Fan, Stove, Window Coverings | Basement Development | Finished |
| Basement Type | Full (finished) | Constructed Date | 2009 |
| Construction Style Attachment | Detached | Fire Protection | Smoke Detectors |
| Fireplace Fuel | Gas | Fireplace Present | Yes |
| Fireplace Type | Unknown | Half Bath Total | 1 |
| Heating Type | Forced Air | Stories Total | 2 |
| Size Interior | 2364 Sqft | Type | House |
| Attached Garage | |
| Oversize |
| Acreage | No | Fence Type | Fence |
| Land Amenities | Public Transit, Schools, Shopping | Size Irregular | 528.93 |
| Size Total | 528.93 M2 | Size Total Text | 528.93 M2 |
| Level | Type | Dimensions |
|---|---|---|
| Lower Level | Bedroom 4 | 3.77 m x 3.51 m |
| Lower Level | Recreation Room | 9.98 m x 3.66 m |
| Lower Level | Utility Room | 2.64 m x 2.6 m |
| Main Level | Living Room | 5.66 m x 4.46 m |
| Main Level | Dining Room | 3.68 m x 2.88 m |
| Main Level | Kitchen | 3.57 m x 3.45 m |
| Main Level | Laundry Room | 2.74 m x 2.57 m |
| Main Level | Pantry | 3 m x 2.78 m |
| Upper Level | Family Room | 7.04 m x 4.66 m |
| Upper Level | Den | 3.98 m x 3.04 m |
| Upper Level | Primary Bedroom | 4.68 m x 4.56 m |
| Upper Level | Bedroom 2 | 4.55 m x 4.26 m |
| Upper Level | Bedroom 3 | 3.79 m x 3.47 m |

Start Your Mortgage Application
