
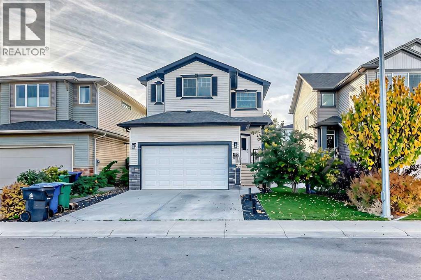
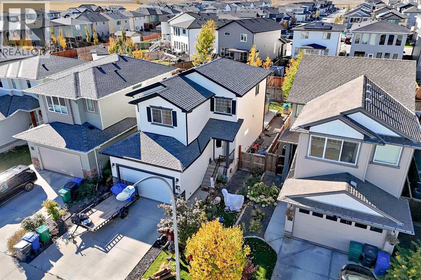
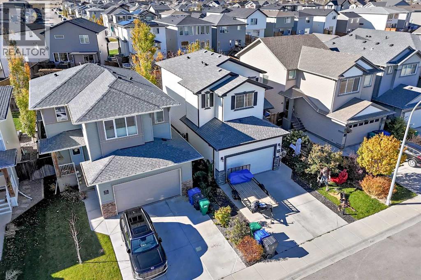
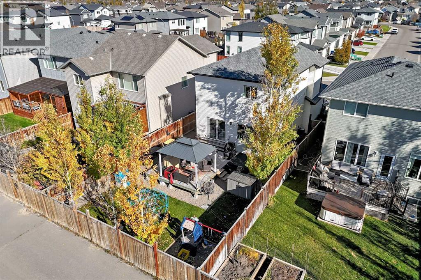
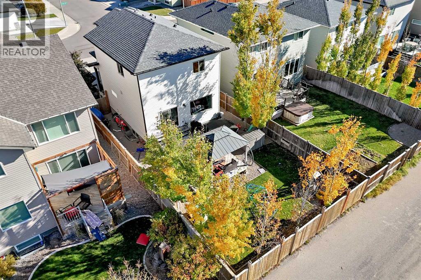
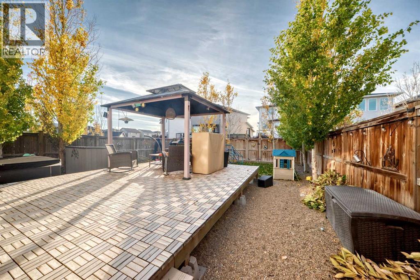
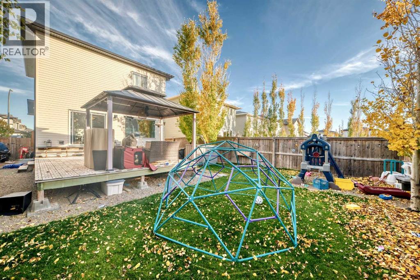
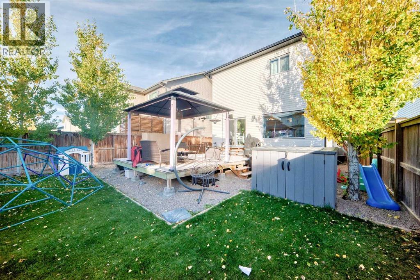
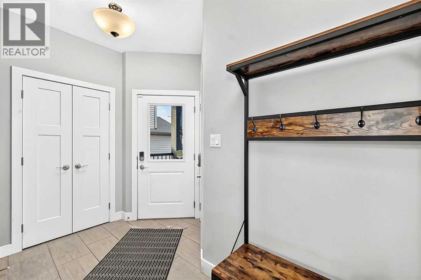
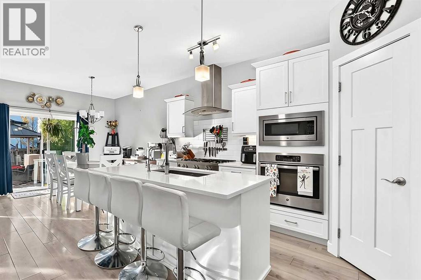
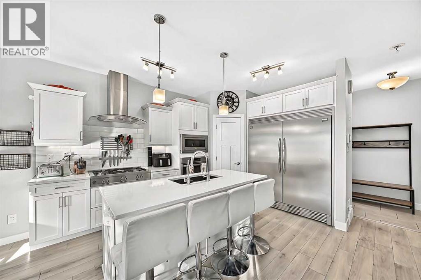
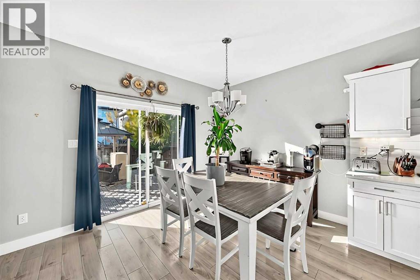
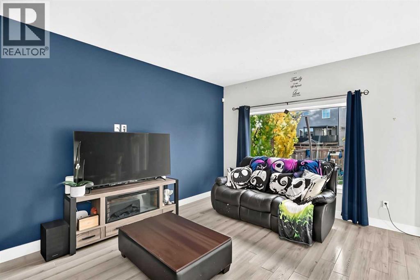
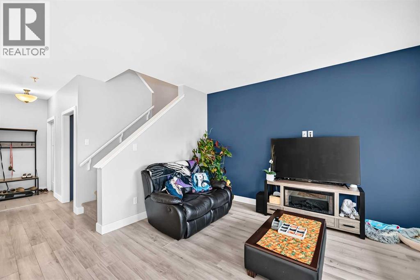
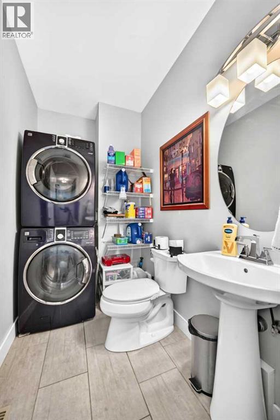
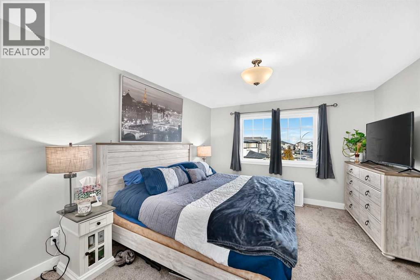
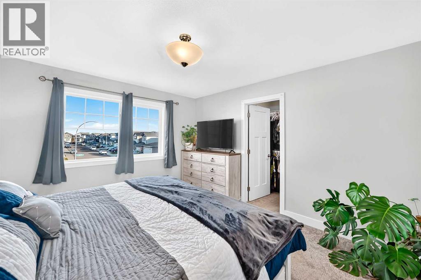
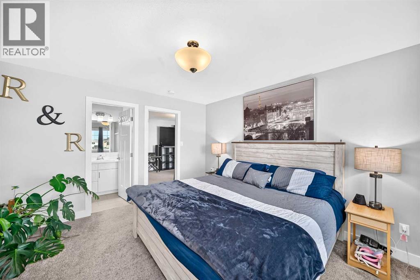
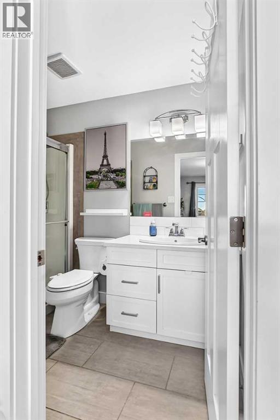
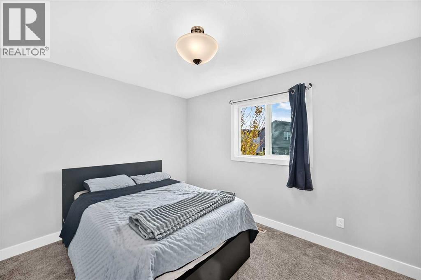
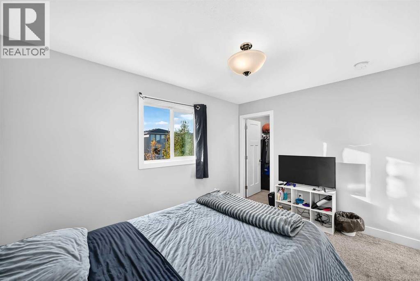
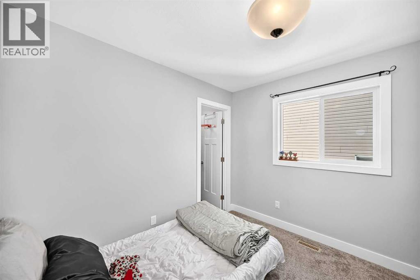
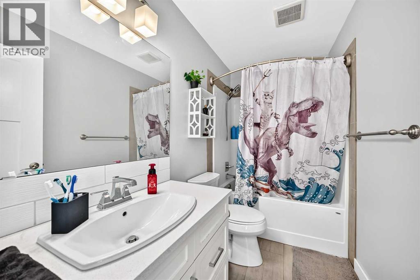
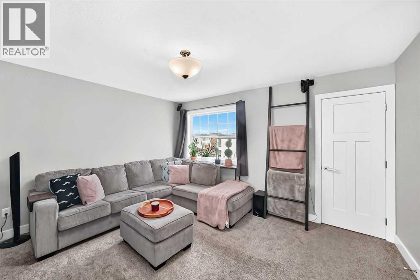
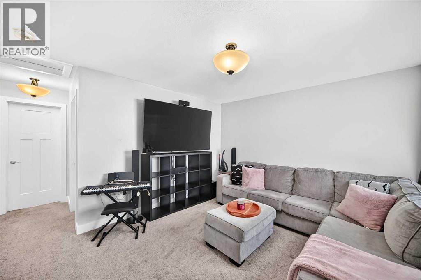
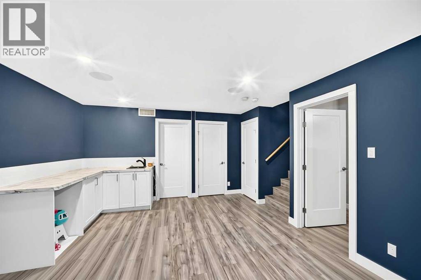
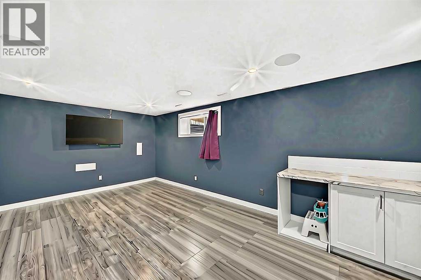
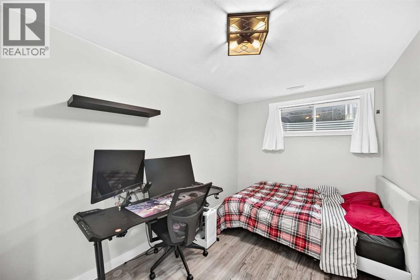
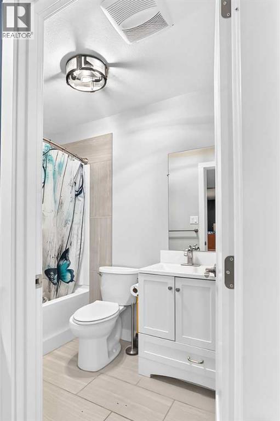
What a beautifully designed family home offering generous living spaces, thoughtful upgrades, and room for everyone to enjoy - with just under 2250sqft of TOTAL LIVING SPACE! The main floor features a spacious living room that flows seamlessly into the bright, open-concept kitchen and dining area. Designed for both everyday living and entertaining, the kitchen boasts quartz countertops and high-end appliances, including a gas cooktop, wall oven, built-in microwave, dishwasher, stainless steel hood fan, and an impressive oversized fridge and freezer. A large entryway, convenient main floor laundry, half bath, and direct access to the attached double garage complete this level. Upstairs, you’ll find three generously sized bedrooms, two full bathrooms, including a private ensuite, and a spacious bonus room perfect for family movie nights, a playroom, ANOTHER BEDROOM, or a relaxing retreat. The fully finished basement is ready for entertaining, featuring a wet bar and built-in surround sound speakers that create the perfect home theatre experience. Recent fresh paint adds a refreshed feel throughout, while the outdoor space is just as impressive. Step outside to the huge deck overlooking the fully landscaped yard, ideal for summer barbecues, hosting friends, and enjoying time with family. An underground sprinkler and drip irrigation system help keep the lawn and plants looking their best, while permanent exterior lighting adds year-round curb appeal. Additional features include reverse osmosis water filtration for added convenience. With spacious living areas, quality features, and fantastic indoor and outdoor spaces, 477 Moonlight Way is ready to welcome you home! (id:53676)
11:00 am
Ends at:1:00 pm
| Bathroom Total | 4 | Bedrooms Above Ground | 3 |
| Bedrooms Below Ground | 1 | Bedrooms Total | 4 |
| Appliances | Refrigerator, Cooktop - Gas, Dishwasher, Microwave, Garburator, Oven - Built-in, Hood Fan, Window Coverings, Garage Door Opener, Washer & Dryer | Basement Development | Finished |
| Basement Type | Full (finished) | Constructed Date | 2016 |
| Construction Style Attachment | Detached | Cooling Type | Central Air Conditioning |
| Exterior Finish | Vinyl Siding | Flooring Type | Carpeted, Tile, Vinyl |
| Foundation Type | Poured Concrete | Half Bath Total | 1 |
| Heating Fuel | Natural Gas | Heating Type | Forced Air |
| Stories Total | 2 | Size Interior | 1609 Sqft |
| Total Finished Area | 1609.1 Sqft | Type | House |
| Concrete | |
| Attached Garage | 2 |
| Acreage | No | Fence Type | Fence |
| Land Amenities | Park, Playground, Schools, Shopping, Water Nearby | Landscape Features | Garden Area, Landscaped, Lawn |
| Size Depth | 35.05 M | Size Frontage | 11.58 M |
| Size Irregular | 4379.00 | Size Total | 4379 Sqft|4,051 - 7,250 Sqft |
| Size Total Text | 4379 Sqft|4,051 - 7,250 Sqft | Zoning Description | R-cl |
| Level | Type | Dimensions |
|---|---|---|
| Basement | 4pc Bathroom | .00 Ft x .00 Ft |
| Basement | Bedroom | 8.17 Ft x 14.67 Ft |
| Basement | Recreational, Games Room | 21.42 Ft x 13.25 Ft |
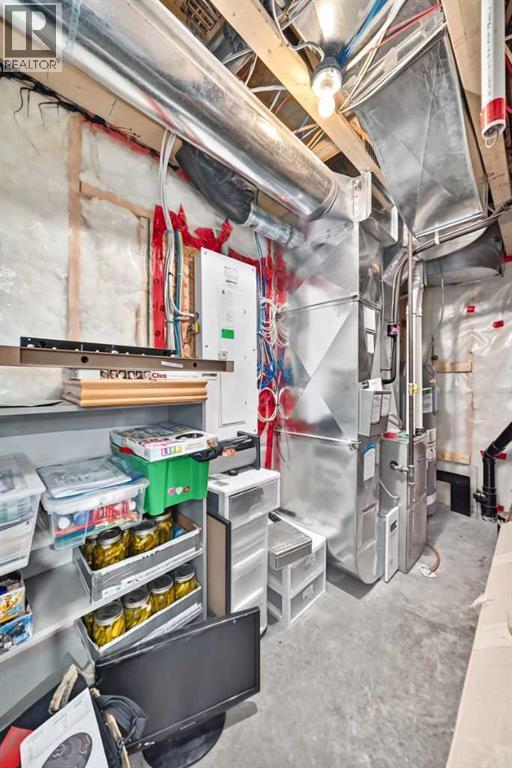
| Basement | Furnace | 13.50 Ft x 5.33 Ft |
| Main Level | Living Room | 11.75 Ft x 15.00 Ft |
| Main Level | Other | 14.50 Ft x 4.25 Ft |
| Main Level | 2pc Bathroom | .00 Ft x .00 Ft |
| Main Level | Dining Room | 13.83 Ft x 10.67 Ft |
| Main Level | Eat In Kitchen | 9.75 Ft x 10.92 Ft |
| Upper Level | Bedroom | 10.08 Ft x 10.00 Ft |
| Upper Level | 4pc Bathroom | .00 Ft x .00 Ft |
| Upper Level | Family Room | 12.25 Ft x 13.67 Ft |
| Upper Level | 3pc Bathroom | .00 Ft x .00 Ft |
| Upper Level | Primary Bedroom | 12.00 Ft x 13.67 Ft |
| Upper Level | Bedroom | 9.83 Ft x 12.50 Ft |

Start Your Mortgage Application


