
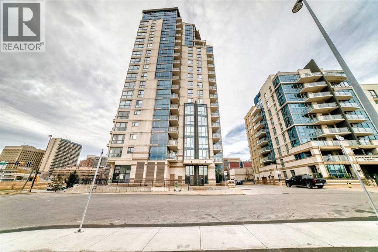
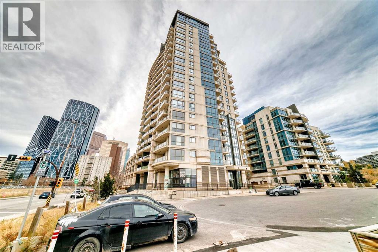
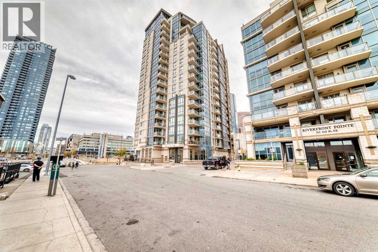
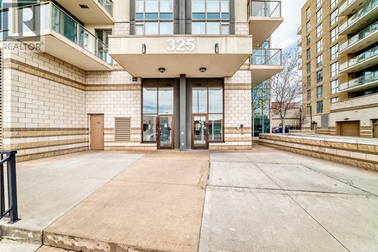
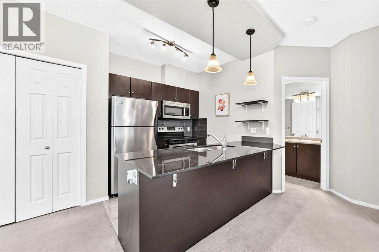
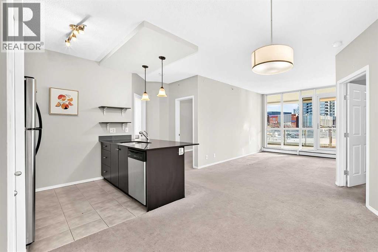
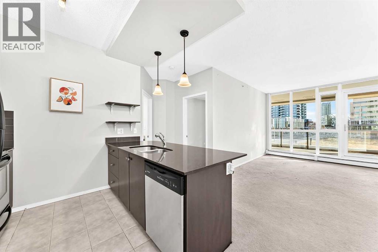
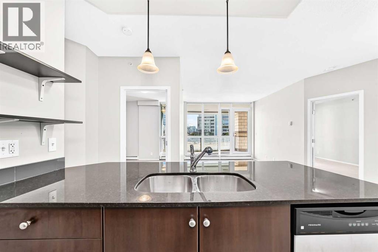
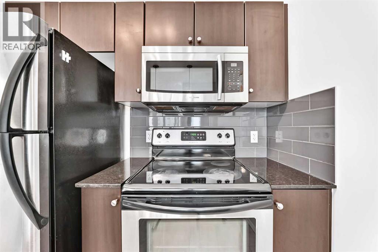
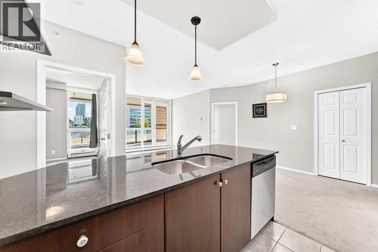
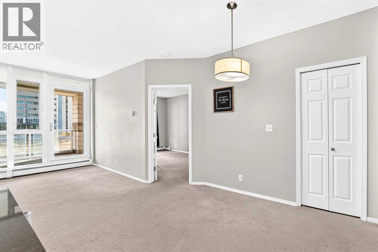
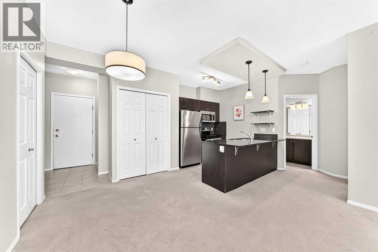
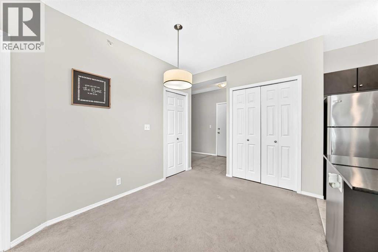
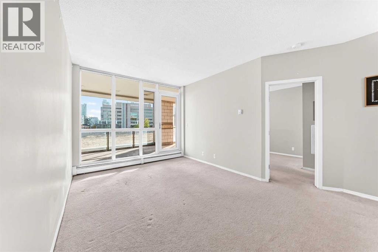
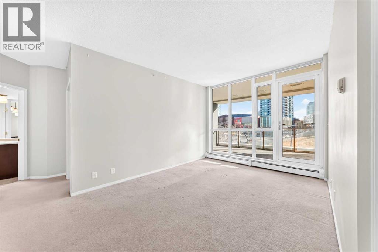
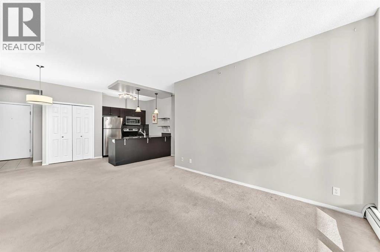
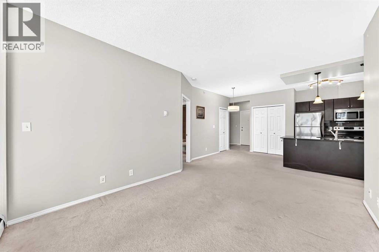
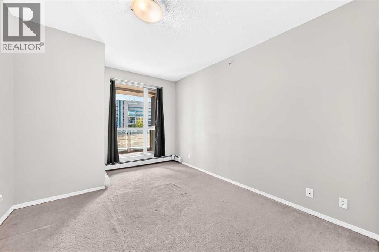
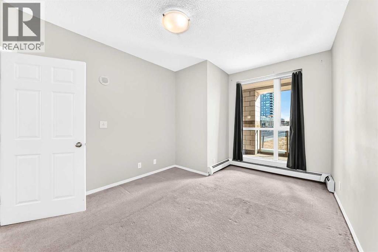
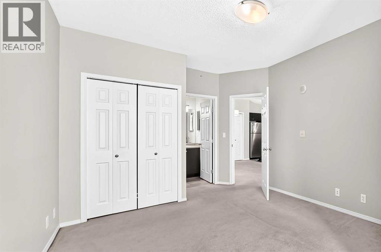
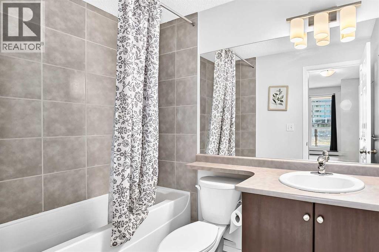
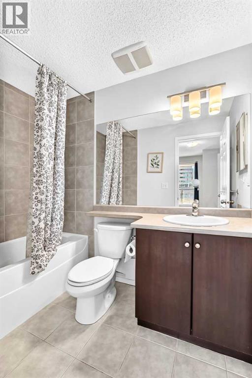
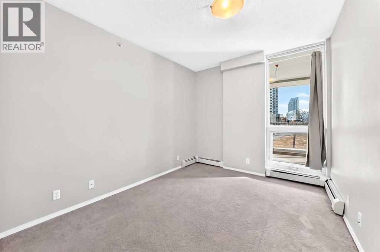
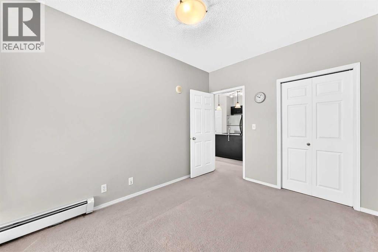
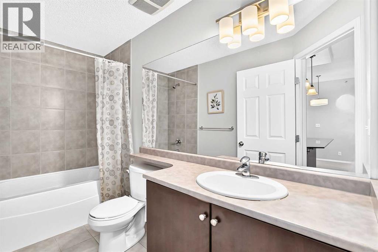
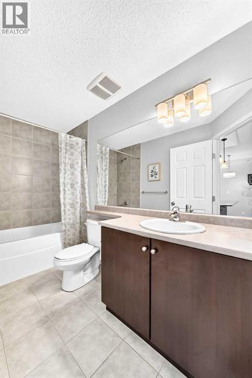
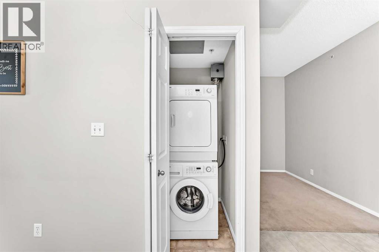
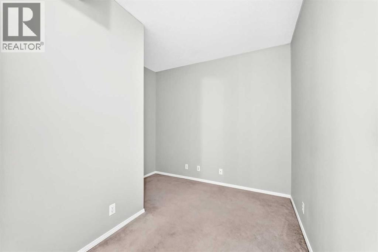
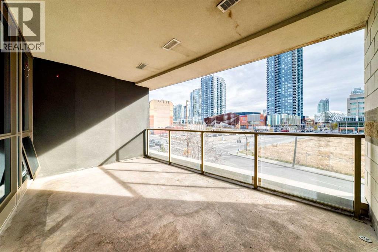
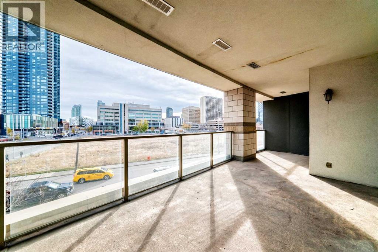
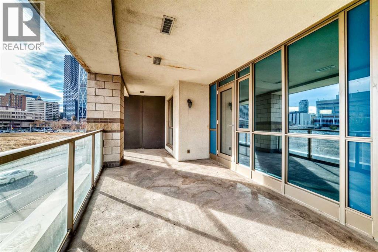
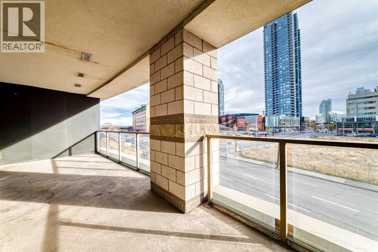
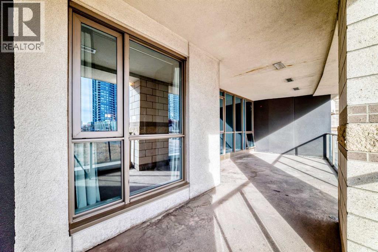
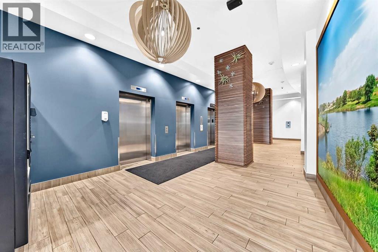
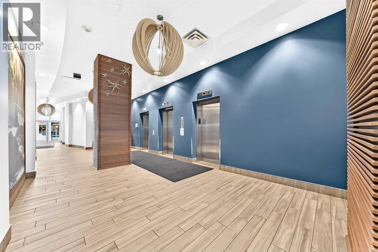
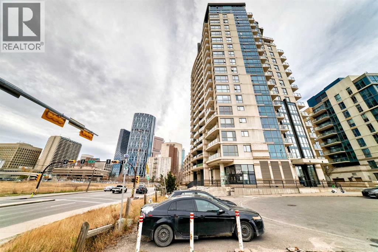
Welcome to this spacious 2 bedroom + den condo in the heart of Calgary’s vibrant East Village! Featuring a functional layout, a huge private balcony perfect for outdoor relaxation and entertaining, a fully equipped kitchen with all essential appliances, and convenient in-suite laundry. Underground parking is available. Ideally located near the Bow River pathways, restaurants, cafés, shopping, public transit, and downtown amenities. An excellent opportunity for homeowners or investors seeking urban living in a convenient downtown location. (id:53676)
| Bathroom Total | 2 | Bedrooms Above Ground | 2 |
| Bedrooms Total | 2 | Amenities | Exercise Centre |
| Appliances | Washer, Dishwasher, Stove, Dryer, Microwave, Hood Fan, Window Coverings | Constructed Date | 2010 |
| Construction Material | Poured Concrete | Construction Style Attachment | Attached |
| Cooling Type | None | Exterior Finish | Concrete |
| Flooring Type | Carpeted, Tile | Foundation Type | Poured Concrete |
| Heating Fuel | Natural Gas | Heating Type | Baseboard Heaters |
| Stories Total | 19 | Size Interior | 839 Sqft |
| Total Finished Area | 839 Sqft | Type | Apartment |
| Garage | |
| Heated Garage | |
| Underground |
| Acreage | No | Land Amenities | Park, Playground, Shopping |
| Size Total Text | Unknown | Zoning Description | Cc-et |
| Level | Type | Dimensions |
|---|---|---|
| Main Level | Den | 2.97 M x 1.85 M |
| Main Level | Kitchen | 2.84 M x 2.39 M |
| Main Level | Dining Room | 2.92 M x 1.58 M |
| Main Level | Living Room | 4.37 M x 3.20 M |
| Main Level | Primary Bedroom | 4.70 M x 3.20 M |
| Main Level | Bedroom | 3.68 M x 2.74 M |
| Main Level | Other | 7.92 M x 3.07 M |
| Main Level | Other | 1.93 M x 1.55 M |
| Main Level | 4pc Bathroom | 2.57 M x 1.47 M |
| Main Level | 4pc Bathroom | 3.05 M x 1.50 M |

Start Your Mortgage Application


