fbpx

4353 61 Avenue, Innisfail, Alberta T4G 0P3

MLS® # A2353717

$419,900

Property Size 1563
Bedrooms 3
Bathrooms 3
Year Built 2026
Garages 1

Description

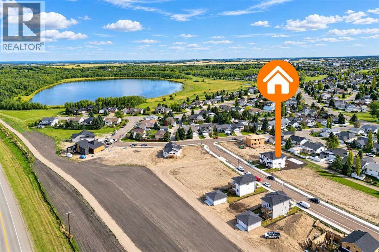
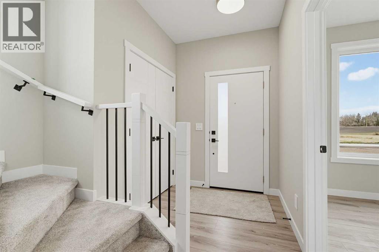
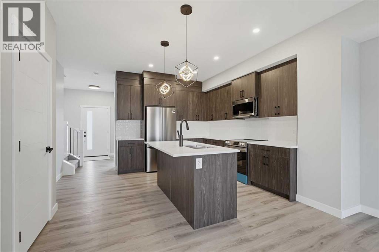
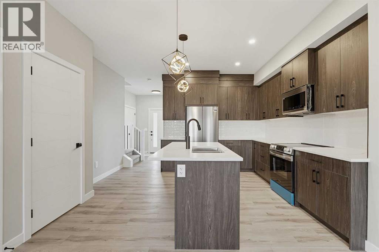
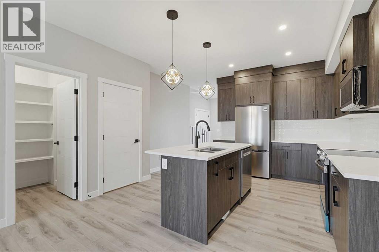
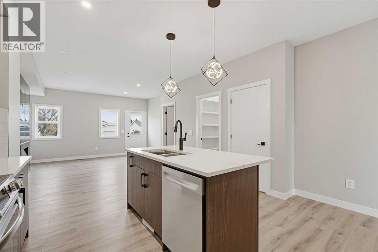
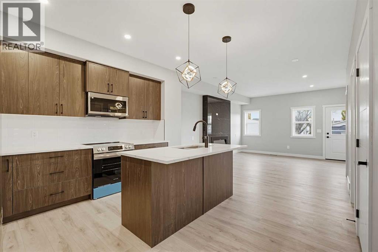
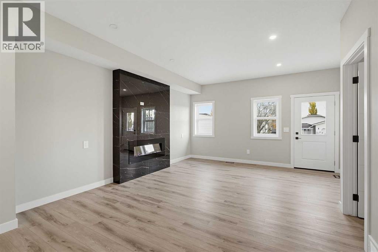
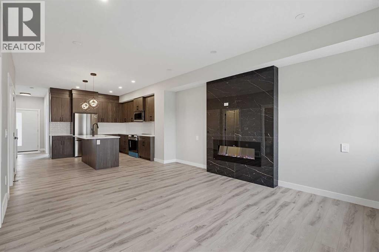
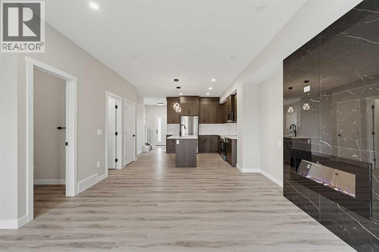
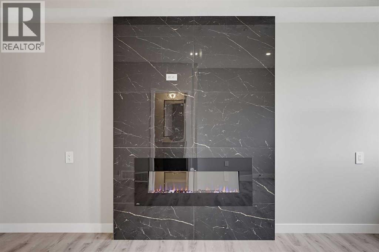
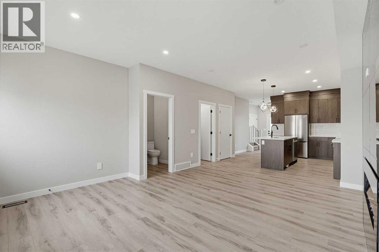
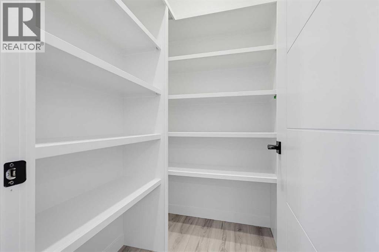
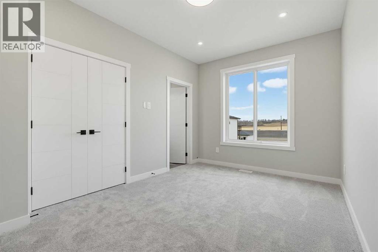
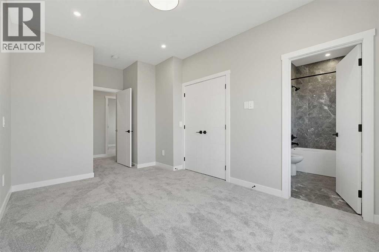
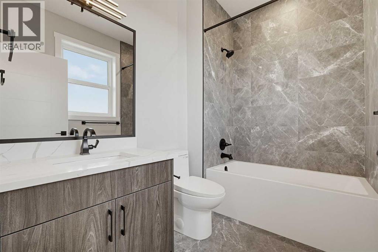
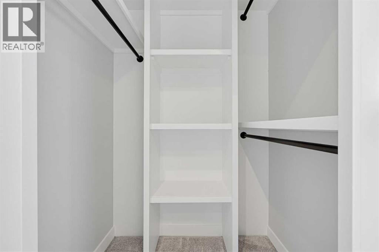
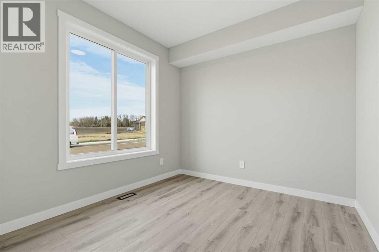
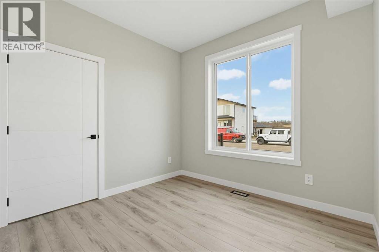
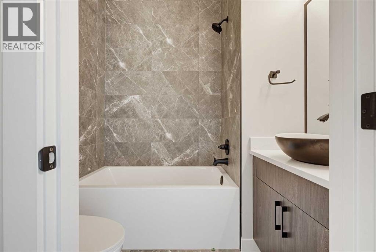
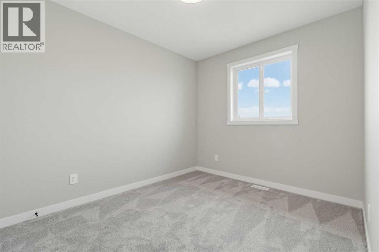
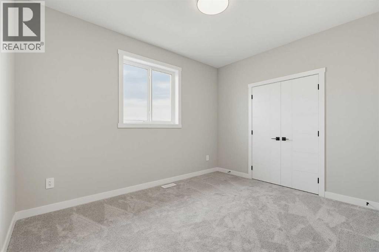
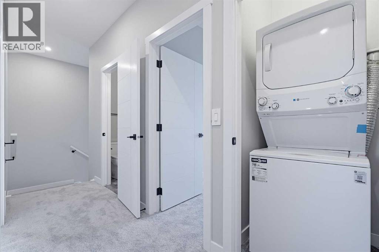
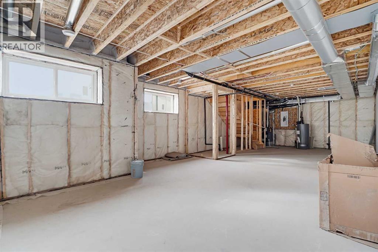
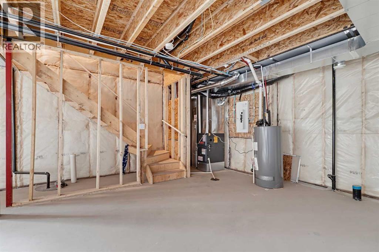
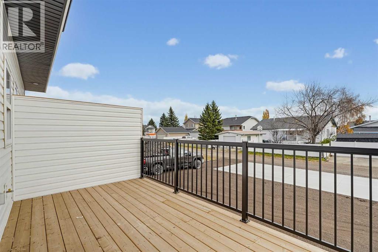
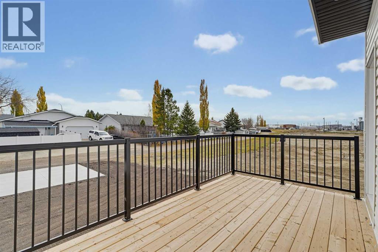
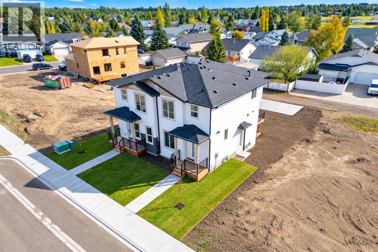
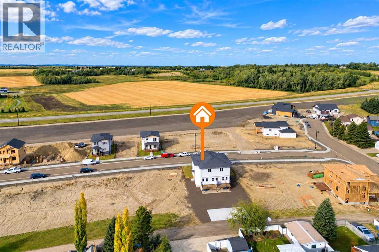
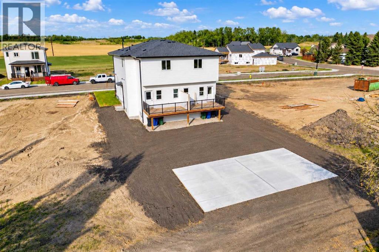
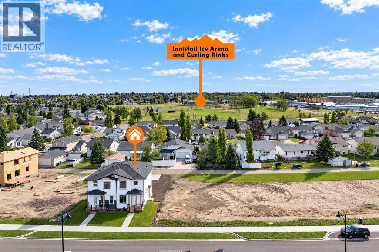
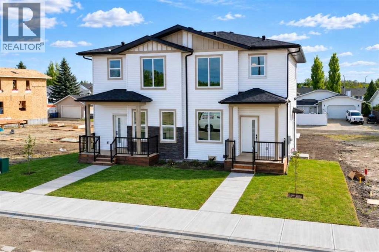
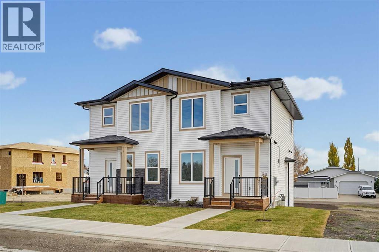
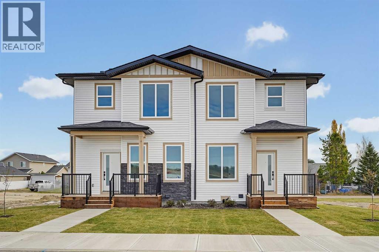
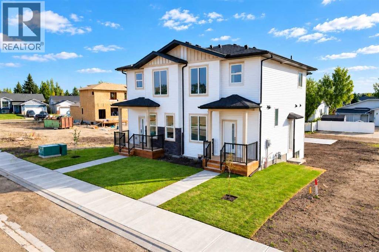
BRAND NEW, NEVER LIVED IN & READY TO IMPRESS! Welcome to this beautifully designed 1,563 sq. ft. semi-detached two-storey home in Innisfail, where modern style, thoughtful design, and everyday comfort come together! Step inside to discover a bright, inviting main floor featuring a spacious living room highlighted by a stylish electric fireplace, creating the perfect atmosphere for relaxing or entertaining. The beautifully appointed kitchen is sure to impress with elegant quartz countertops, a generous island, and a convenient walk-in pantry that makes everyday living a breeze. A versatile main-floor office provides the ideal space for working from home, studying, or keeping life organized. Upstairs, you'll find THREE spacious bedrooms, including a wonderful primary retreat complete with a walk-in closet and private 4-piece ensuite. Two additional bedrooms, another full bathroom, convenient upper-floor laundry, and practical closet organizers complete this well-designed level. The unfinished basement, complete with a convenient separate side entrance providing direct access, offers exciting possibilities for future development and the opportunity to create additional living space tailored to your lifestyle . Outside, enjoy your back deck, welcoming front porch, and backyard with convenient back lane access and off-street cement pad for parking. Ideally situated in a community surrounded by recreational opportunities, including parks, playgrounds, walking and biking trails, schools, golf, and nearby lake activities. With modern finishes, a functional floor plan, and the unbeatable appeal of being BRAND NEW, this is an incredible opportunity to make a fresh start in a home that's never been lived in! (id:53676)

PROPERTY FEATURES

  • MLS® Number A2353717
  • Price $419,900
  • Bedrooms: 3
  • Bathrooms: 3
  • Square Footage: 1563 sqft
  • Property Type: Duplex
  • Amenities Near By Golf Course, Park, Playground, Schools, Water Nearby
  • Community Features Golf Course Development, Lake Privileges, Fishing
  • Features Back Lane, Pvc Window, Closet Organizers, No Animal Home, No Smoking Home
  • Parking Space Total 1
  • Plan 2522391
  • Structure Deck, Porch

Buildings

Bathroom Total 3 Bedrooms Above Ground 3
Bedrooms Total 3 Appliances Washer, Refrigerator, None, Dishwasher, Stove, Dryer, Microwave, Garburator, Microwave Range Hood Combo, Washer/dryer Stack-up
Basement Development Unfinished Basement Type None (unfinished)
Constructed Date 2026 Construction Material Wood Frame
Construction Style Attachment Semi-detached Cooling Type None, Fully Air Conditioned
Exterior Finish Vinyl Siding Fireplace Present Yes
Fireplace Total 1 Flooring Type Carpeted, Vinyl Plank
Foundation Type None, Poured Concrete Half Bath Total 1
Heating Fuel Electric, Natural Gas Heating Type Forced Air
Stories Total 2 Size Interior 1563 Sqft
Total Finished Area 1562.94 Sqft Type Duplex

Parking

None
Other
Parking Pad

Land

Acreage No Fence Type Not Fenced
Land Amenities Golf Course, Park, Playground, Schools, Water Nearby Size Depth 36.57 M
Size Frontage 8.2 M Size Irregular 3120.00
Size Total 3120 Sqft|0-4,050 Sqft Size Total Text 3120 Sqft|0-4,050 Sqft
Zoning Description R-2

Rooms

Level Type Dimensions
Main Level Living Room 4.95 M x 4.37 M
Main Level Kitchen 4.29 M x 4.42 M
Main Level Office 3.02 M x 2.95 M
Main Level Foyer 2.77 M x 1.78 M
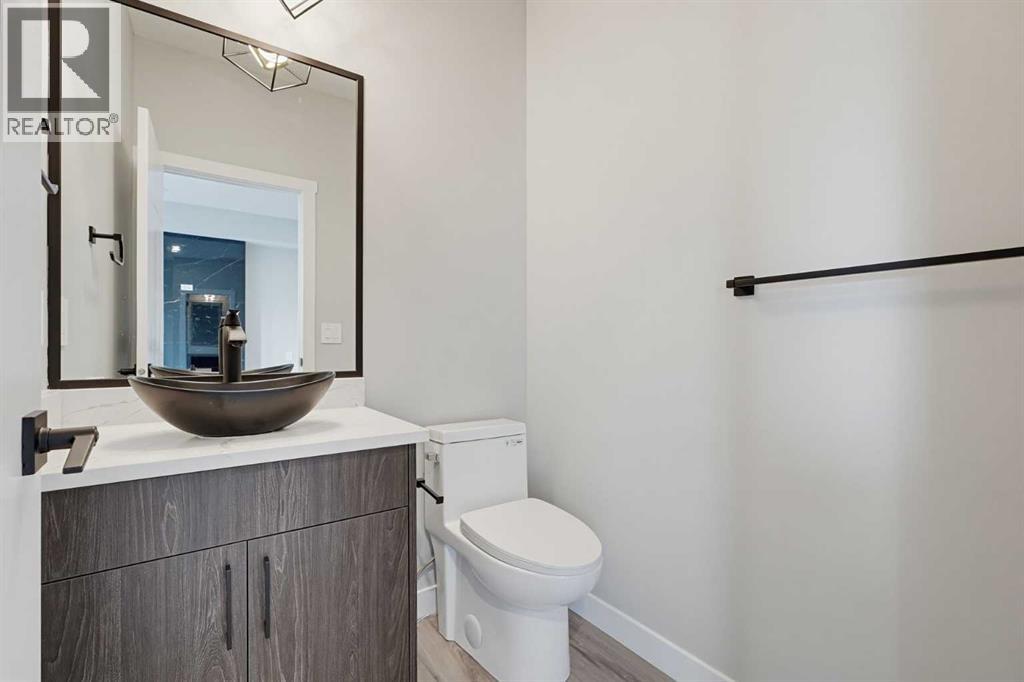
Main Level 2pc Bathroom .00 M x .00 M
Main Level Pantry .00 M x .00 M
Upper Level Primary Bedroom 5.38 M x 2.95 M
Upper Level Bedroom 4.83 M x 3.76 M
Upper Level Bedroom 2.95 M x 3.56 M
Upper Level Hall 2.49 M x 3.68 M
Upper Level 4pc Bathroom .00 M x .00 M
Upper Level Other .00 M x .00 M
Upper Level Laundry Room .00 M x .00 M

BROKERAGE

  • Office: RE/MAX Real Estate Central Alberta

Start Your Mortgage Application

Schedule a Tour

Do you have questions?

Call or text today, we are here to help!

587-719-1004

Scroll to Top