
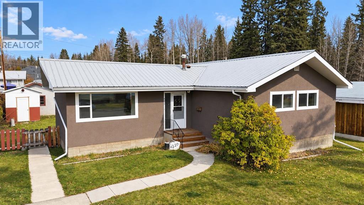
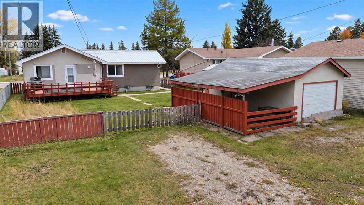
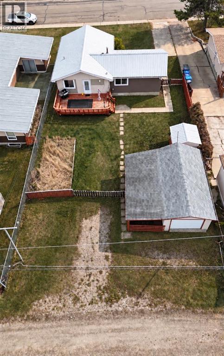
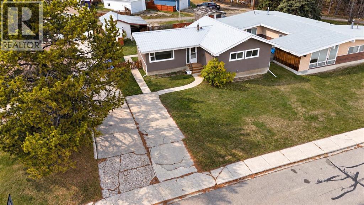
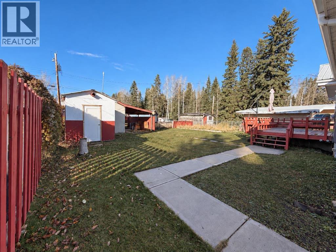
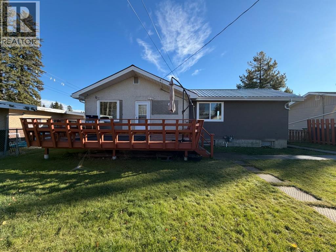
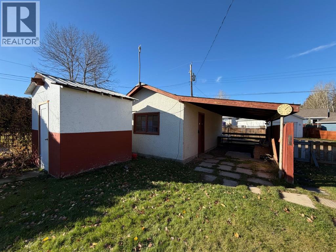
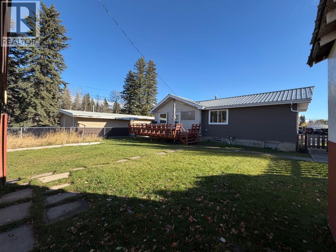
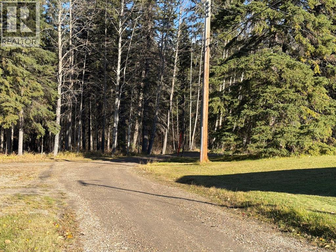
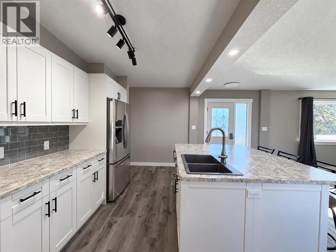
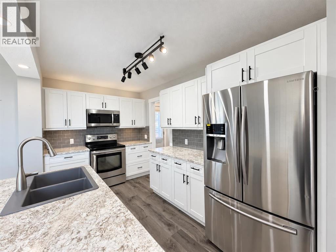
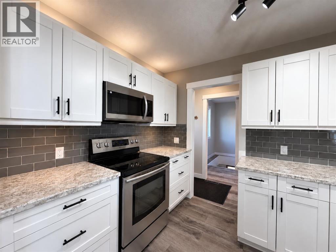
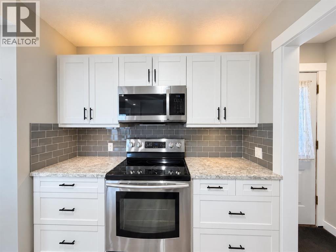
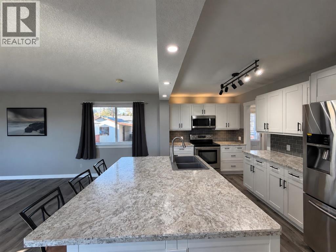
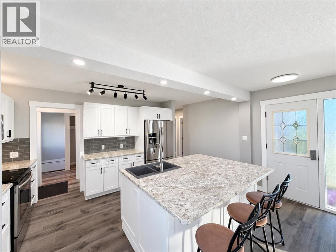
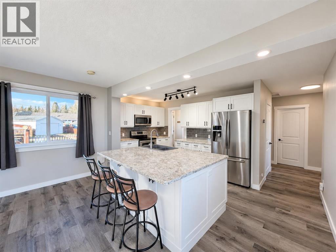
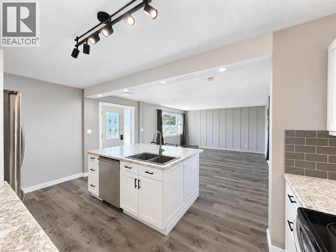
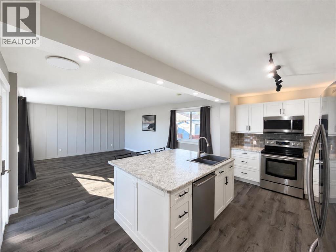
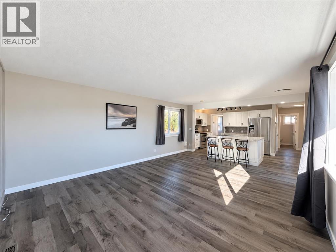
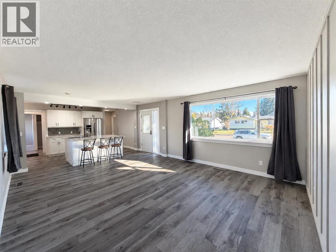
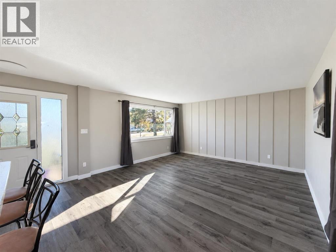
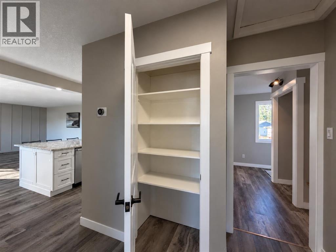
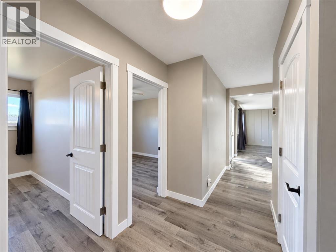
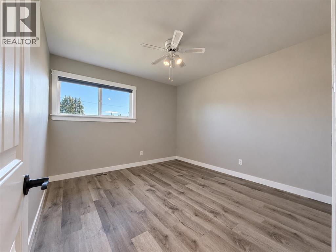
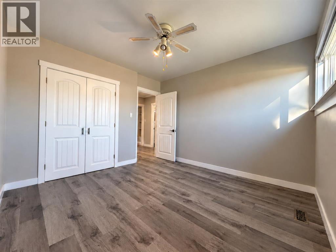
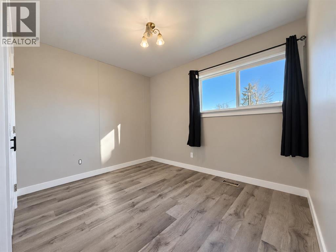
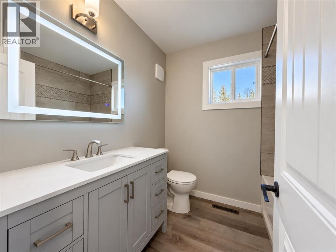
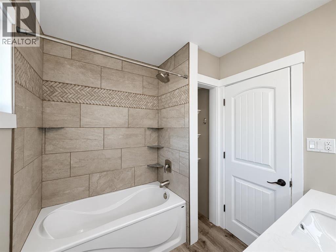
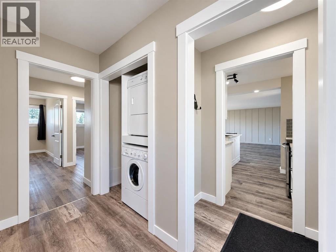
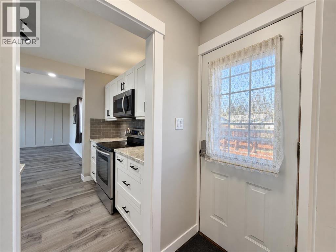
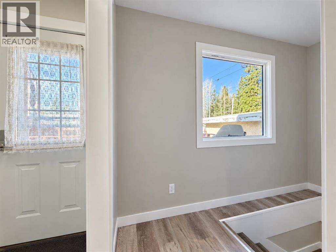
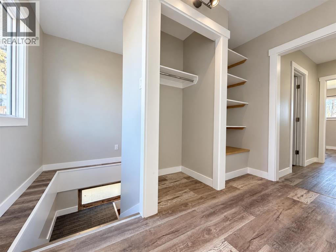
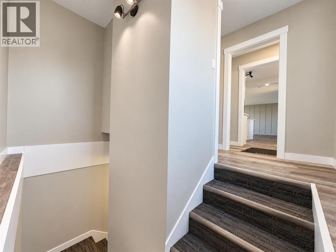
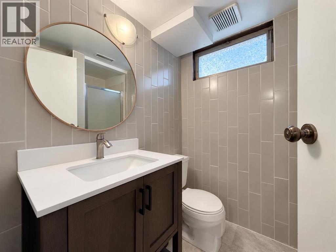
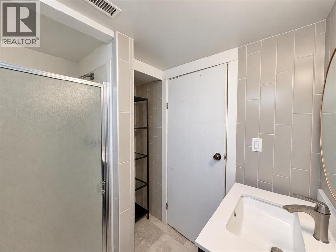
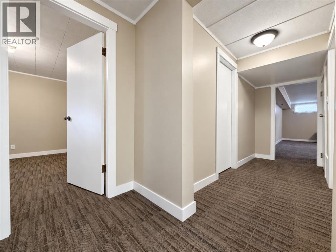
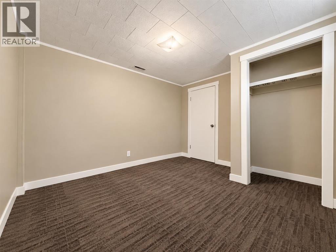
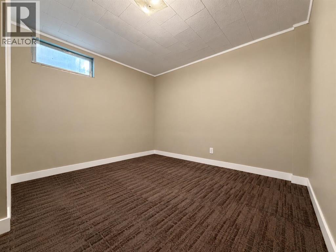
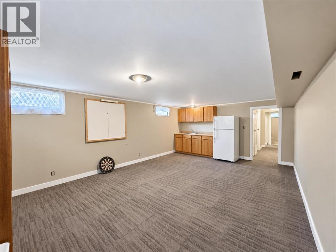
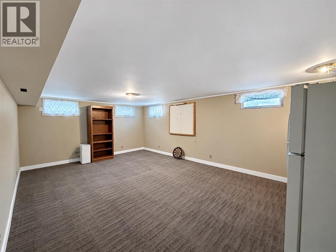
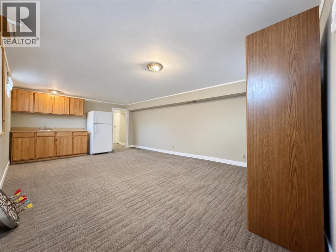
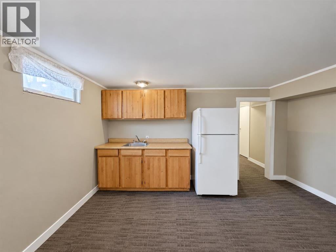
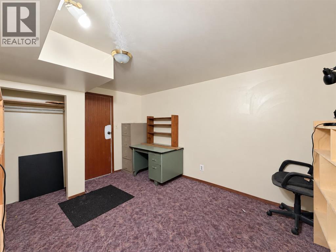
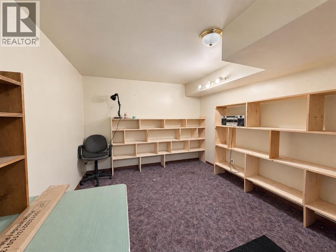
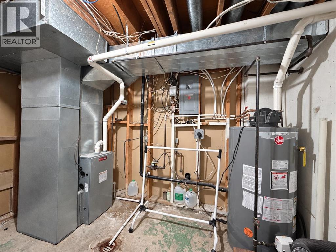
Very Desirable East End location! Gorgeous 3 bedroom, 2 bathroom Bungalow with extensive renovations! Everything you need is on the main level for convenience (plus has a finished basement). Main level has an abundance of natural light spilling through the updated windows and has been completely renovated to be NEW, featuring a STUNNING new kitchen , MASSIVE island, stainless appliances, over & under cabinet lighting, pantry, and open floor plan perfect for entertaining! Main level also features 2 bedrooms, a gorgeous new 4pc bathroom, laundry, and beautiful / durable vinyl plank flooring! Basement has a 3rd bedroom, den/office, and spacious family room/rec room with a kitchenette. This home has had extensive updates: Entire Main floor design and materials, including kitchen, appliances, drywall/paint, trims, baseboards, windows, doors, closet doors, lighting, bathroom, vinyl plank floor, main floor laundry added, and more; Furnace, hot water tank, metal metal roof, stucco on home, eaves, soffits, fascia, electrical, plumbing. Back door leads to a huge back deck, and spacious backyard with alley access, space for a large garden, storage shed, single detached garage with work bench and car port. Just mins from the walking trail system, all levels of schools, parks, playgrounds, Leisure Centre, New hospital, and many more important amenities. This property is a must see! (id:53676)
| Bathroom Total | 2 | Bedrooms Above Ground | 2 |
| Bedrooms Below Ground | 1 | Bedrooms Total | 3 |
| Appliances | Refrigerator, Dishwasher, Range, Microwave Range Hood Combo, Window Coverings, Washer & Dryer | Architectural Style | Bungalow |
| Basement Development | Finished | Basement Type | Full (finished) |
| Constructed Date | 1961 | Construction Style Attachment | Detached |
| Cooling Type | None | Exterior Finish | Stucco |
| Flooring Type | Carpeted, Vinyl Plank | Foundation Type | Poured Concrete |
| Heating Fuel | Natural Gas | Heating Type | Forced Air |
| Stories Total | 1 | Size Interior | 1039 Sqft |
| Total Finished Area | 1038.63 Sqft | Type | House |
| Carport | |
| Other | |
| R V | |
| Detached Garage | 1 |
| Acreage | No | Fence Type | Fence |
| Land Amenities | Park, Playground, Recreation Nearby, Schools, Shopping | Landscape Features | Landscaped, Lawn |
| Size Depth | 42.67 M | Size Frontage | 18.29 M |
| Size Irregular | 8400.00 | Size Total | 8400 Sqft|7,251 - 10,889 Sqft |
| Size Total Text | 8400 Sqft|7,251 - 10,889 Sqft | Zoning Description | R1 |
| Level | Type | Dimensions |
|---|---|---|
| Basement | Bedroom | 11.33 Ft x 9.83 Ft |
| Basement | Den | 13.25 Ft x 10.17 Ft |
| Basement | Recreational, Games Room | 13.92 Ft x 18.00 Ft |
| Basement | Other | 13.92 Ft x 2.83 Ft |
| Basement | Furnace | 11.42 Ft x 10.92 Ft |
| Basement | 3pc Bathroom | 6.92 Ft x 5.42 Ft |
| Main Level | Kitchen | 16.25 Ft x 7.58 Ft |
| Main Level | Living Room | 14.92 Ft x 14.58 Ft |
| Main Level | Other | 14.92 Ft x 6.25 Ft |
| Main Level | Primary Bedroom | 11.33 Ft x 10.75 Ft |
| Main Level | Bedroom | 11.33 Ft x 10.67 Ft |
| Main Level | 4pc Bathroom | 7.33 Ft x 6.92 Ft |

Start Your Mortgage Application
