
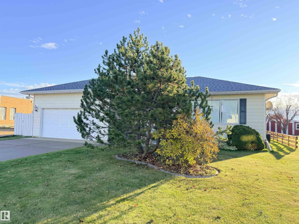
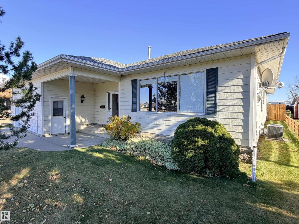
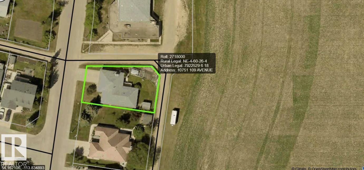
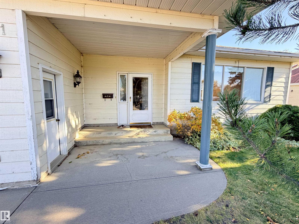
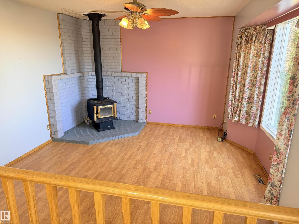
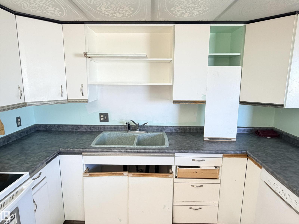
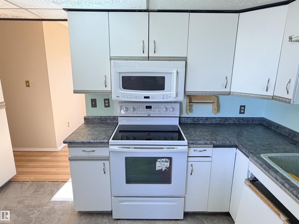
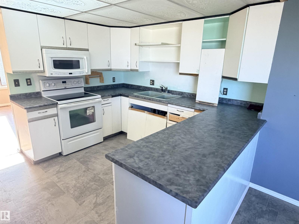
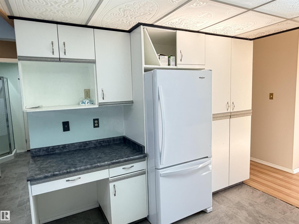
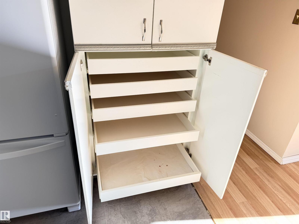
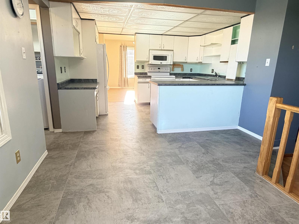
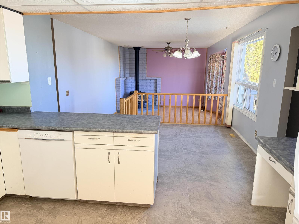
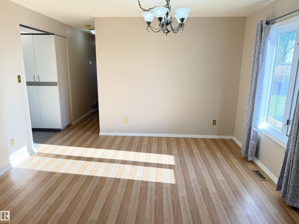
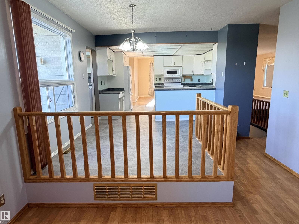
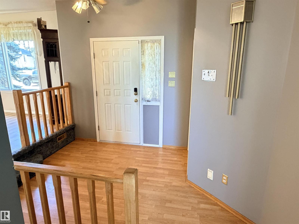
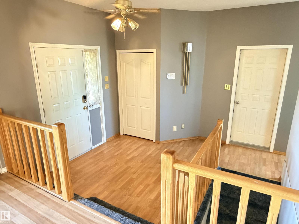
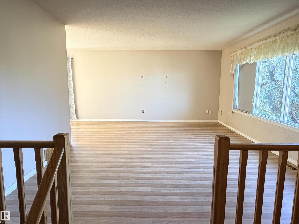
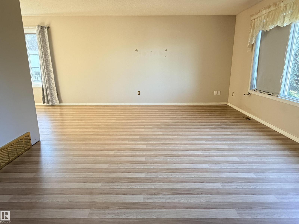
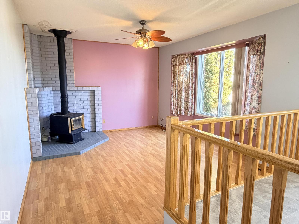
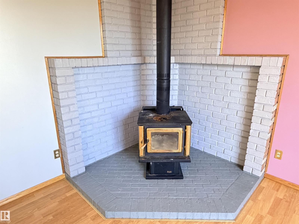
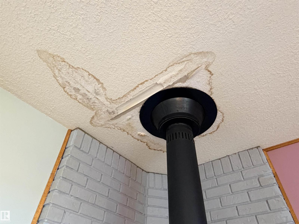
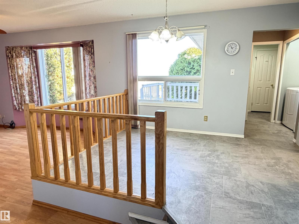
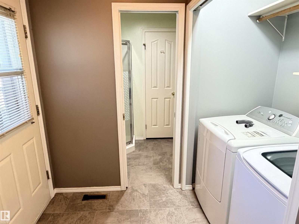
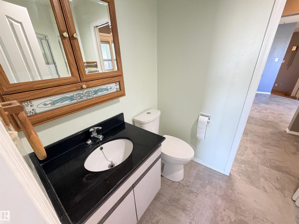
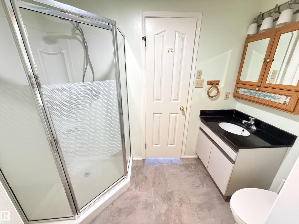
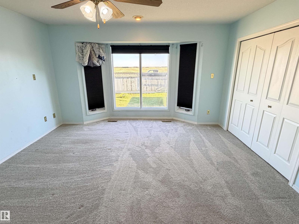
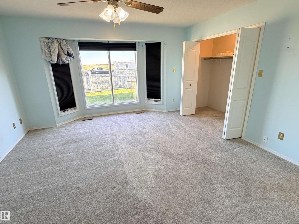
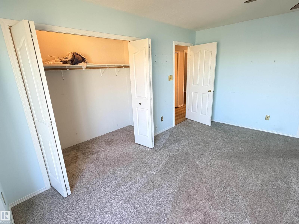
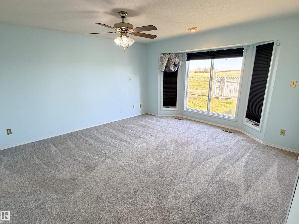
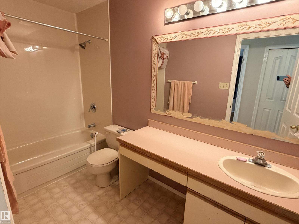
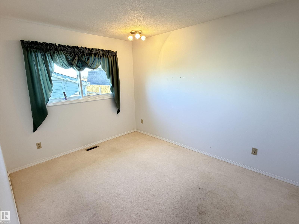
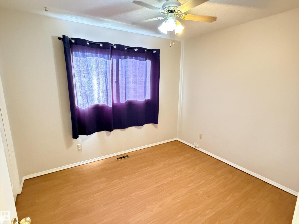
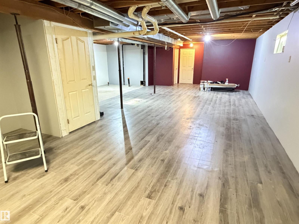
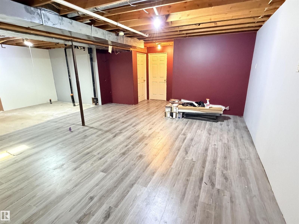
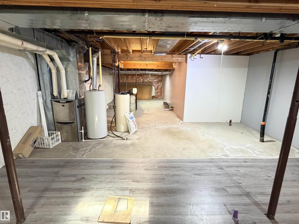
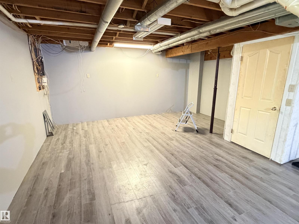
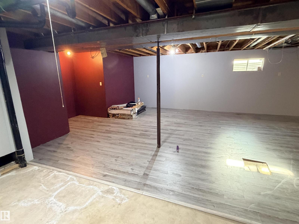
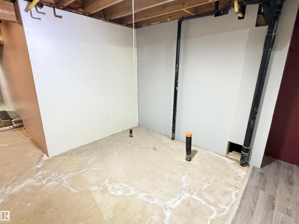
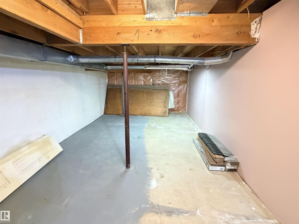
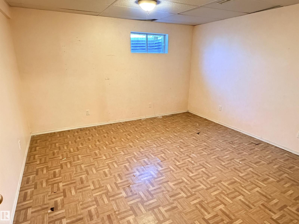
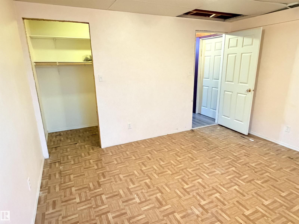
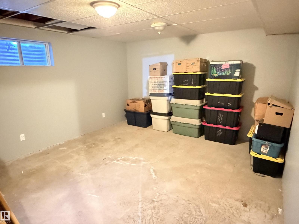
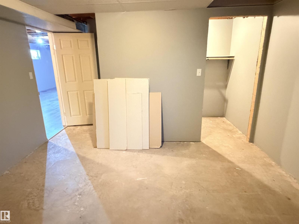
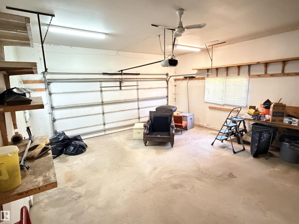
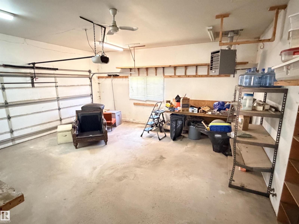
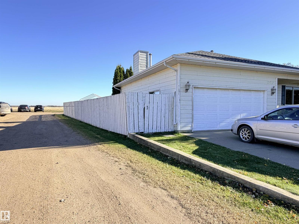
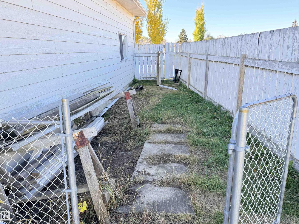
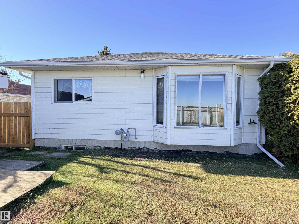
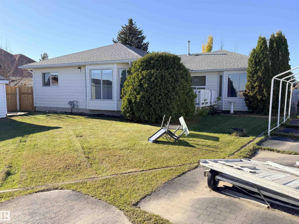
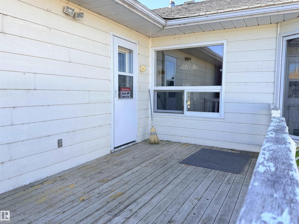
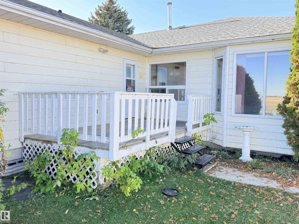
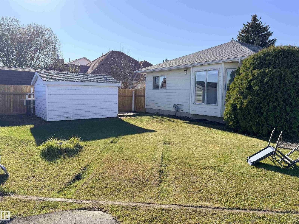
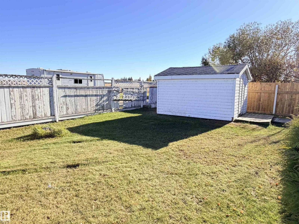
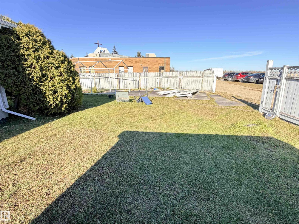
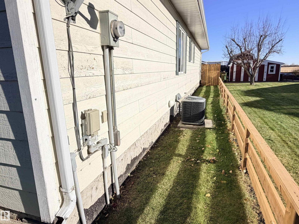
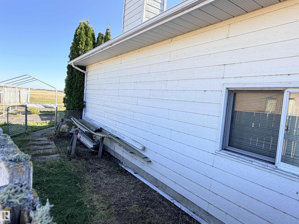
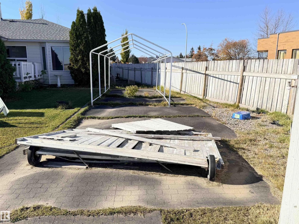
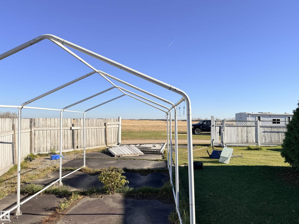
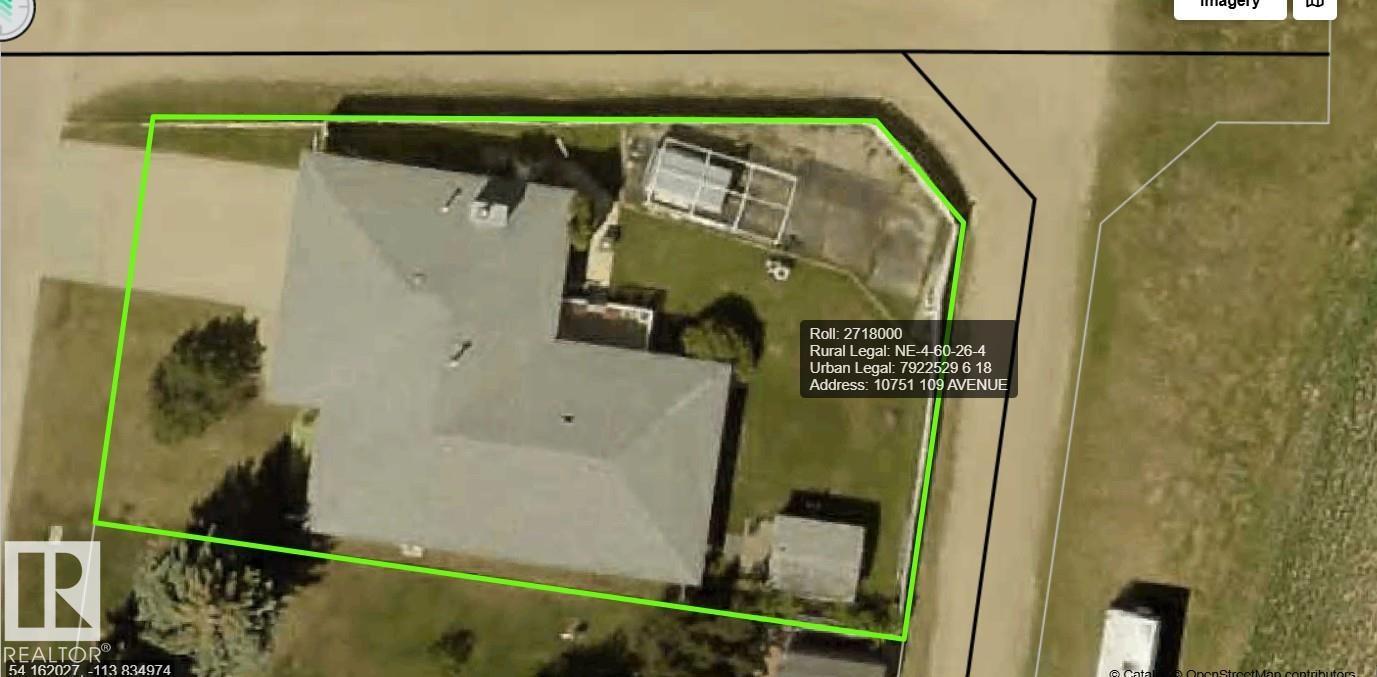
Spacious 1,800 sq. ft. executive bungalow offering 3+2 bedrooms, a double attached garage & a functional floor plan! The main level features a bright living room, formal dining area & sunken family room with cozy woodstove. Generous kitchen boasts a sunshine ceiling, pantry & breakfast nook with bay window. Spacious primary bedroom offers a bay window, large closet & convenient 3-piece ensuite with access from the rear entrance. Main floor laundry adds everyday convenience! Laminate flooring throughout much of the home, with some carpet & lino. Partially finished basement offers 2 additional bedrooms, a family room & bathroom rough-in, providing excellent potential for further development. High-efficiency furnace & central A/C ensure year-round comfort. Enjoy the large yard with mature landscaping & fenced perimeter (fence requires attention). An excellent opportunity to add your personal touches to this generously sized bungalow! Chimney has a water leak from outside. Small basment water intrusion. (id:53676)
| Bathroom Total | 2 | Bedrooms Total | 5 |
| Appliances | Dishwasher, Garage Door Opener, Refrigerator, Stove, Window Coverings | Architectural Style | Bungalow |
| Basement Development | Partially Finished | Basement Type | Full (partially Finished) |
| Constructed Date | 1990 | Construction Style Attachment | Detached |
| Heating Type | Forced Air | Stories Total | 1 |
| Size Interior | 1830 Sqft | Type | House |
| Attached Garage |
| Acreage | No | Size Irregular | 746.57 |
| Size Total | 746.57 M2 | Size Total Text | 746.57 M2 |
| Level | Type | Dimensions |
|---|---|---|
| Basement | Bedroom 4 | 3.89 m x 5.21 m |
| Basement | Bedroom 5 | 3.91 m x 3.97 m |
| Main Level | Living Room | 5.38 m x 4.17 m |
| Main Level | Dining Room | 3.85 m x 3.3 m |
| Main Level | Kitchen | 3.71 m x 4 m |
| Main Level | Family Room | 7.21 m x 4.45 m |
| Main Level | Primary Bedroom | 4.25 m x 4.89 m |
| Main Level | Bedroom 2 | 2.85 m x 3.19 m |
| Main Level | Bedroom 3 | 2.85 m x 3.8 m |

Start Your Mortgage Application
