fbpx

658 50a Avenue W, Claresholm, Alberta T0L 0T0 New

MLS® # A2352101

$415,000

Property Size 1107
Bedrooms 5
Bathrooms 3
Year Built 1976
Garages 4

Description

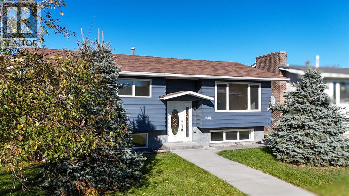
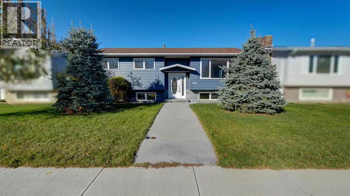
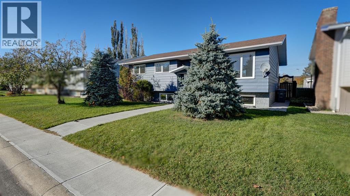
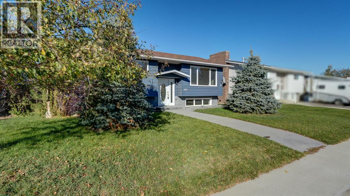
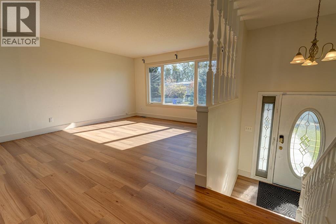
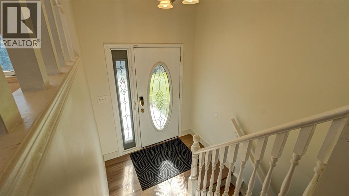
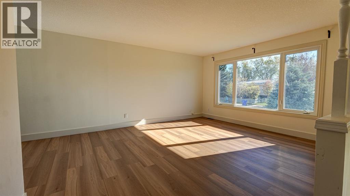
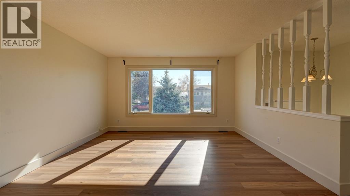
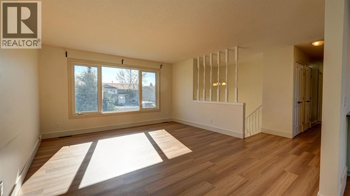
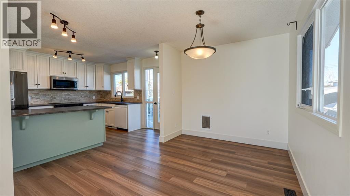
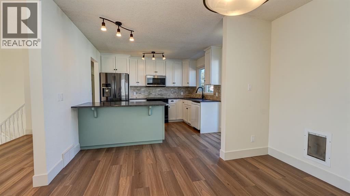
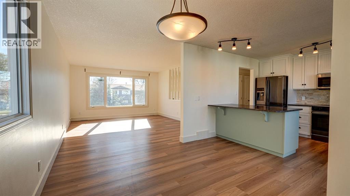
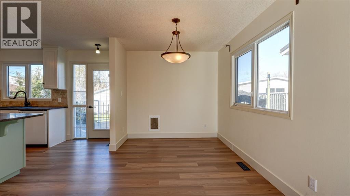
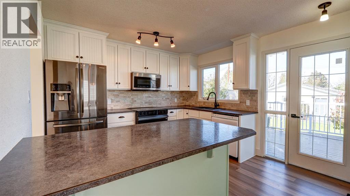
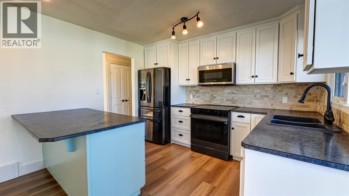
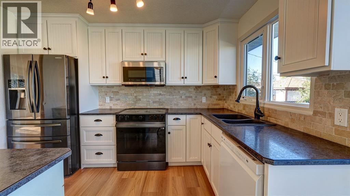
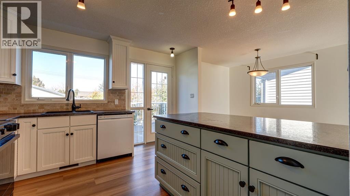
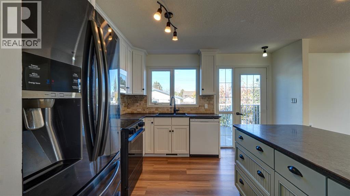
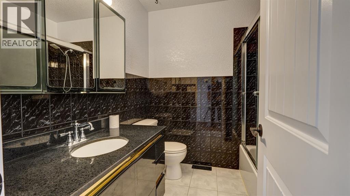
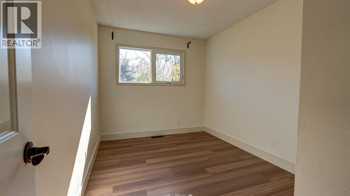
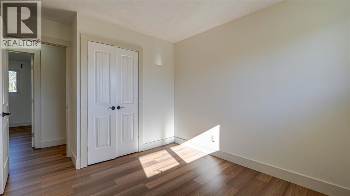
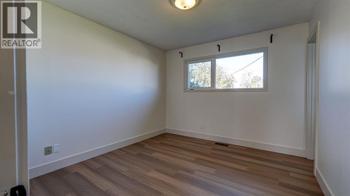
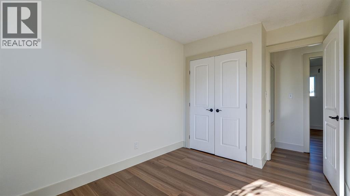
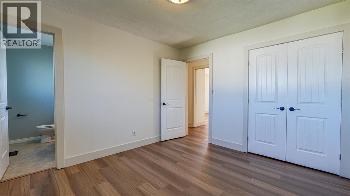
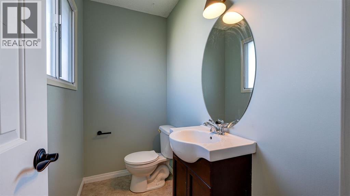
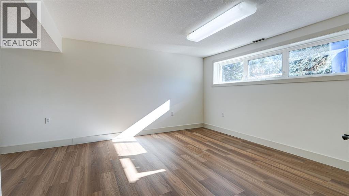
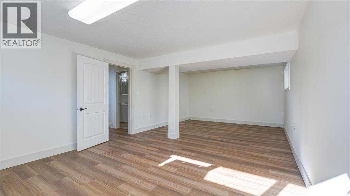
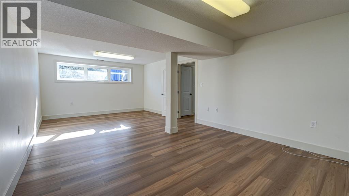
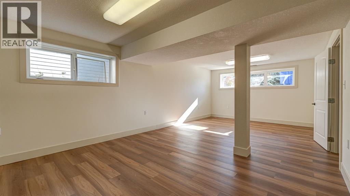
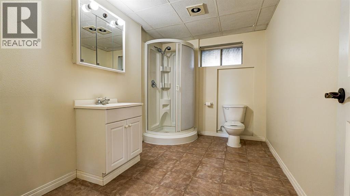
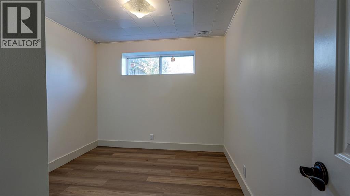
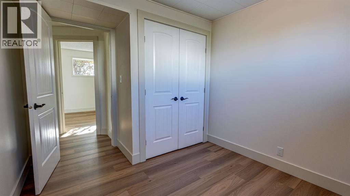
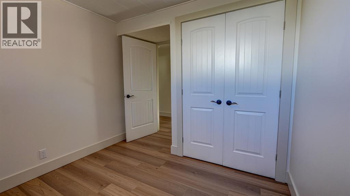
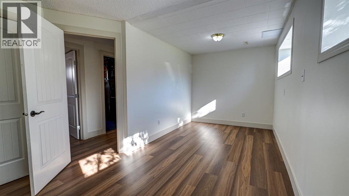
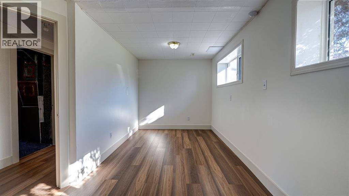
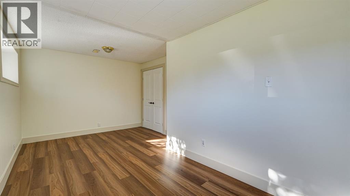
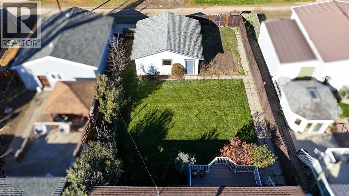
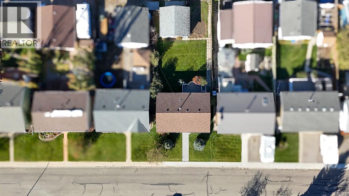
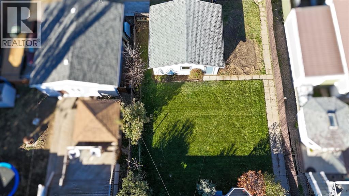
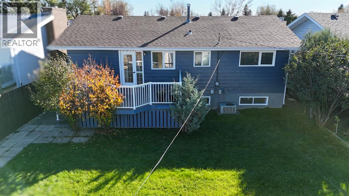
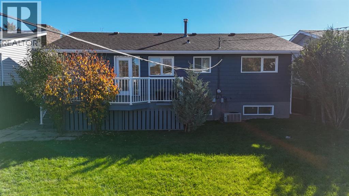
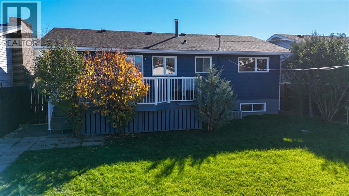
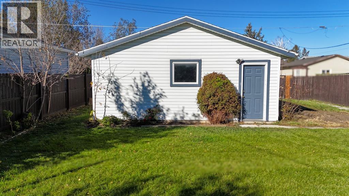
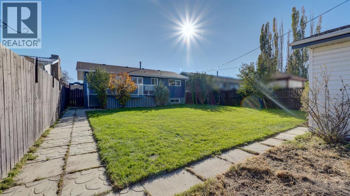
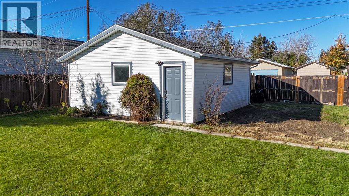
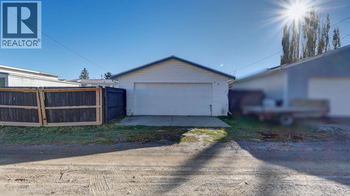
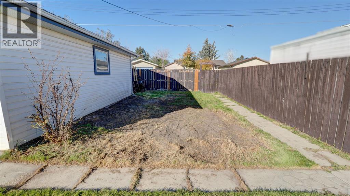
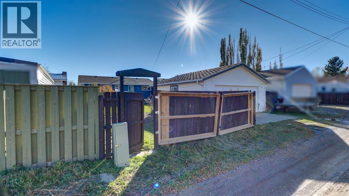
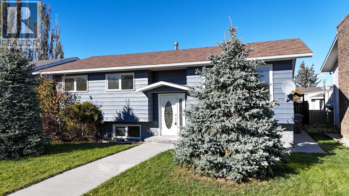
Welcome to this inviting bi-level home, thoughtfully designed for comfort, functionality, and everyday living! The main floor features updated flooring throughout, fresh paint and trim, and a bright, spacious living room with oversized south facing windows that fill the space with natural light. The beautifully refinished kitchen boasts classic shaker style, soft-close cabinetry, updated appliances, and a convenient eat-up counter. The adjoining dining area offers direct access to the backyard and spacious deck, making indoor/outdoor living a breeze. Three bedrooms complete the main level, including a primary bedroom overlooking the backyard with its own private 2-piece ensuite. A 4pc bath completes the main floor. The fully developed lower level takes full advantage of the bi-level design, with larger windows that create a bright and welcoming atmosphere. Enjoy all new flooring throughout, a spacious family room, two additional bedrooms, one with ample space for a home office and a 3-piece bathroom. Step outside to enjoy the upgraded north facing deck, perfect for relaxing or entertaining. The backyard offers excellent functionality with back alley access, RV parking, plenty of room for recreational toys or a garden, and a spacious garage. Located just a few blocks from Lions Park and within easy reach of downtown, schools, and walking paths, this home offers the perfect blend of small-town charm, versatile living space, and everyday convenience. A wonderful opportunity for families, first-time buyers, or anyone looking for extra space to live, work, and play! (id:53676)

PROPERTY FEATURES

  • MLS® Number A2352101
  • Price $415,000
  • Bedrooms: 5
  • Bathrooms: 3
  • Square Footage: 1107 sqft
  • Property Type: House
  • Amenities Near By Golf Course, Park, Playground, Recreation Nearby, Schools, Shopping
  • Community Features Golf Course Development
  • Features See Remarks, Other, Back Lane
  • Parking Space Total 4
  • Plan 731014
  • Structure Deck

Buildings

Bathroom Total 3 Bedrooms Above Ground 3
Bedrooms Below Ground 2 Bedrooms Total 5
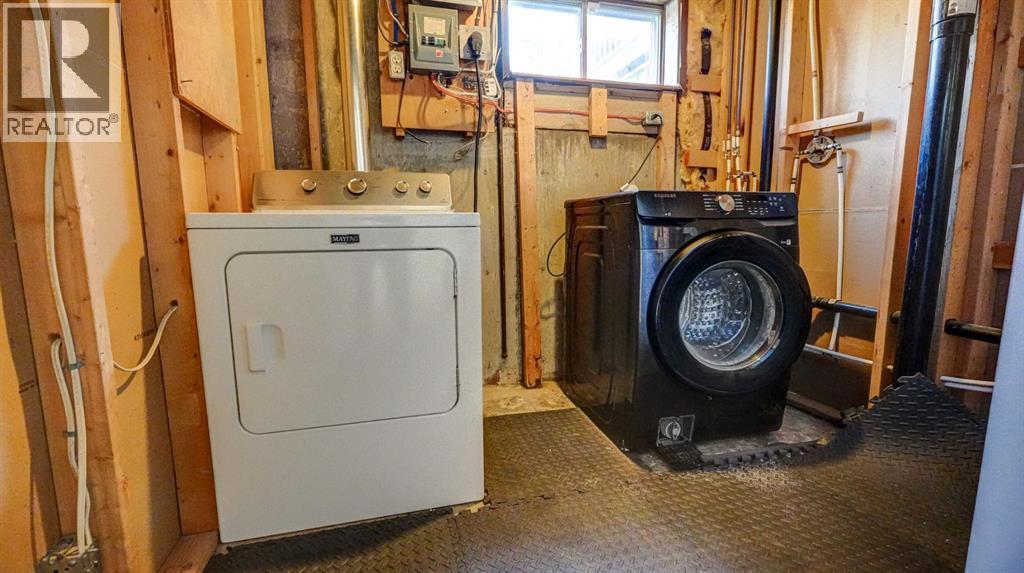
Appliances Washer, Refrigerator, Dishwasher, Stove, Dryer, Microwave Range Hood Combo Architectural Style Bi-level
Basement Development Finished Basement Type Full (finished)
Constructed Date 1976 Construction Material Wood Frame
Construction Style Attachment Detached Cooling Type Central Air Conditioning
Flooring Type Carpeted, Laminate, Linoleum, Tile Foundation Type Poured Concrete
Half Bath Total 1 Heating Type Forced Air
Size Interior 1107 Sqft Total Finished Area 1107 Sqft
Type House

Parking

Detached Garage 2

Land

Acreage No Fence Type Fence
Land Amenities Golf Course, Park, Playground, Recreation Nearby, Schools, Shopping Size Depth 41.5 M
Size Frontage 16.17 M Size Irregular 655.14
Size Total 655.14 M2|4,051 - 7,250 Sqft Size Total Text 655.14 M2|4,051 - 7,250 Sqft
Zoning Description R1

Rooms

Level Type Dimensions
Basement Recreational, Games Room 12.92 Ft x 23.92 Ft
Basement Bedroom 17.67 Ft x 7.92 Ft
Basement Bedroom 8.92 Ft x 8.25 Ft
Basement 3pc Bathroom .00 Ft x .00 Ft
Basement Furnace 7.42 Ft x 10.83 Ft
Main Level Kitchen 12.17 Ft x 11.33 Ft
Main Level Dining Room 8.25 Ft x 11.33 Ft
Main Level Living Room 13.67 Ft x 15.58 Ft
Main Level Primary Bedroom 10.50 Ft x 11.33 Ft
Main Level 2pc Bathroom .00 Ft x .00 Ft
Main Level Bedroom 8.42 Ft x 10.75 Ft
Main Level Bedroom 8.92 Ft x 8.25 Ft
Main Level 4pc Bathroom .00 Ft x .00 Ft

BROKERAGE

  • Office: Century 21 Foothills Real Estate

Start Your Mortgage Application

Schedule a Tour

Do you have questions?

Call or text today, we are here to help!

587-719-1004

Scroll to Top