
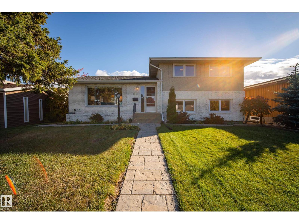
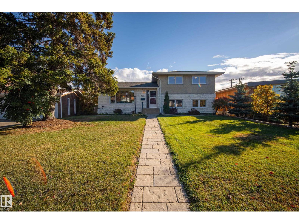
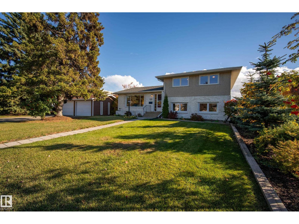
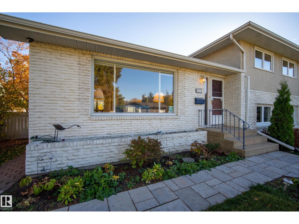
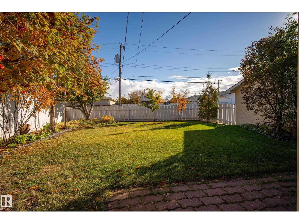
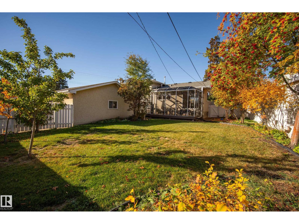
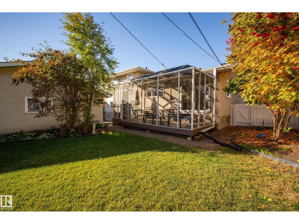
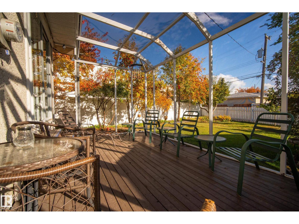
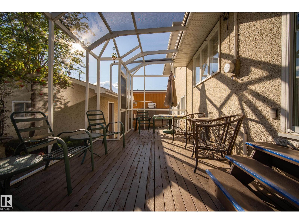
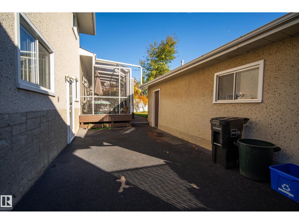
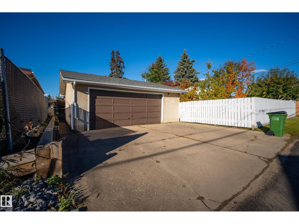
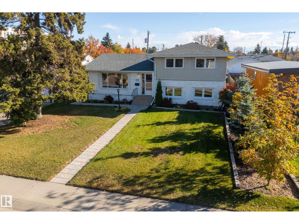
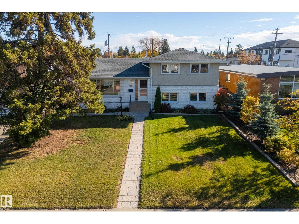
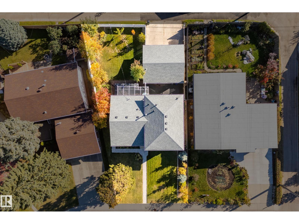
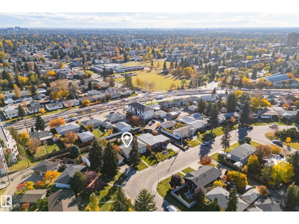
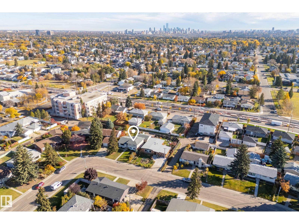
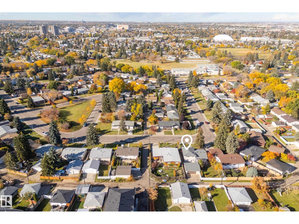
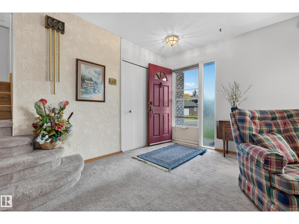
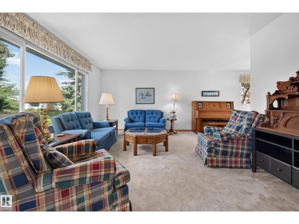
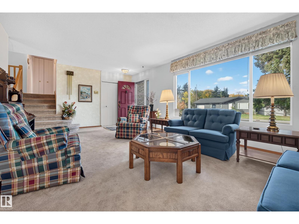
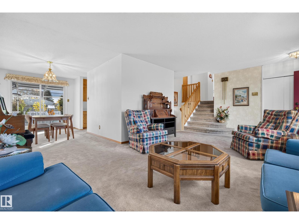
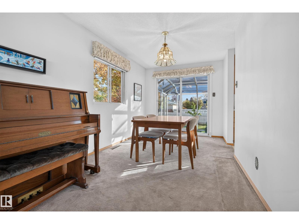
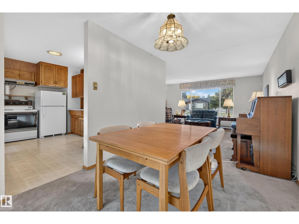
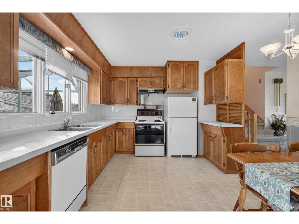
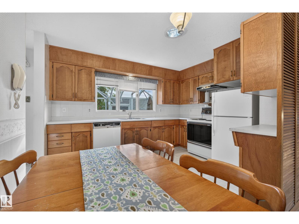
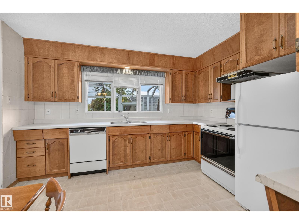
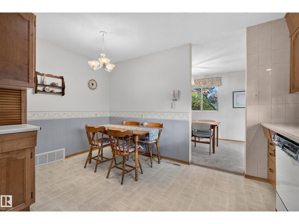
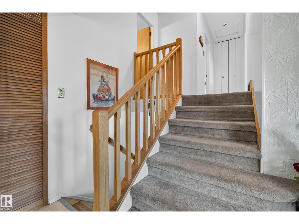
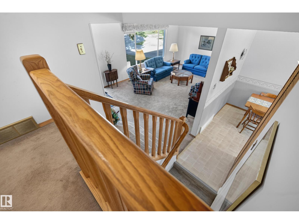
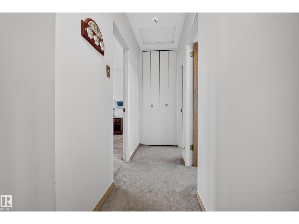
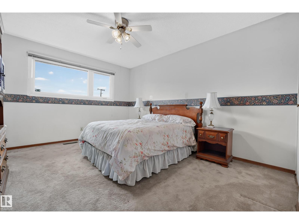
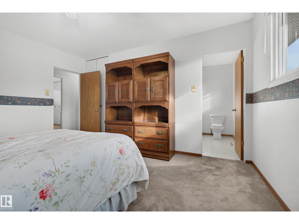
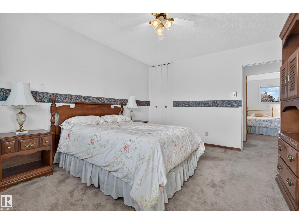
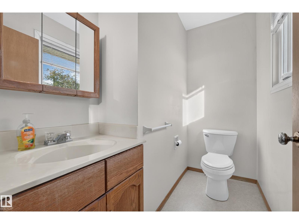
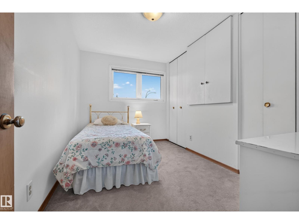
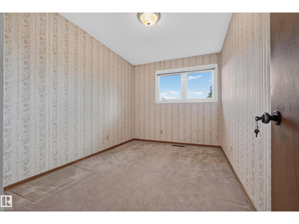
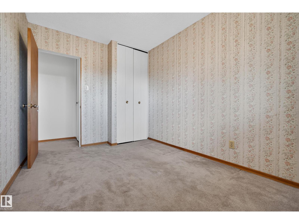
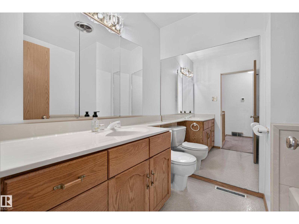
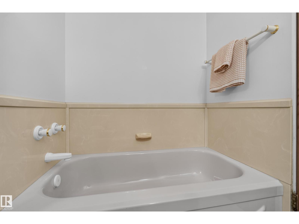
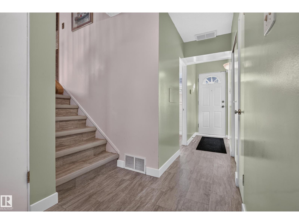
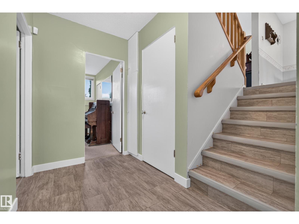
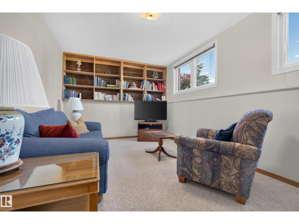
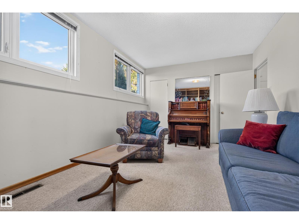
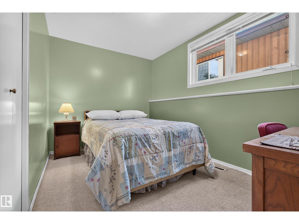
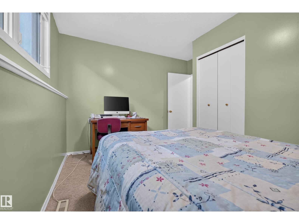
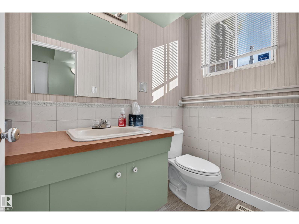
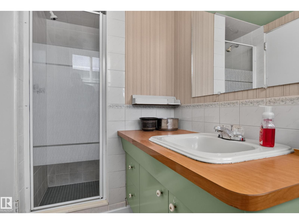
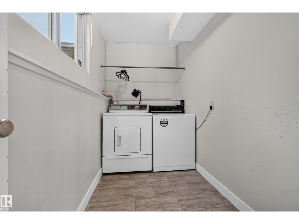
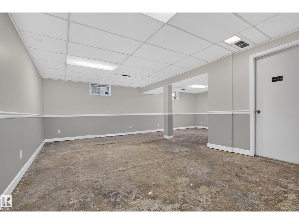
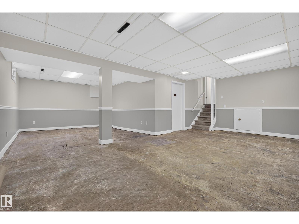
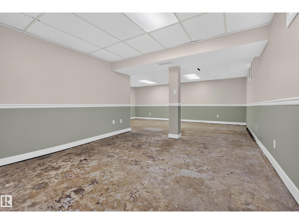
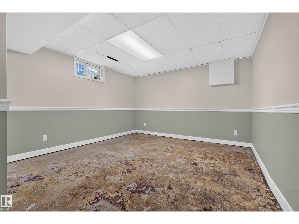
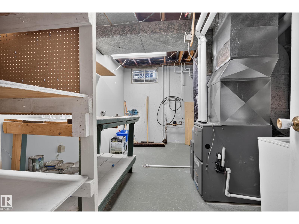
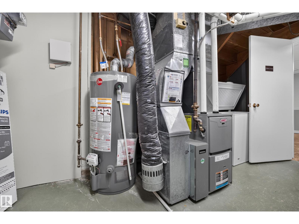
Welcome to this solid 4-level split located in Meadowlark Park! Featuring a functional floor plan with great bones, this home offers a great layout, and fantastic potential for buyers looking to customize, renovate, or build sweat equity. The main level provides a bright living and dining area, leading into a spacious kitchen. Upstairs, you’ll find 3 comfortable bedrooms including a primary bedroom with a 2pc ensuite and another full bath. The lower levels offer versatile options for additional bedrooms, family room, office, or storage. Situated on a generous lot with plenty of outdoor space for gardening, entertaining, and a beautiful SUNROOM. Conveniently located close to top-rated schools, parks, shopping centres, transit, and future LRT. Whether you are a first-time homebuyer, a savvy investor, or looking for your next renovation project, this property represents an outstanding opportunity with endless possibilities in a family friendly community. This house has potential to be your dream home! (id:53676)
| Bathroom Total | 3 | Bedrooms Total | 4 |
| Appliances | See Remarks | Basement Development | Partially Finished |
| Basement Type | Full (partially Finished) | Constructed Date | 1962 |
| Construction Style Attachment | Detached | Half Bath Total | 1 |
| Heating Type | Forced Air | Size Interior | 1900 Sqft |
| Type | House |
| Detached Garage |
| Acreage | No | Fence Type | Fence |
| Land Amenities | Playground, Public Transit, Schools, Shopping | Size Irregular | 608.53 |
| Size Total | 608.53 M2 | Size Total Text | 608.53 M2 |
| Level | Type | Dimensions |
|---|---|---|
| Basement | Recreation Room | 6.45 m x 7.9 m |
| Lower Level | Family Room | 4.87 m x 3.02 m |
| Lower Level | Bedroom 4 | 3.17 m x 3.84 m |
| Lower Level | Laundry Room | 3.17 m x 1.49 m |
| Main Level | Living Room | 6.62 m x 4.19 m |
| Main Level | Dining Room | 2.65 m x 4.24 m |
| Main Level | Kitchen | 3.91 m x 4.12 m |
| Main Level | Sunroom | 6.61 m x 3.04 m |
| Upper Level | Primary Bedroom | 3.51 m x 4.11 m |
| Upper Level | Bedroom 2 | 2.44 m x 3.65 m |
| Upper Level | Bedroom 3 | 2.49 m x 3.65 m |

Start Your Mortgage Application
