
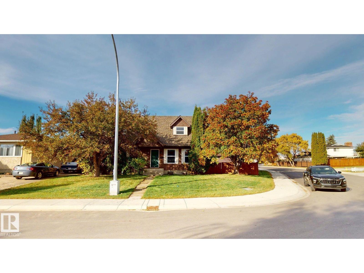
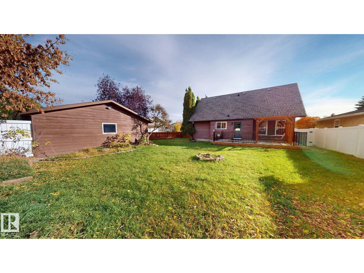
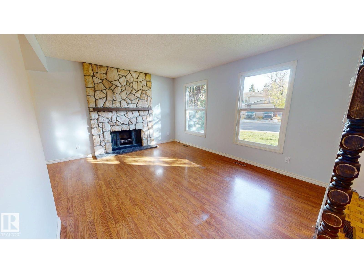
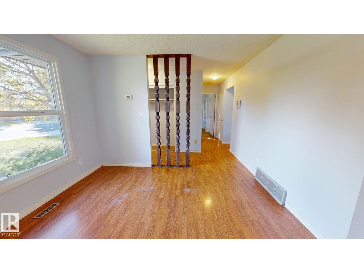
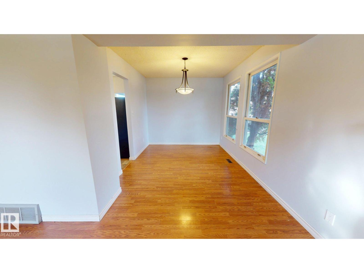
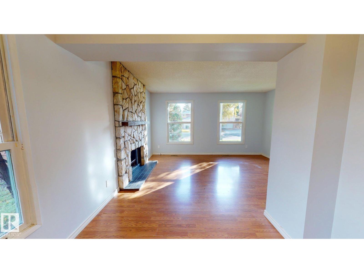
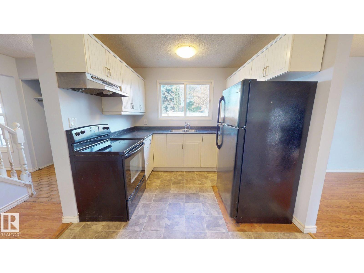
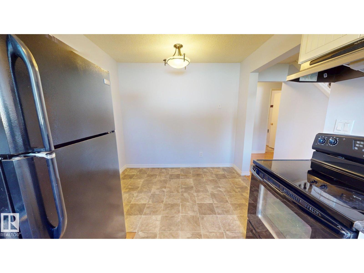
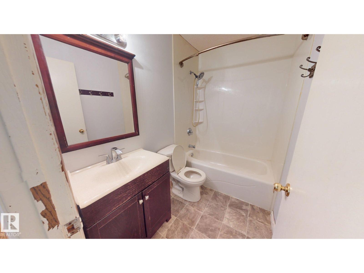
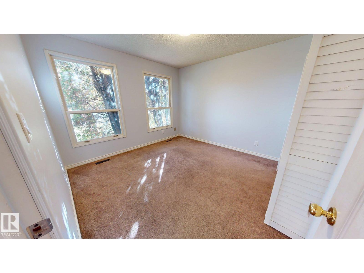
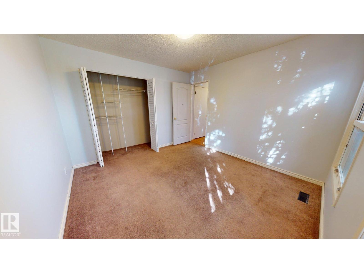
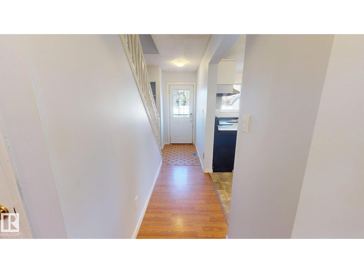
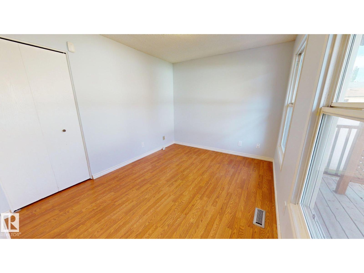
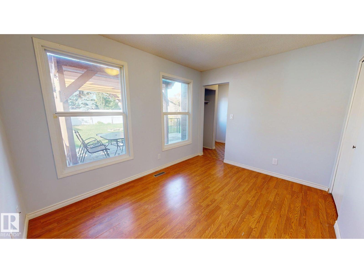
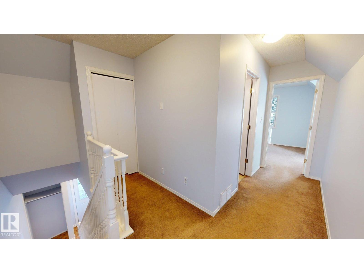
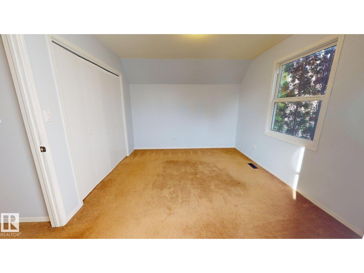
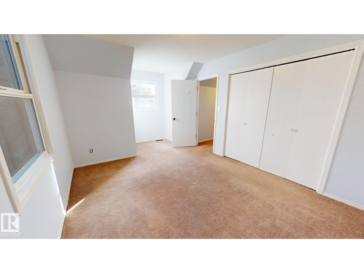
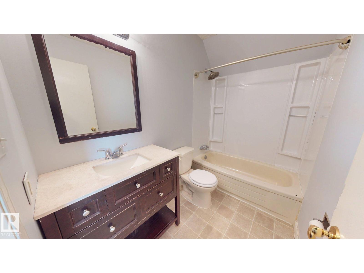
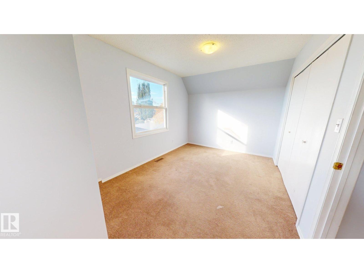
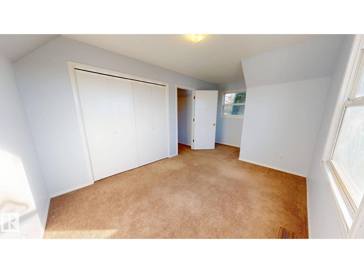
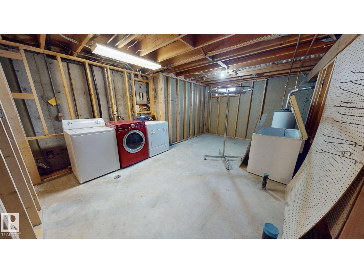
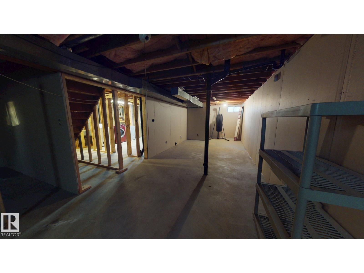
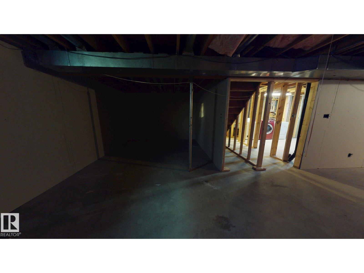
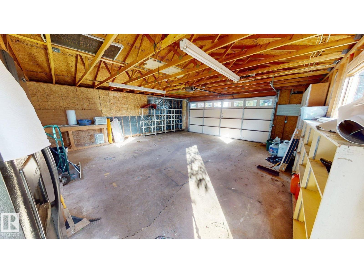
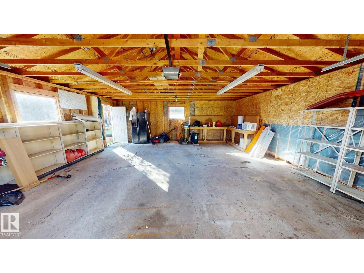
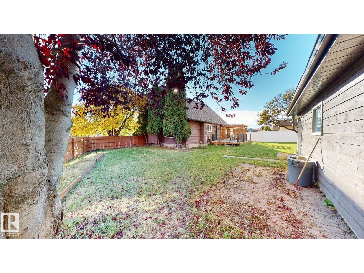
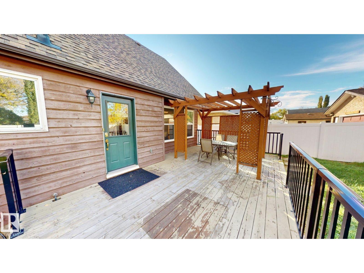
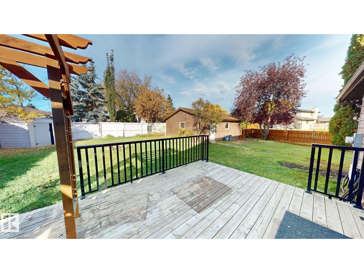
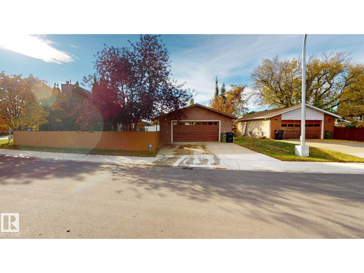
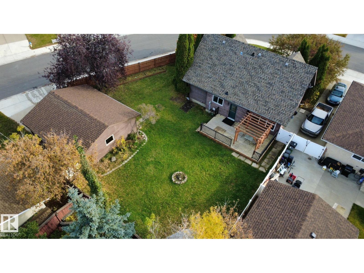
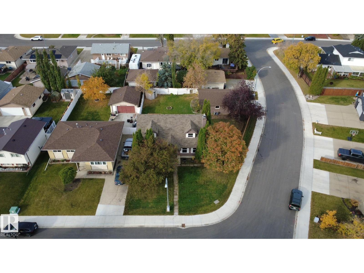
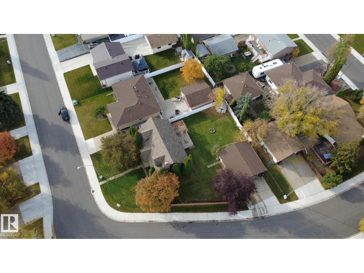
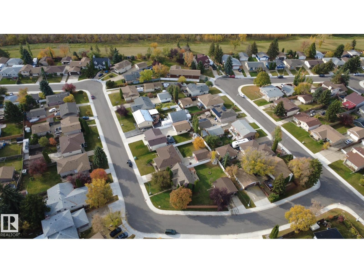
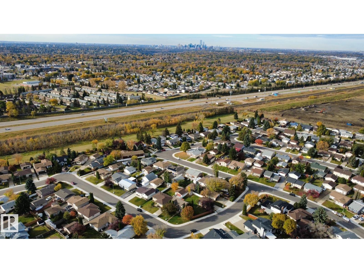
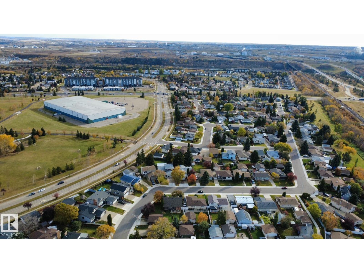
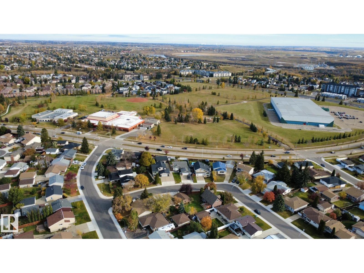
Welcome to this 2-storey four-bedroom home in the established community of Overlanders. Situated on a large, fully landscaped corner lot, this freshly painted home offers a functional layout with two bedrooms and a full bathroom on the upper level. The main floor includes a primary bedroom, an additional bedroom that could serve as a home office or den, a living room, kitchen, dining space, and a bathroom. The living room features a stone-faced wood-burning fireplace. The partially finished basement provides additional space. Outside, the large fenced yard includes a deck with a pergola, a storage shed and established garden beds. A double detached garage and additional parking provide space for vehicles and storage. It is located near schools, parks and playgrounds, with convenient access to Anthony Henday Drive and Yellowhead Trail. (id:53676)
| Bathroom Total | 2 | Bedrooms Total | 4 |
| Appliances | Dishwasher, Dryer, Freezer, Garage Door Opener Remote(s), Garage Door Opener, Hood Fan, Refrigerator, Storage Shed, Stove, Washer | Basement Development | Partially Finished |
| Basement Type | Full (partially Finished) | Constructed Date | 1978 |
| Construction Style Attachment | Detached | Fire Protection | Smoke Detectors |
| Fireplace Fuel | Wood | Fireplace Present | Yes |
| Fireplace Type | Unknown | Heating Type | Forced Air |
| Stories Total | 2 | Size Interior | 1473 Sqft |
| Type | House |
| Detached Garage |
| Acreage | No | Fence Type | Fence |
| Land Amenities | Playground, Schools |
| Level | Type | Dimensions |
|---|---|---|
| Main Level | Living Room | 4.4 m x 3.6 m |
| Main Level | Dining Room | 2.82 m x 3.61 m |
| Main Level | Kitchen | 2.72 m x 4.08 m |
| Main Level | Primary Bedroom | 3.46 m x 3.62 m |
| Main Level | Bedroom 2 | 3.58 m x 2.81 m |
| Upper Level | Bedroom 3 | 2.89 m x 5.04 m |
| Upper Level | Bedroom 4 | 3.26 m x 5.04 m |

Start Your Mortgage Application
