fbpx

1806 60a Avenue Close, Lloydminster, Alberta T9V 3S3 New

MLS® # A2352522

$814,900

Property Size 1676
Bedrooms 5
Bathrooms 3
Year Built 2024
Garages 6

Description

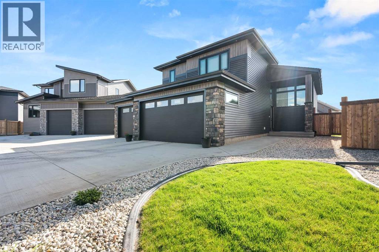
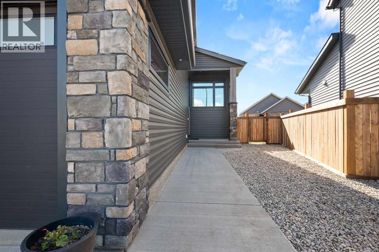
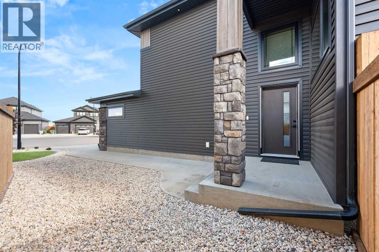
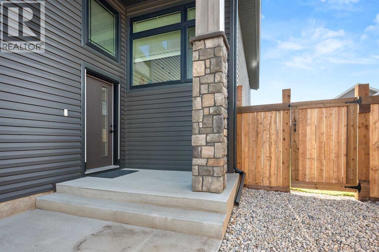
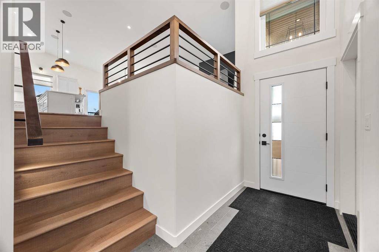
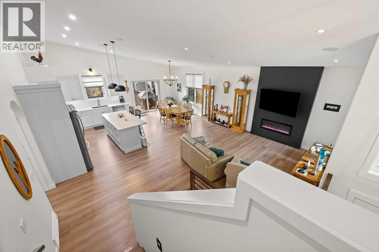
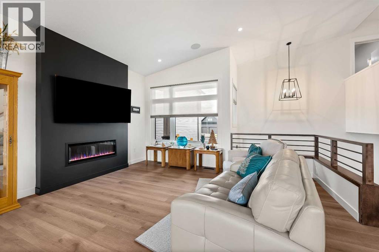
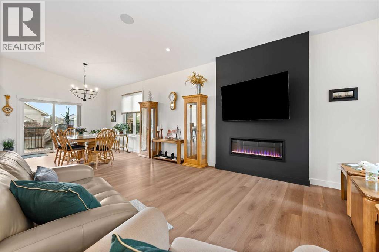
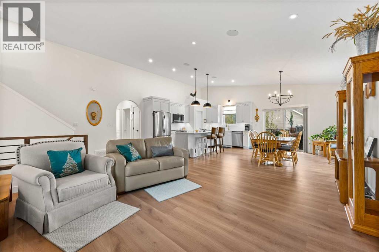
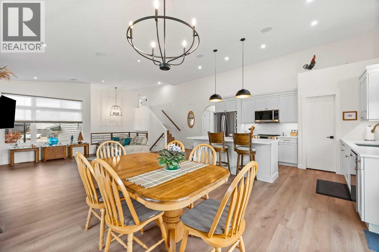
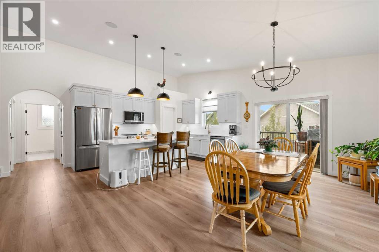
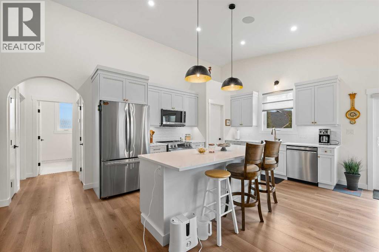
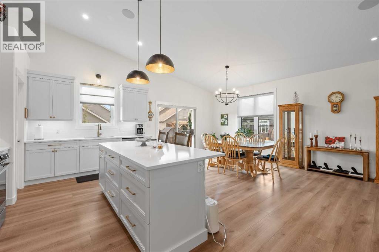
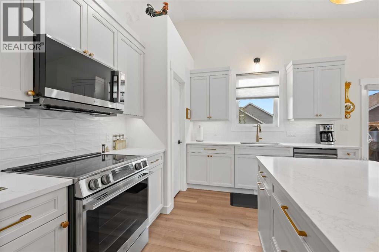
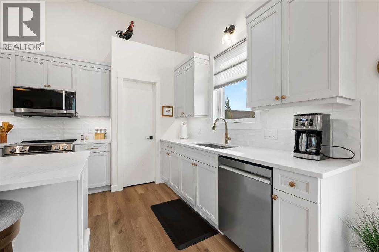
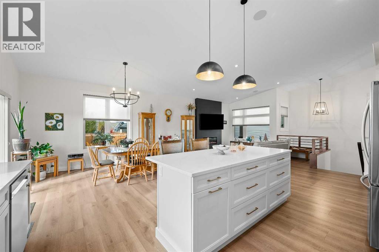
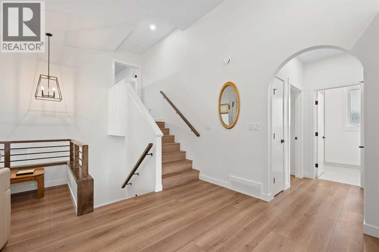
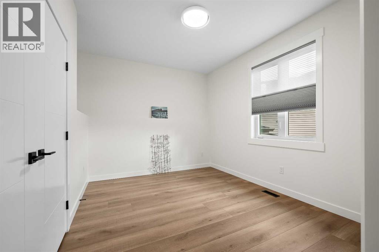
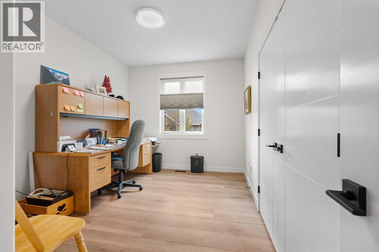
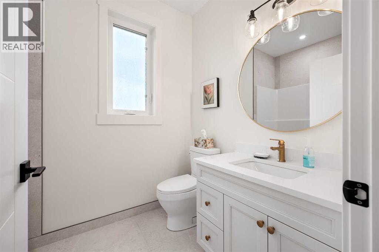
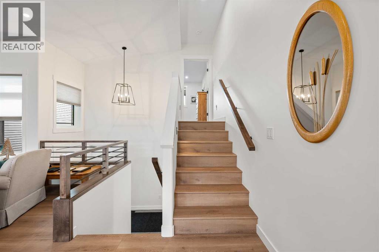
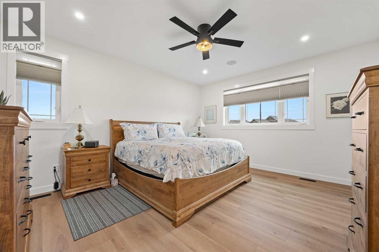
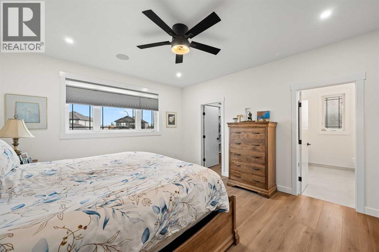
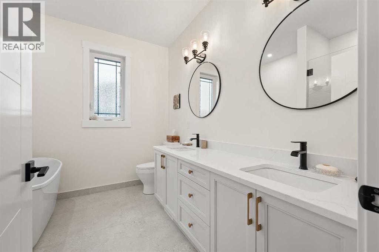
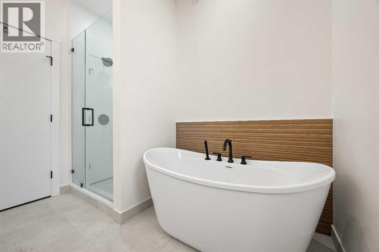
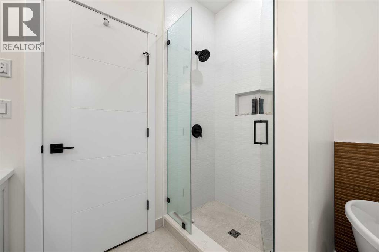
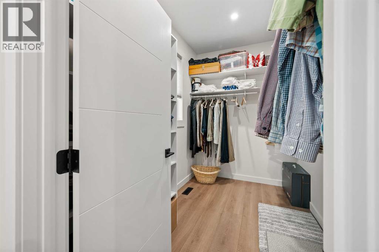
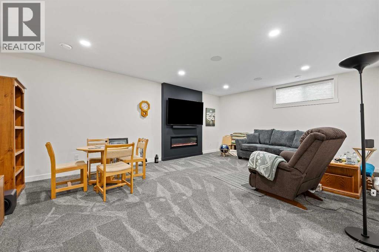
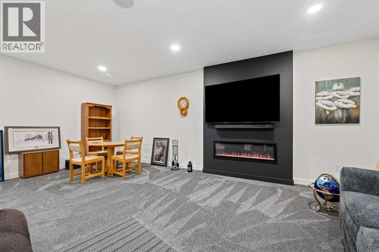
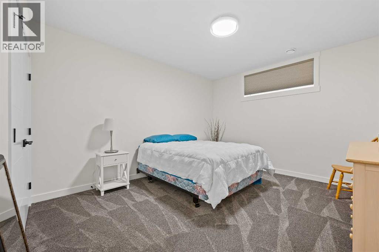
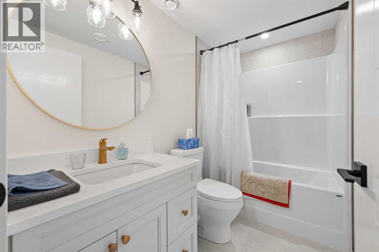
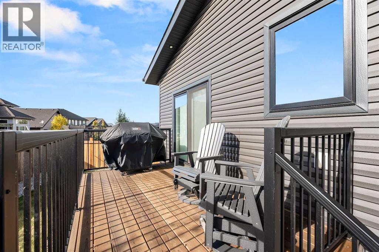
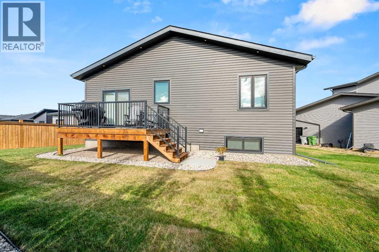
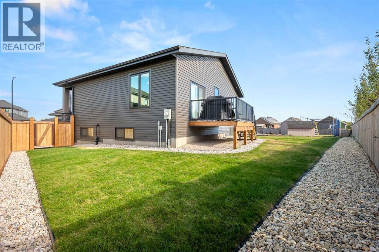
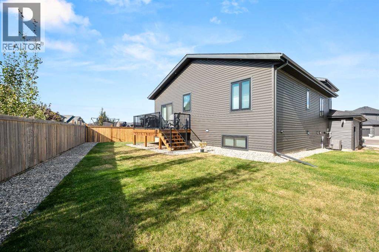
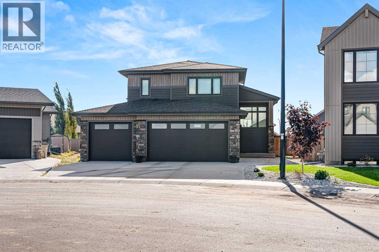
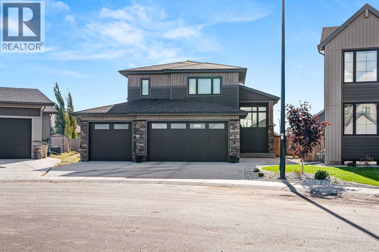
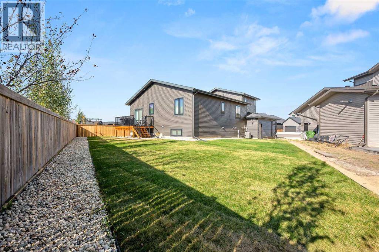
Welcome to 1806 60A Avenue Close! This stunning 5-bedroom, 3-bathroom modified bi-level comes complete with a triple car garage. Built in 2024, this home offers stylish finishes highlighted by vaulted ceilings, a bright open-concept main floor, beautiful lighting, contemporary blinds, large vinyl windows, neutral paint colors, and luxury flooring. The stunning electric fireplace in the living room boasts a floor to ceiling feature wall which is the focal point of the main floor. The kitchen hosts a generous island, quartz countertops, crisp white cabinetry, pantry storage, and stainless-steel appliances. The adjacent dining area has direct access to the backyard, great for indoor-outdoor living. The primary suite is privately located on the upper level and comes complete with a spacious bedroom, a walk-in closet, and a 5-piece ensuite complete with dual vanities, a soaker tub, and a separate shower. Two additional bedrooms and a full bathroom complete the main level. The fully finished basement boasts 9 ft ceilings. It expands the living space with two more bedrooms, an additional full bathroom, and a spacious family room with a second electric fireplace. Additional highlights include a built-in sound system, central air conditioning, ample storage, and a Heat Recovery Ventilator (HRV) system for enhanced air quality. The triple attached garage (32’ long x 28’ wide) is fully finished, heated, and has a floor drain. Outside is the west-facing deck with a gas line for your BBQ. The yard is fully landscaped and partially fenced. Situated in a cul-de-sac in the highly desired Lakeside neighborhood, this home delivers in terms of comfort, style, and location! Call to view. (id:53676)

PROPERTY FEATURES

  • MLS® Number A2352522
  • Price $814,900
  • Bedrooms: 5
  • Bathrooms: 3
  • Square Footage: 1676 sqft
  • Property Type: House
  • Community Name: Lakeside
  • Amenities Near By Park, Playground
  • Features Cul-de-sac, Pvc Window, Gas Bbq Hookup
  • Parking Space Total 6
  • Plan 2221544
  • Structure Deck

Buildings

Bathroom Total 3 Bedrooms Above Ground 3
Bedrooms Below Ground 2 Bedrooms Total 5
Appliances Washer, Refrigerator, Dishwasher, Stove, Dryer, Microwave Range Hood Combo, Window Coverings, Garage Door Opener Architectural Style Bi-level
Basement Development Finished Basement Type Full (finished)
Constructed Date 2024 Construction Style Attachment Detached
Cooling Type Central Air Conditioning Exterior Finish Stone, Vinyl Siding
Fireplace Present Yes Fireplace Total 2
Flooring Type Carpeted, Ceramic Tile, Laminate Heating Fuel Natural Gas
Heating Type Forced Air Size Interior 1676 Sqft
Total Finished Area 1676 Sqft Type House

Parking

Attached Garage 3

Land

Acreage No Fence Type Partially Fenced
Land Amenities Park, Playground Landscape Features Landscaped, Lawn
Size Depth 35.9 M Size Frontage 10.97 M
Size Irregular 6899.00 Size Total 6899 Sqft|4,051 - 7,250 Sqft
Size Total Text 6899 Sqft|4,051 - 7,250 Sqft Zoning Description Ldr

Rooms

Level Type Dimensions
Second Level Primary Bedroom 13.92 Ft x 16.00 Ft
Second Level 5pc Bathroom 9.67 Ft x 8.25 Ft
Second Level Other 9.67 Ft x 6.33 Ft
Basement Recreational, Games Room 22.08 Ft x 22.50 Ft
Basement Bedroom 14.75 Ft x 12.00 Ft
Basement Bedroom 12.17 Ft x 16.17 Ft
Basement 4pc Bathroom 4.92 Ft x 8.50 Ft
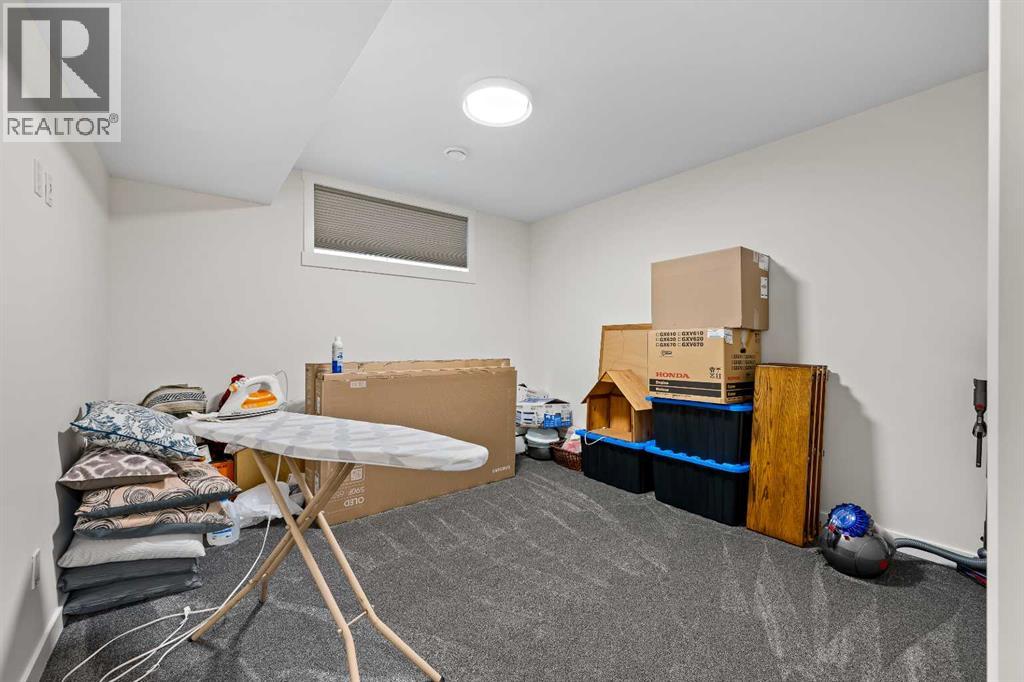
Basement Laundry Room 12.00 Ft x 12.00 Ft
Main Level Kitchen 8.92 Ft x 14.75 Ft
Main Level Dining Room 13.33 Ft x 14.67 Ft
Main Level Living Room 14.92 Ft x 14.25 Ft
Main Level Bedroom 10.00 Ft x 12.00 Ft
Main Level 4pc Bathroom 5.92 Ft x 8.50 Ft

BROKERAGE

  • Office: Exp Realty (Lloyd)

Start Your Mortgage Application

Schedule a Tour

Do you have questions?

Call or text today, we are here to help!

587-719-1004

Scroll to Top