
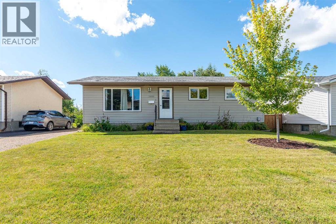
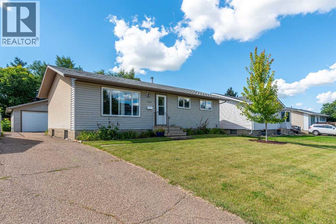
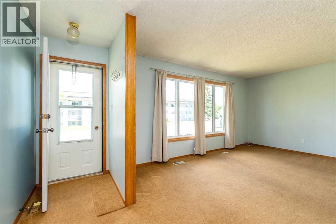
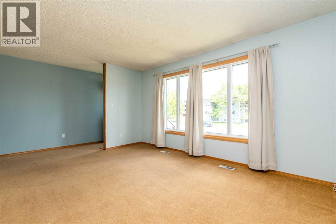
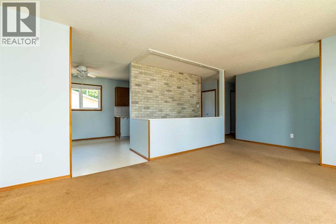
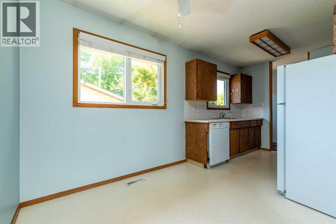
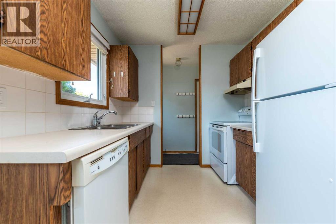
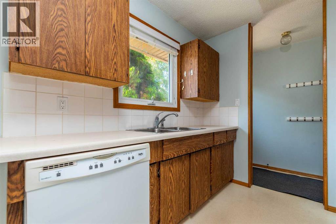
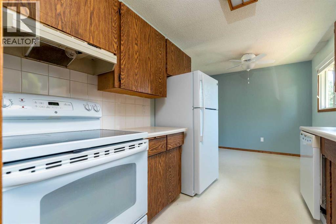
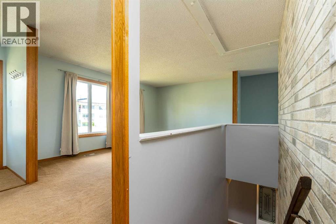
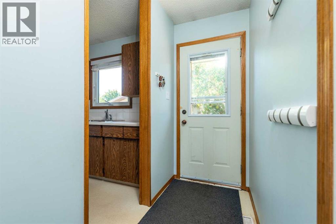
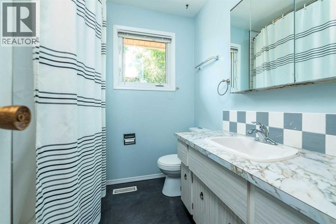
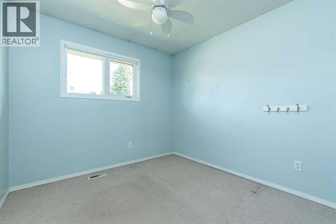
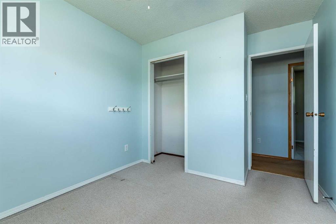
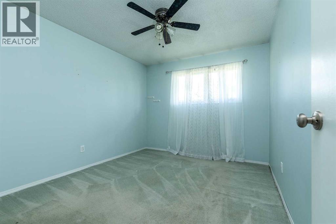
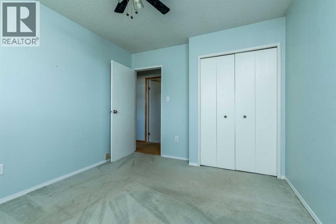
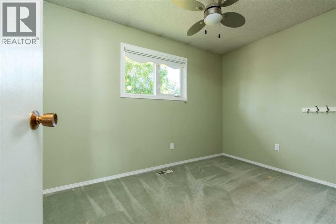
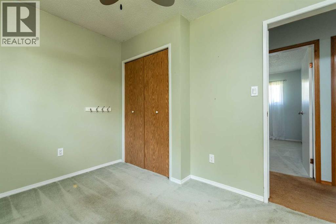
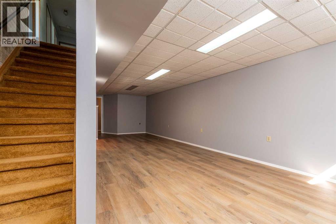
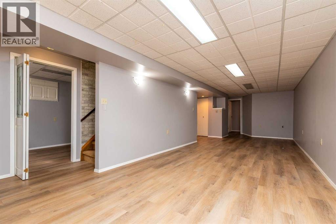
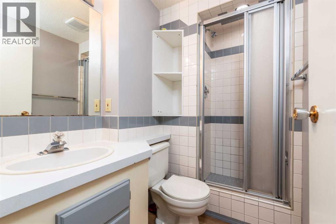
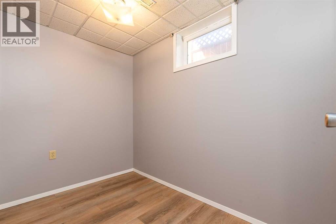
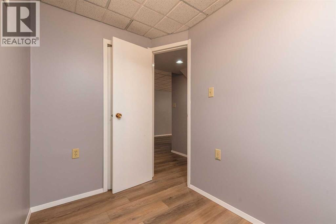
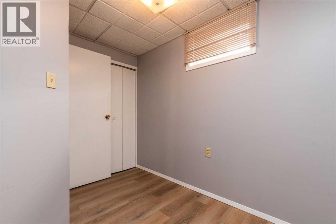
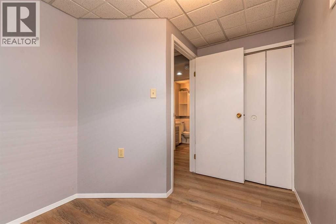
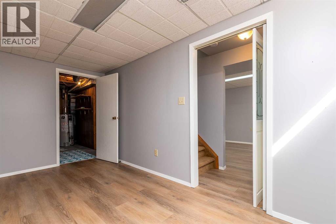
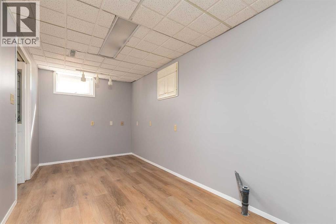
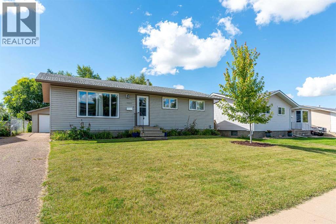
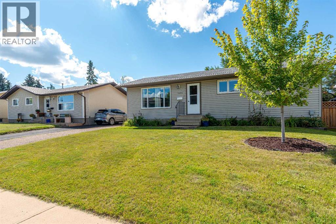
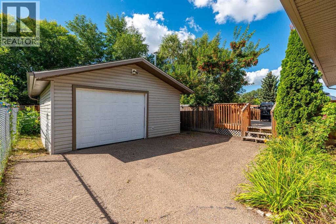
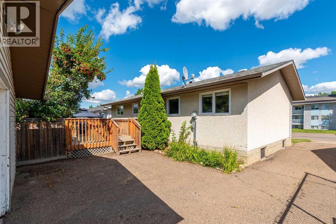
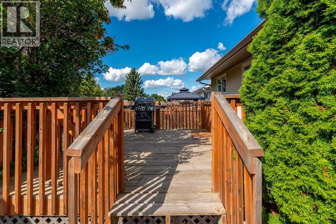
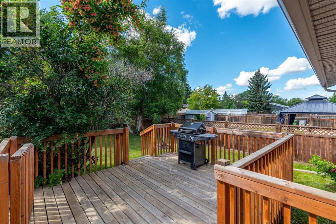
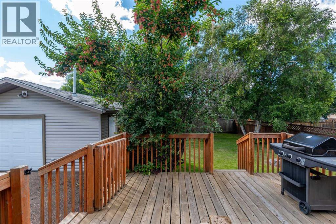
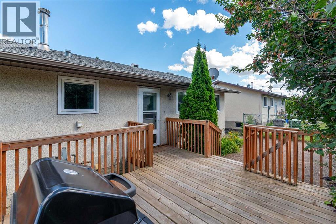
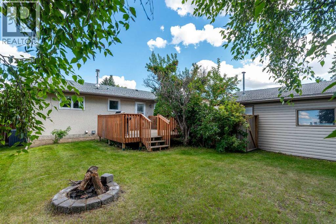
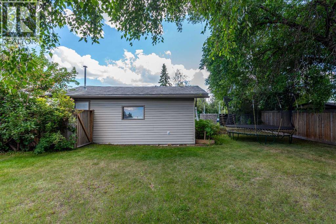
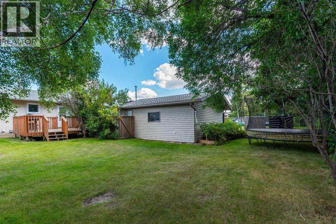
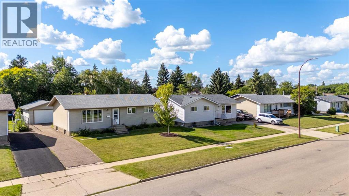
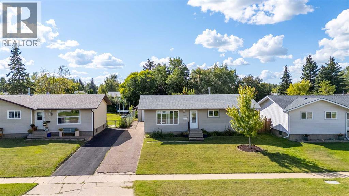
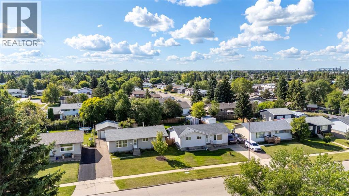
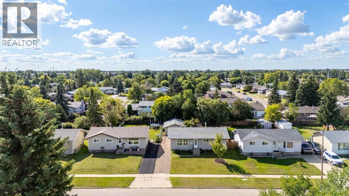
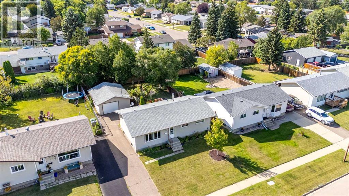
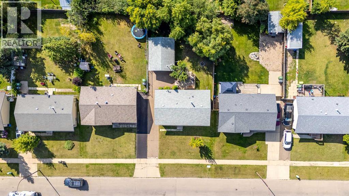
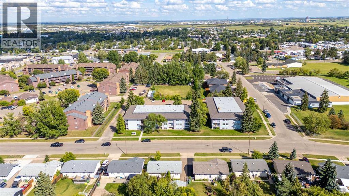
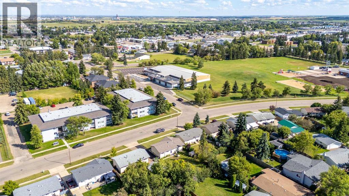
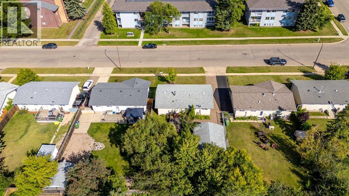
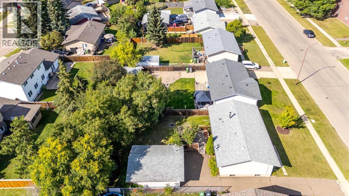
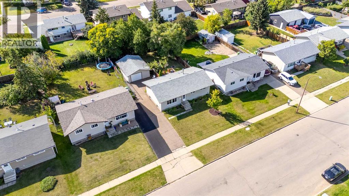
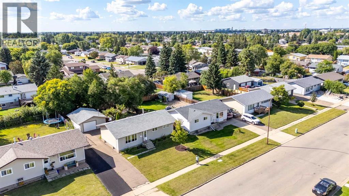
Welcome to this spacious 5-bedroom bungalow located in a quiet, family-friendly neighbourhood close to schools, the arena, parks, and everyday amenities. With a functional layout, several updates, and plenty of space for the whole family, this home offers excellent value and versatility. The home features newer flooring, central air conditioning, and a number of additional updates throughout. With five bedrooms, there is plenty of room for a growing family, guests, a home office, or additional living space. Outside, enjoy the spacious deck, perfect for summer BBQs, entertaining, or relaxing with family and friends. The double detached garage provides ample room for vehicles, storage, hobbies, or a workshop. Situated in a peaceful family-oriented area and conveniently close to schools and the arena, this well-appointed 5-bedroom bungalow is a great opportunity for buyers looking for space, comfort, and convenience. Check out the 3D virtual tour! (id:53676)
| Bathroom Total | 2 | Bedrooms Above Ground | 3 |
| Bedrooms Below Ground | 3 | Bedrooms Total | 6 |
| Appliances | Refrigerator, Dishwasher, Stove, Hood Fan, Window Coverings, Garage Door Opener, Washer & Dryer | Architectural Style | Bungalow |
| Basement Type | None | Constructed Date | 1974 |
| Construction Material | Wood Frame | Construction Style Attachment | Detached |
| Cooling Type | Central Air Conditioning | Exterior Finish | Stucco, Vinyl Siding |
| Flooring Type | Carpeted, Linoleum, Vinyl | Foundation Type | Poured Concrete |
| Heating Fuel | Natural Gas | Heating Type | Other, Forced Air |
| Stories Total | 1 | Size Interior | 961 Sqft |
| Total Finished Area | 961 Sqft | Type | House |
| Detached Garage | 2 |
| Acreage | No | Fence Type | Fence |
| Land Amenities | Park, Playground, Schools | Landscape Features | Lawn |
| Size Irregular | 6596.00 | Size Total | 6596 Sqft|4,051 - 7,250 Sqft |
| Size Total Text | 6596 Sqft|4,051 - 7,250 Sqft | Zoning Description | Ldr |
| Level | Type | Dimensions |
|---|---|---|
| Basement | 3pc Bathroom | 7.33 Ft x 5.17 Ft |
| Basement | Bedroom | 7.33 Ft x 15.33 Ft |
| Basement | Bedroom | 9.08 Ft x 5.67 Ft |
| Basement | Bedroom | 10.58 Ft x 7.67 Ft |
| Basement | Family Room | 14.33 Ft x 29.83 Ft |
| Basement | Furnace | 5.08 Ft x 3.17 Ft |
| Main Level | 4pc Bathroom | 8.08 Ft x 7.25 Ft |
| Main Level | Bedroom | 11.50 Ft x 9.08 Ft |
| Main Level | Bedroom | 8.00 Ft x 11.00 Ft |
| Main Level | Dining Room | 11.83 Ft x 7.17 Ft |
| Main Level | Kitchen | 80.75 Ft x 5.00 Ft |
| Main Level | Living Room | 11.42 Ft x 19.42 Ft |
| Main Level | Primary Bedroom | 11.50 Ft x 9.92 Ft |

Start Your Mortgage Application
