
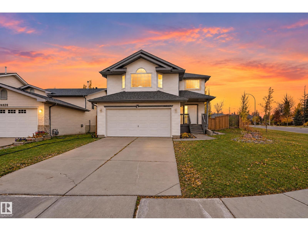
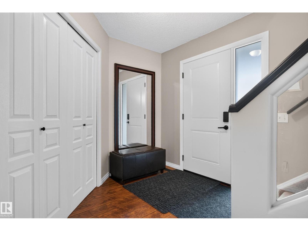
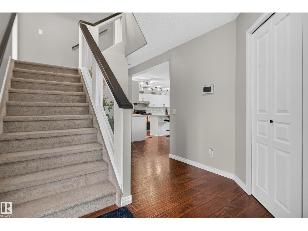
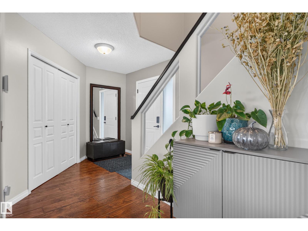
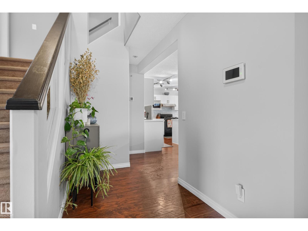
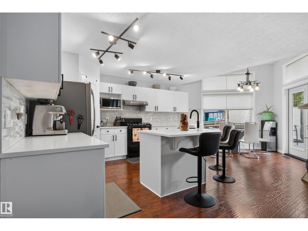
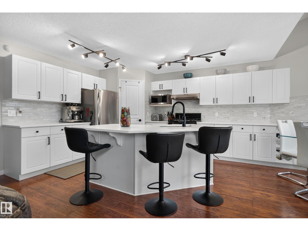
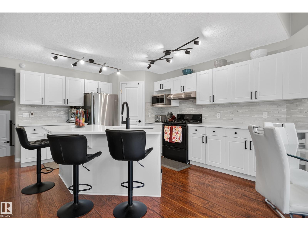
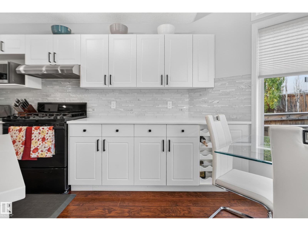
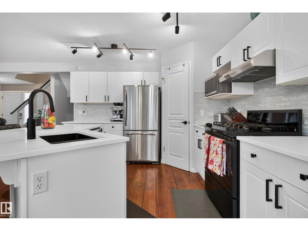
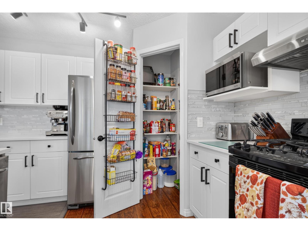
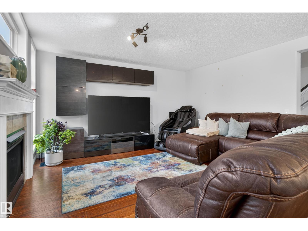
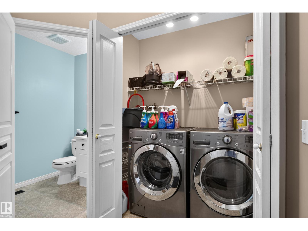
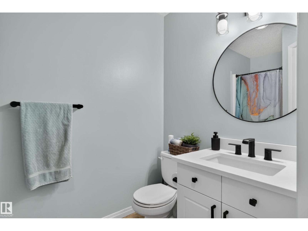
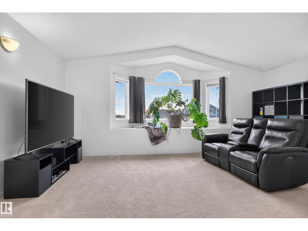
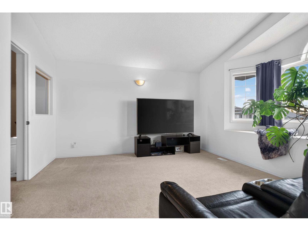
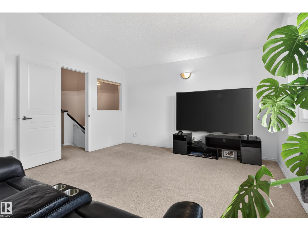
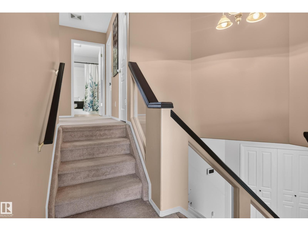
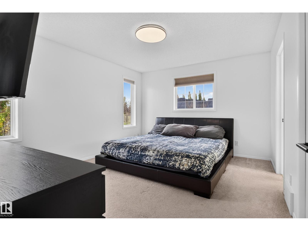
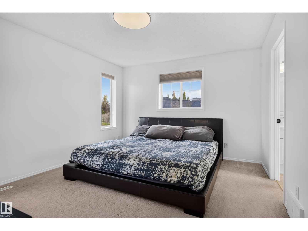
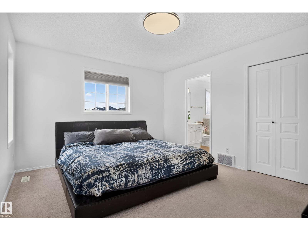
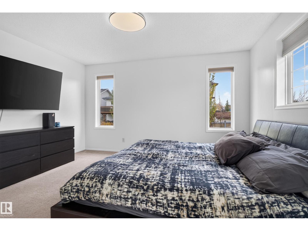
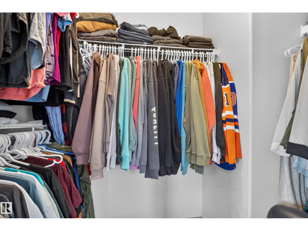
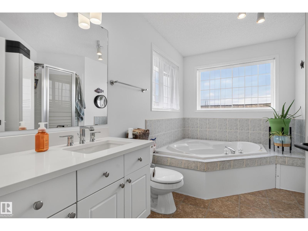
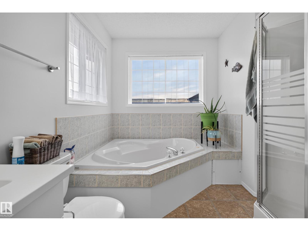
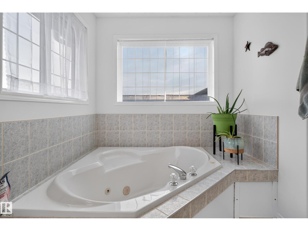
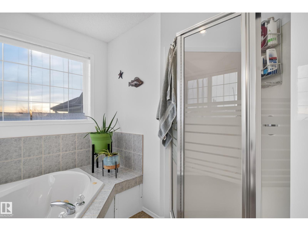
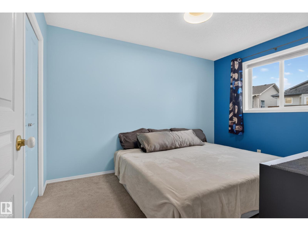
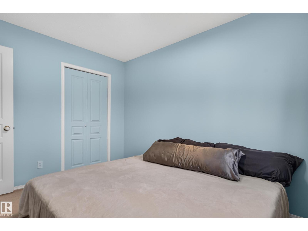
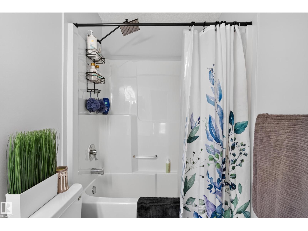
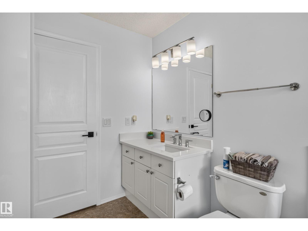
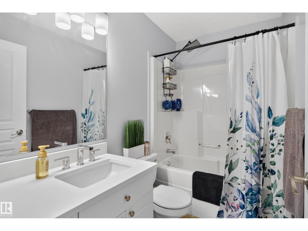
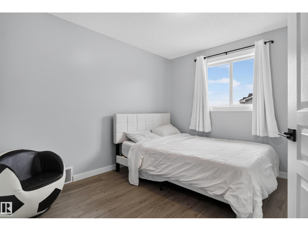
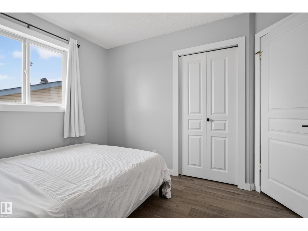
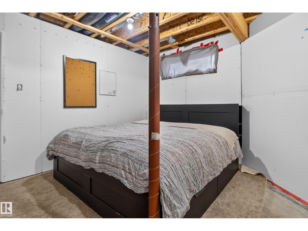
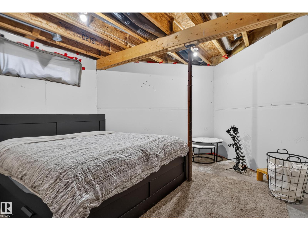
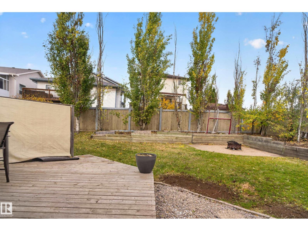
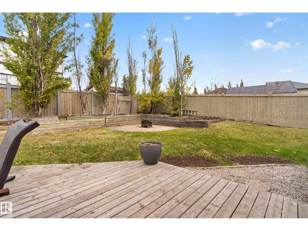
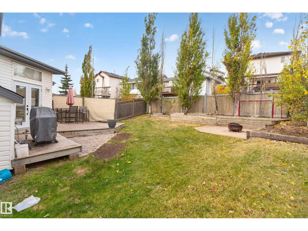
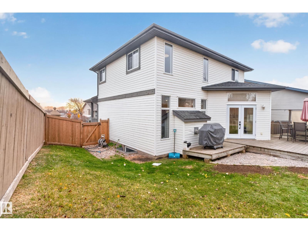
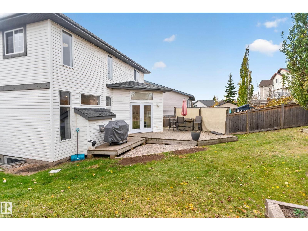
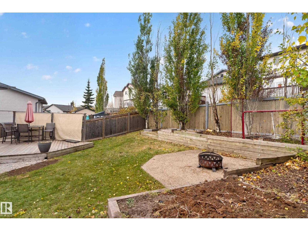
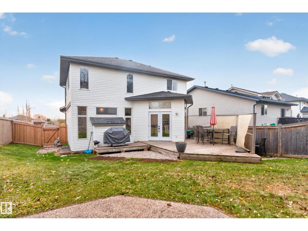
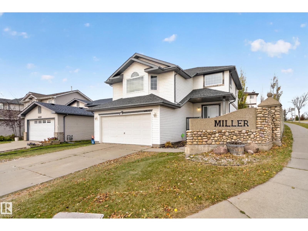
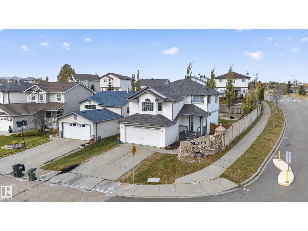
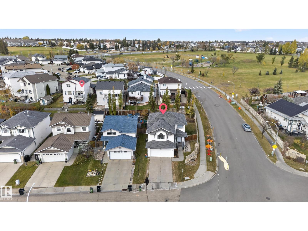
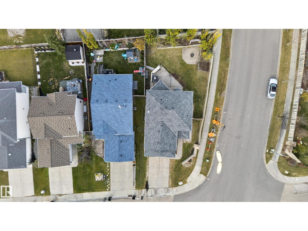
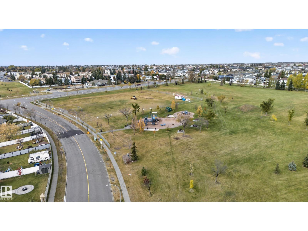
This lovely home features an updated, open-concept kitchen with a large eating area, walk-in pantry, and an island eating bar. The bright living room features a cozy gas fireplace and plenty of windows. Off the kitchen nook, brand-new exterior doors lead to a good-sized, west-facing backyard. The main level includes a full 3-piece bath and convenient laundry. Upstairs, you'll find 4 spacious bedrooms—including a massive room above the garage currently used as a fantastic bonus room—and 2 full baths. The master bedroom features a walk-in closet and a bright 4-piece ensuite with a separate tub. Equipped with central A/C and a brand-new front exterior door for great curb appeal. Perfectly located across from Miller Park, close to transit, schools, and just minutes from Anthony Henday Drive and Manning Town Centre. With perfect side-access for RV parking, this is a great family home! (id:53676)
1:00 pm
Ends at:4:00 pm
| Bathroom Total | 3 | Bedrooms Total | 4 |
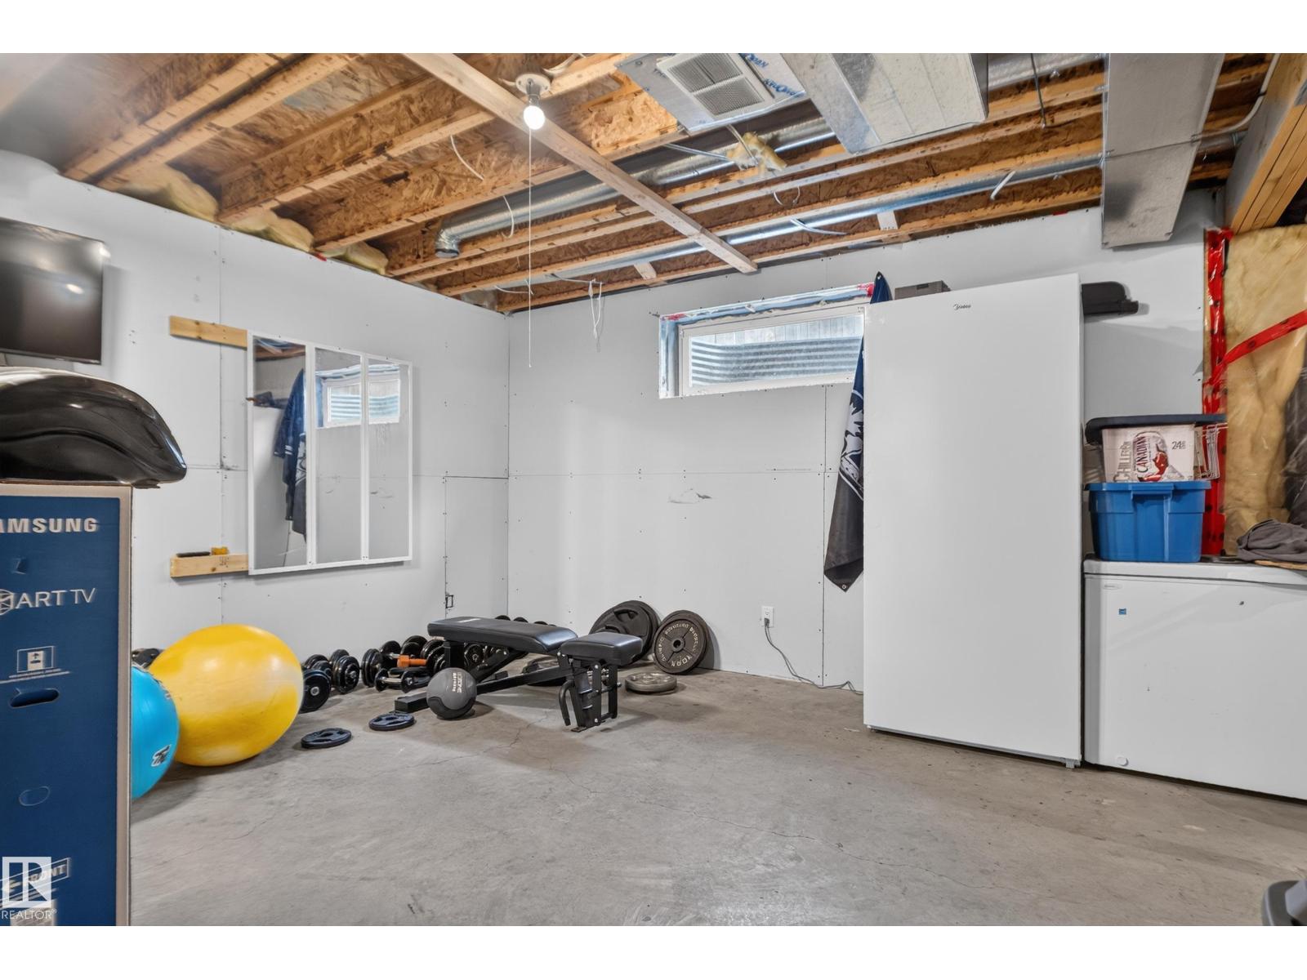
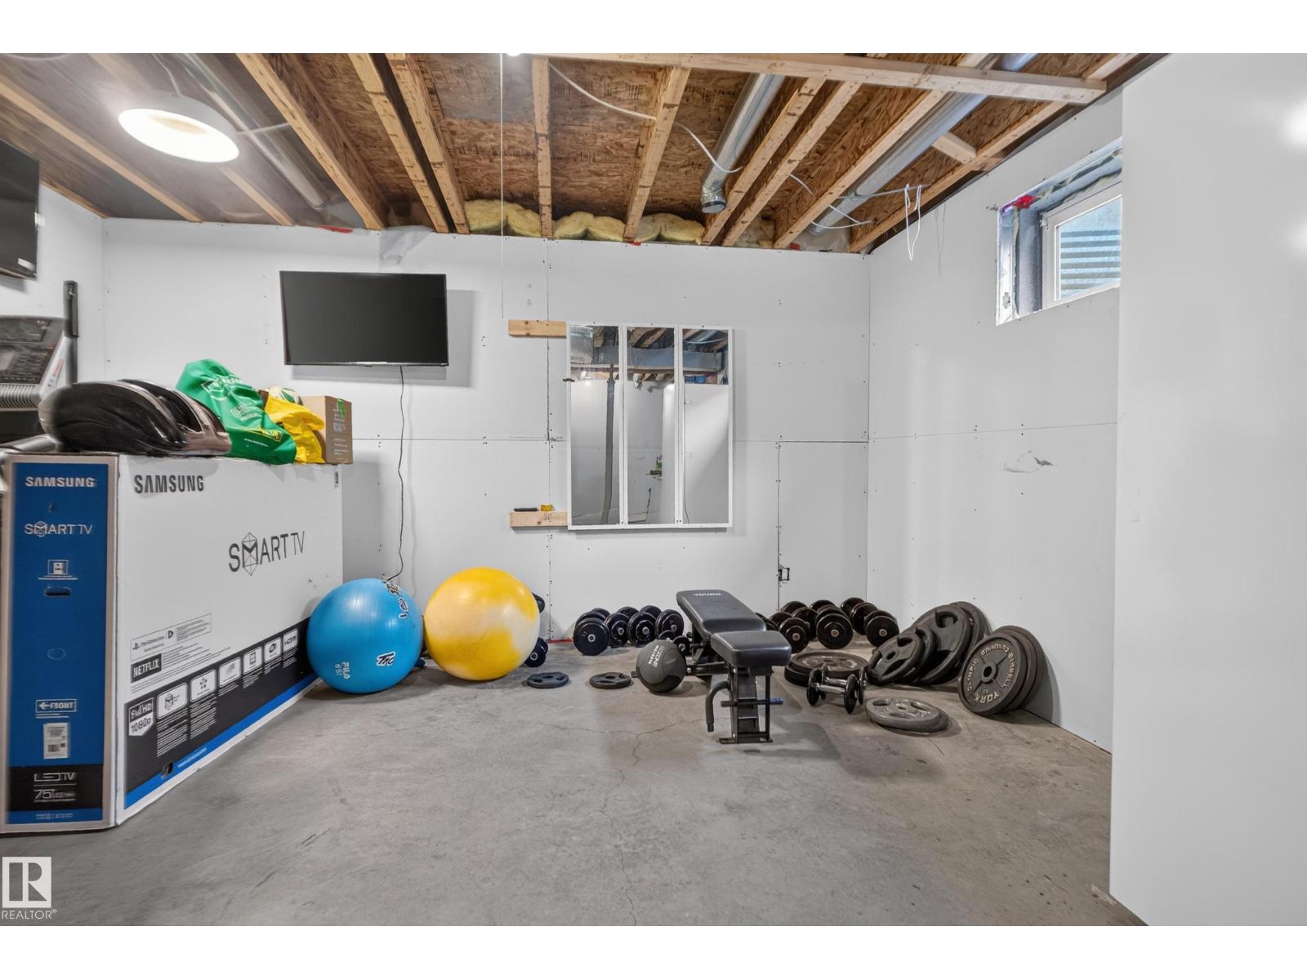
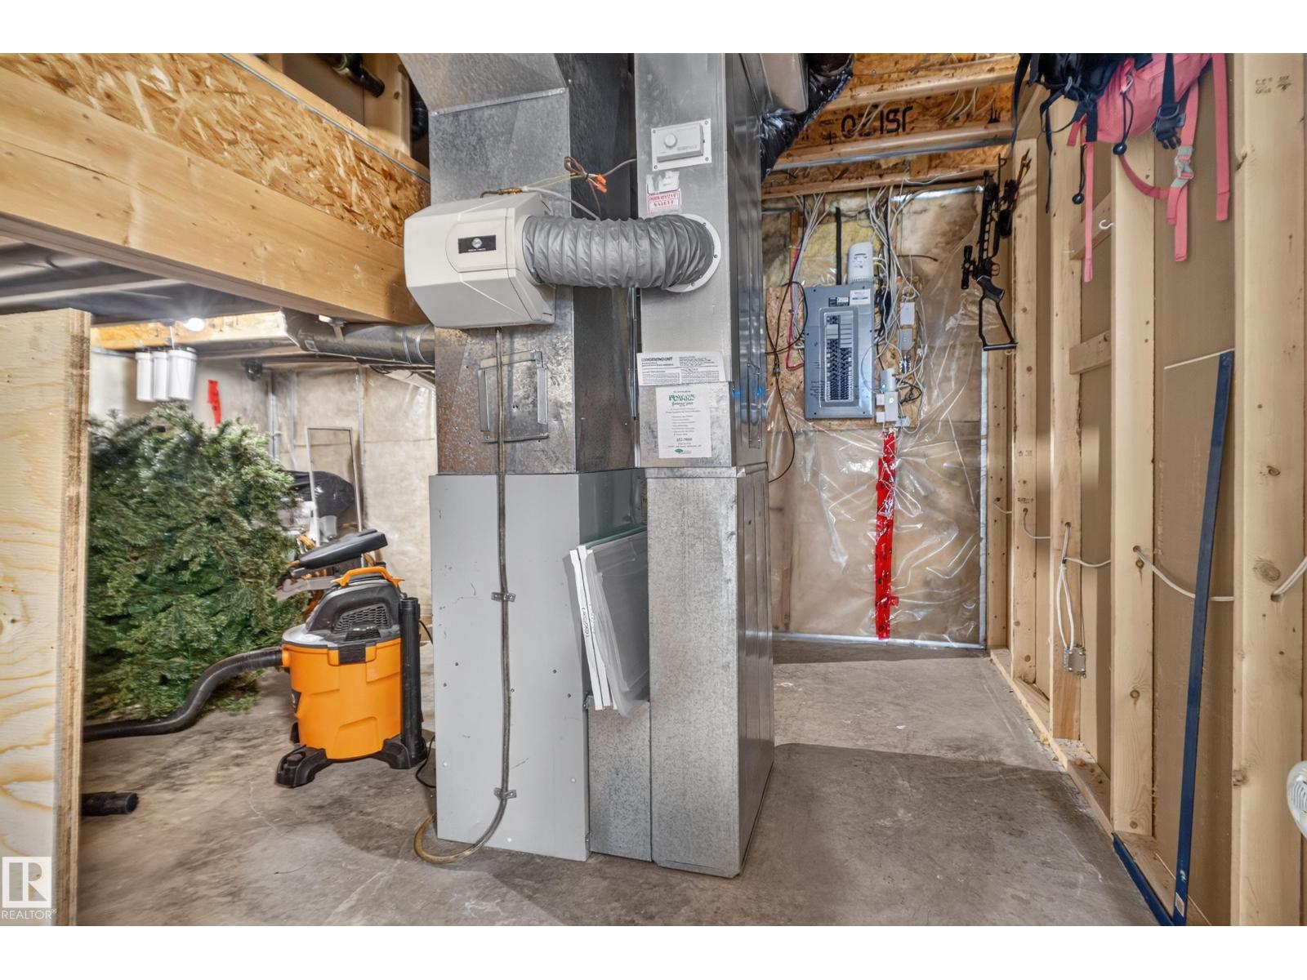
| Appliances | Dishwasher, Dryer, Hood Fan, Refrigerator, Gas Stove(s), Washer, Window Coverings | Basement Development | Unfinished |
| Basement Type | Full (unfinished) | Constructed Date | 2000 |
| Construction Style Attachment | Detached | Fire Protection | Smoke Detectors |
| Heating Type | Forced Air | Stories Total | 2 |
| Size Interior | 1857 Sqft | Type | House |
| Attached Garage |
| Acreage | No | Fence Type | Fence |
| Land Amenities | Playground, Public Transit, Schools, Shopping | Size Irregular | 484.3 |
| Size Total | 484.3 M2 | Size Total Text | 484.3 M2 |
| Level | Type | Dimensions |
|---|---|---|
| Main Level | Living Room | 5.94 m x 4.33 m |
| Main Level | Dining Room | 2.75 m x 3.5 m |
| Main Level | Kitchen | 3.54 m x 4.9 m |
| Main Level | Mud Room | 3.46 m x 1.79 m |
| Upper Level | Primary Bedroom | 4.32 m x 3.61 m |
| Upper Level | Bedroom 2 | 3.42 m x 2.89 m |
| Upper Level | Bedroom 3 | 2.82 m x 3.6 m |
| Upper Level | Bedroom 4 | 5.79 m x 4.1 m |

Start Your Mortgage Application
