
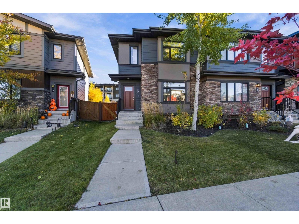
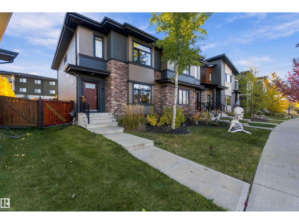
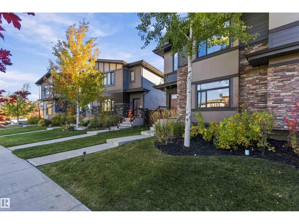
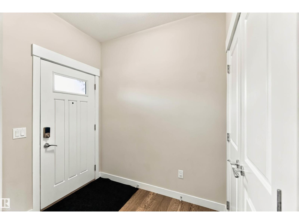
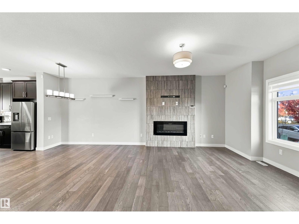
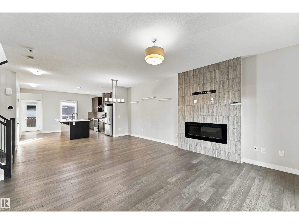
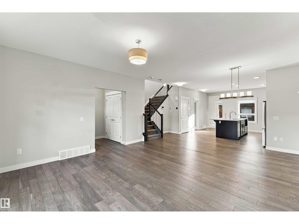
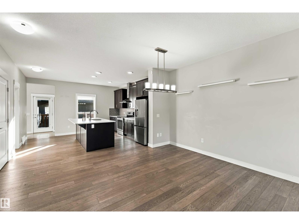
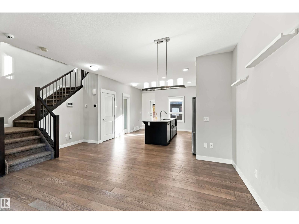
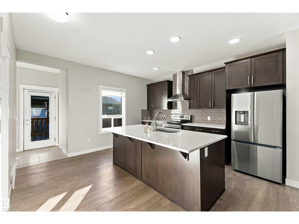
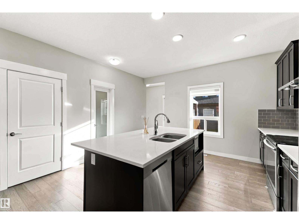
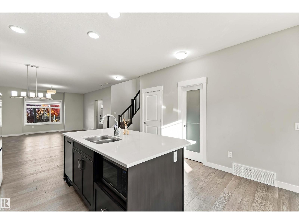
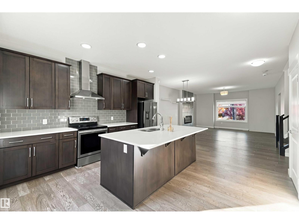
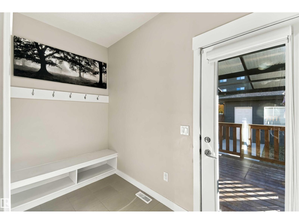
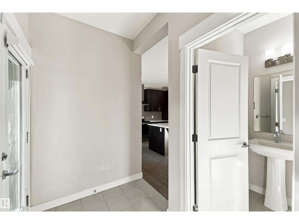
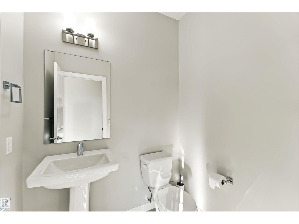
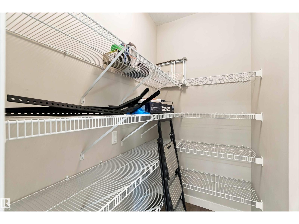
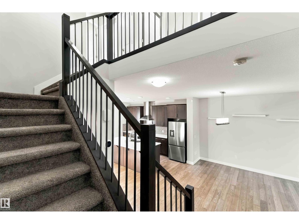
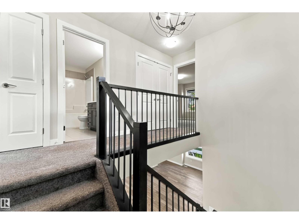
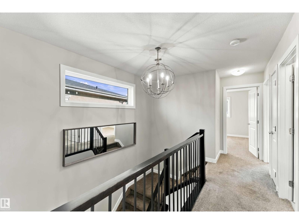
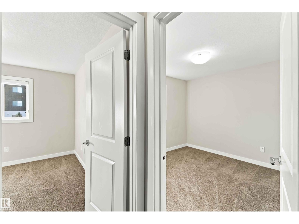
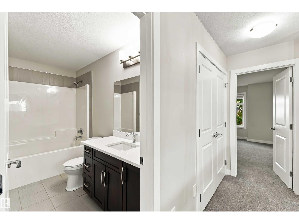
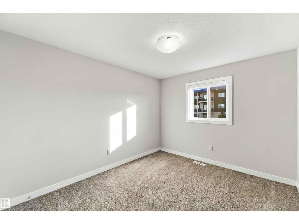
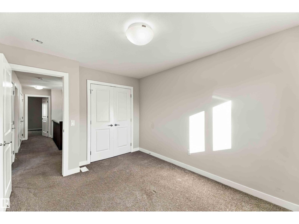
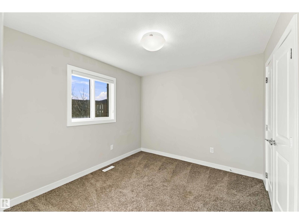
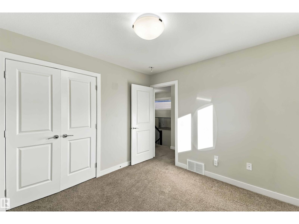
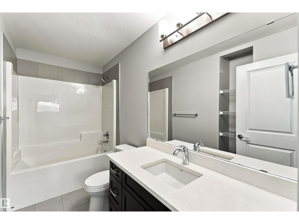
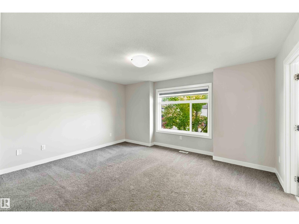
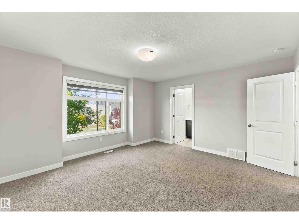
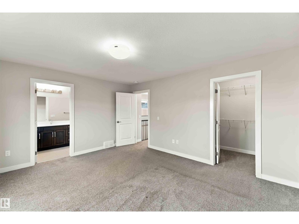
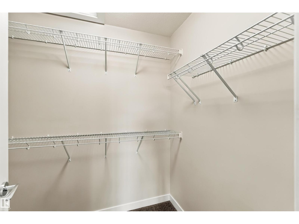
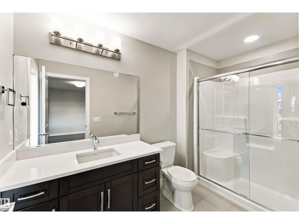
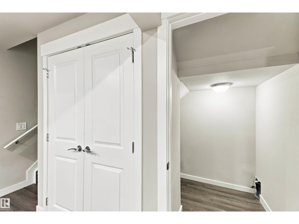
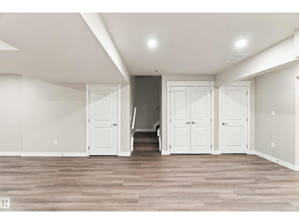
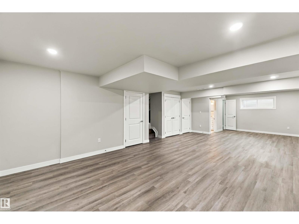
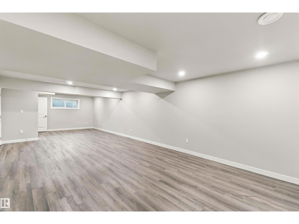
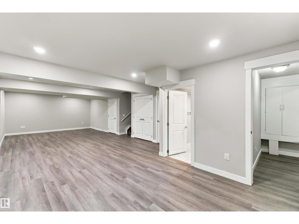
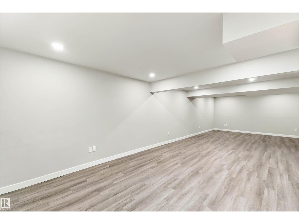
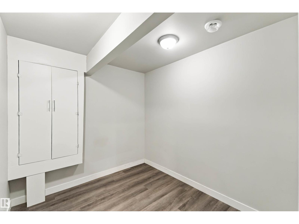
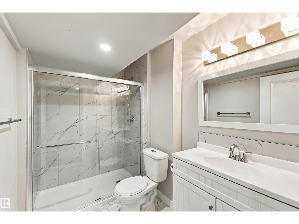
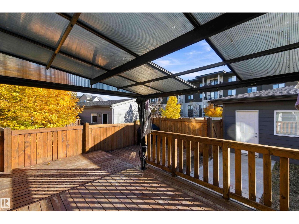
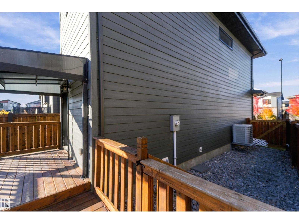
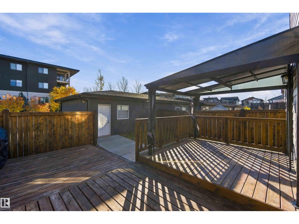
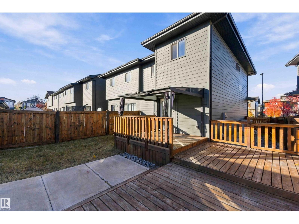
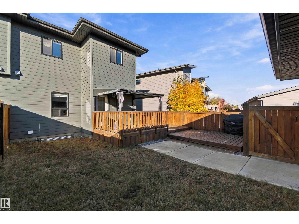
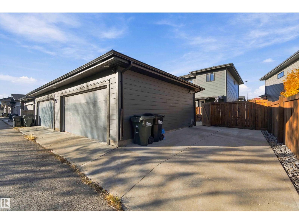
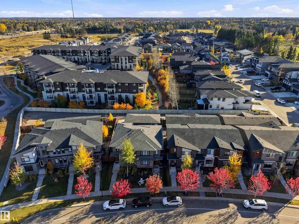
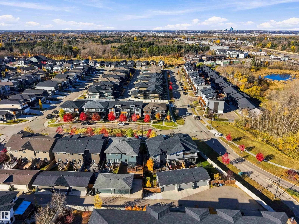
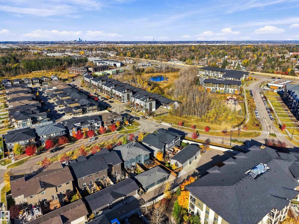
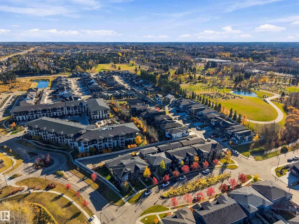
Welcome home to Salisbury Village in Sherwood Park! Built in 2018, this Cameron Homes duplex offers 1,600 sqft of quality craftsmanship in the popular “Jennah” 3-bedroom floor plan, with natural light flooding through every level. 9' ceilings add an airy, open feel, while quartz counters bring a touch of luxury to the heart of the home. Cozy up beside the electric fireplace on cooler evenings, stay comfortable with A/C on hot summer days, then step out onto the 3-tier deck for your morning coffee or summer barbecues. The fully finished lower level offers a family room & an additional full bathroom. A detached 20x22 garage provides plenty of room for vehicles, tools & toys. Best of all, enjoy the peace of mind of remaining new home warranty coverage. Minutes to major roads, many amenities & schools! All this home needs is YOU! (id:53676)
2:00 pm
Ends at:4:00 pm
| Bathroom Total | 3 | Bedrooms Total | 3 |
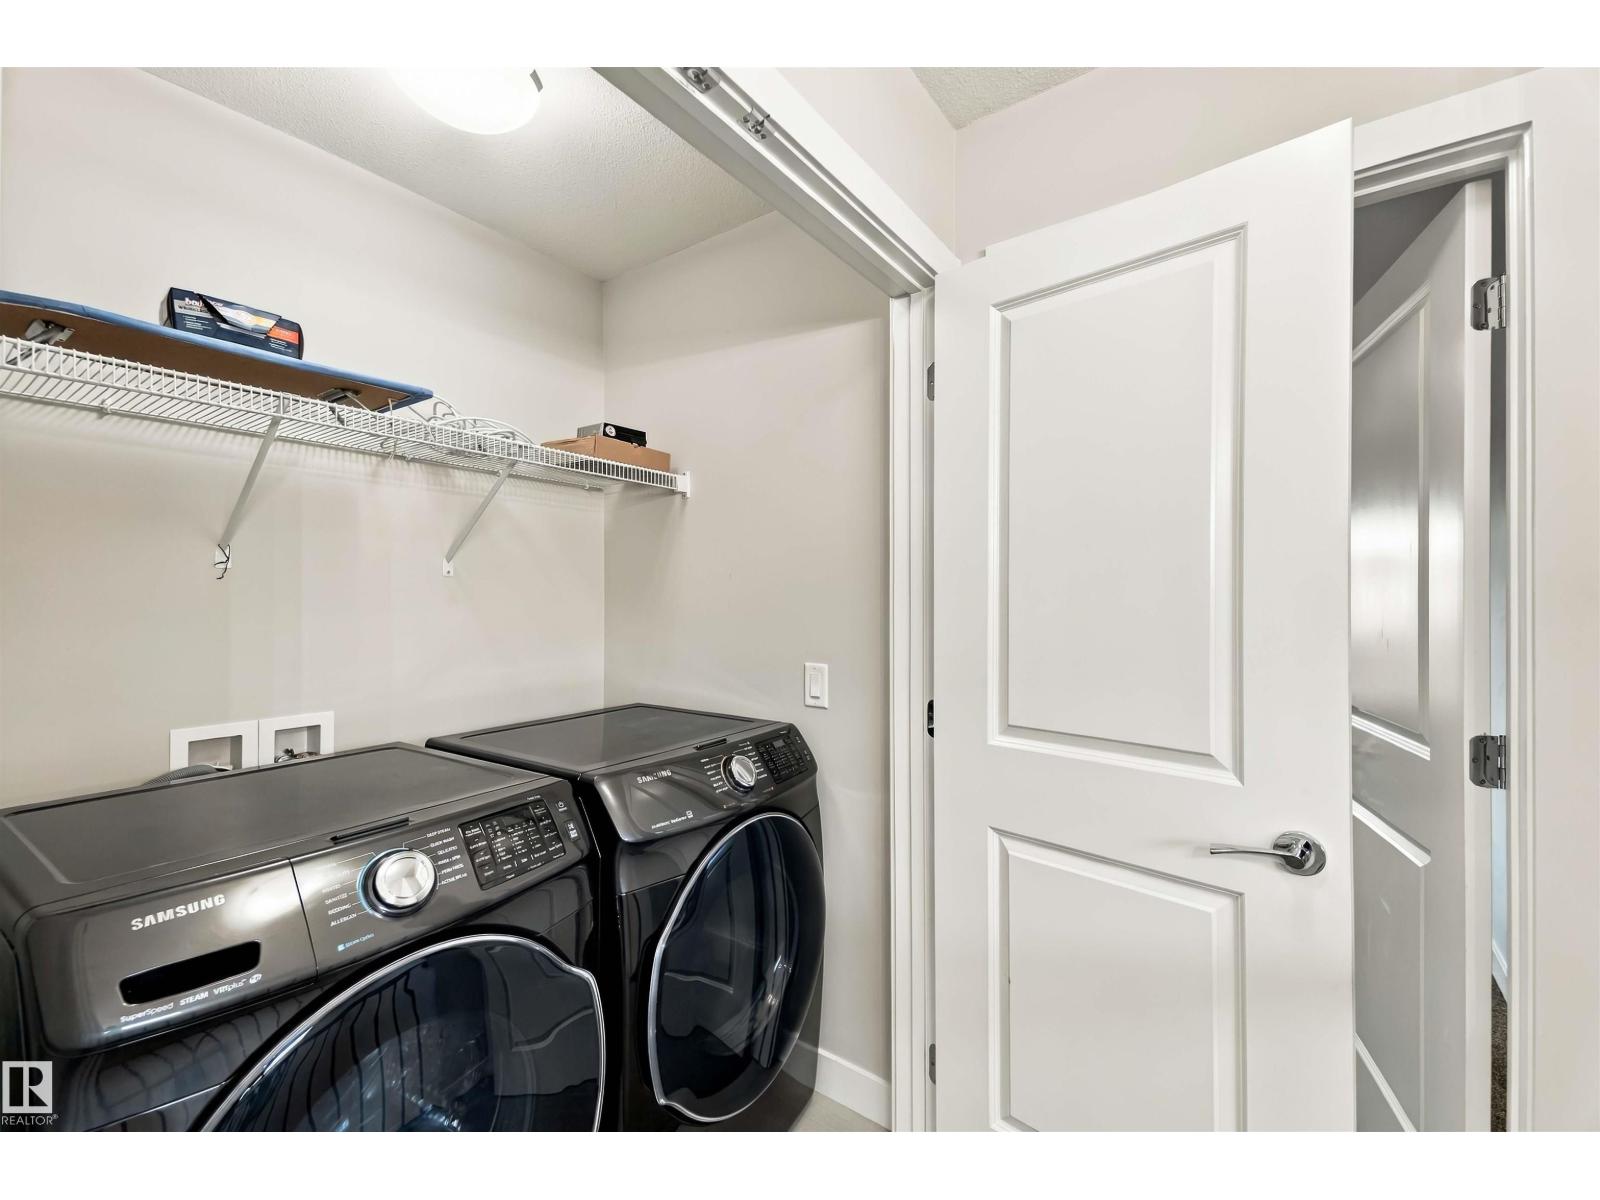
| Amenities | Ceiling - 9ft | Appliances | Dishwasher, Dryer, Garage Door Opener Remote(s), Garage Door Opener, Oven - Built-in, Refrigerator, Stove, Washer |
| Basement Development | Unfinished | Basement Type | Full (unfinished) |
| Constructed Date | 2018 | Construction Style Attachment | Semi-detached |
| Half Bath Total | 1 | Heating Type | Forced Air |
| Stories Total | 2 | Size Interior | 1593 Sqft |
| Type | Duplex |
| Detached Garage |
| Acreage | No | Land Amenities | Golf Course, Playground, Public Transit, Schools, Shopping |
| Level | Type | Dimensions |
|---|---|---|
| Main Level | Living Room | 3.51 m x 4.84 m |
| Main Level | Dining Room | 3.7 m x 4.84 m |
| Main Level | Kitchen | 4.4 m x 4.64 m |
| Upper Level | Primary Bedroom | 4.42 m x 4.87 m |
| Upper Level | Bedroom 2 | 3.91 m x 3.21 m |
| Upper Level | Bedroom 3 | 2.95 m x 3.38 m |

Start Your Mortgage Application
