
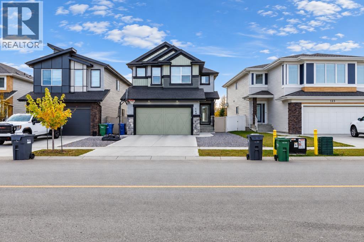
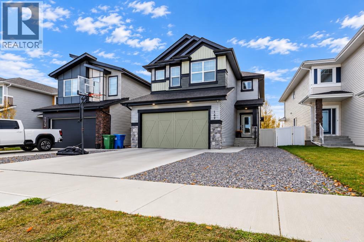
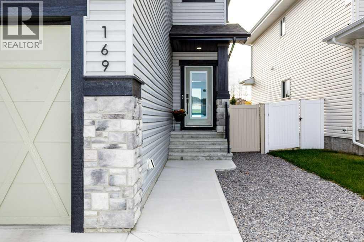
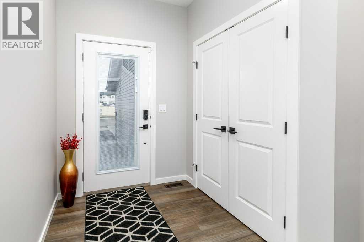
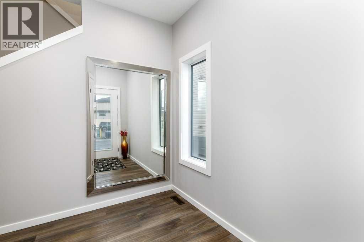
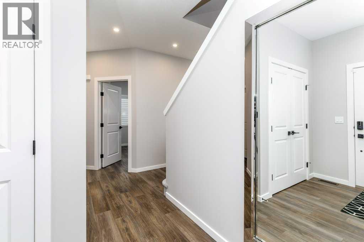
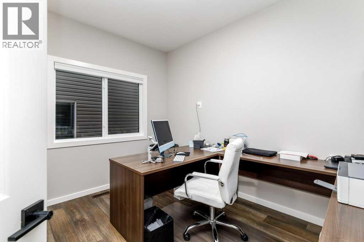
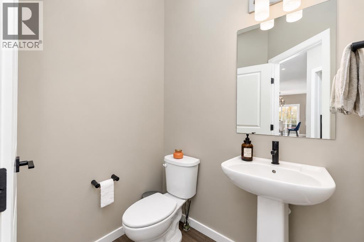
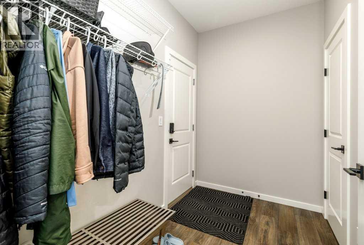
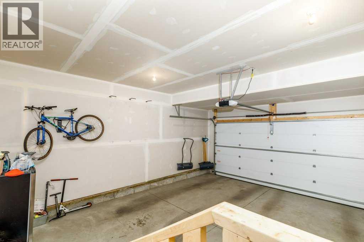
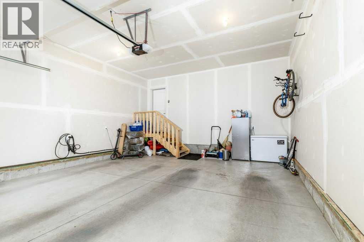
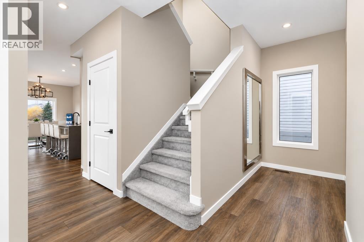
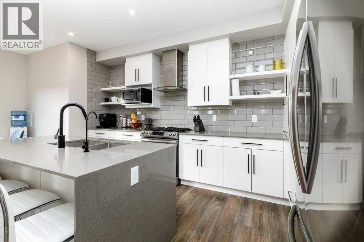
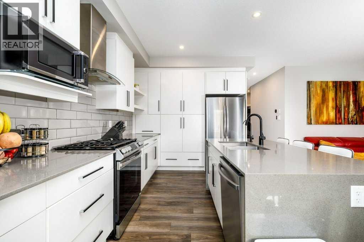
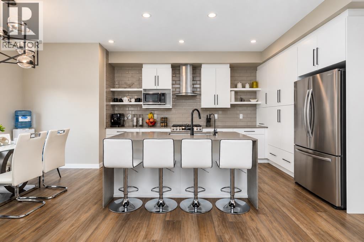
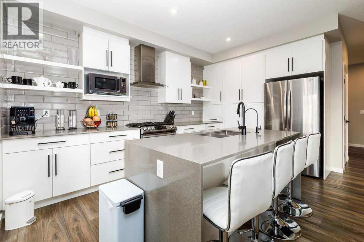
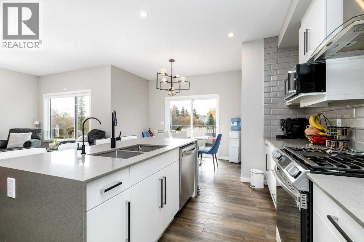
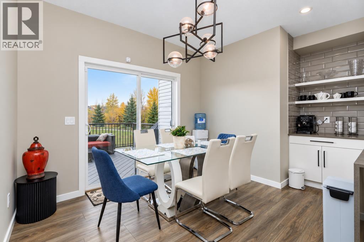
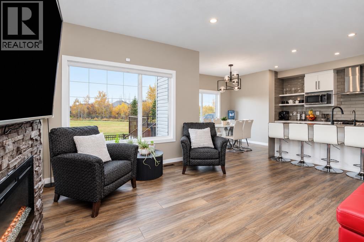
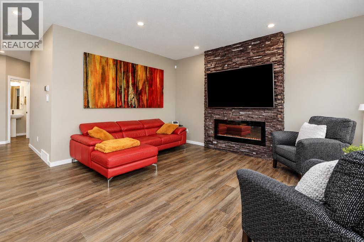
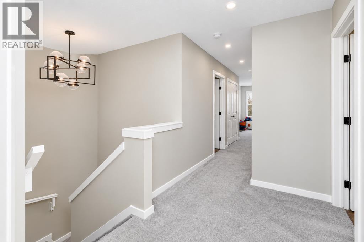
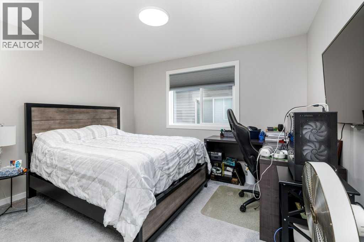
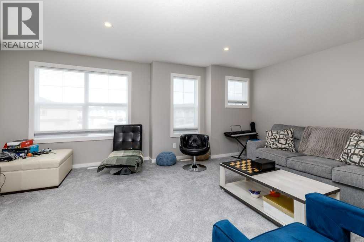
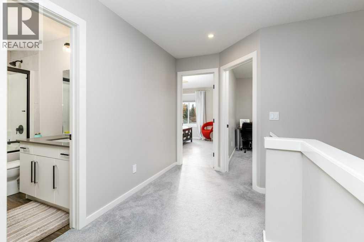
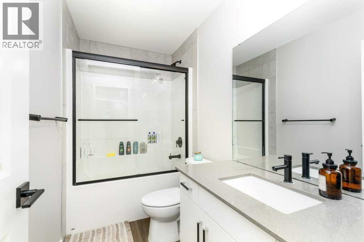
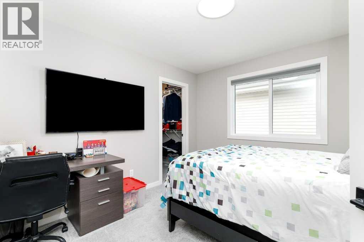
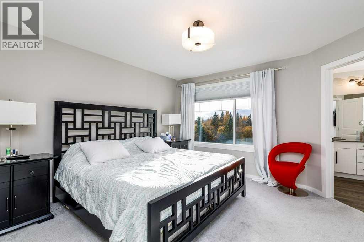
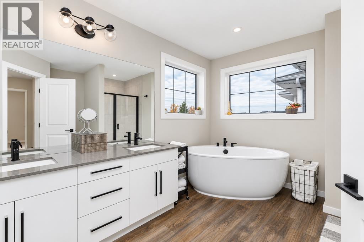
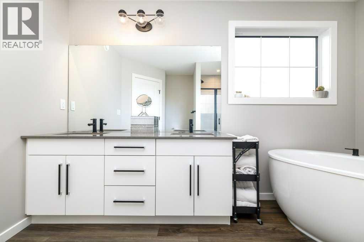
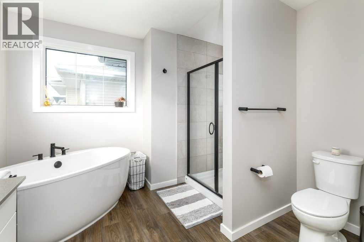
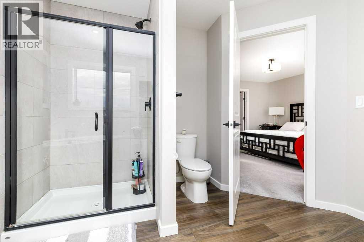
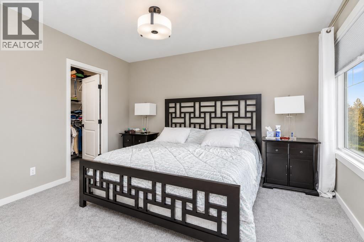
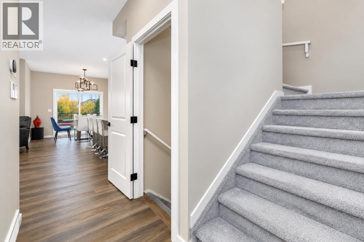
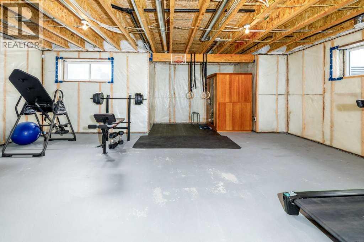
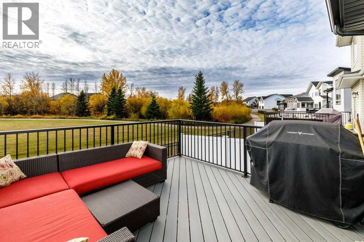
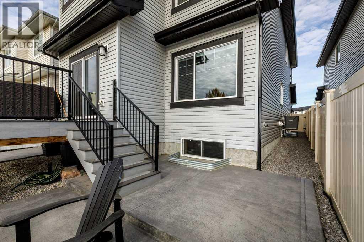
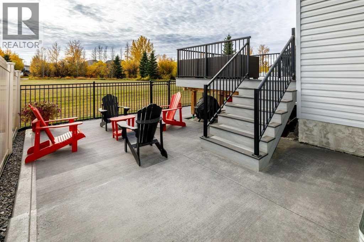
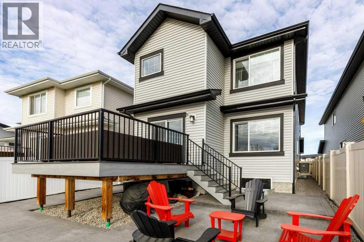
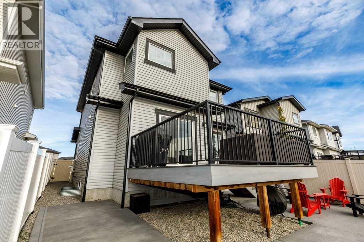
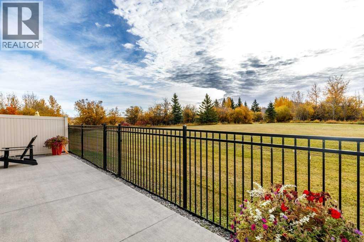
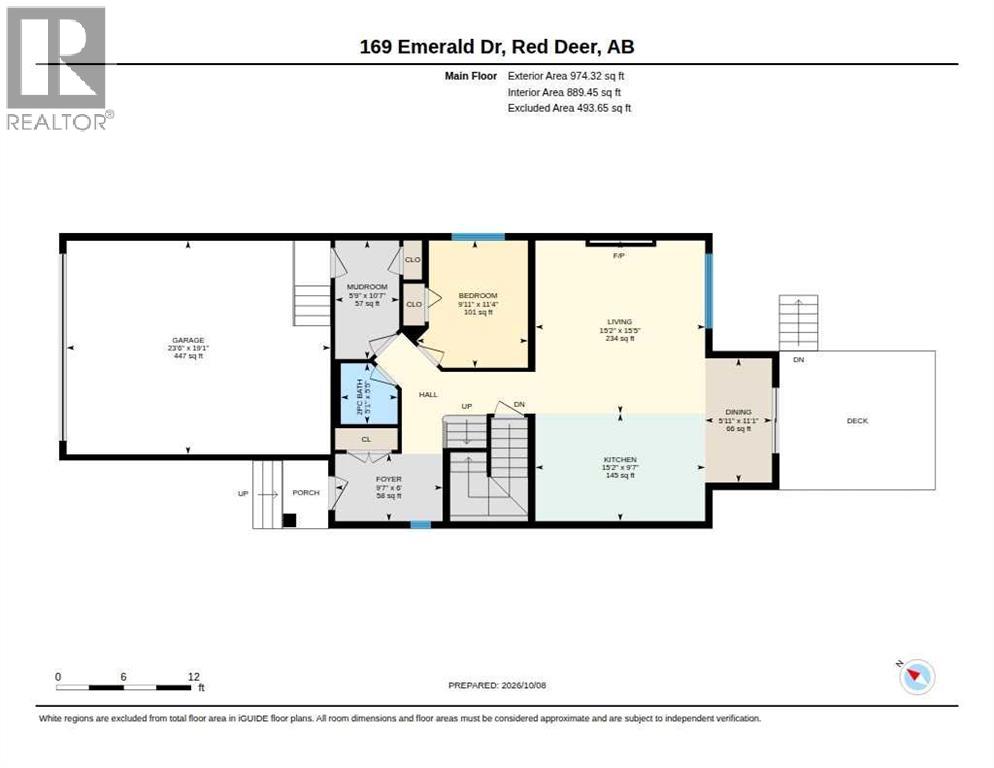
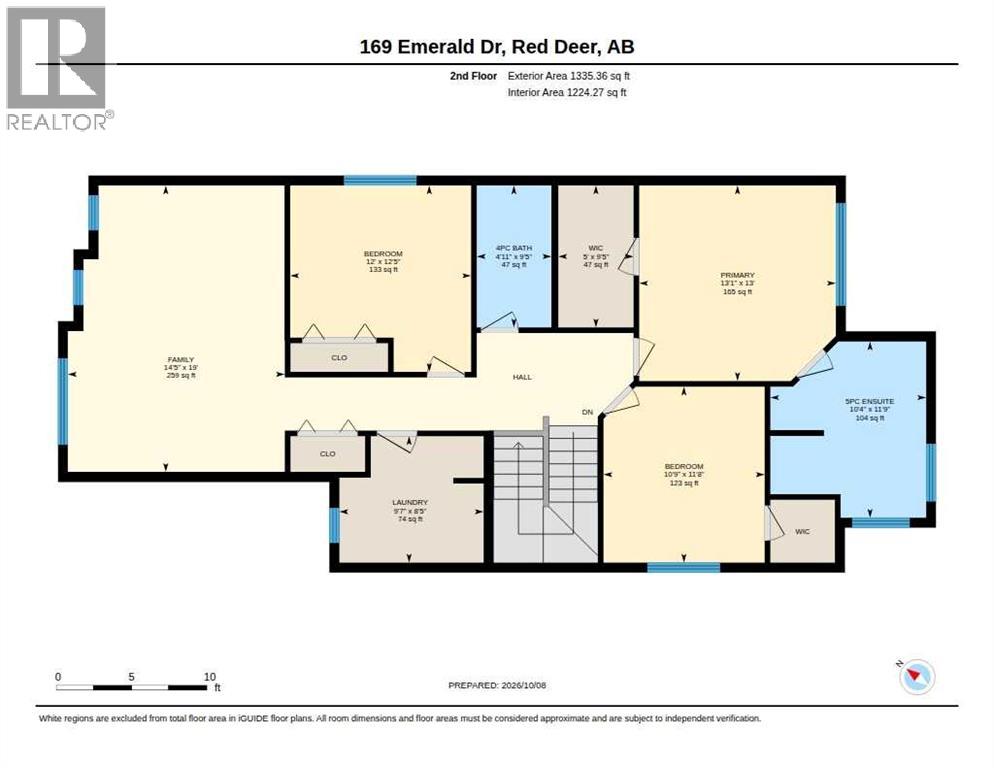
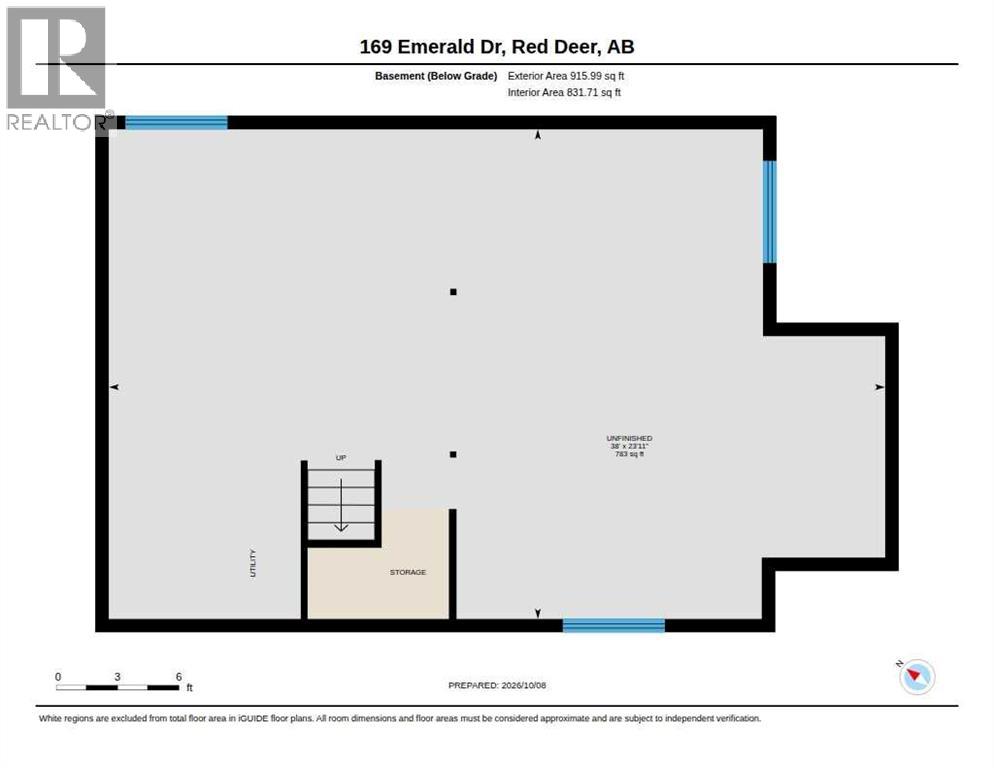
Nestled in the desirable community of Evergreen, this beautiful 2-storey home seamlessly blends functional living space with an unbeatable location!The main floor features a bright living room centered around a cozy electric fireplace. The kitchen boasts a large center island, abundant cabinet space, and a gas range, flowing comfortably into the dining area. A dedicated main-floor den offers the ideal home office setup, complemented by a convenient powder room and a practical mudroom.Step out onto your private deck to enjoy peaceful, scenic views of lush trees and neighborhood pathways. The low-maintenance backyard serves as a wonderful outdoor retreat, complete with a cozy fireplace for evening relaxation.Upstairs, you’ll find a central family room along with three large bedrooms. The generous primary suite acts as a quiet haven, featuring a spacious and beautiful 5-piece ensuite bathroom. A second 4-piece bathroom serves the additional bedrooms, while the unfinished basement provides endless potential for future customization.**Community Highlights:** Located close to local pickleball courts, schools, shopping, cafes, and restaurants in a vibrant, nature-filled neighborhood! (id:53676)
| Bathroom Total | 3 | Bedrooms Above Ground | 3 |
| Bedrooms Total | 3 | Appliances | Washer, Refrigerator, Gas Stove(s), Dishwasher, Dryer, Microwave |
| Basement Development | Unfinished | Basement Type | Full (unfinished) |
| Constructed Date | 2021 | Construction Material | Wood Frame |
| Construction Style Attachment | Detached | Cooling Type | Central Air Conditioning |
| Exterior Finish | Vinyl Siding | Fireplace Present | Yes |
| Fireplace Total | 1 | Flooring Type | Carpeted, Laminate |
| Foundation Type | Poured Concrete | Half Bath Total | 1 |
| Heating Type | Central Heating | Stories Total | 2 |
| Size Interior | 2310 Sqft | Total Finished Area | 2309.69 Sqft |
| Type | House |
| Attached Garage | 2 |
| Acreage | No | Fence Type | Fence |
| Land Amenities | Recreation Nearby, Schools, Shopping | Size Irregular | 3743.00 |
| Size Total | 3743 Sqft|0-4,050 Sqft | Size Total Text | 3743 Sqft|0-4,050 Sqft |
| Zoning Description | R-n |
| Level | Type | Dimensions |
|---|---|---|
| Second Level | 4pc Bathroom | 9.42 Ft x 4.92 Ft |
| Second Level | 5pc Bathroom | 11.75 Ft x 10.33 Ft |
| Second Level | Bedroom | 11.67 Ft x 10.75 Ft |
| Second Level | Bedroom | 12.42 Ft x 12.00 Ft |
| Second Level | Family Room | 19.00 Ft x 14.42 Ft |
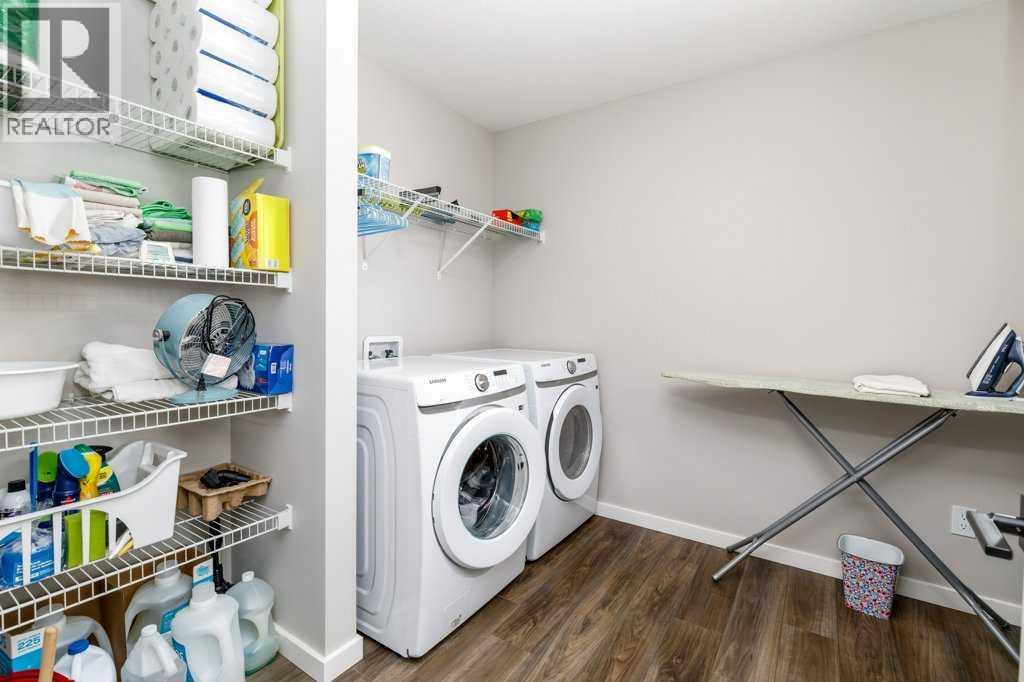
| Second Level | Laundry Room | 8.42 Ft x 9.58 Ft |
| Second Level | Primary Bedroom | 13.00 Ft x 13.08 Ft |
| Second Level | Other | 9.42 Ft x 5.00 Ft |
| Main Level | 2pc Bathroom | 5.42 Ft x 5.08 Ft |
| Main Level | Den | 11.33 Ft x 9.92 Ft |
| Main Level | Dining Room | 11.08 Ft x 5.92 Ft |
| Main Level | Foyer | 6.00 Ft x 9.00 Ft |
| Main Level | Kitchen | 9.58 Ft x 15.17 Ft |
| Main Level | Living Room | 15.42 Ft x 15.17 Ft |
| Main Level | Other | 10.58 Ft x 5.75 Ft |

Start Your Mortgage Application
