

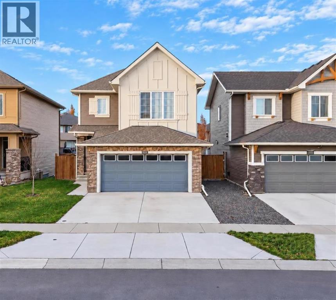
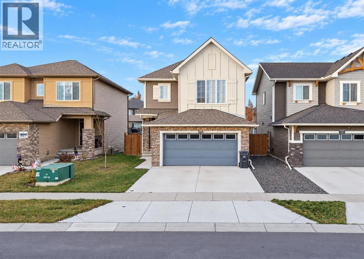
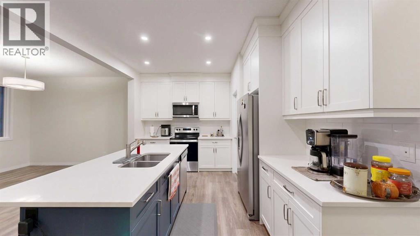
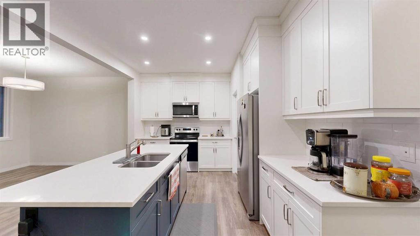
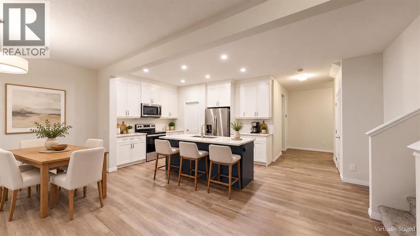
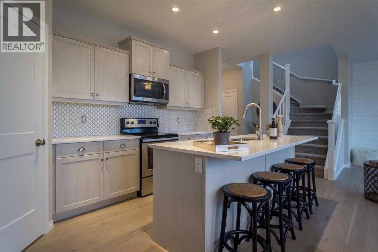
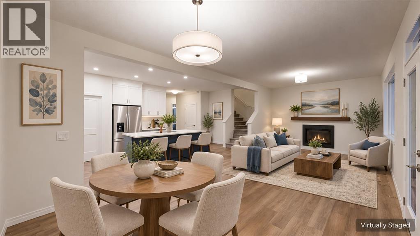
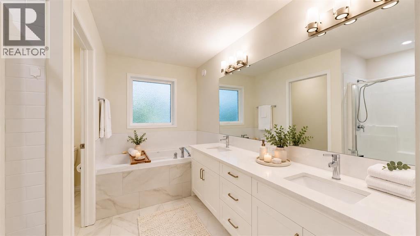
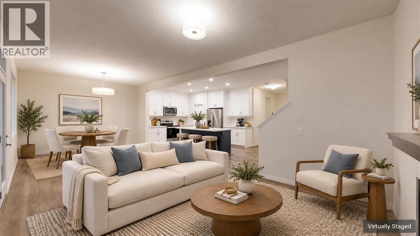
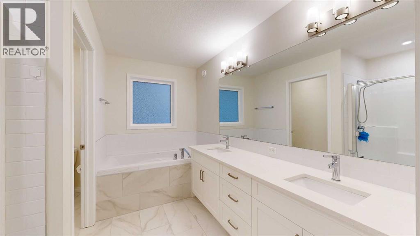
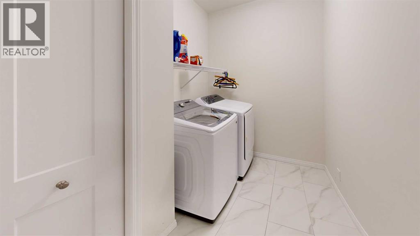
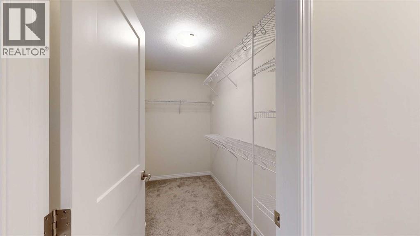
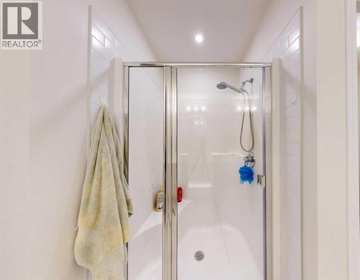
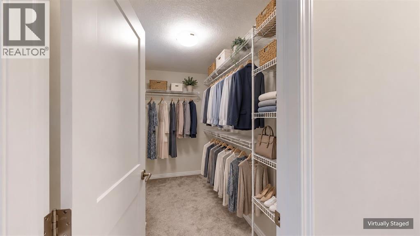
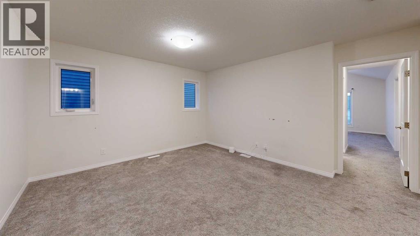
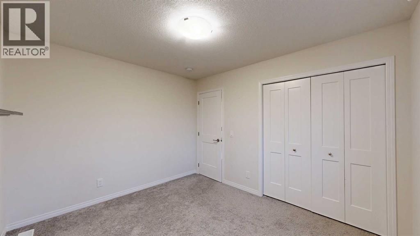
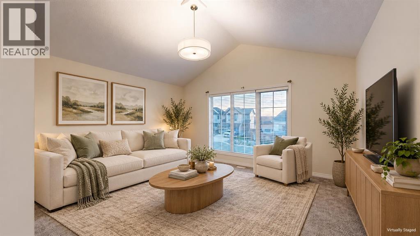
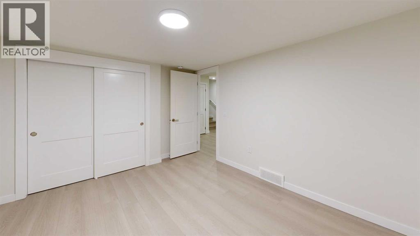
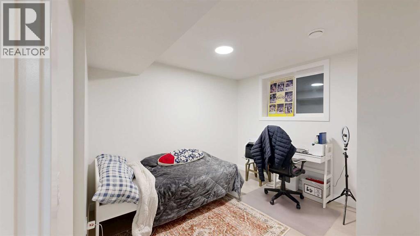
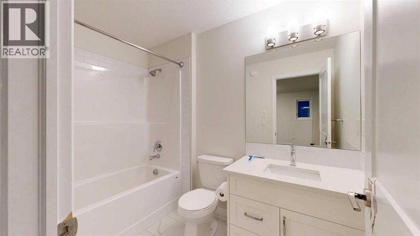
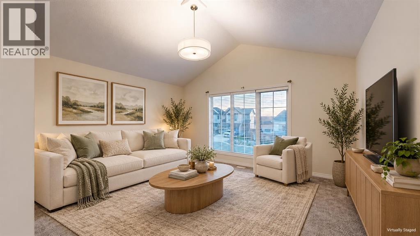
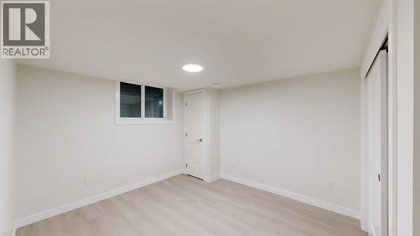
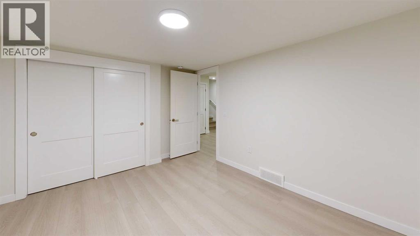
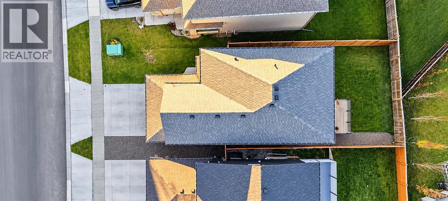
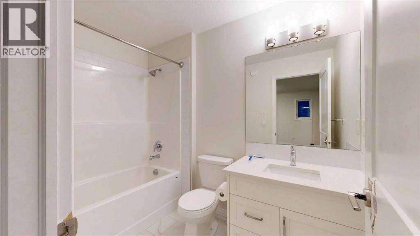
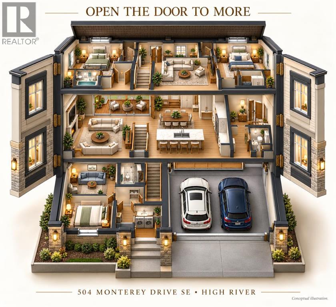
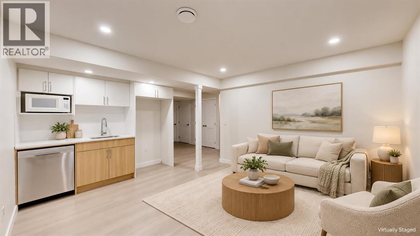
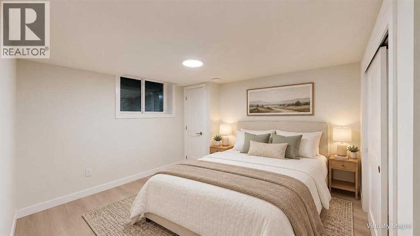

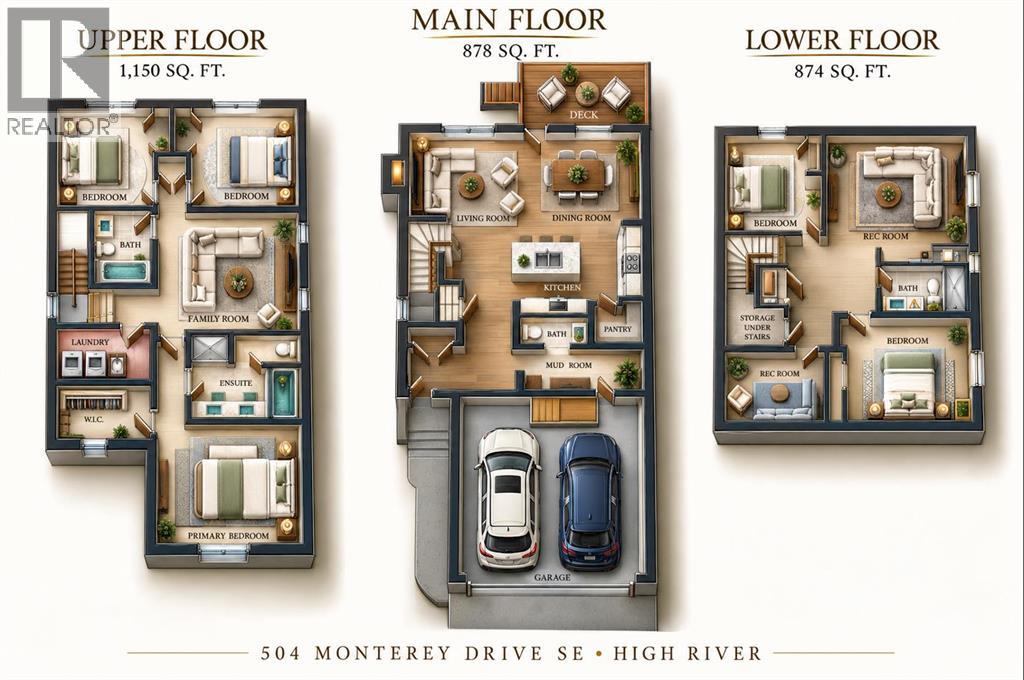
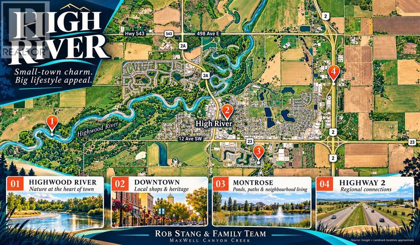
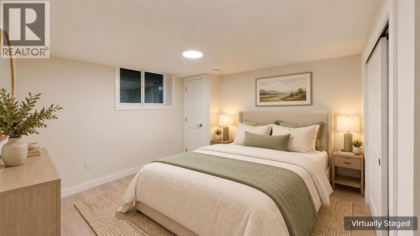
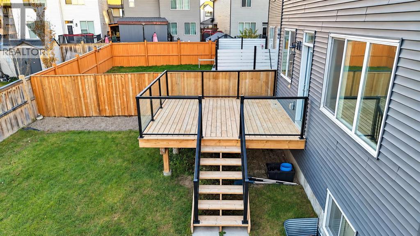
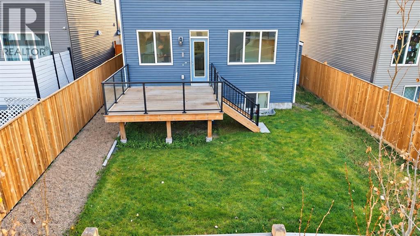
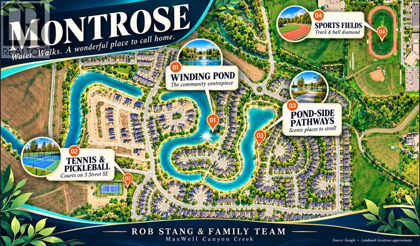
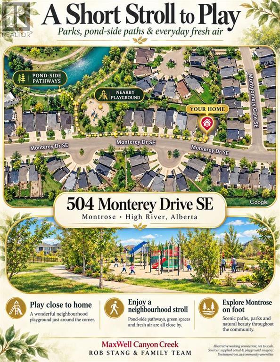
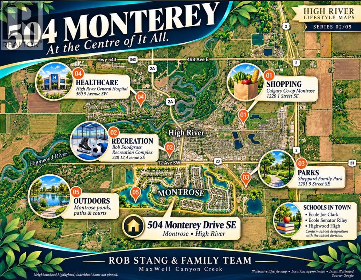
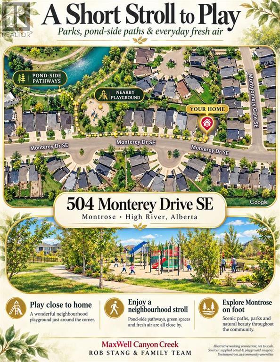
*** COME TO OUR OPEN HOUSE ON SUNDAY, OCTOBER 25th from 2 to 4 pm.*** MORE ROOM TO LIVE. MORE PEACE TO ENJOY. MORE REASONS TO LOVE MONTROSE!A peaceful setting, welcoming neighbours and room for the whole family—this beautifully designed Lanahan home offers a place to unwind. Enjoy morning coffee on the porch, birdsong in the backyard and relaxing evenings on the NEW DECK. The owners especially cherish the quiet surroundings and good neighbours on every side.A new deck and permitted basement renovation add fresh appeal, complementing inviting spaces to gather, room to spread out and a wonderful community close to schools, recreation, parks and pathways.At the heart of the home, the open-concept kitchen brings style and everyday function together with QUARTZ COUNTERTOPS, FULL-HEIGHT CABINETRY, a generous CENTRE ISLAND and an OVERSIZED PANTRY. From busy school mornings to weekend entertaining, this welcoming space keeps everyone connected. The adjoining dining and living areas create an easy flow, while the GAS FIREPLACE adds warmth and atmosphere.Upstairs, the thoughtful winged layout separates the primary retreat from the secondary bedrooms, offering welcome privacy. A FIVE-PIECE ENSUITE, versatile BONUS ROOM, convenient UPPER-LEVEL LAUNDRY and four-piece family bathroom complete a floor plan designed around real family life.The newly renovated basement expands your options for enjoying the home, while the NEW DECK sets the scene for summer dinners, quiet conversations and time outdoors. Both improvements were completed with permits.With its picturesque pond, green spaces and timeless neighbourhood character, Montrose offers a setting you’ll love coming home to. A thoughtful family layout, valuable recent improvements and the simple pleasure of a peaceful place to call your own—this home brings it all together! (id:53676)
2:00 am
Ends at:4:00 am
| Bathroom Total | 4 | Bedrooms Above Ground | 3 |
| Bedrooms Below Ground | 2 | Bedrooms Total | 5 |
| Appliances | Refrigerator, Dishwasher, Stove, Microwave Range Hood Combo, Washer & Dryer | Basement Development | Finished |
| Basement Type | Full (finished) | Constructed Date | 2021 |
| Construction Material | Poured Concrete, Wood Frame | Construction Style Attachment | Detached |
| Cooling Type | Central Air Conditioning | Exterior Finish | Concrete, Vinyl Siding |
| Fireplace Present | Yes | Fireplace Total | 1 |
| Flooring Type | Carpeted | Foundation Type | Poured Concrete |
| Half Bath Total | 1 | Heating Fuel | Natural Gas |
| Heating Type | Forced Air | Stories Total | 2 |
| Size Interior | 2028 Sqft | Total Finished Area | 2028 Sqft |
| Type | House |
| Attached Garage | 2 |
| Acreage | No | Fence Type | Fence |
| Land Amenities | Playground, Schools, Shopping | Size Depth | 33.54 M |
| Size Frontage | 11.34 M | Size Irregular | 4238.00 |
| Size Total | 4238 Sqft|4,051 - 7,250 Sqft | Size Total Text | 4238 Sqft|4,051 - 7,250 Sqft |
| Zoning Description | Tnd |
| Level | Type | Dimensions |
|---|---|---|
| Second Level | Primary Bedroom | 14.42 Ft x 12.42 Ft |
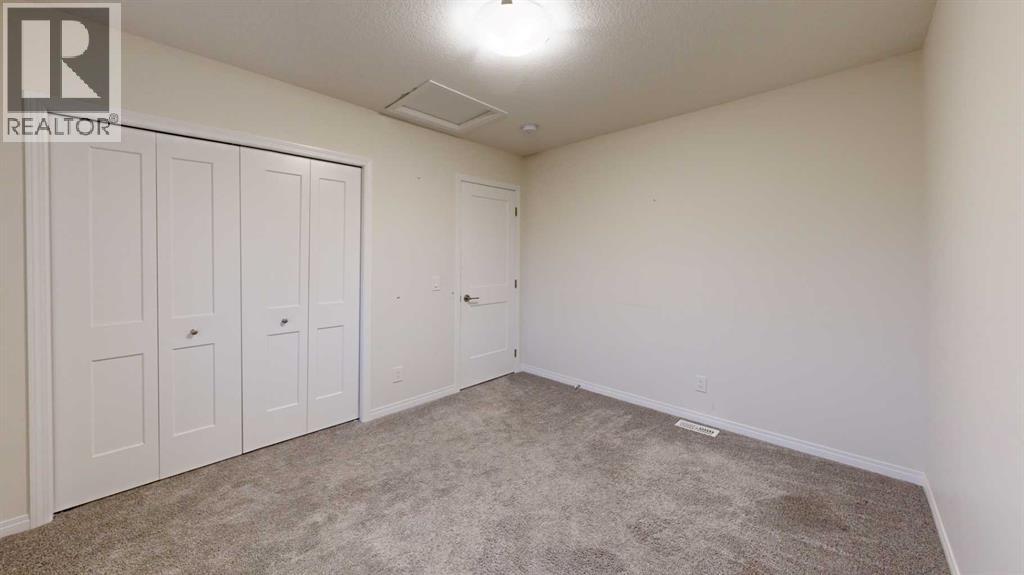
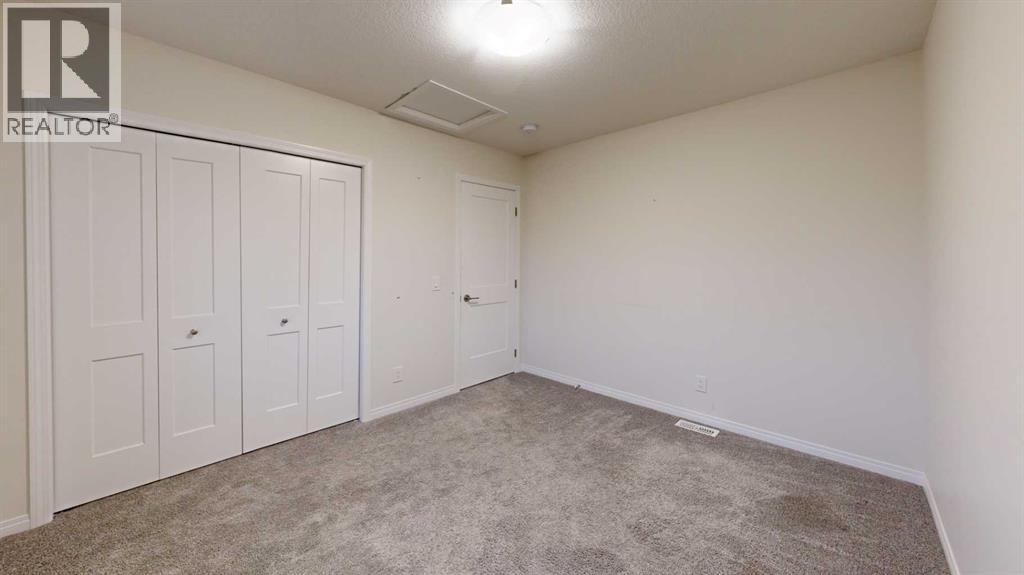
| Second Level | Bedroom | 9.92 Ft x 11.50 Ft |
| Second Level | 5pc Bathroom | 10.92 Ft x 9.58 Ft |
| Second Level | Bonus Room | 15.00 Ft x 12.92 Ft |
| Second Level | Bedroom | 9.92 Ft x 11.50 Ft |
| Second Level | 4pc Bathroom | 4.92 Ft x 8.83 Ft |
| Second Level | Family Room | 14.92 Ft x 12.83 Ft |
| Second Level | Laundry Room | 10.17 Ft x 5.92 Ft |
| Basement | Bedroom | 11.25 Ft x 9.00 Ft |
| Basement | Recreational, Games Room | 12.58 Ft x 15.08 Ft |
| Basement | 3pc Bathroom | 8.33 Ft x 4.92 Ft |
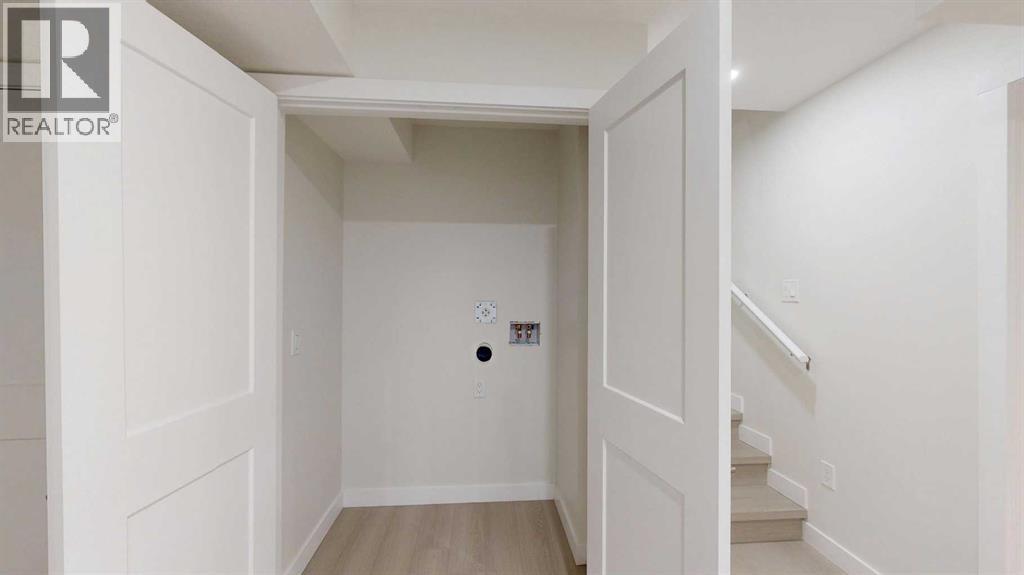
| Basement | Laundry Room | 2.92 Ft x 4.42 Ft |
| Lower Level | Bedroom | 8.83 Ft x 10.75 Ft |
| Main Level | Living Room | 13.00 Ft x 11.25 Ft |
| Main Level | 2pc Bathroom | 6.75 Ft x 2.92 Ft |
| Main Level | Dining Room | 12.00 Ft x 11.25 Ft |
| Main Level | Kitchen | 12.83 Ft x 10.83 Ft |
| Main Level | Other | 10.08 Ft x 5.83 Ft |

Start Your Mortgage Application


