
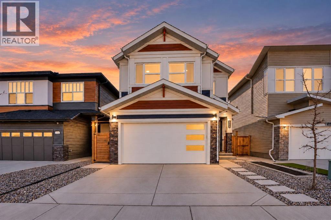
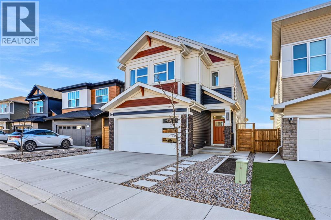
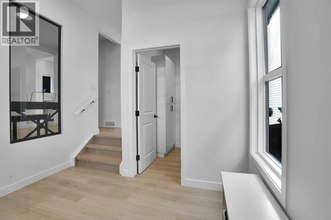
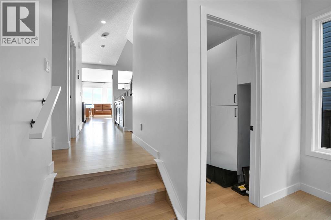
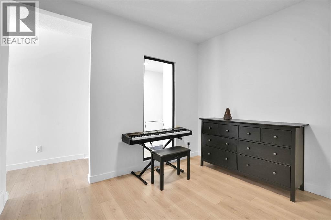
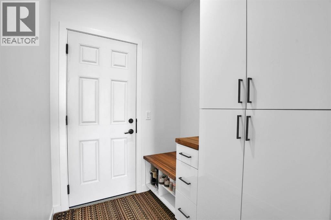
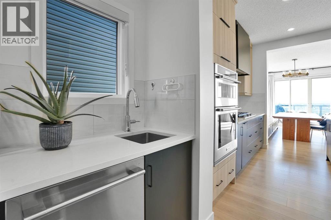
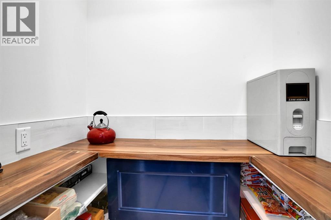
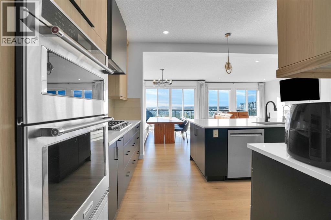
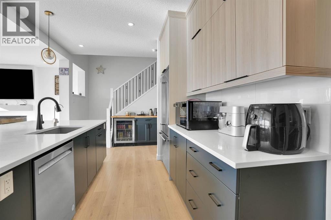
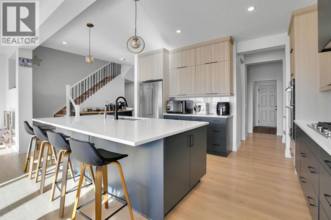
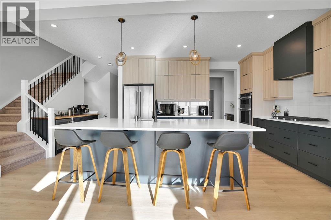
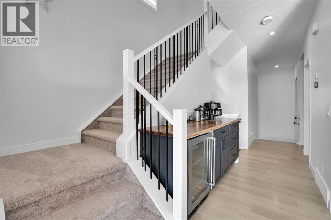
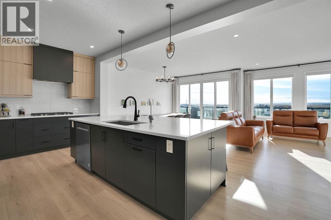
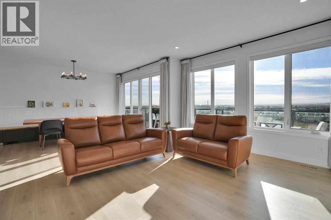
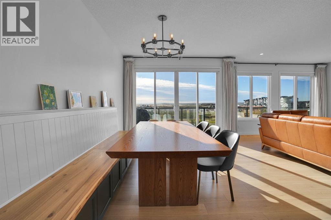
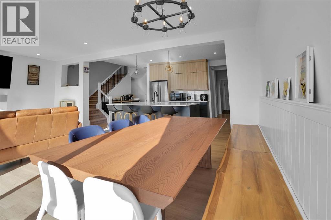
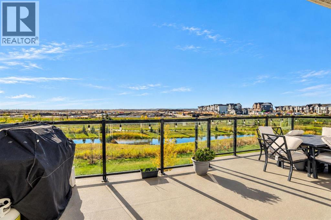
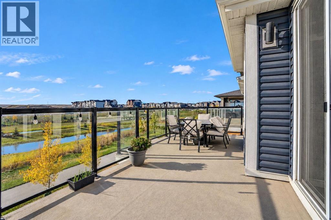
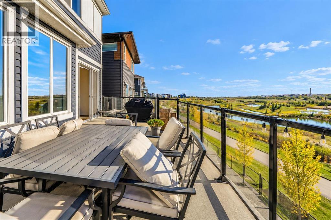
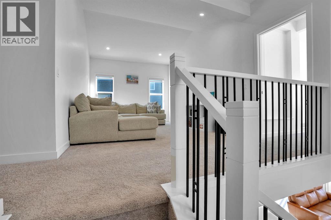
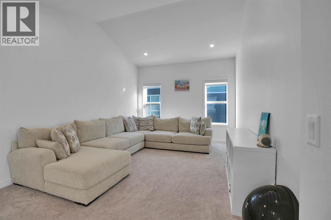
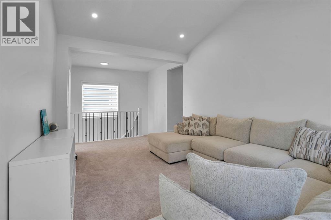
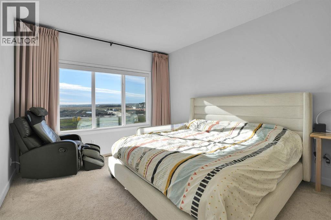
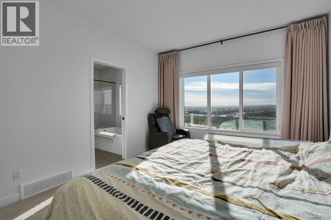
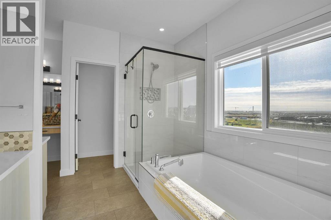
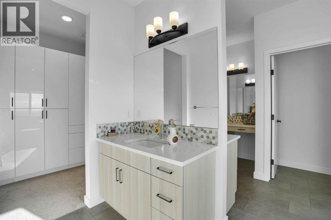
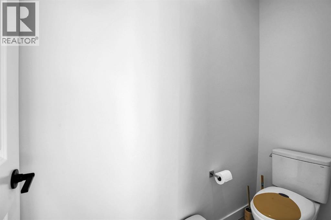
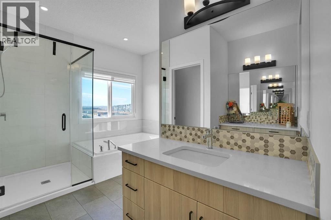
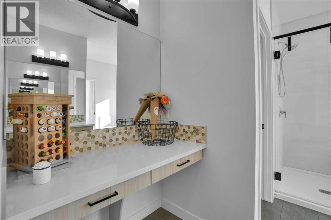
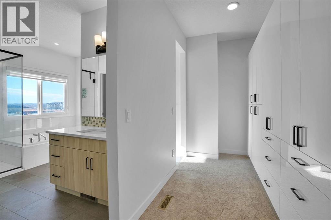
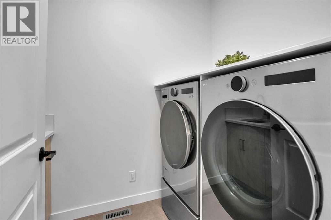
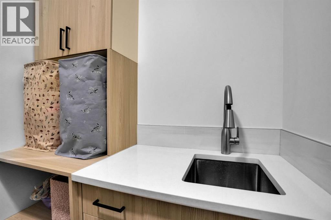
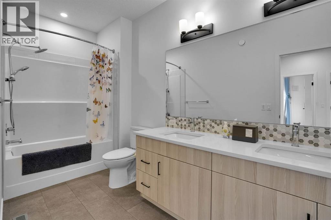
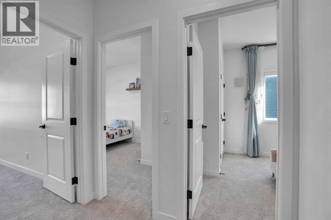
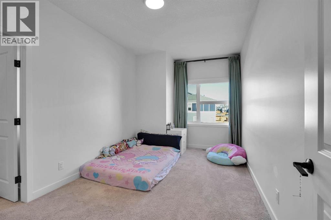
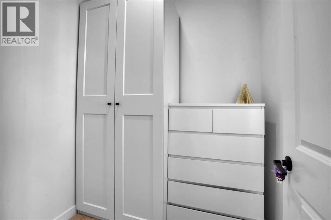
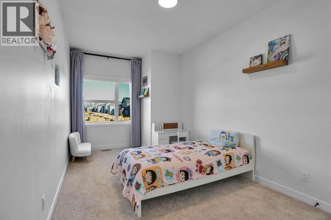
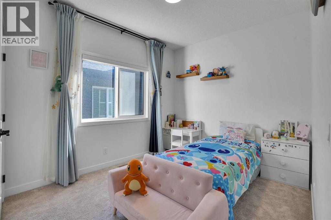
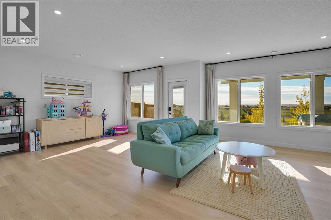
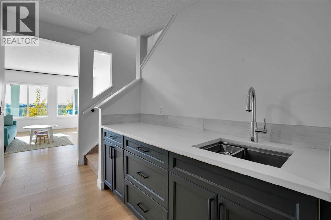
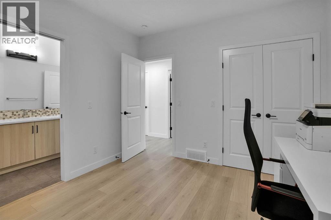
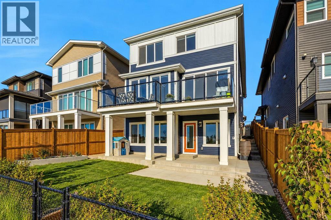
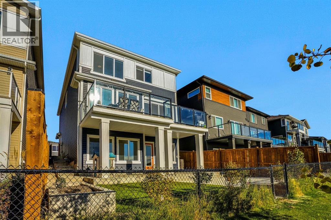
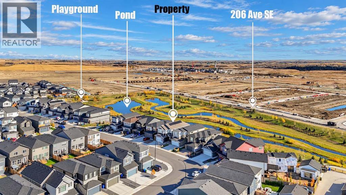
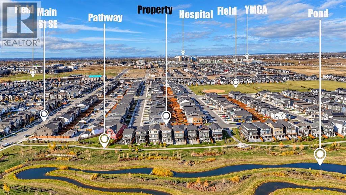
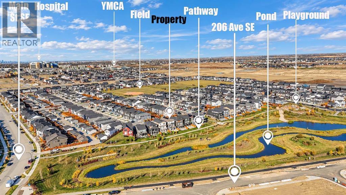
RARE 4 BEDROOMS UPSTAIRS + VAULTED BONUS ROOM | JAYMAN MASTERBUILT CHARLOTTE 26 | WALKOUT BASEMENT | STUNNING POND VIEWS | SOUTHEAST-FACING BACKYARD | APPROX. 3,800 SQ. FT. TOTAL DEVELOPED LIVING SPACE | 10 SOLAR PANELSWelcome to 111 Setonstone Landing SE, an extensively upgraded Charlotte 26 model built by Jayman MasterBUILT, offering approximately 3,800 sq. ft. of total developed living space with beautiful pond views and a southeast-facing backyard. This thoughtfully designed home features a rare 4-bedroom upper-level layout PLUS a spacious bonus room with vaulted ceiling.The bright, open-concept main floor showcases a stunning two-tone Legacy Kitchens design with extended custom cabinetry, quartz countertops, a large centre island, KitchenAid appliances, and a customized pantry. Additional built-in cabinetry throughout the mudroom and staircase area provides exceptional storage and functionality.Upstairs, the primary retreat features a luxurious ensuite with dual sinks, a separate enclosed toilet room, custom cabinetry, and a dedicated makeup desk. Three additional bedrooms, a full bathroom with double sinks, and a vaulted bonus room complete this impressive level.The fully developed WALKOUT BASEMENT offers a spacious recreation room, additional bedroom, full bathroom, and custom wet bar with built-in cabinetry and sink, plus direct access to the backyard.Additional premium upgrades include 2 furnaces with separate heating zones, 2 air conditioning units, 2 sets of laundry appliances, an instant hot water system, water softener, and 10 solar panels. Enjoy the stunning pond views from the 26’ × 10’ deck with aluminum railing, overlooking the southeast-facing backyard.Ideally located near walking pathways, green spaces, playgrounds, South Health Campus, the YMCA, Seton Library, shopping, restaurants, and major roadways. Remaining Alberta New Home Warranty coverage, subject to applicable terms.A RARE OPPORTUNITY TO OWN A BEAUTIFULLY CUSTOMIZED CHARLOT TE 26 WALKOUT HOME WITH EXCEPTIONAL VIEWS, PREMIUM UPGRADES, AND AN OUTSTANDING FLOOR PLAN IN SETON! (id:53676)
| Bathroom Total | 4 | Bedrooms Above Ground | 4 |
| Bedrooms Below Ground | 1 | Bedrooms Total | 5 |
| Appliances | Refrigerator, Water Softener, Cooktop - Gas, Dishwasher, Oven, Dryer, Microwave, Compactor, Oven - Built-in, Humidifier, Hood Fan, Window Coverings, Garage Door Opener, Washer & Dryer, Water Heater - Tankless | Basement Development | Finished |
| Basement Features | Separate Entrance, Walk Out | Basement Type | Full (finished) |
| Constructed Date | 2023 | Construction Material | Wood Frame |
| Construction Style Attachment | Detached | Cooling Type | Central Air Conditioning |
| Exterior Finish | Vinyl Siding | Fireplace Present | Yes |
| Fireplace Total | 1 | Flooring Type | Carpeted, Laminate |
| Foundation Type | Poured Concrete | Half Bath Total | 1 |
| Heating Fuel | Natural Gas | Heating Type | Forced Air |
| Stories Total | 2 | Size Interior | 2753 Sqft |
| Total Finished Area | 2752.74 Sqft | Type | House |
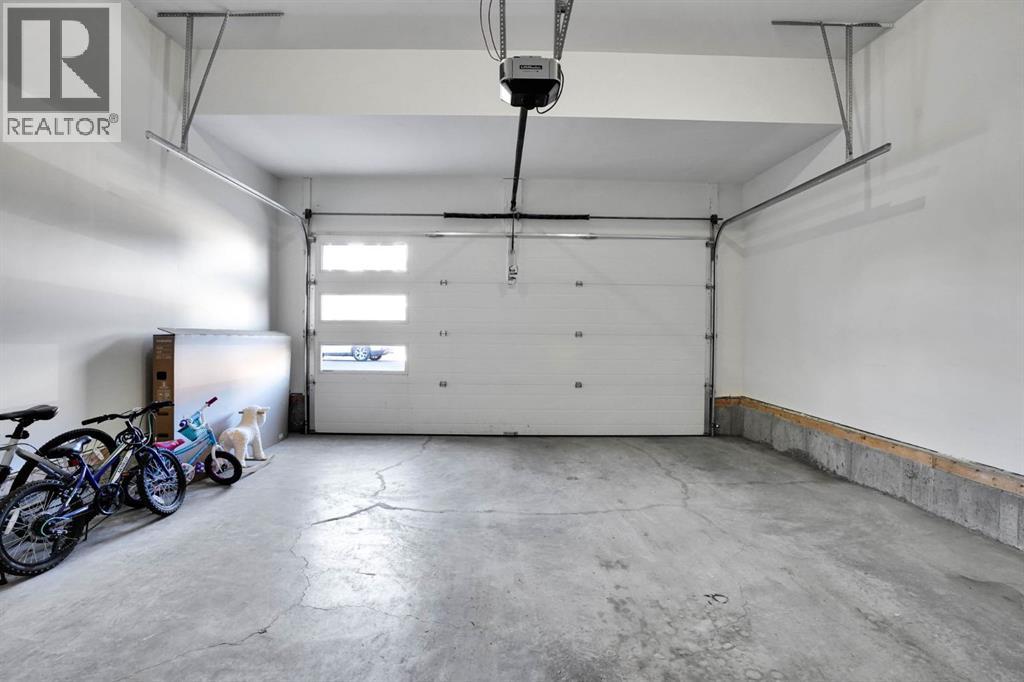
| Attached Garage | 2 |
| Acreage | No | Fence Type | Fence |
| Land Amenities | Park, Playground, Schools, Shopping | Size Frontage | 9.26 M |
| Size Irregular | 348.70 | Size Total | 348.7 M2|0-4,050 Sqft |
| Size Total Text | 348.7 M2|0-4,050 Sqft | Surface Water | Creek Or Stream |
| Zoning Description | R-g |
| Level | Type | Dimensions |
|---|---|---|
| Basement | 5pc Bathroom | 14.17 Ft x 4.92 Ft |
| Basement | Bedroom | 14.17 Ft x 10.67 Ft |
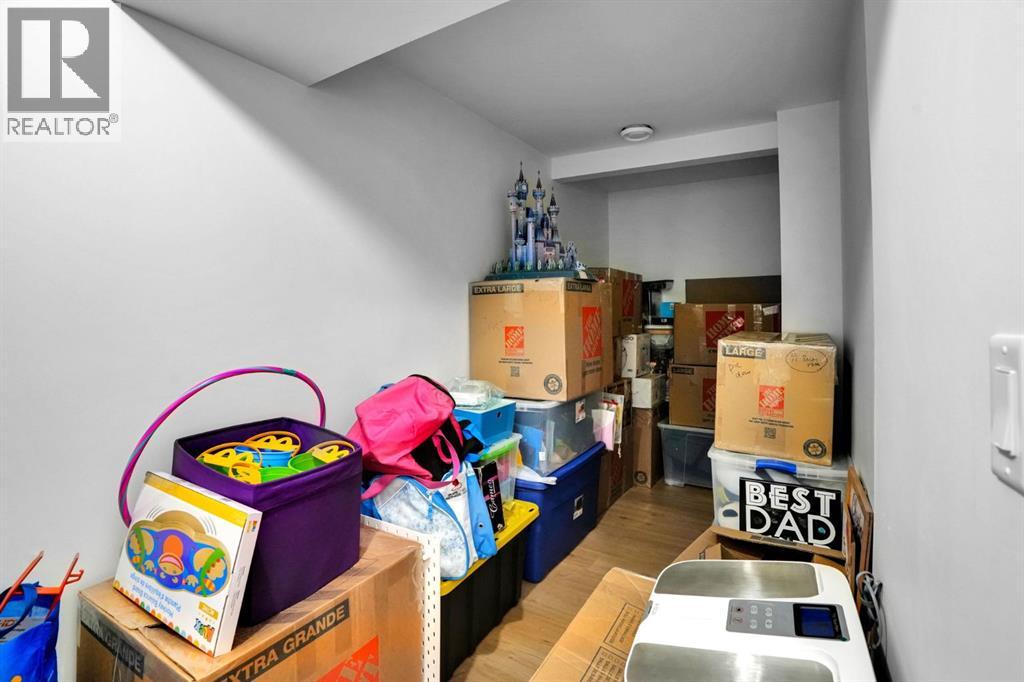
| Basement | Storage | 5.33 Ft x 25.08 Ft |
| Basement | Furnace | 14.17 Ft x 10.50 Ft |
| Basement | Other | 3.83 Ft x 4.92 Ft |
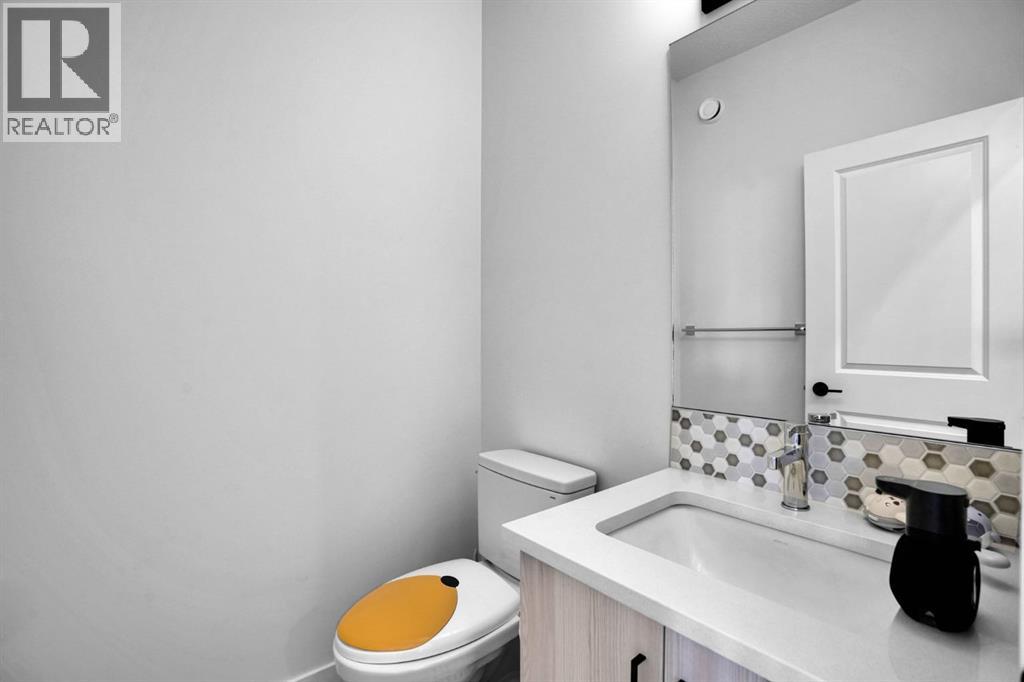
| Main Level | 2pc Bathroom | 5.00 Ft x 4.92 Ft |
| Main Level | Den | 8.67 Ft x 11.25 Ft |
| Main Level | Dining Room | 12.00 Ft x 15.00 Ft |
| Main Level | Foyer | 5.67 Ft x 9.50 Ft |
| Main Level | Kitchen | 20.75 Ft x 10.83 Ft |
| Main Level | Living Room | 13.00 Ft x 17.00 Ft |
| Main Level | Other | 5.67 Ft x 6.17 Ft |
| Main Level | Pantry | 3.25 Ft x 4.92 Ft |
| Main Level | Pantry | 5.67 Ft x 3.83 Ft |
| Main Level | Other | 5.75 Ft x 5.92 Ft |
| Upper Level | 5pc Bathroom | 5.75 Ft x 12.92 Ft |
| Upper Level | 5pc Bathroom | 13.08 Ft x 11.83 Ft |
| Upper Level | Bedroom | 9.42 Ft x 18.75 Ft |
| Upper Level | Bedroom | 9.25 Ft x 15.08 Ft |
| Upper Level | Bedroom | 9.42 Ft x 12.25 Ft |
| Upper Level | Bonus Room | 19.42 Ft x 11.67 Ft |
| Upper Level | Laundry Room | 5.42 Ft x 8.58 Ft |
| Upper Level | Primary Bedroom | 11.58 Ft x 15.50 Ft |
| Upper Level | Other | 5.75 Ft x 6.33 Ft |
| Upper Level | Other | 14.75 Ft x 6.42 Ft |

Start Your Mortgage Application


