Description
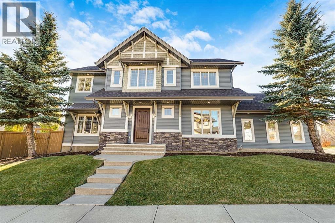
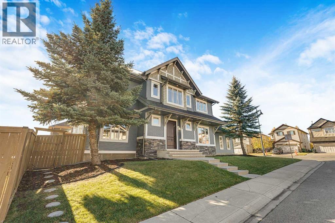
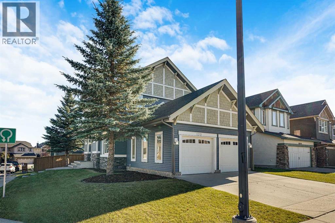
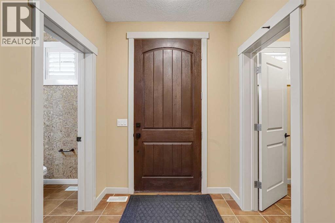
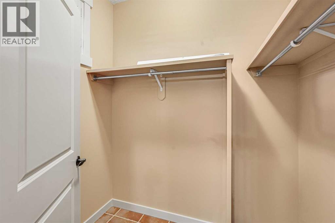
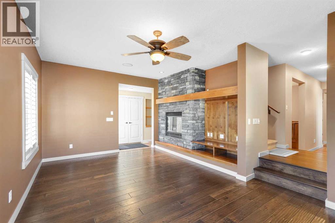
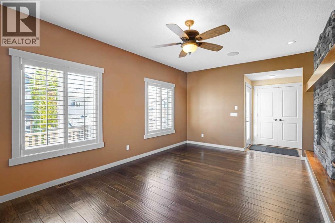
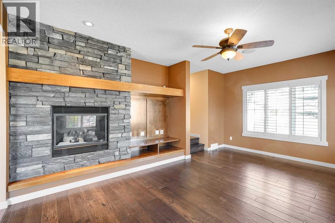
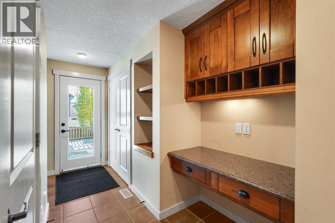
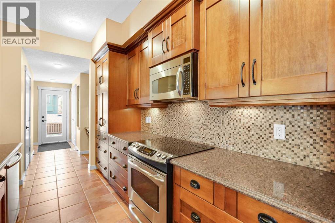
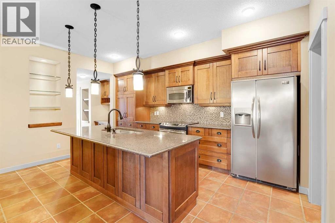
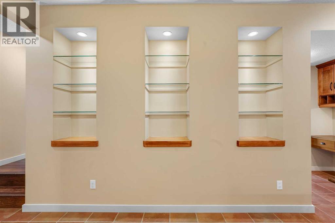
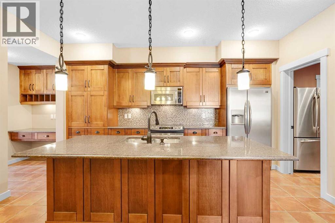
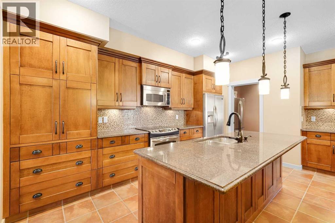
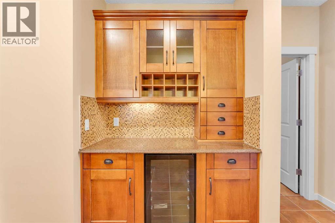
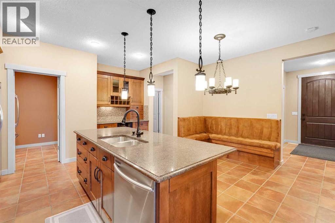
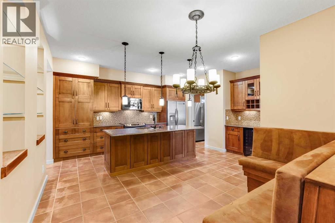
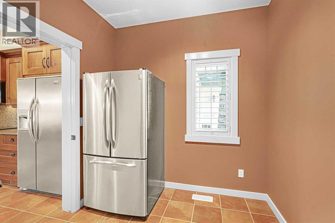
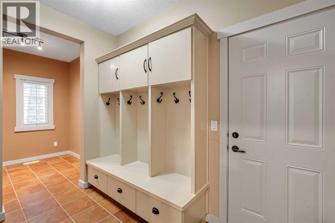
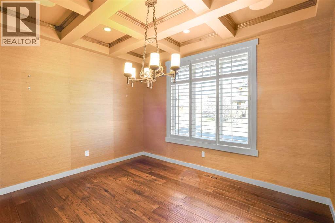
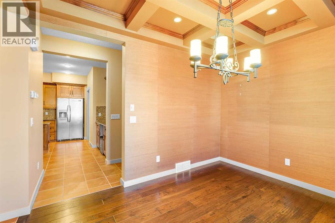
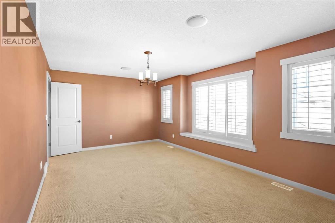
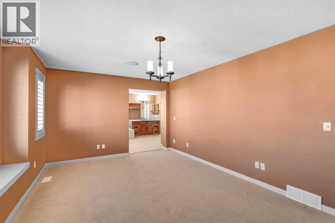
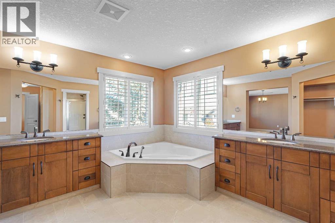
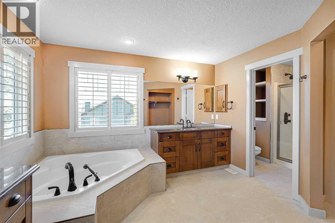
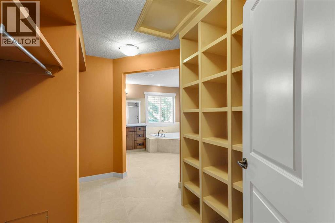
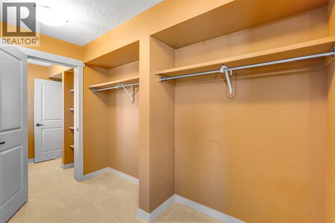
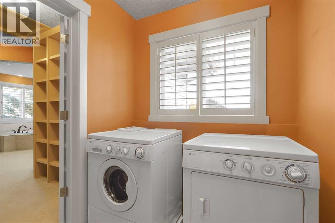
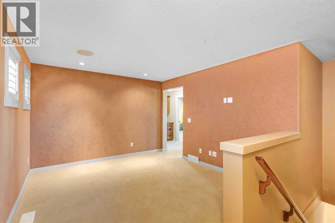
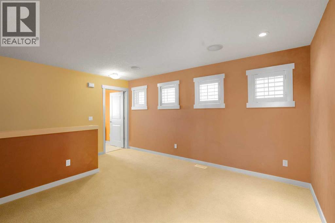
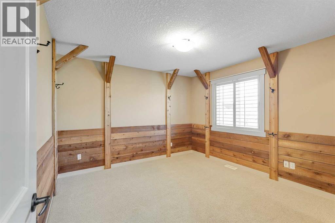
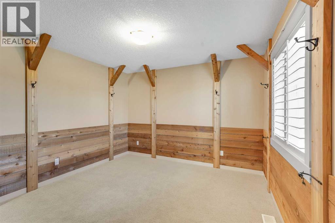
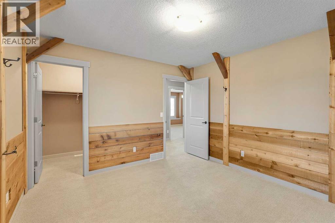
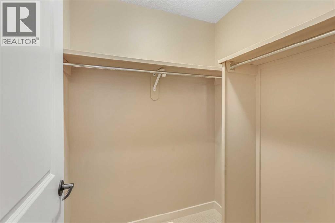
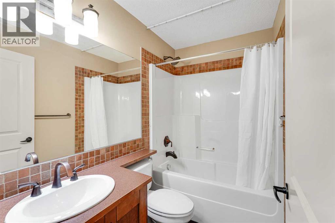
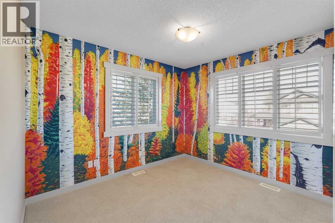
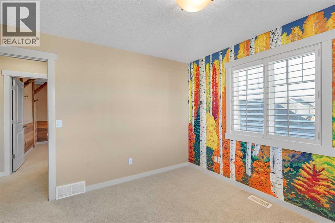
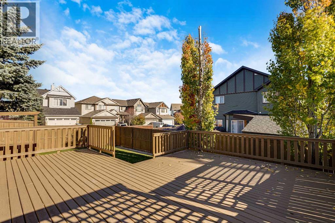
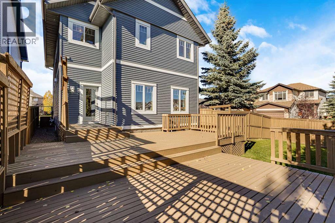
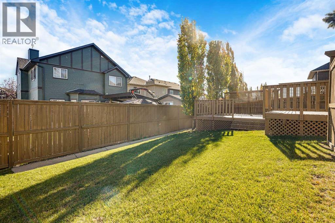
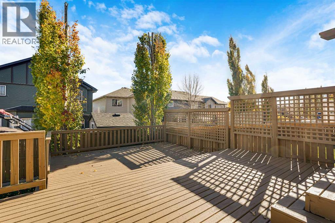
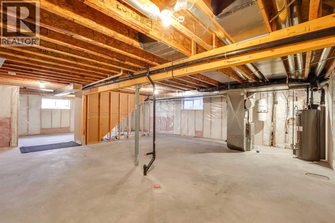
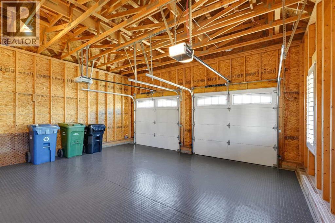
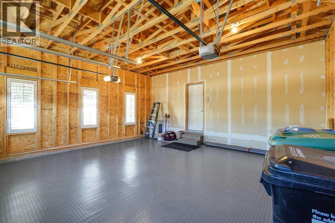
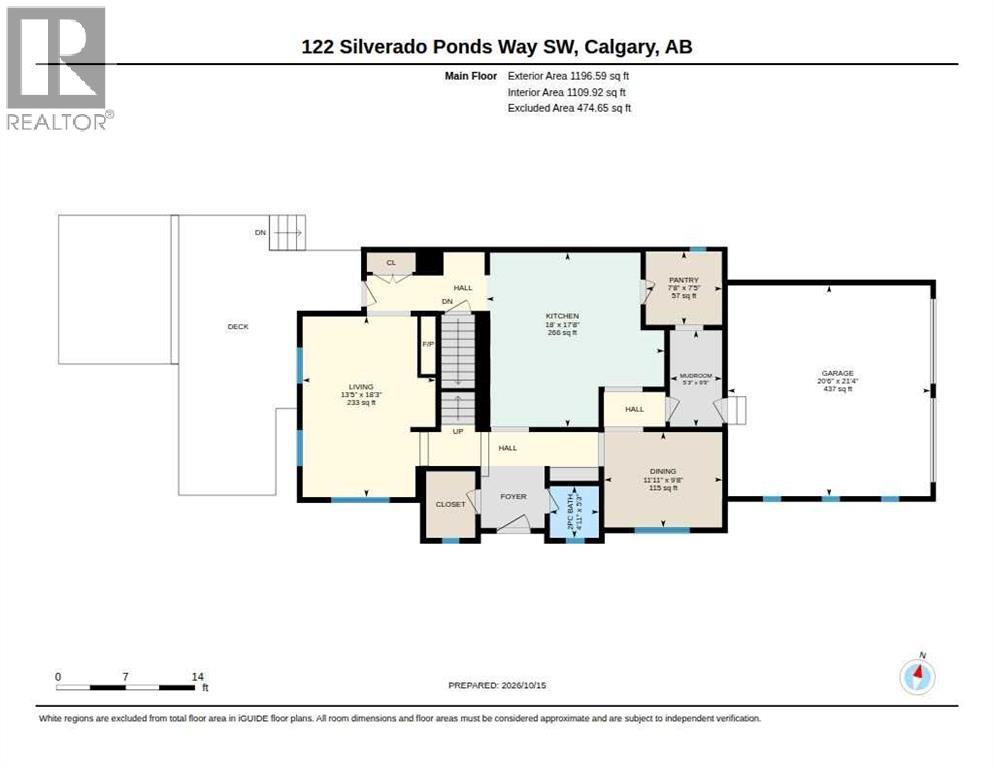
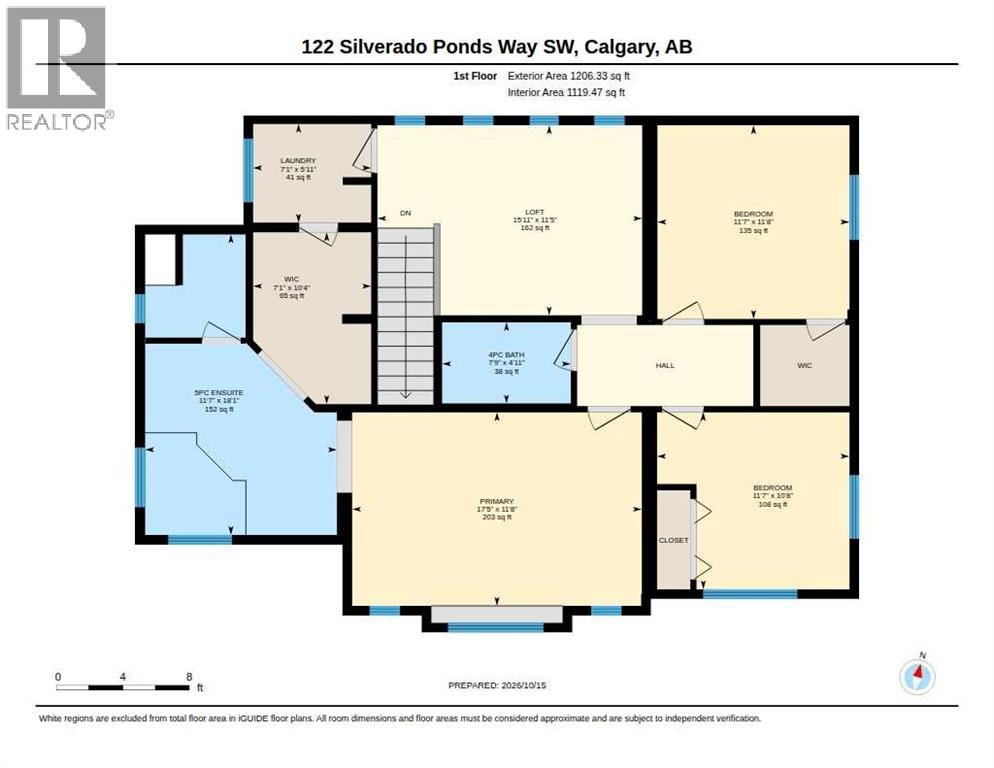
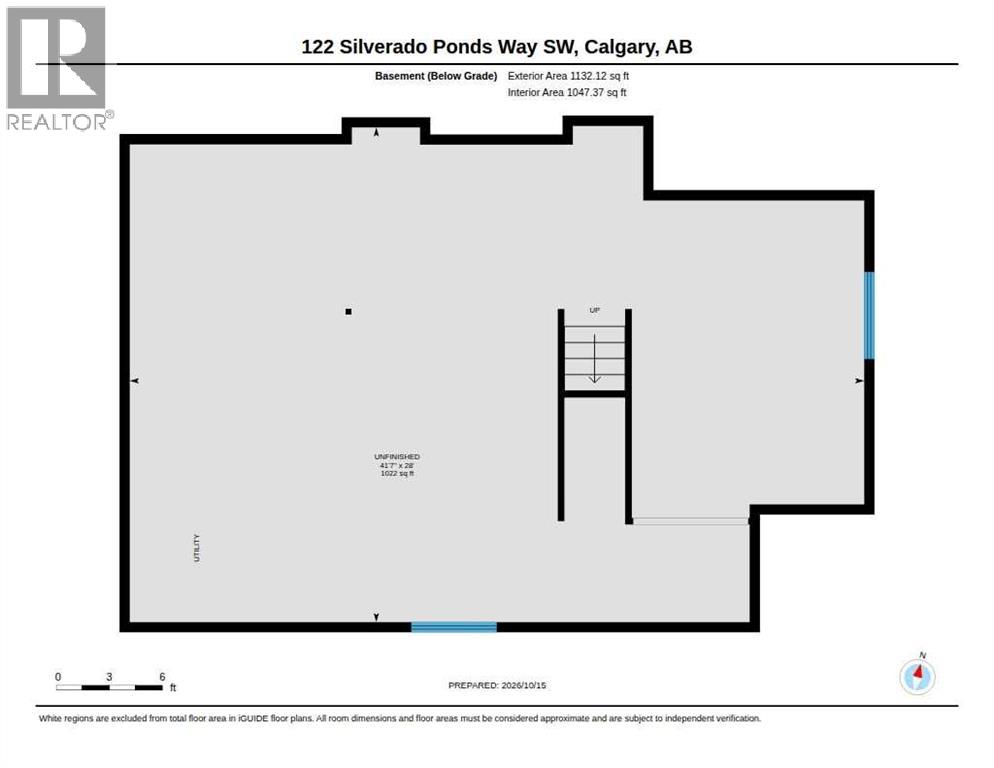
I am excited to share a feature listing that showcases true pride of ownership throughout. This former 2006 Stampede Rotary Dream Home by Homes by Avi offers 2,400 sq. ft. of living space on a corner lot in SW Calgary's desirable Silverado.•Main Level•Inside, warm terra cotta tones, hardwood flooring, and custom woodwork and built-in's define the main level. The light-filled living room features a stone gas fireplace and expansive windows. The open kitchen offers stained sugar maple shaker cabinets, stainless steel appliances, a central island with under counter space for stools, a built-in dining nook, a feature wall to showcase your family items or Le Creuset / Staub pots, a convenient built-in workspace is ideal for the kids to do their homework or for looking up recipes. The beverage station or coffee & tea bar connects the kitchen directly to the formal dining room. The nicely appointed foyer with large walk-in closet, 2pce powder room, and mud-room with built-ins complete the main level.•Upper Level•Upstairs, you will find a family/bonus room providing a space for the family to "spread out". The spacious primary bedroom includes a spa-inspired ensuite with a relaxing jetted soaker tub, dual vanities, a separate shower, and a water closet. The ensuite opens up to a generous, well thought out closet space with plenty of room for shoes, bags, and everything in between and connects directly to the uber convenient upper laundry room. Two additional spacious bedrooms, one with a walk-in closet and a full 4pce bath complete the upper floor.•Exterior & Key Updates•Featuring Craftsman & Tudor architecture with stone and tranquil lighting accents, a double-attached side garage, central A/C, and a spacious back deck perfect for entertaining, this home has been extensively maintained. Recent updates include: • New roof with upgraded Class 4 shingles (2023) • Freshly painted deck and full exterior landscaping (2026) • Professional window washing inside and out (Sept. 2026) • Front door and exterior paint touch-ups (Sept. 2026) • Furnace and ducts cleaned (Sept. 2026) • Garage floor mat protection, fully serviced garage door mechanisms, and a new wall console opener (Oct. 2026) • New beverage fridge. (Oct. 2026)•Location•Located close to public transit, schools, restaurants, shopping, parks, with easy access to Stoney Trail and the mountains to the west. This well maintained property presents a unique opportunity to purchase a home that offers an alternative to the standard open-concept floor plans, which can all start to look and feel the same! Schedule your private viewing today. Click on the 3D walk through. (id:53676)