Description
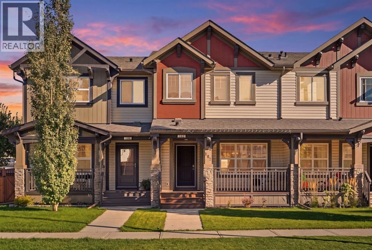
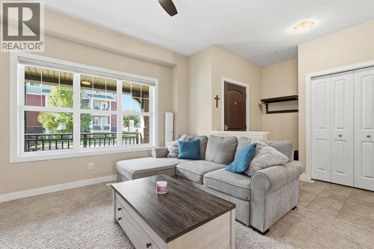
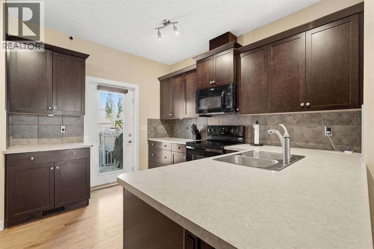
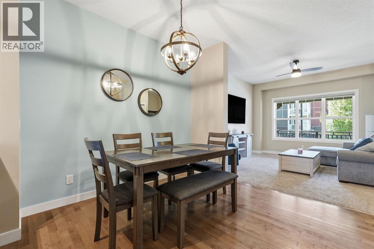
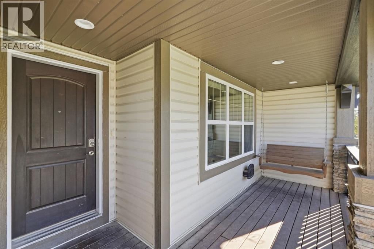
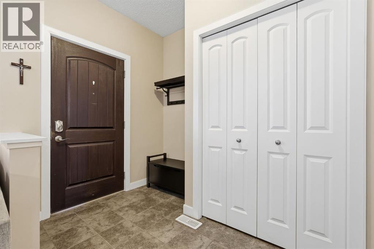
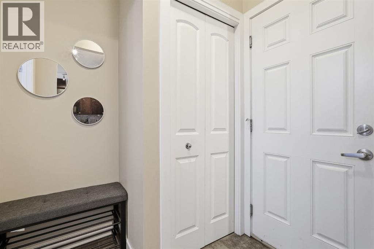
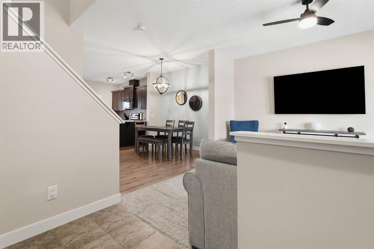
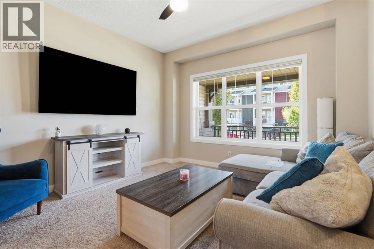
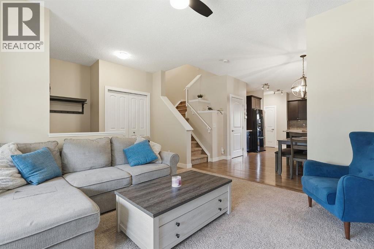
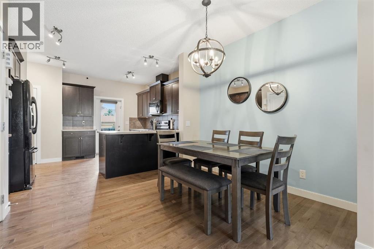
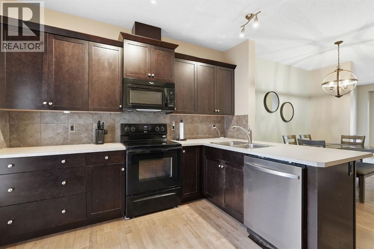
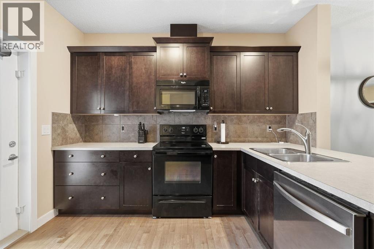
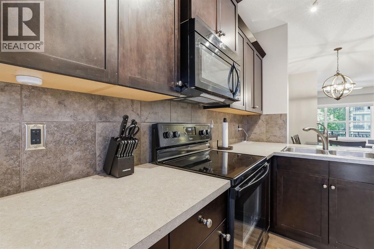
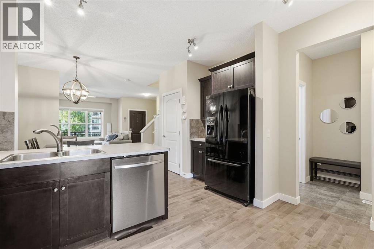
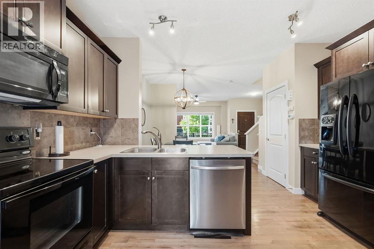
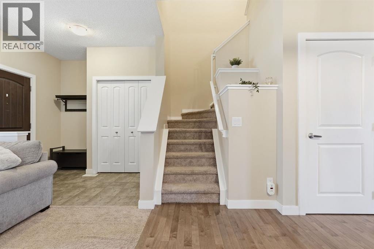
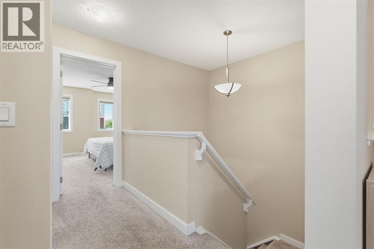
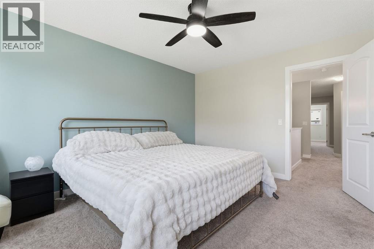
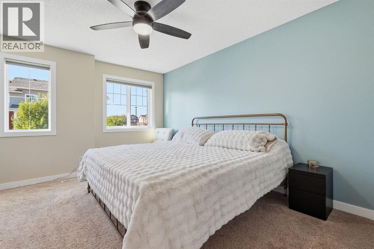
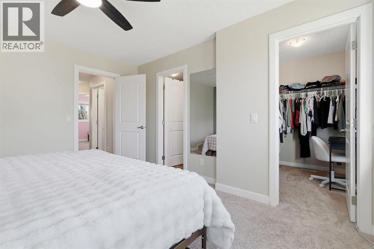
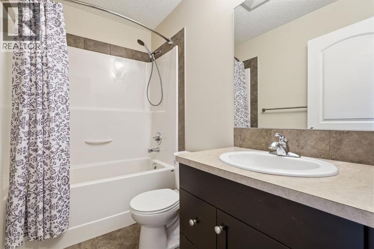
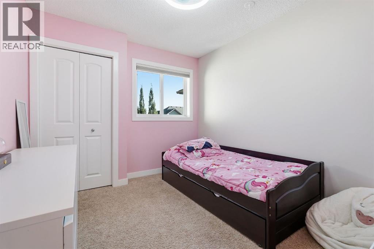
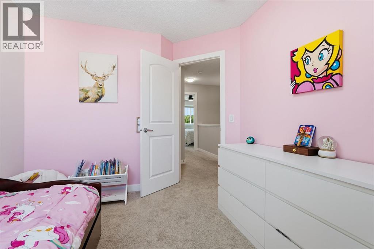
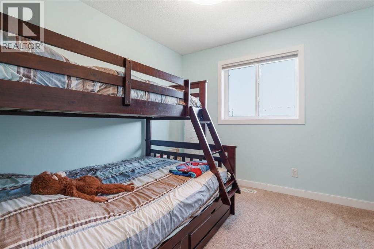
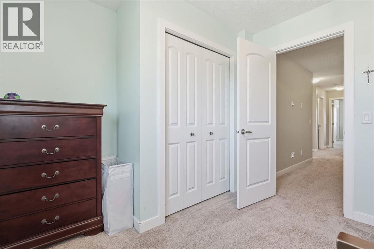
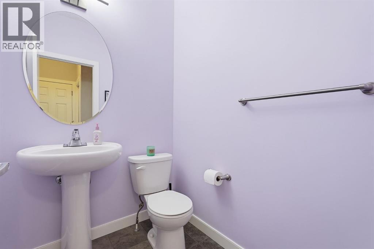
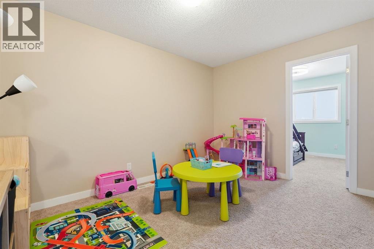
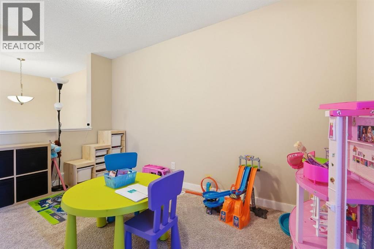
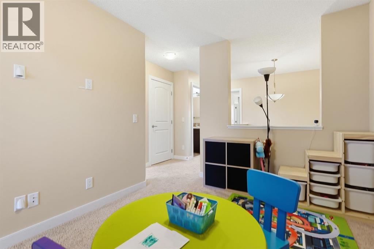
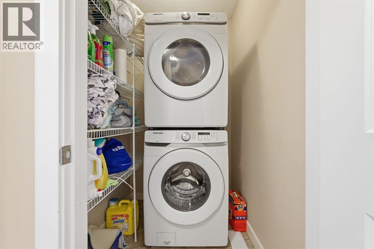
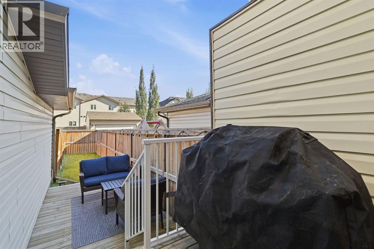
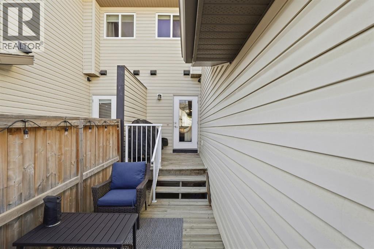
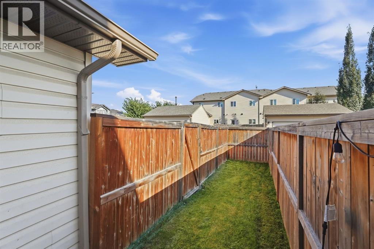
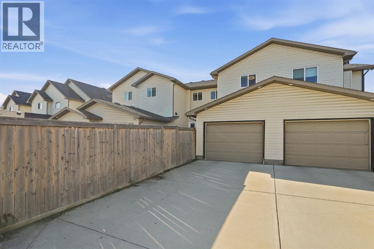
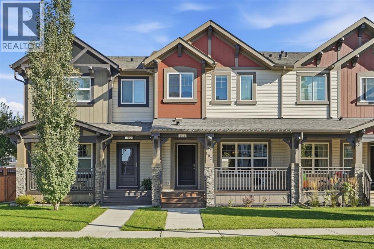
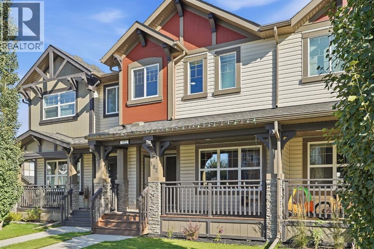
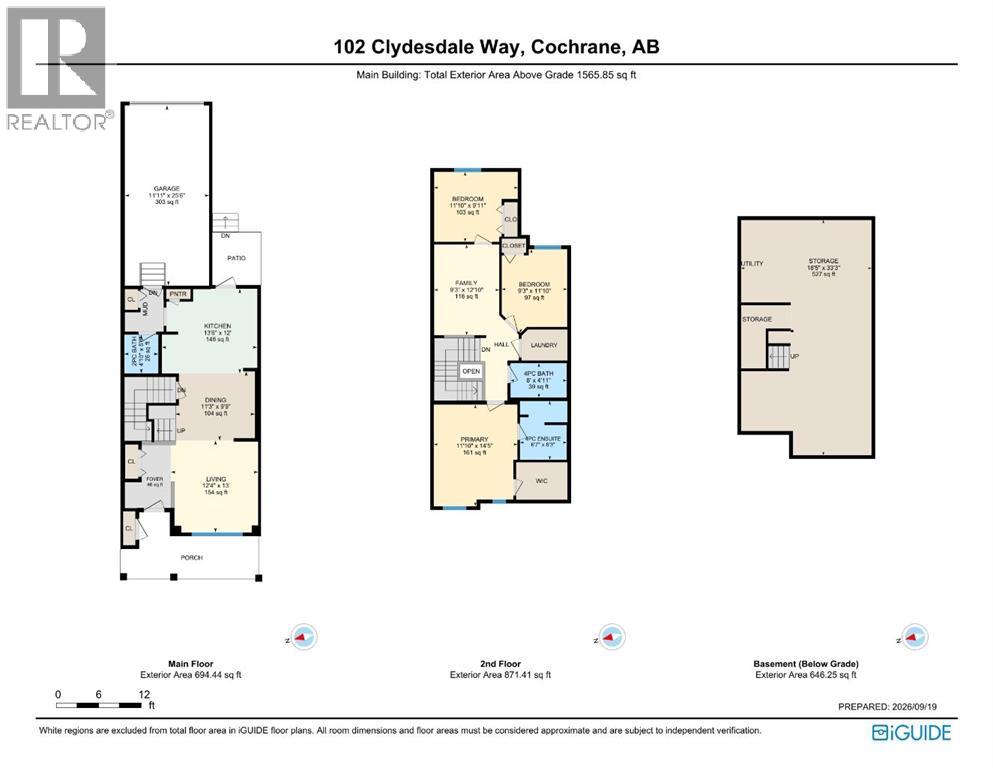
This affordable two-storey townhouse offers an impressive 1,565 sq. ft. of living space, an attached garage, a private backyard, and best of all, NO CONDO FEES! Offering the perfect combination of space, comfort, and functionality, this home is an excellent opportunity for first-time buyers, young families, or anyone looking for low-maintenance living without sacrificing space. The bright and inviting main floor features an open-concept layout with hardwood flooring throughout the kitchen and dining area, creating a warm and welcoming space for everyday living and entertaining. The kitchen offers plenty of room to gather, complete with a convenient eating bar and easy access to the backyard and deck, perfect for enjoying summer evenings outdoors. Upstairs, you'll find THREE bedrooms, including a spacious primary retreat with its own four-piece ensuite, along with an additional full bathroom and the convenience of upper-floor laundry with a newer washer and dryer. One of the standout features of this home is the UPPER-LEVEL BONUS ROOM providing that extra living space rarely found in a townhouse! Whether you're looking for a cozy second family room, children's play area, home office, or media space, this versatile room offers endless possibilities. The unfinished basement provides additional storage and the opportunity to develop the space to suit your needs. An attached single garage, and a private backyard add to the appeal of this thoughtfully designed home. Located in the welcoming community of Heartland in Cochrane, this property offers the space and flexibility of a larger home with the affordability and convenience of townhouse living. With convenient access to both Calgary and the Rocky Mountains, Heartland offers an appealing alternative for those working in Canmore or looking to enjoy the mountain lifestyle without the higher price tag of living in the Bow Valley. NO CONDO FEES, THREE BEDROOMS, A BONUS ROOM, GARAGE, AND YOUR OWN PRIVATE YARD — THIS ONE CHEC KS ALL THE BOXES! (id:53676)