
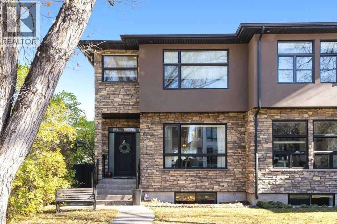
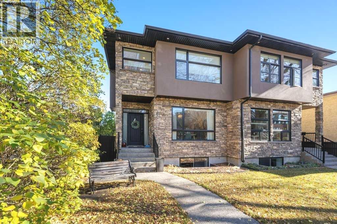
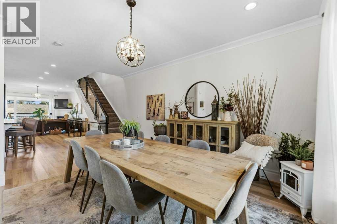
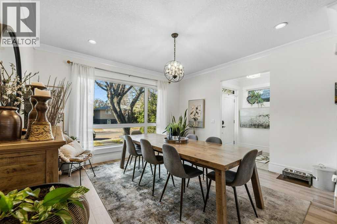
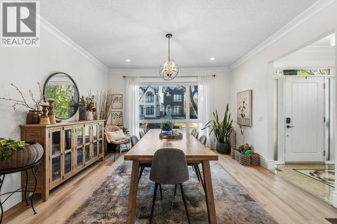
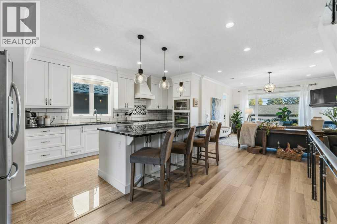
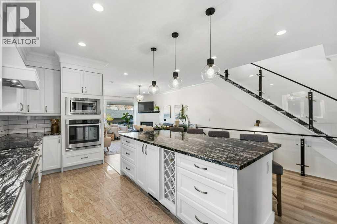
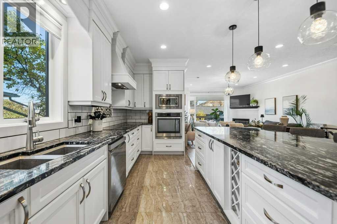
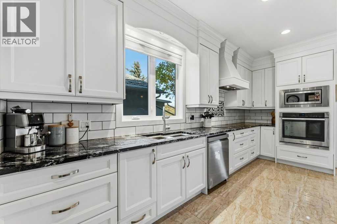
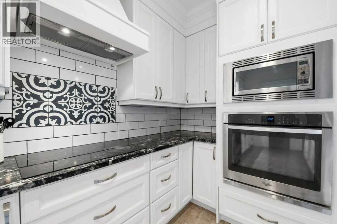
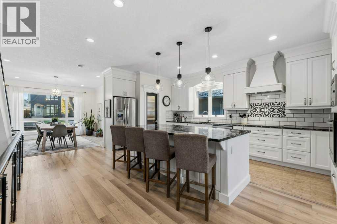
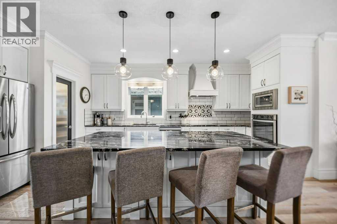
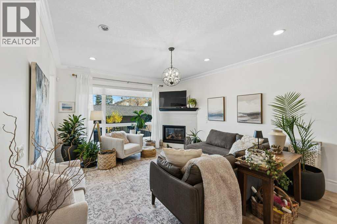
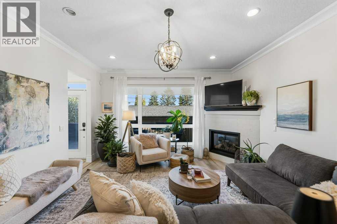
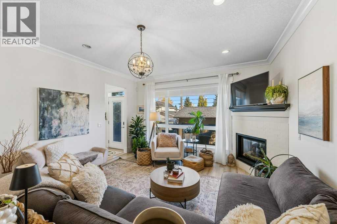
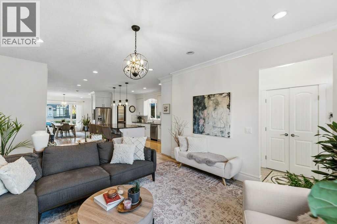
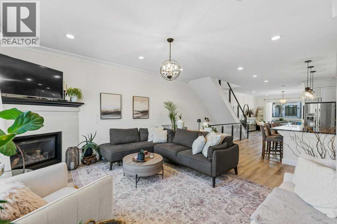
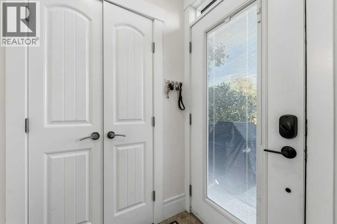
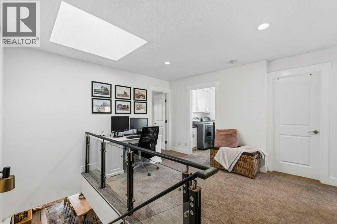
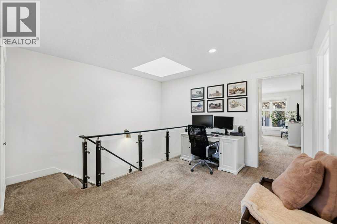
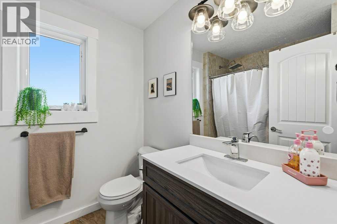
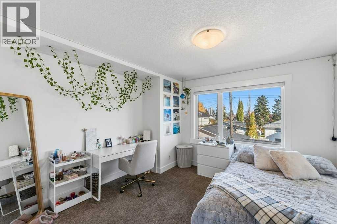
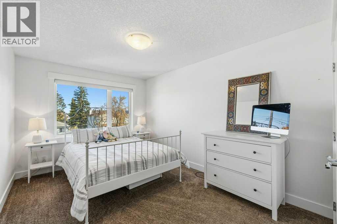
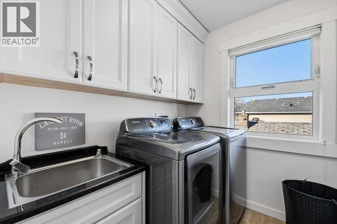
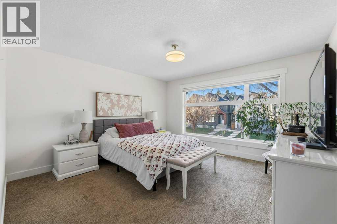
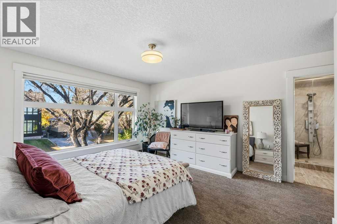
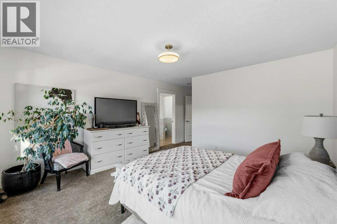
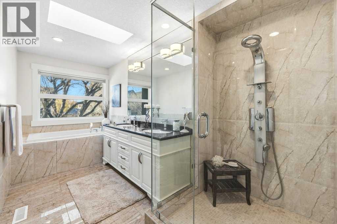
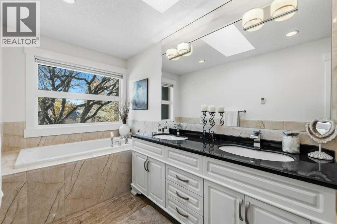
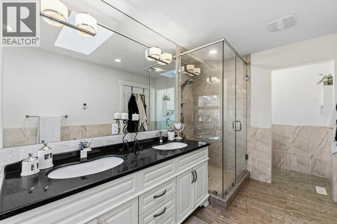
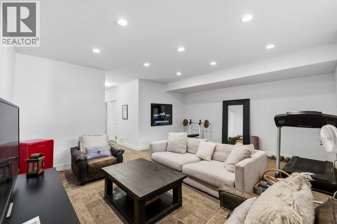
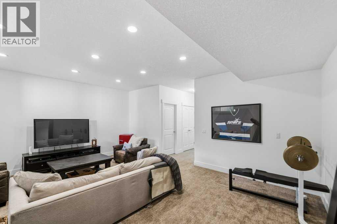
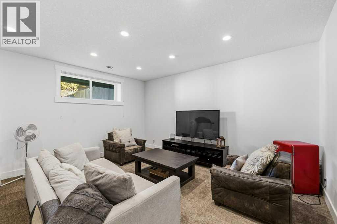
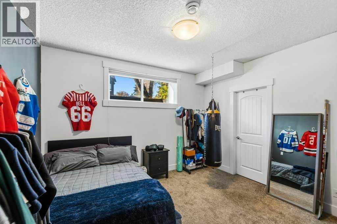
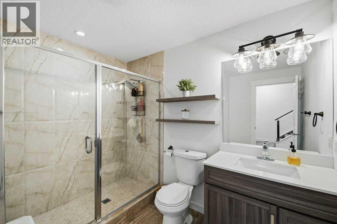
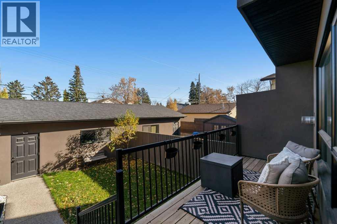
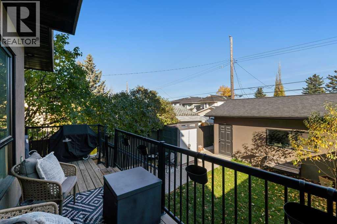
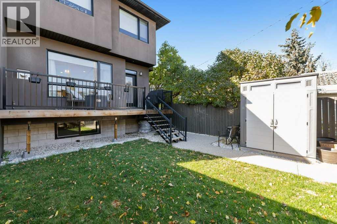
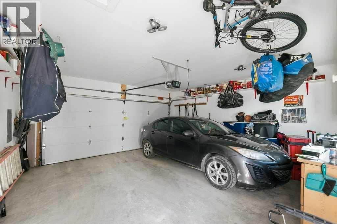
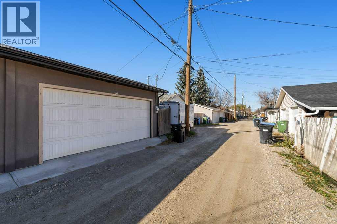
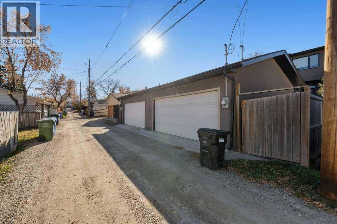
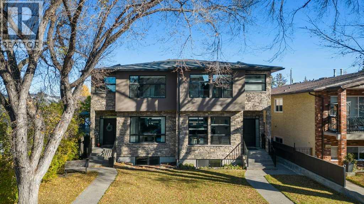
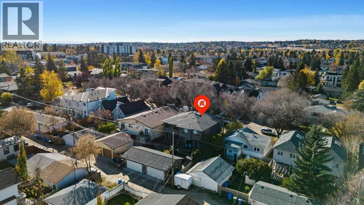
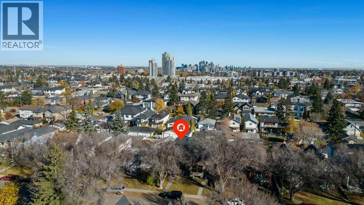
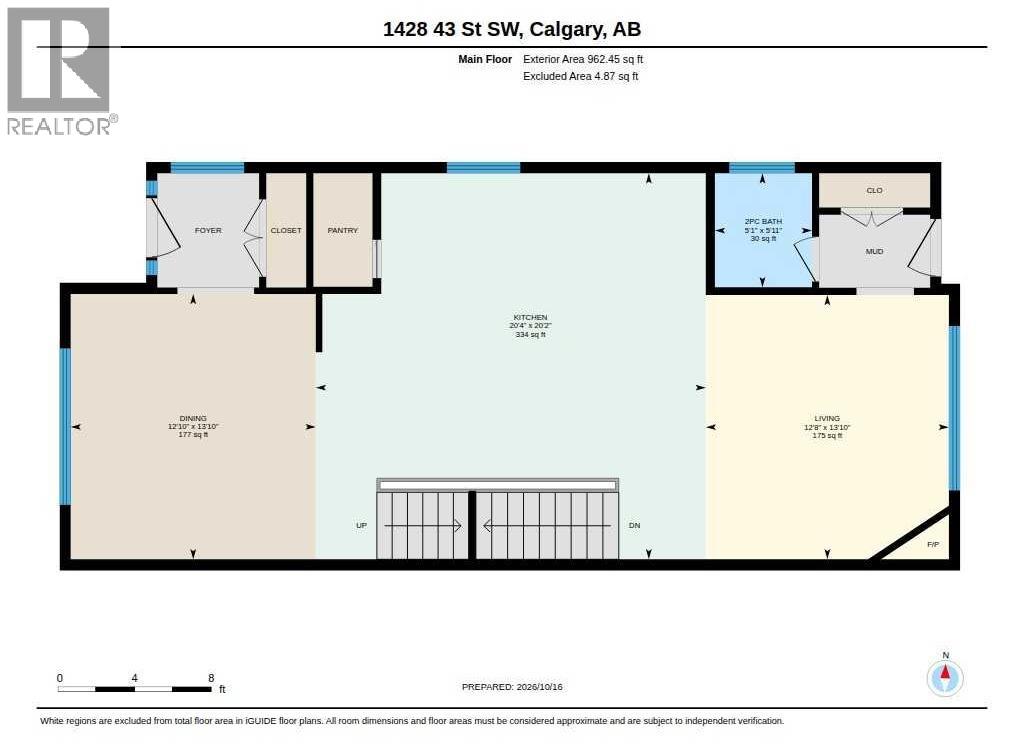
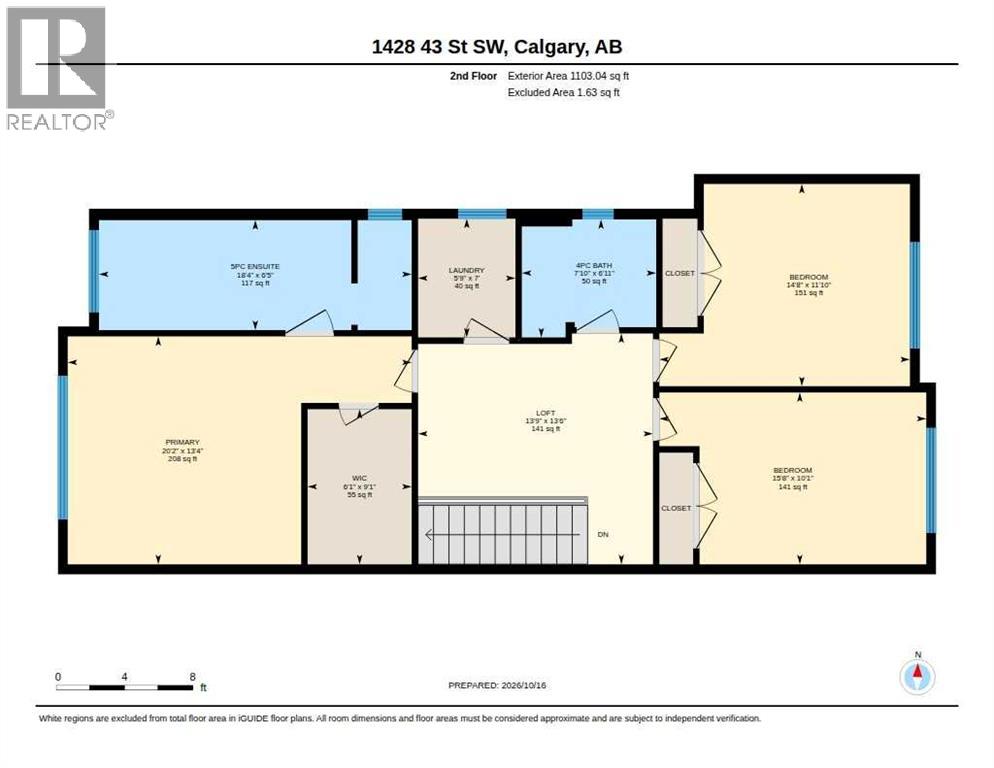
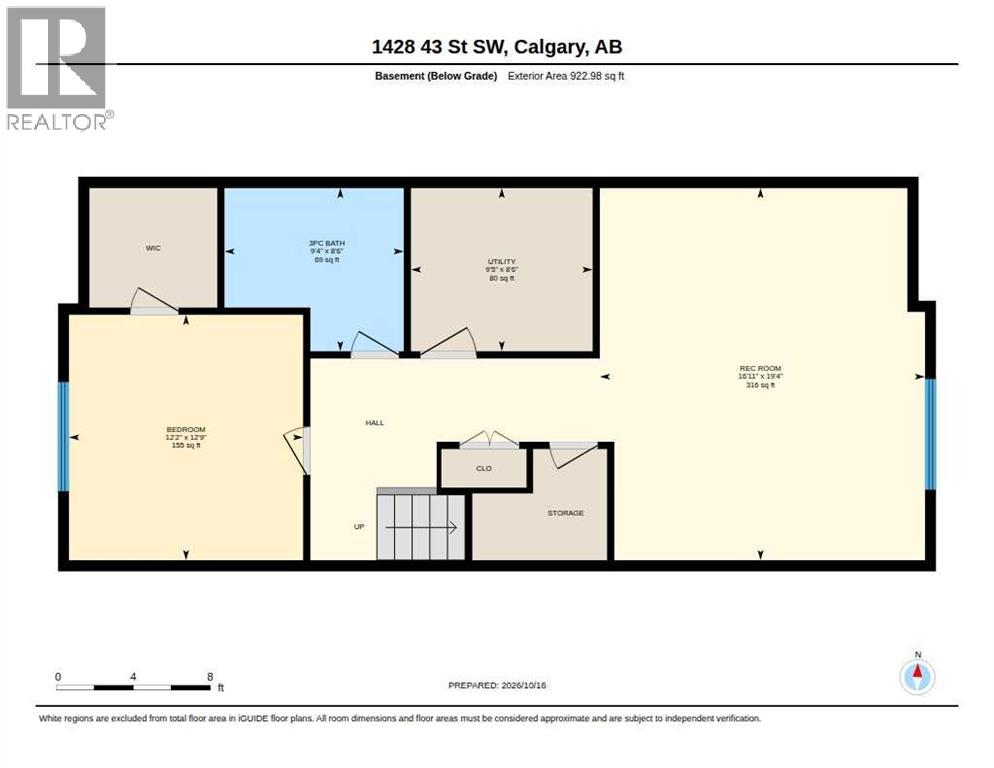
Room for the whole family, steps from the LRT! This beautifully maintained 2013 Rosscarrock semi-detached offers almost 3,000 square feet of fully developed living space, with 4 bedrooms, 3.5 bathrooms and a finished basement, just five minutes from downtown by car and a five-minute stroll to the LRT. THEN THERE IS THE LIGHT. Expansive windows and upper-level skylights fill this home with incredible natural light, making every room feel bright, open and welcoming from the moment you walk in. Inside, an open-concept main floor is designed for real life. Marble and vinyl plank flooring flow through the living room, where an updated corner gas fireplace sets a warm, inviting tone for cozy movie nights. The gourmet kitchen anchors the home with quartz countertops, a generous island for homework and baking, a new 2023 backsplash and a walk-in pantry. A separate dining room, ideal for holiday gatherings, and a convenient mud room make busy mornings effortless. Upstairs, sunlit by those skylights, the spacious primary retreat showcases a walk-in closet and a spa-inspired 5-piece ensuite with a marble stand-up shower and his and hers sinks. Two additional bedrooms, a refreshed 4-piece bath with a new vanity and light fixture, and a bright bonus room that adapts beautifully as a home office, playroom or flex space complete the level. The second-floor laundry room, with its sink and built-in cabinets, is a true time-saver, and updated window coverings in the living room, dining room, upstairs bedrooms and ensuite add a polished, finished touch. The fully developed basement offers the kids (or guests) room to spread out, with a large rec room, a fourth bedroom and a 3-piece bathroom with a new vanity and light fixture. Outdoors, the fully fenced, landscaped backyard is ready for summer entertaining. Enjoy a new wood deck (2024), aggregate walkways and an insulated double detached garage with rear access, plus a covered front porch that welcomes you home. Schools, shopping, par ks, playgrounds and transit are all close by. This is a must see! (id:53676)
12:00 pm
Ends at:4:00 pm
| Bathroom Total | 4 | Bedrooms Above Ground | 3 |
| Bedrooms Below Ground | 1 | Bedrooms Total | 4 |
| Appliances | Washer, Refrigerator, Range - Electric, Dishwasher, Dryer, Microwave, Oven - Built-in, Hood Fan, Garage Door Opener | Basement Development | Finished |
| Basement Type | Full (finished) | Constructed Date | 2013 |
| Construction Material | Wood Frame | Construction Style Attachment | Semi-detached |
| Cooling Type | None | Exterior Finish | Brick |
| Fireplace Present | Yes | Fireplace Total | 1 |
| Flooring Type | Carpeted, Ceramic Tile, Vinyl Plank | Foundation Type | Poured Concrete |
| Half Bath Total | 1 | Heating Fuel | Natural Gas |
| Heating Type | Forced Air | Stories Total | 2 |
| Size Interior | 2065 Sqft | Total Finished Area | 2065.49 Sqft |
| Type | Duplex |
| Detached Garage | 2 |
| Acreage | No | Fence Type | Fence |
| Land Amenities | Park, Playground, Schools, Shopping | Landscape Features | Landscaped, Lawn |
| Size Depth | 37.19 M | Size Frontage | 7.65 M |
| Size Irregular | 3046.19 | Size Total | 3046.19 Sqft|0-4,050 Sqft |
| Size Total Text | 3046.19 Sqft|0-4,050 Sqft | Zoning Description | R-cg |
| Level | Type | Dimensions |
|---|---|---|
| Second Level | 4pc Bathroom | 6.92 Ft x 7.83 Ft |
| Second Level | 5pc Bathroom | 6.42 Ft x 18.33 Ft |
| Second Level | Laundry Room | 7.00 Ft x 5.75 Ft |
| Second Level | Bedroom | 11.83 Ft x 14.67 Ft |
| Second Level | Bedroom | 10.08 Ft x 15.67 Ft |
| Second Level | Bonus Room | 13.50 Ft x 13.75 Ft |
| Second Level | Primary Bedroom | 13.33 Ft x 20.17 Ft |
| Second Level | Other | 9.08 Ft x 6.08 Ft |
| Lower Level | Bedroom | 12.75 Ft x 12.17 Ft |
| Lower Level | Recreational, Games Room | 19.33 Ft x 16.92 Ft |
| Lower Level | 3pc Bathroom | 8.50 Ft x 9.33 Ft |
| Lower Level | Furnace | 8.50 Ft x 9.42 Ft |
| Main Level | Kitchen | 20.17 Ft x 20.33 Ft |
| Main Level | Living Room | 13.83 Ft x 12.67 Ft |
| Main Level | Dining Room | 13.83 Ft x 12.83 Ft |
| Main Level | 2pc Bathroom | 5.92 Ft x 5.08 Ft |

Start Your Mortgage Application


