
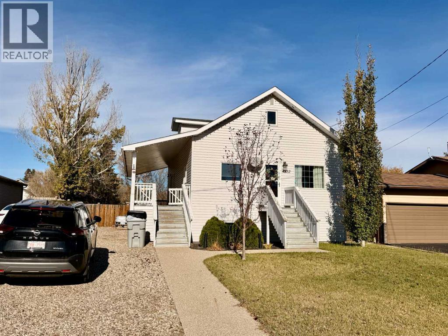
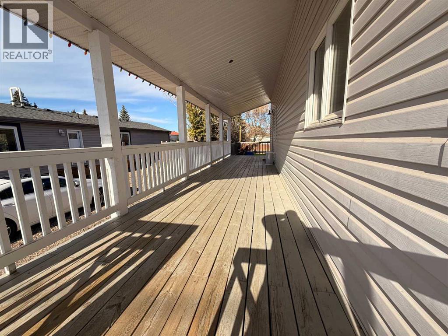
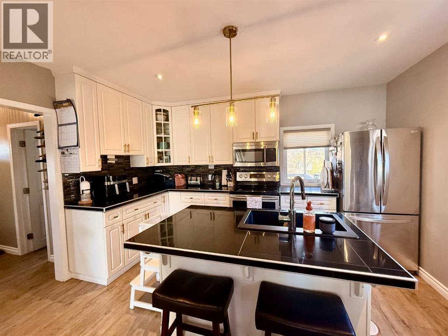
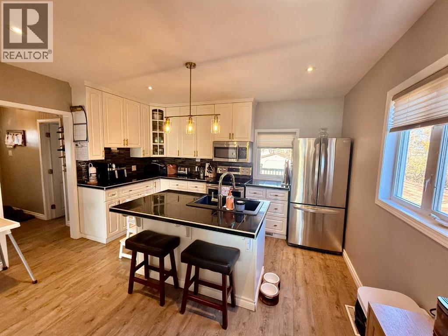
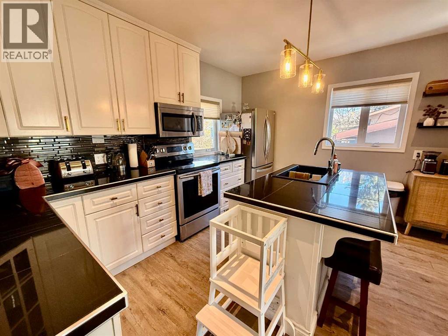
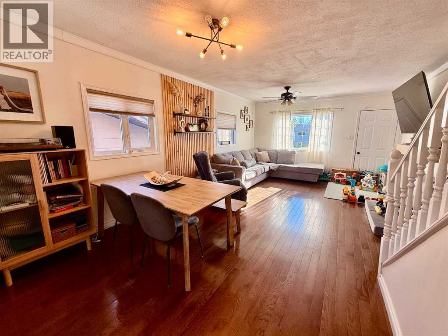
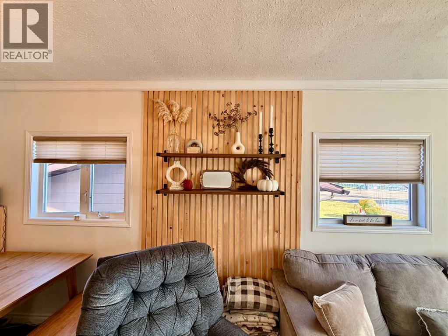
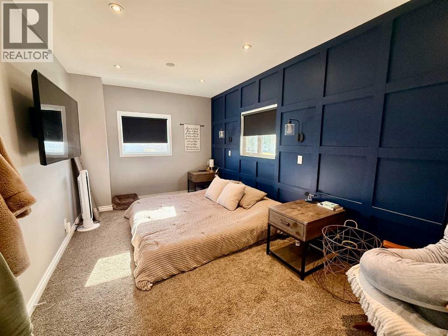
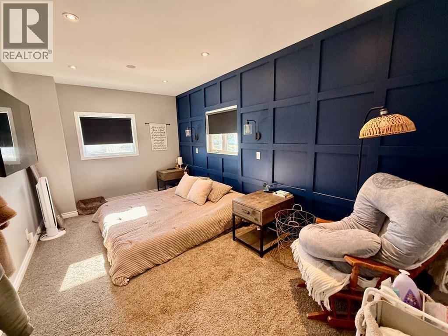
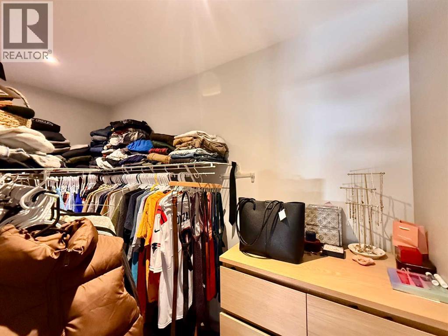
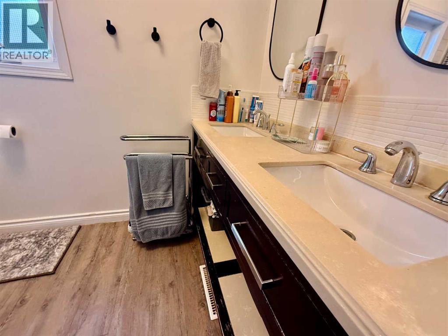
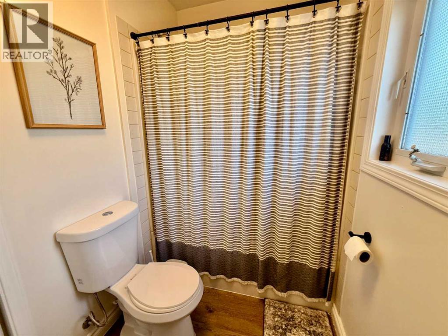
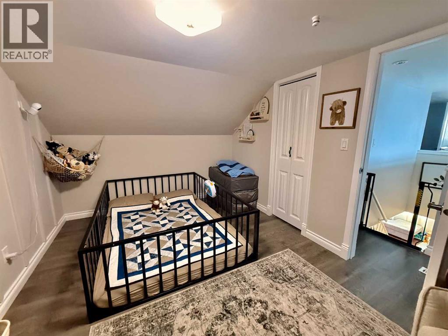
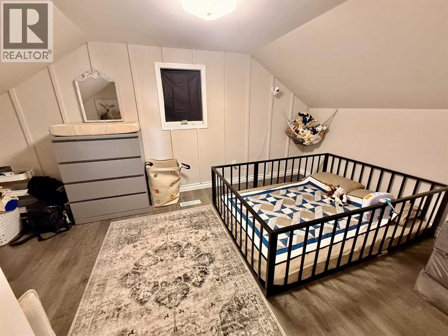
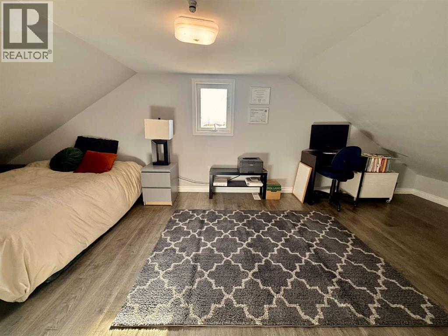
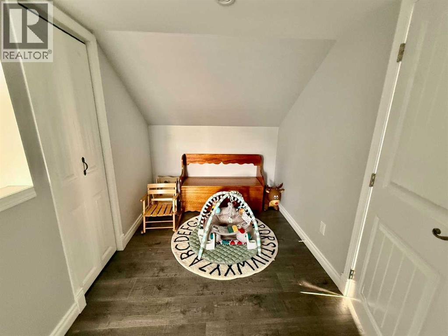
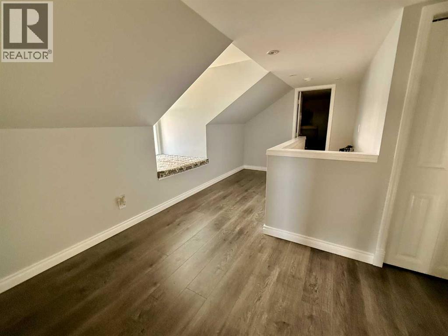
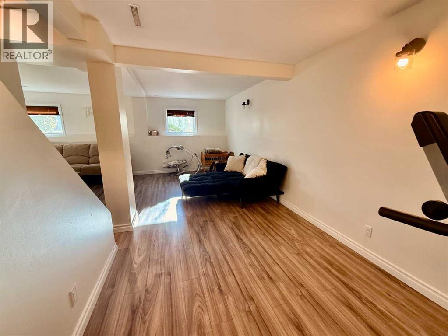
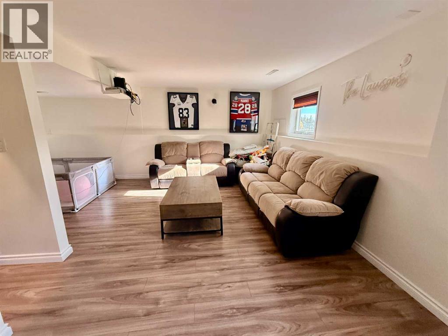
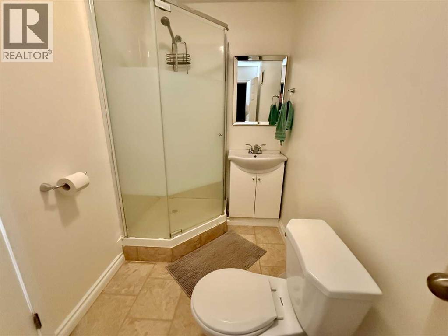
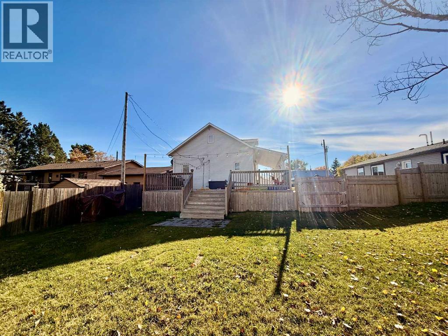
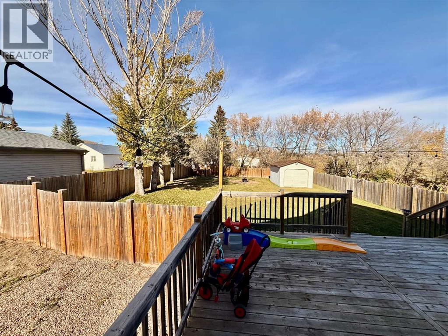
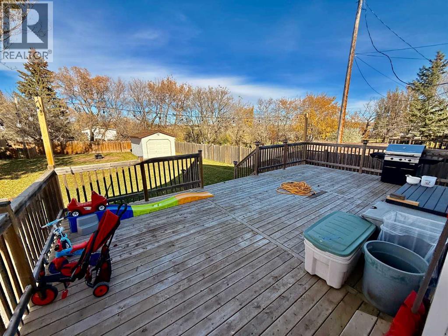
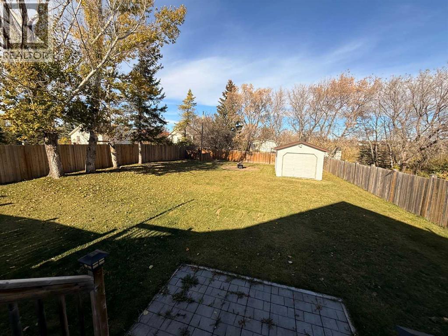
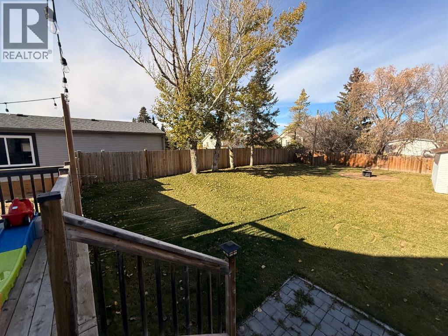
Character & Charm with a Modern touch in this 1 1/2 Storey home! Great space with main floor master bedroom, cozy dining and living room, large back entrance and bathroom, an updated kitchen with Stainless steel appliances and vinyl plank flooring. The character of this home continues upstairs with two charming bedrooms, cozy reading nook, sitting/play area as well as extra storage. Downstairs is nice and bright with large windows. Offering you a family room, games room as well as play area, laundry, 3 pc bath and large storage room complete this floor. Outside features a huge fenced yard with 6 foot high wooden fence, perfect for the kids and/or pets. Great entertaining areas of two large decks with one being covered for those hot or rainy days. Some upgrades include recessed lighting, hardwood and vinyl plank floors, carpet in bedroom, newer windows and majority of the walls reinsulated and drywalled. Don't miss out on this cute home! *New shingles & new hot water tank* (id:53676)
| Bathroom Total | 2 | Bedrooms Above Ground | 3 |
| Bedrooms Total | 3 | Appliances | Refrigerator, Dishwasher, Stove |
| Basement Development | Finished | Basement Type | Full (finished) |
| Constructed Date | 1972 | Construction Style Attachment | Detached |
| Cooling Type | None | Exterior Finish | Vinyl Siding |
| Flooring Type | Carpeted, Laminate, Vinyl | Foundation Type | Poured Concrete |
| Heating Fuel | Natural Gas | Heating Type | Forced Air |
| Stories Total | 2 | Size Interior | 1272 Sqft |
| Total Finished Area | 1272 Sqft | Type | House |
| Carport | |
| Gravel |
| Acreage | No | Fence Type | Fence |
| Land Amenities | Schools | Size Depth | 53.64 M |
| Size Frontage | 19.2 M | Size Irregular | 11088.00 |
| Size Total | 11088 Sqft|10,890 - 21,799 Sqft (1/4 - 1/2 Ac) | Size Total Text | 11088 Sqft|10,890 - 21,799 Sqft (1/4 - 1/2 Ac) |
| Zoning Description | R2 |
| Level | Type | Dimensions |
|---|---|---|
| Second Level | Bedroom | 9.00 Ft x 14.00 Ft |
| Second Level | Bedroom | 9.00 Ft x 14.00 Ft |
| Second Level | Other | 6.00 Ft x 14.00 Ft |
| Basement | Family Room | 10.00 Ft x 21.00 Ft |
| Basement | Recreational, Games Room | 8.00 Ft x 11.00 Ft |
| Basement | Laundry Room | 7.00 Ft x 9.00 Ft |
| Basement | Storage | 13.00 Ft x 13.00 Ft |
| Basement | 3pc Bathroom | .00 Ft x .00 Ft |
| Main Level | Dining Room | 7.00 Ft x 10.00 Ft |
| Main Level | Kitchen | 13.00 Ft x 13.00 Ft |
| Main Level | Other | 7.00 Ft x 9.00 Ft |
| Main Level | Bedroom | 9.00 Ft x 16.00 Ft |
| Main Level | Living Room | 13.00 Ft x 14.00 Ft |
| Main Level | 5pc Bathroom | Measurements not available |

Start Your Mortgage Application
