
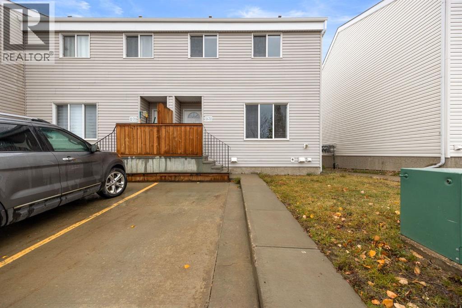
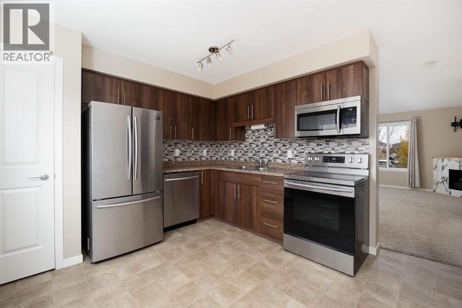
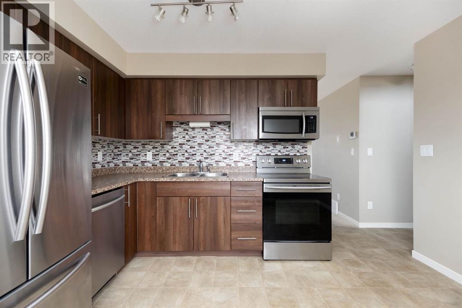
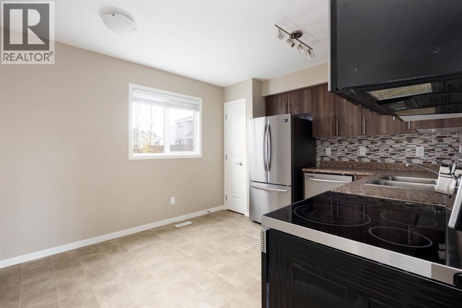
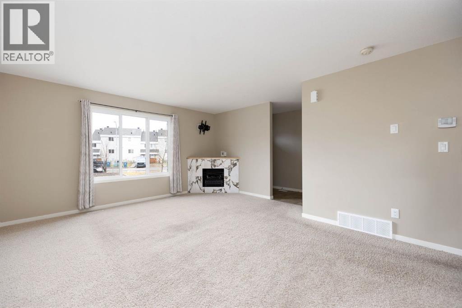
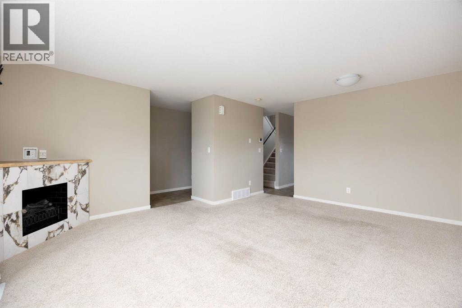
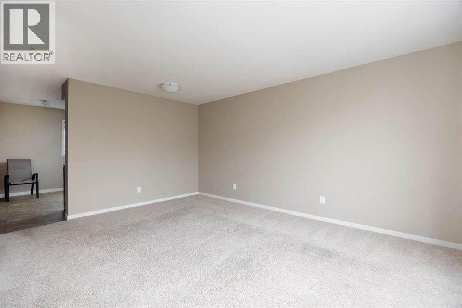
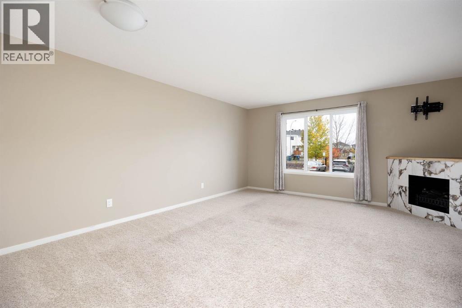
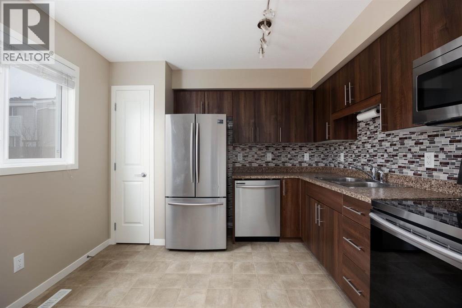
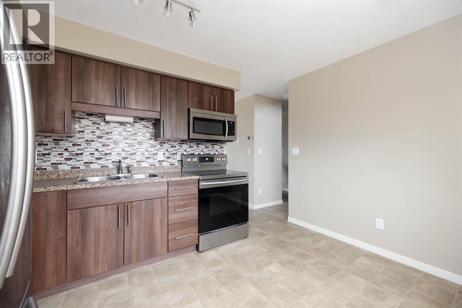
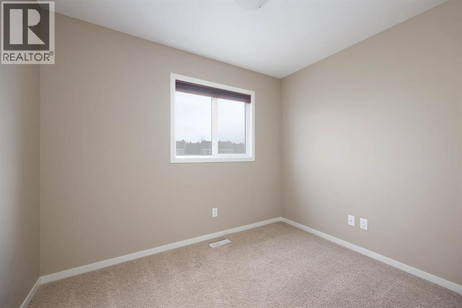
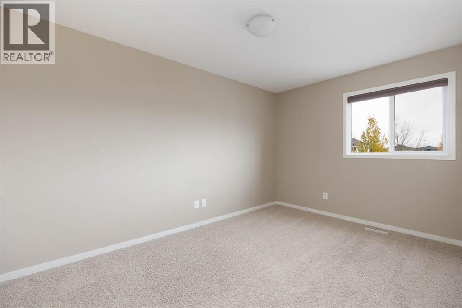
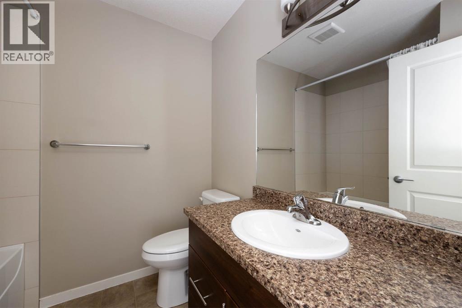
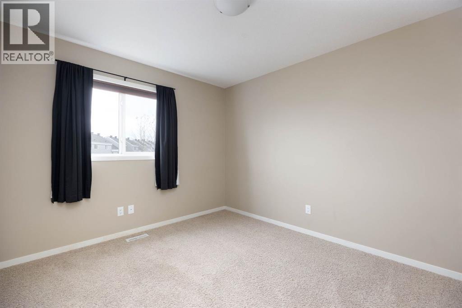
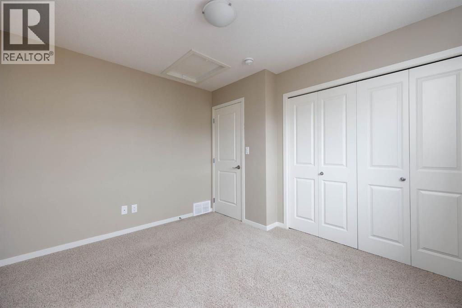
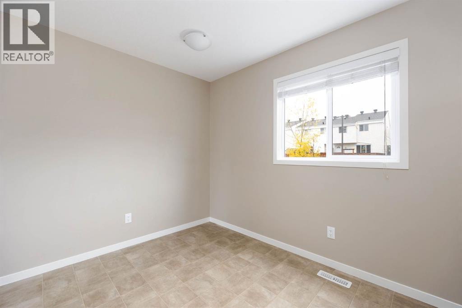
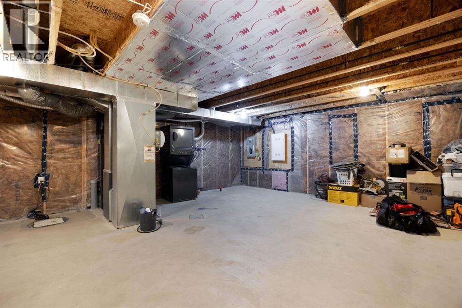
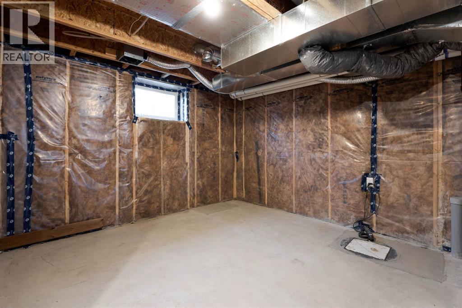
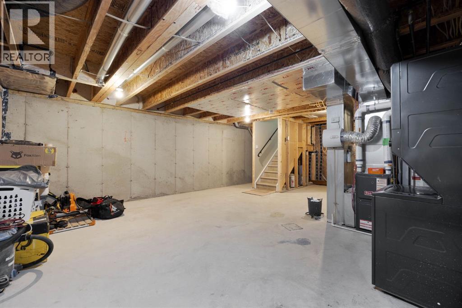
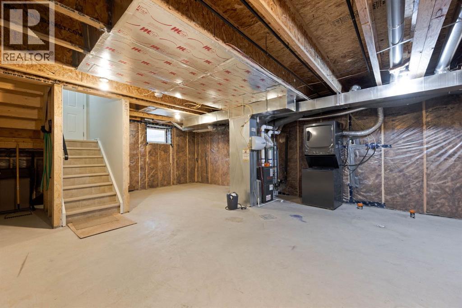
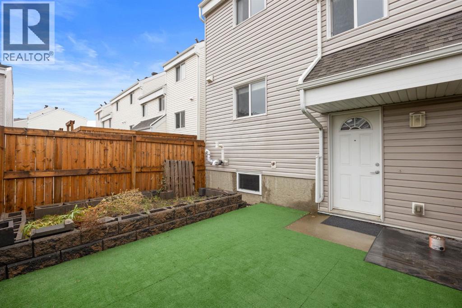
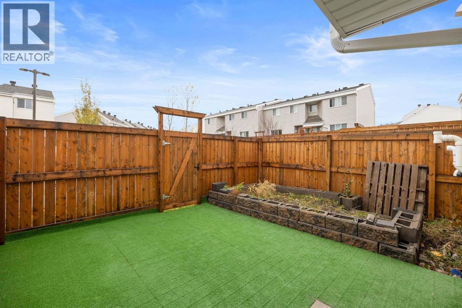
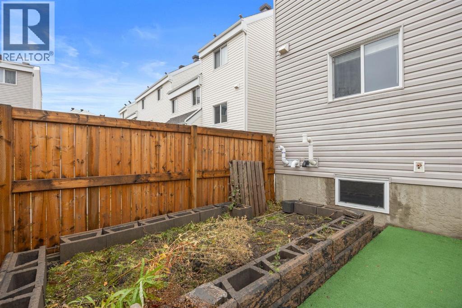
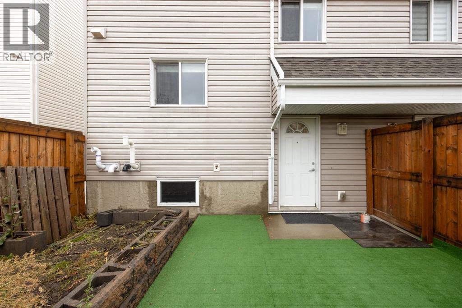
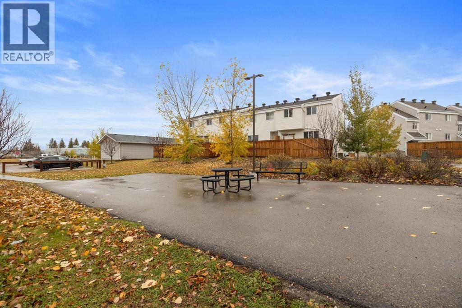
FRESHLY PAINTED END UNIT WITH A PRIVATE FENCED YARD! Welcome to 33-711 Beacon Hill Drive, a two-bedroom townhome offering comfortable living with less exterior upkeep. Rebuilt in 2016 and well maintained since, this home is a great option for buyers entering the market, downsizing, or adding to their rental portfolio.The main floor features a bright kitchen with white cabinetry, stainless steel appliances, and a tile backsplash. A separate dining area connects to the living room, providing comfortable space for everyday meals and entertaining. The rear entrance offers access to the fully fenced yard and the unfinished basement.Upstairs, you’ll find two generously sized bedrooms and a full four-piece bathroom. Looking for room to grow? The basement provides an opportunity to create additional living space to suit your needs, subject to applicable approvals.Condo fees cover exterior maintenance of the structure, fences, driveways and sidewalks, along with landscaping, insurance, and snow removal from the cul-de-sac and common areas.Enjoy a convenient Beacon Hill location near walking trails, two elementary schools, and Frank Lacroix Arena, with easy access to downtown and the Fort McMurray airport. Book your private showing today! (id:53676)
| Bathroom Total | 1 | Bedrooms Above Ground | 3 |
| Bedrooms Total | 3 | Appliances | Refrigerator, Dishwasher, Stove, Microwave Range Hood Combo, Window Coverings, Washer & Dryer |
| Basement Development | Unfinished | Basement Type | Full (unfinished) |
| Constructed Date | 2016 | Construction Style Attachment | Attached |
| Cooling Type | None | Exterior Finish | Vinyl Siding |
| Fireplace Present | Yes | Fireplace Total | 1 |
| Flooring Type | Vinyl | Foundation Type | Poured Concrete |
| Heating Type | Forced Air | Stories Total | 2 |
| Size Interior | 1055 Sqft | Total Finished Area | 1055 Sqft |
| Type | Row / Townhouse |
| Acreage | No | Fence Type | Fence |
| Size Irregular | 0.01 | Size Total | 0.01 Sqft|0-4,050 Sqft |
| Size Total Text | 0.01 Sqft|0-4,050 Sqft | Zoning Description | R3 |
| Level | Type | Dimensions |
|---|---|---|
| Second Level | Bedroom | 9.83 Ft x 9.58 Ft |
| Second Level | Bedroom | 9.92 Ft x 11.67 Ft |
| Second Level | Primary Bedroom | 9.08 Ft x 13.75 Ft |
| Basement | 4pc Bathroom | 6.42 Ft x 7.33 Ft |
| Basement | Storage | 18.67 Ft x 26.92 Ft |
| Main Level | Dining Room | 12.17 Ft x 6.17 Ft |
| Main Level | Kitchen | 12.33 Ft x 11.08 Ft |
| Main Level | Living Room | 15.17 Ft x 10.67 Ft |

Start Your Mortgage Application
