
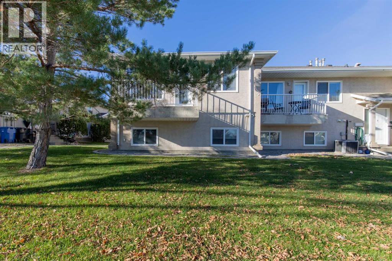
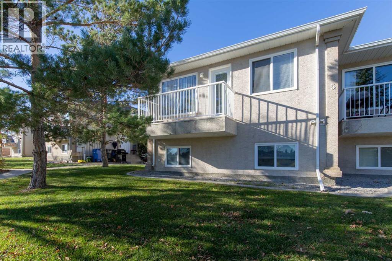
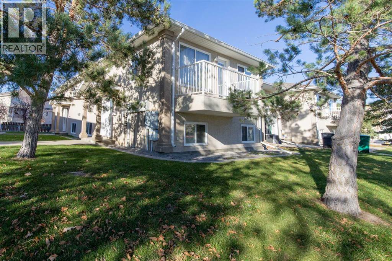
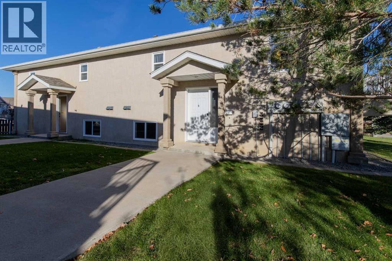
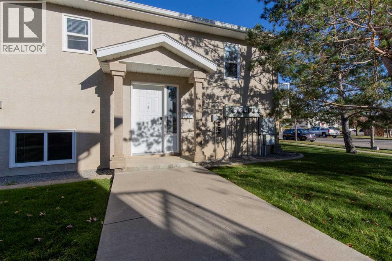
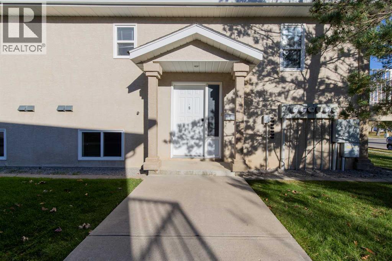
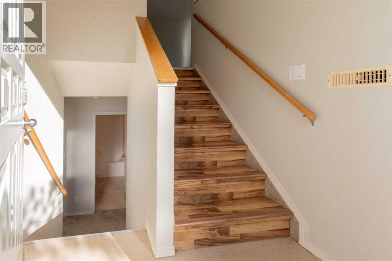
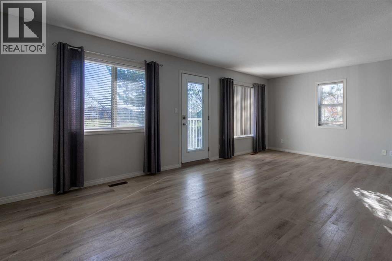
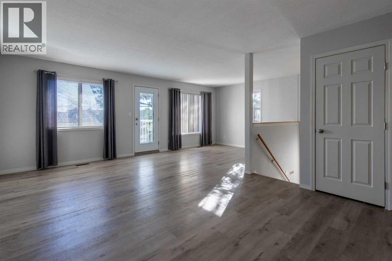
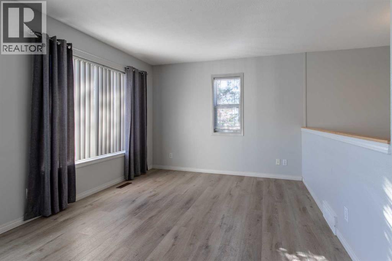
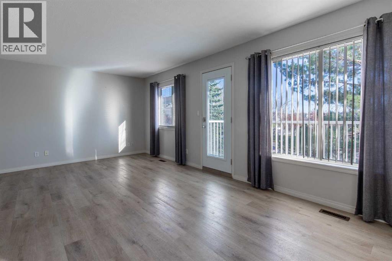
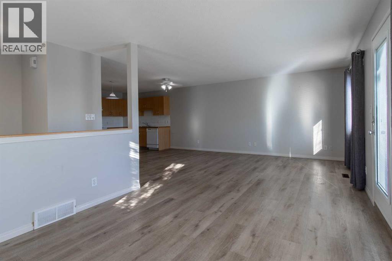
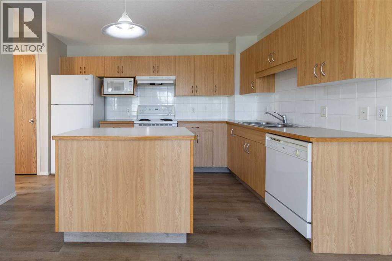
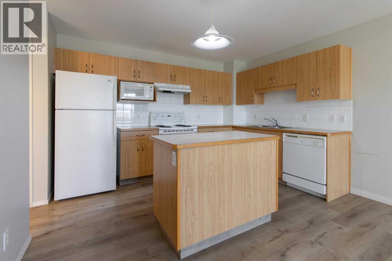
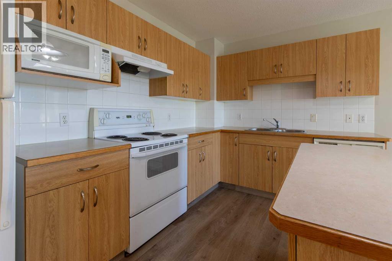
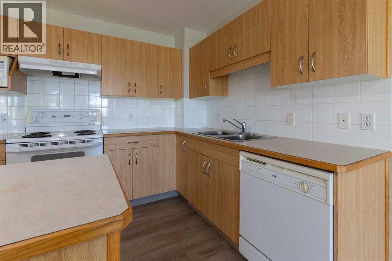
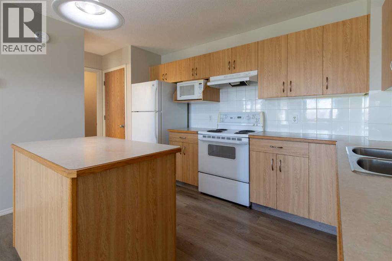
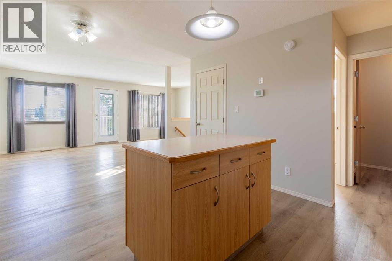
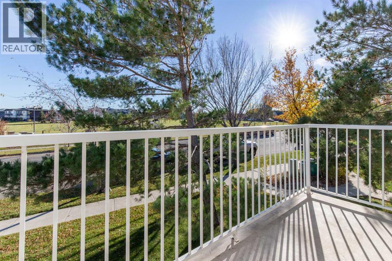
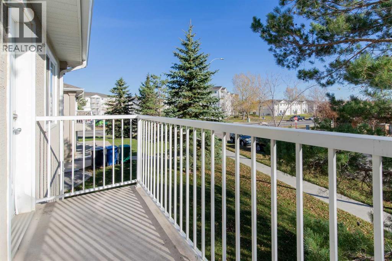
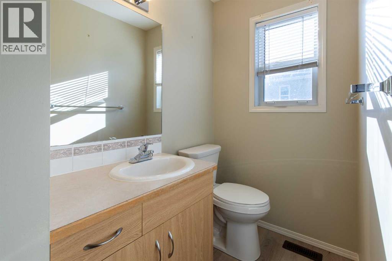
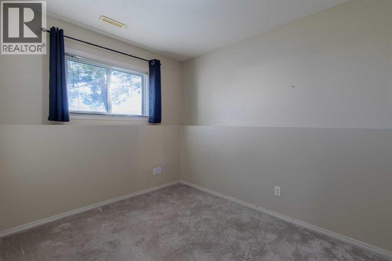
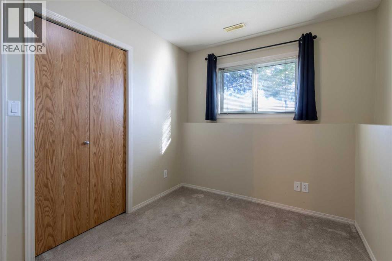
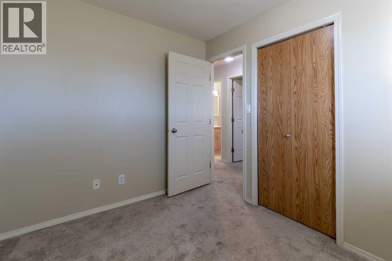
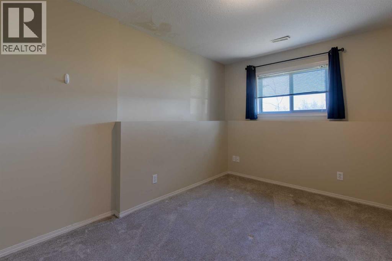
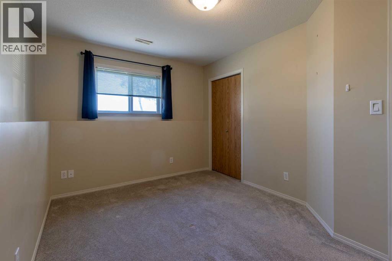
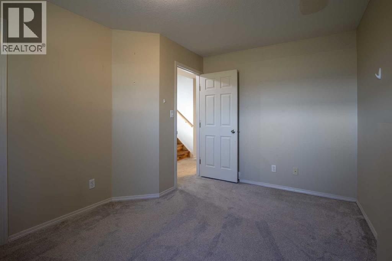
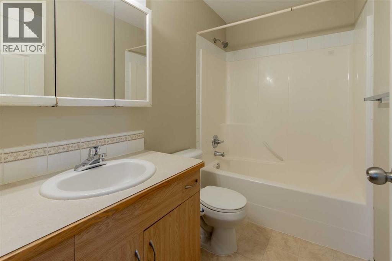
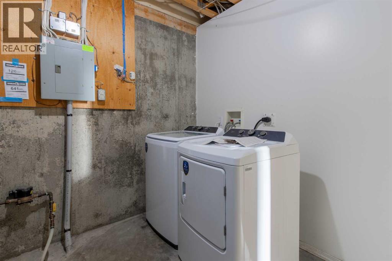
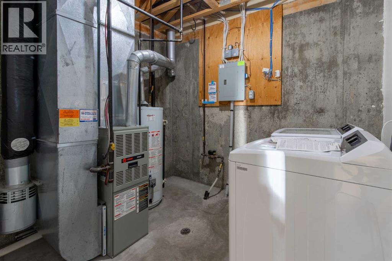
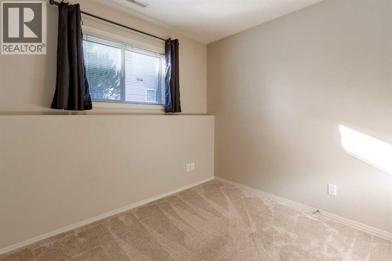
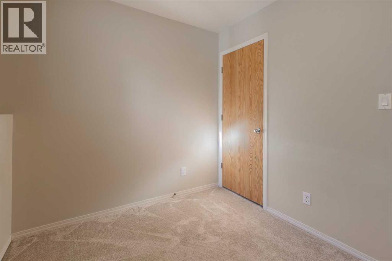
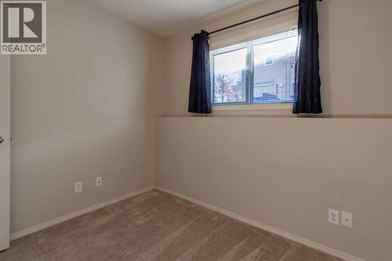
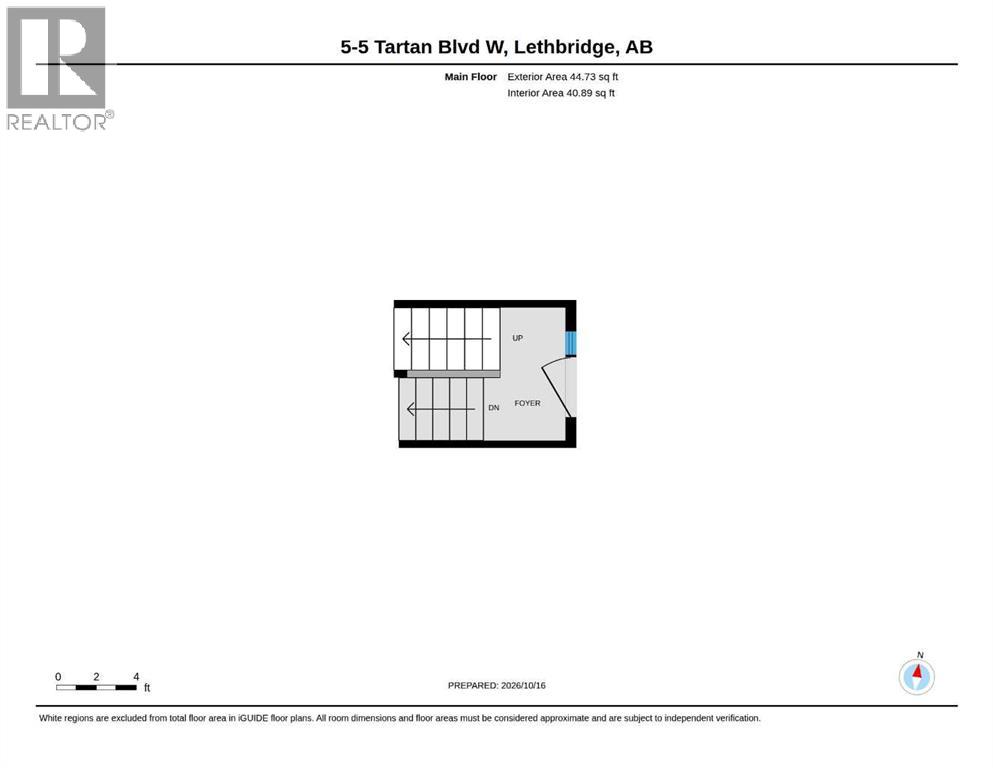
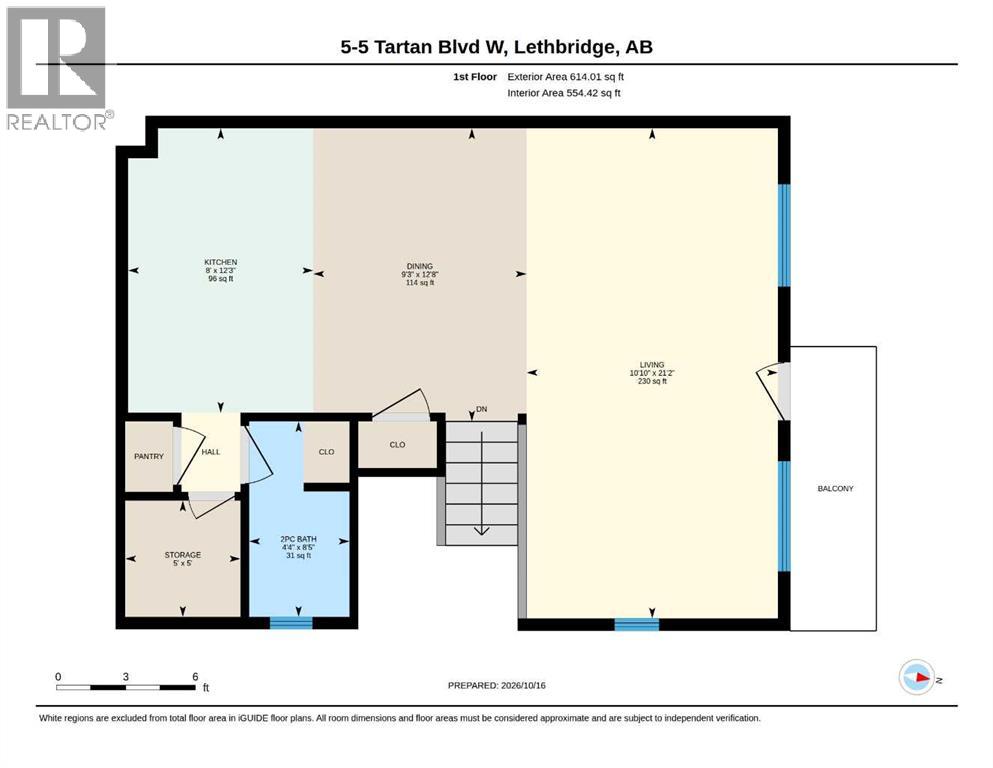
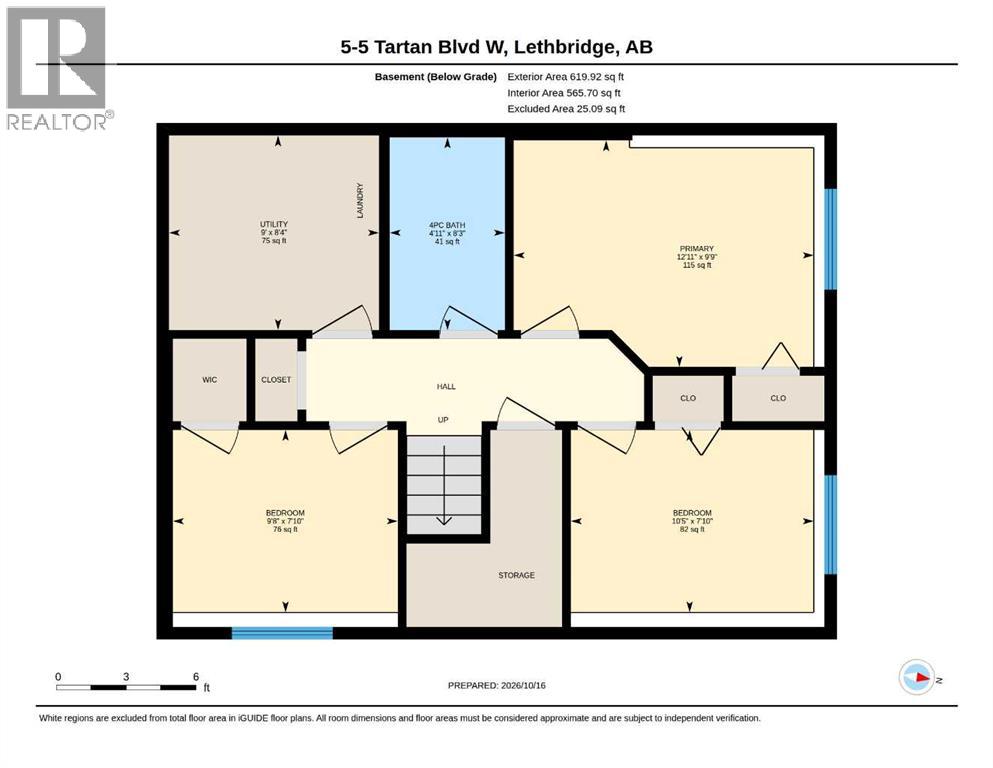
Live across from Highlands Park in this cozy bi-level! Walking distance to amenities makes this 3 bedroom, 1.5 bathroom home convenient and with the added bonus of maintenance free living! The main unit of this home is a bright, open concept area with spacious living room, kitchen with island for food prep, half bathroom and pantry. There's access to the balcony that faces the park too! The basement offers 3 bedrooms, 4 piece bathroom, laundry room and storage space. There's assigned off-street parking and public transit nearby! (id:53676)
| Bathroom Total | 2 | Bedrooms Below Ground | 3 |
| Bedrooms Total | 3 | Appliances | Refrigerator, Oven - Electric, Dishwasher, Window Coverings |
| Architectural Style | Bi-level | Basement Development | Finished |
| Basement Type | Full (finished) | Constructed Date | 2003 |
| Construction Material | Wood Frame | Construction Style Attachment | Attached |
| Cooling Type | None | Exterior Finish | Stucco |
| Flooring Type | Carpeted, Linoleum, Vinyl | Foundation Type | Poured Concrete |
| Half Bath Total | 1 | Heating Type | Forced Air |
| Size Interior | 659 Sqft | Total Finished Area | 659 Sqft |
| Type | Row / Townhouse |
| Other |
| Acreage | No | Fence Type | Not Fenced |
| Land Amenities | Park, Playground, Schools, Shopping | Landscape Features | Landscaped |
| Size Irregular | 3786.00 | Size Total | 3786 Sqft|0-4,050 Sqft |
| Size Total Text | 3786 Sqft|0-4,050 Sqft | Zoning Description | R-100 |
| Level | Type | Dimensions |
|---|---|---|
| Basement | 4pc Bathroom | 8.25 Ft x 4.92 Ft |
| Basement | Primary Bedroom | 9.75 Ft x 12.92 Ft |
| Basement | Bedroom | 7.83 Ft x 9.67 Ft |
| Basement | Bedroom | 7.83 Ft x 10.42 Ft |
| Basement | Furnace | 8.33 Ft x 9.00 Ft |
| Main Level | 2pc Bathroom | 8.42 Ft x 4.33 Ft |
| Main Level | Kitchen | 12.25 Ft x 8.00 Ft |
| Main Level | Dining Room | 12.67 Ft x 9.25 Ft |
| Main Level | Living Room | 21.17 Ft x 10.83 Ft |
| Main Level | Storage | 5.00 Ft x 5.00 Ft |

Start Your Mortgage Application


