
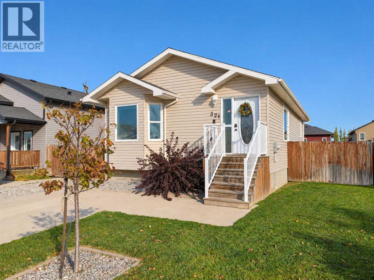
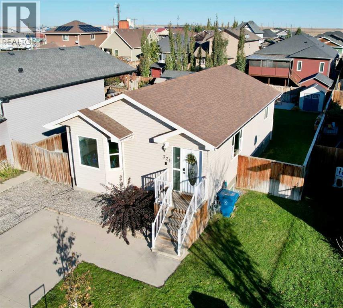
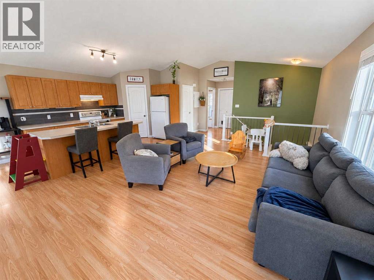
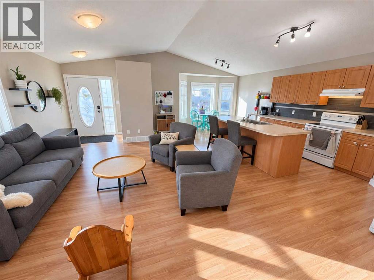
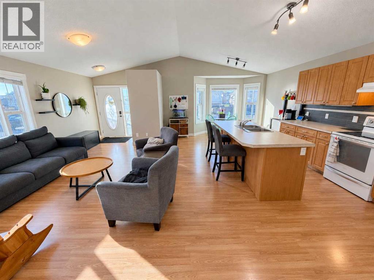
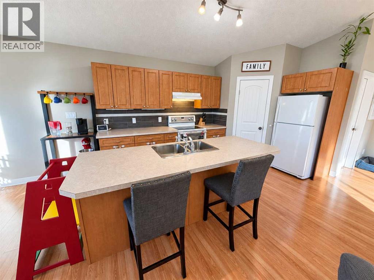
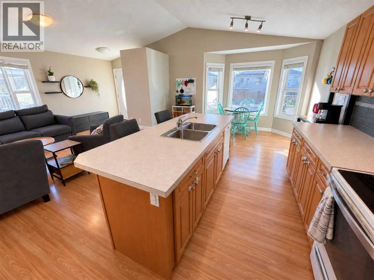
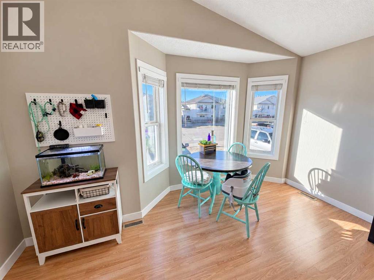
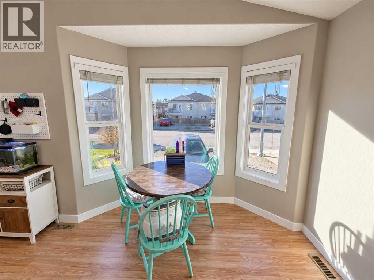
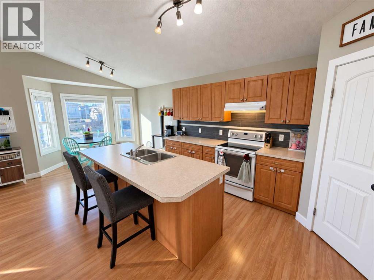
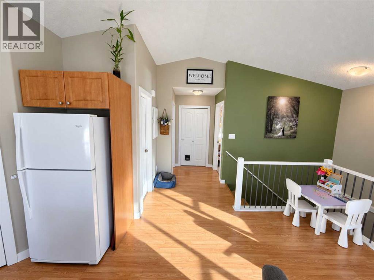
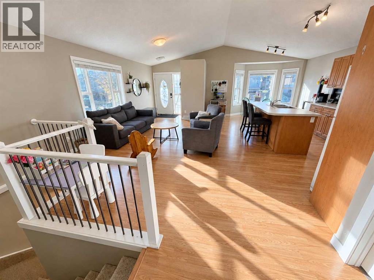
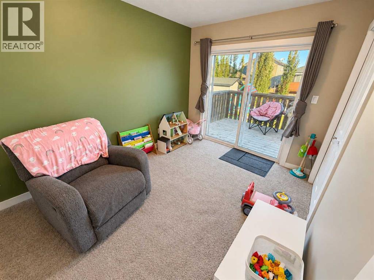
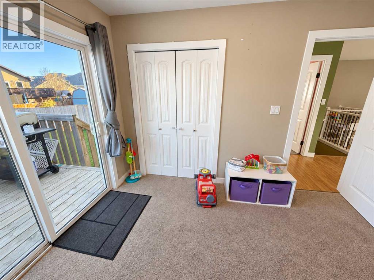
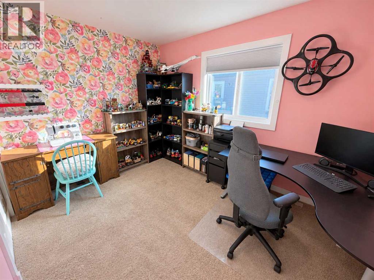
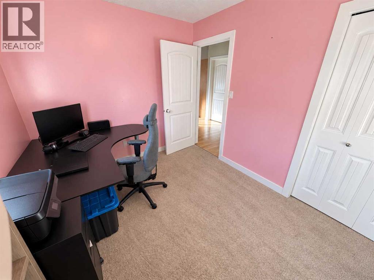
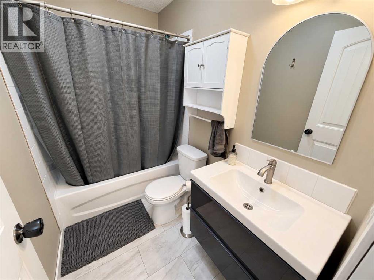
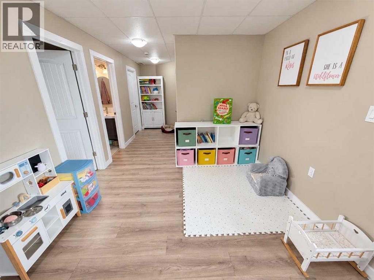
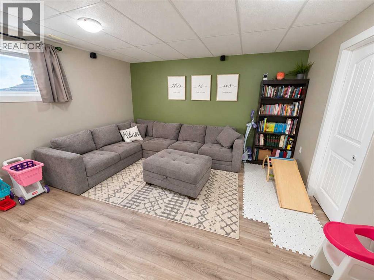
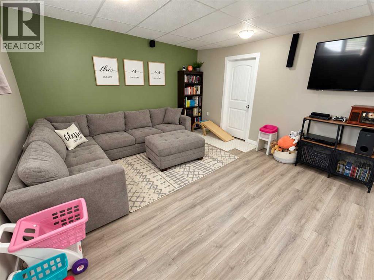
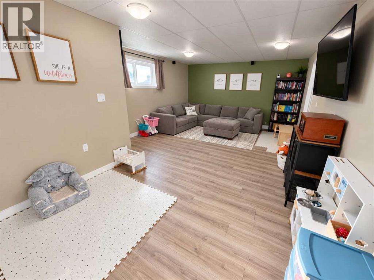
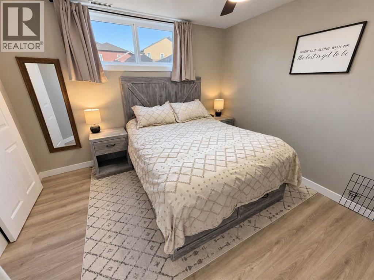
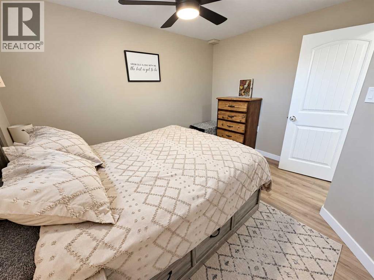
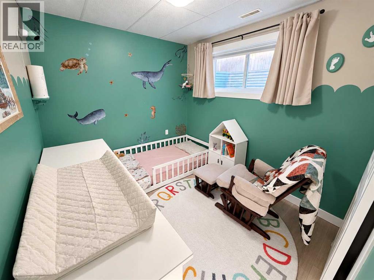
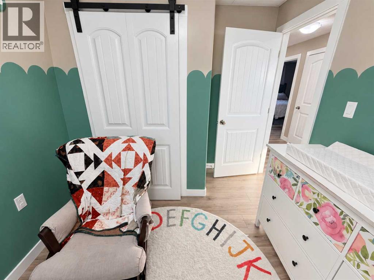
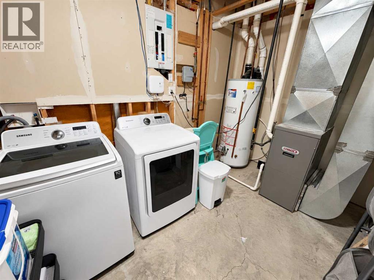
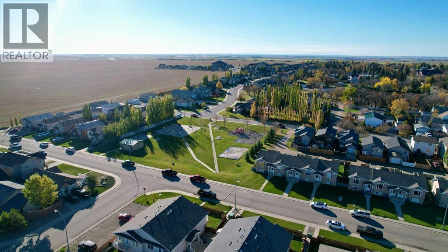
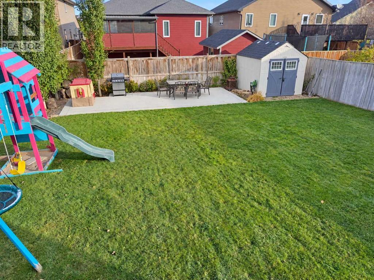
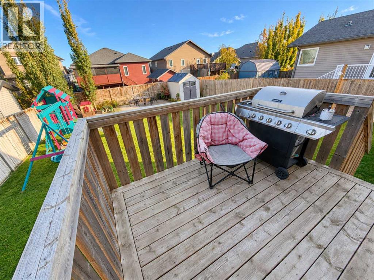
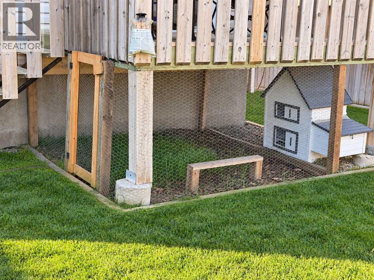
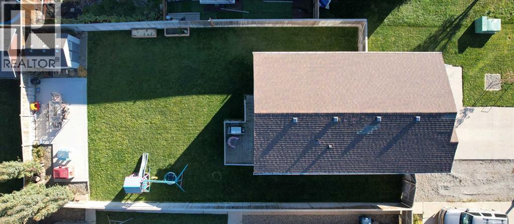
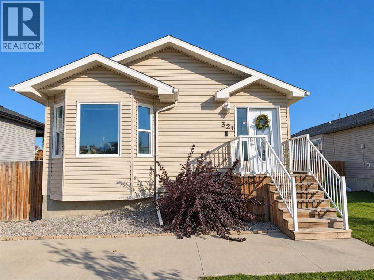
Bright, open living spaces and room to spread out await at 321 10B Street in Nobleford! This four-bedroom, two-bathroom home offers a wide open family area on the main floor plus a fully developed basement. The main floor brings the kitchen, dining and living areas together in an inviting layout, with vaulted ceilings and large windows adding to the sense of space. Tasteful cabinetry and a dedicated pantry provide practical kitchen storage, while the dining area’s bay window creates a sunny spot for everyday meals. Two bedrooms and a four-piece bathroom complete the main level. Downstairs, the generous recreation room offers space for movie nights, hobbies or a play area, alongside two additional bedrooms including the primary bedroom, another four-piece bathroom, laundry and separate storage space. Set on a generous 46 × 125 ft. lot, this property offers a versatile layout with living space on both levels. Explore the iGUIDE tour and book your showing with your favourite Realtor to see how this Nobleford home could work for you! (id:53676)
| Bathroom Total | 2 | Bedrooms Above Ground | 2 |
| Bedrooms Below Ground | 2 | Bedrooms Total | 4 |
| Appliances | Refrigerator, Dishwasher, Stove, Washer & Dryer | Architectural Style | Bungalow |
| Basement Development | Finished | Basement Type | Full (finished) |
| Constructed Date | 2008 | Construction Material | Wood Frame |
| Construction Style Attachment | Detached | Cooling Type | None |
| Flooring Type | Carpeted, Laminate | Heating Fuel | Natural Gas |
| Heating Type | Forced Air | Stories Total | 1 |
| Size Interior | 970 Sqft | Total Finished Area | 970 Sqft |
| Type | House |
| Other |
| Acreage | No | Fence Type | Fence |
| Land Amenities | Park, Playground | Landscape Features | Landscaped, Lawn |
| Size Depth | 38.1 M | Size Frontage | 14.02 M |
| Size Irregular | 5750.00 | Size Total | 5750 Sqft|4,051 - 7,250 Sqft |
| Size Total Text | 5750 Sqft|4,051 - 7,250 Sqft | Zoning Description | R |
| Level | Type | Dimensions |
|---|---|---|
| Basement | 4pc Bathroom | .00 Ft x .00 Ft |
| Basement | Bedroom | 12.33 Ft x 8.25 Ft |
| Basement | Primary Bedroom | 11.83 Ft x 11.50 Ft |
| Basement | Storage | 8.67 Ft x 8.25 Ft |
| Basement | Recreational, Games Room | 22.42 Ft x 13.83 Ft |
| Main Level | 4pc Bathroom | .00 Ft x .00 Ft |
| Main Level | Bedroom | 11.42 Ft x 8.83 Ft |
| Main Level | Bedroom | 12.17 Ft x 8.83 Ft |
| Main Level | Living Room | 31.00 Ft x 14.83 Ft |
| Main Level | Kitchen | 14.42 Ft x 8.17 Ft |

Start Your Mortgage Application
