
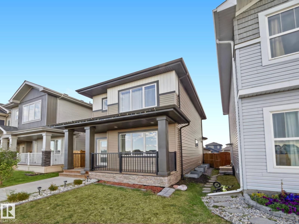
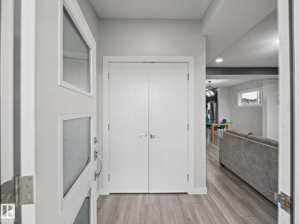
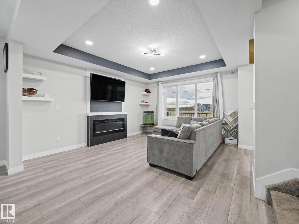
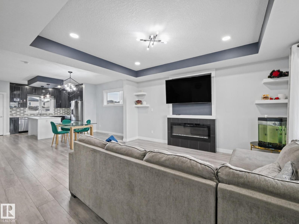
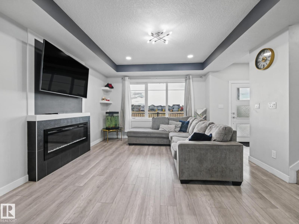
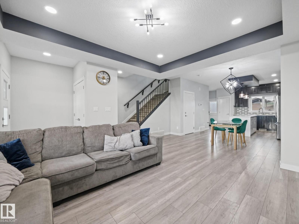
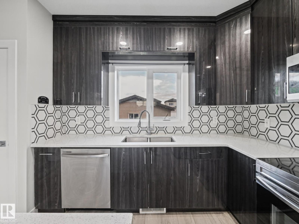
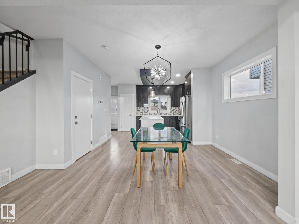
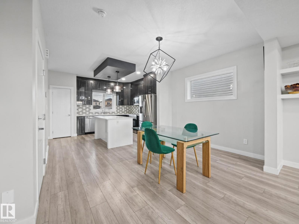
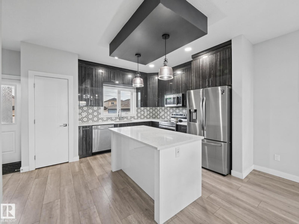
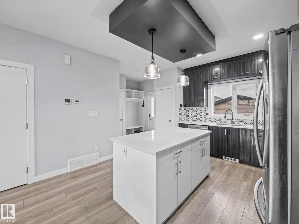
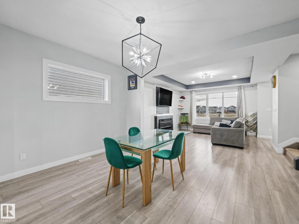
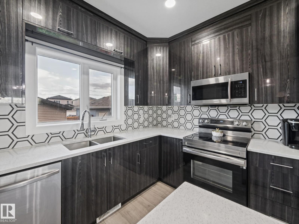
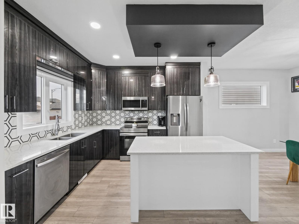
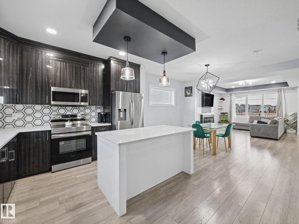
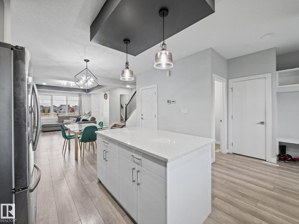
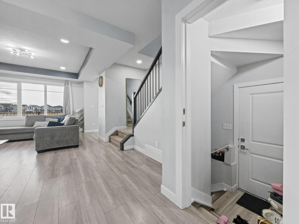
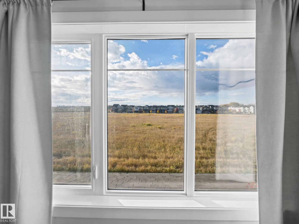
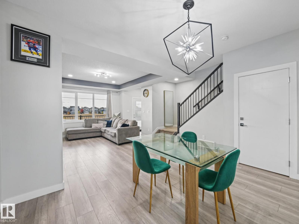
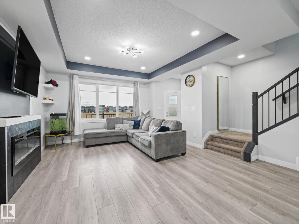
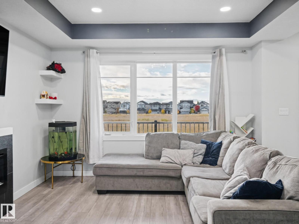
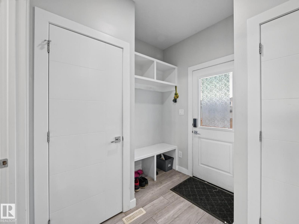
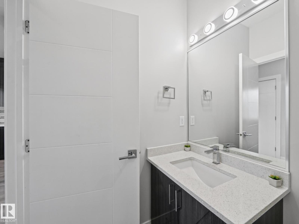
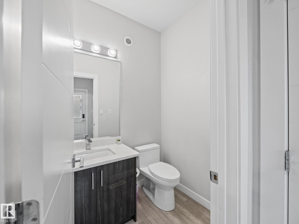
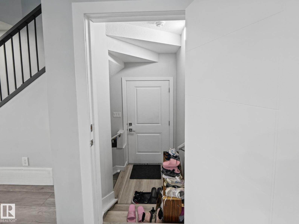
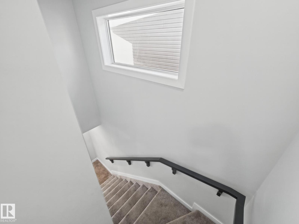
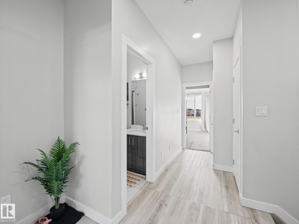
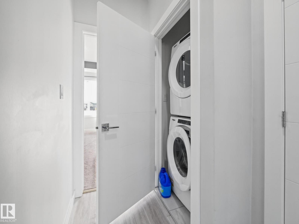
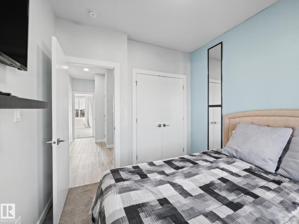
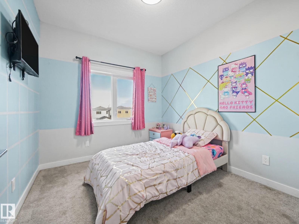
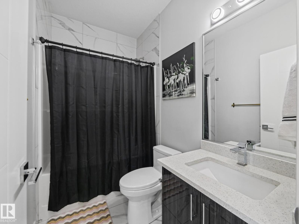
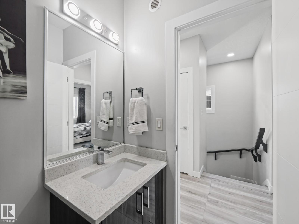
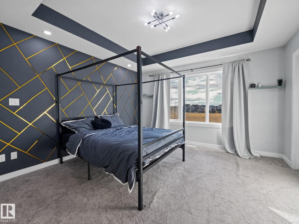
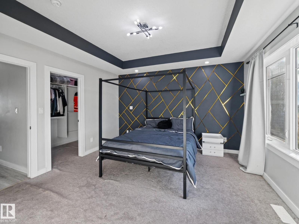
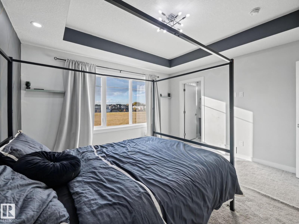
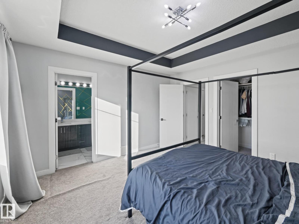
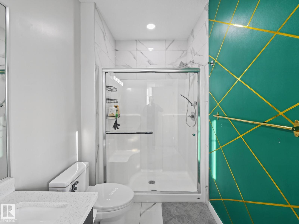
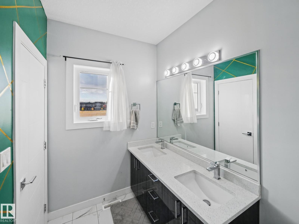
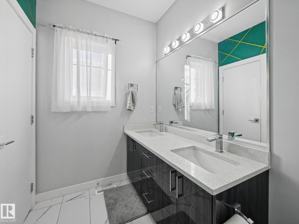
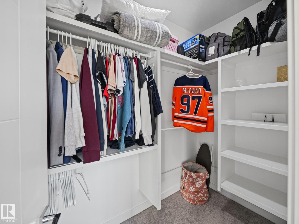
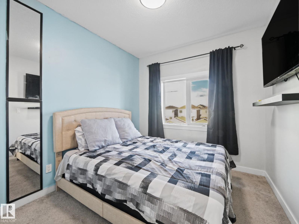
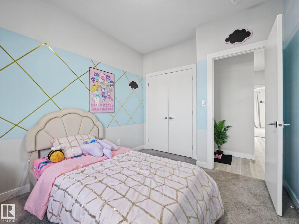
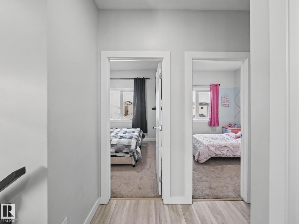
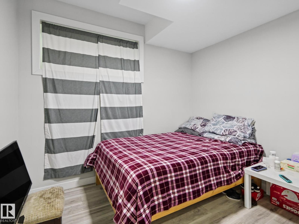
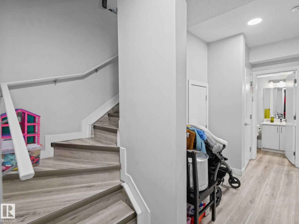
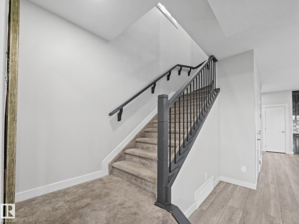
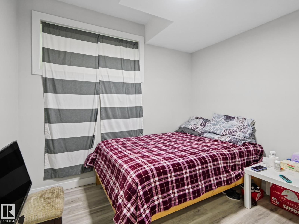
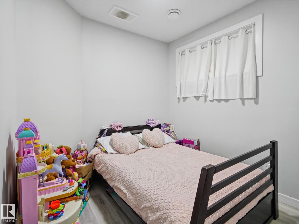
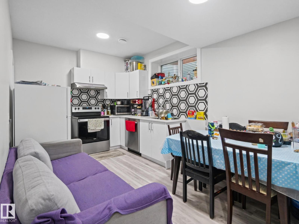
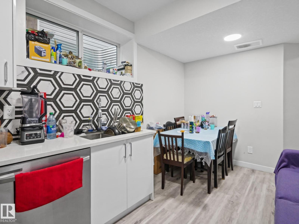
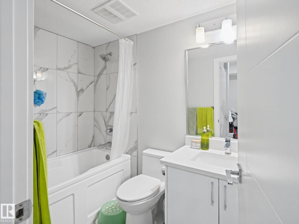
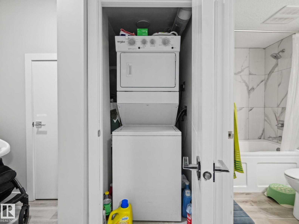
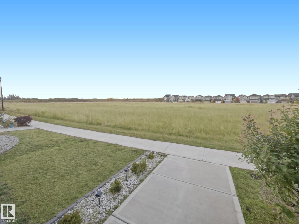
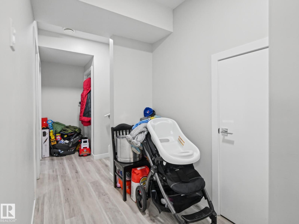
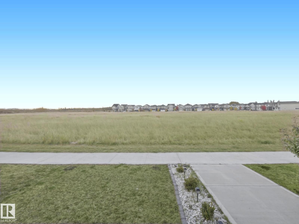
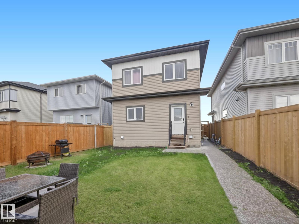
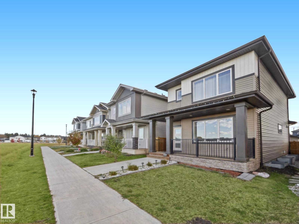
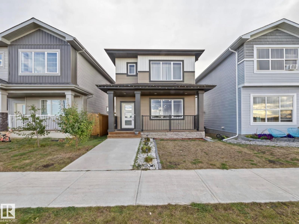
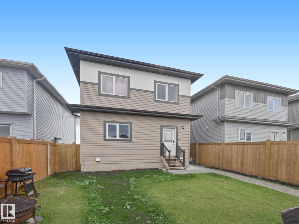
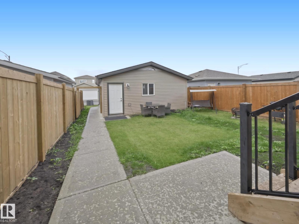
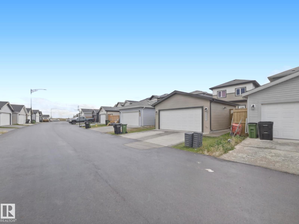
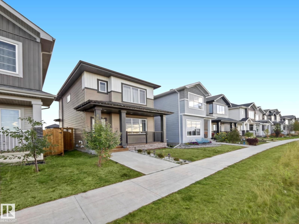
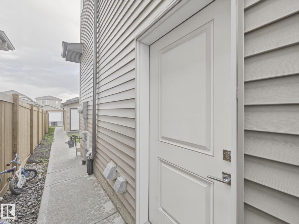
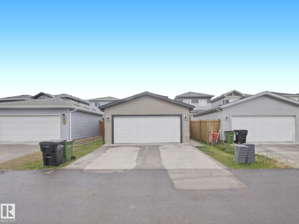
**A unique setting, a smart investment, and a home that offers more!** Welcome to Stewart Greens, where this beautifully designed home faces open green space with a future park planned, offering peaceful views and a refreshing sense of openness right outside your front door. Built in 2021, this home offers over 1,420 sq. ft. of thoughtfully designed living space, featuring 3 bedrooms upstairs, 2.5 bathrooms, and a bright, functional main floor perfect for everyday living. Downstairs, a **fully legal 2-bedroom basement suite** with its own separate entrance, kitchen, and full bathroom creates an incredible opportunity for rental income, extended family, or multigenerational living. With 5 bedrooms, 3.5 bathrooms, and two independent living spaces, this home delivers flexibility that's hard to find. Enjoy the open views out front, convenient rear garage access, and the exciting potential of a future neighbourhood park. **A home designed for today, with possibilities for tomorrow!** (id:53676)
| Bathroom Total | 4 | Bedrooms Total | 5 |
| Amenities | Ceiling - 9ft | Appliances | Dishwasher, Garage Door Opener Remote(s), Garage Door Opener, Stove, Window Coverings, Dryer, Two Refrigerators, Two Washers |
| Basement Development | Finished | Basement Features | Suite |
| Basement Type | Full (finished) | Constructed Date | 2021 |
| Construction Style Attachment | Detached | Half Bath Total | 1 |
| Heating Type | Forced Air | Stories Total | 2 |
| Size Interior | 1421 Sqft | Type | House |
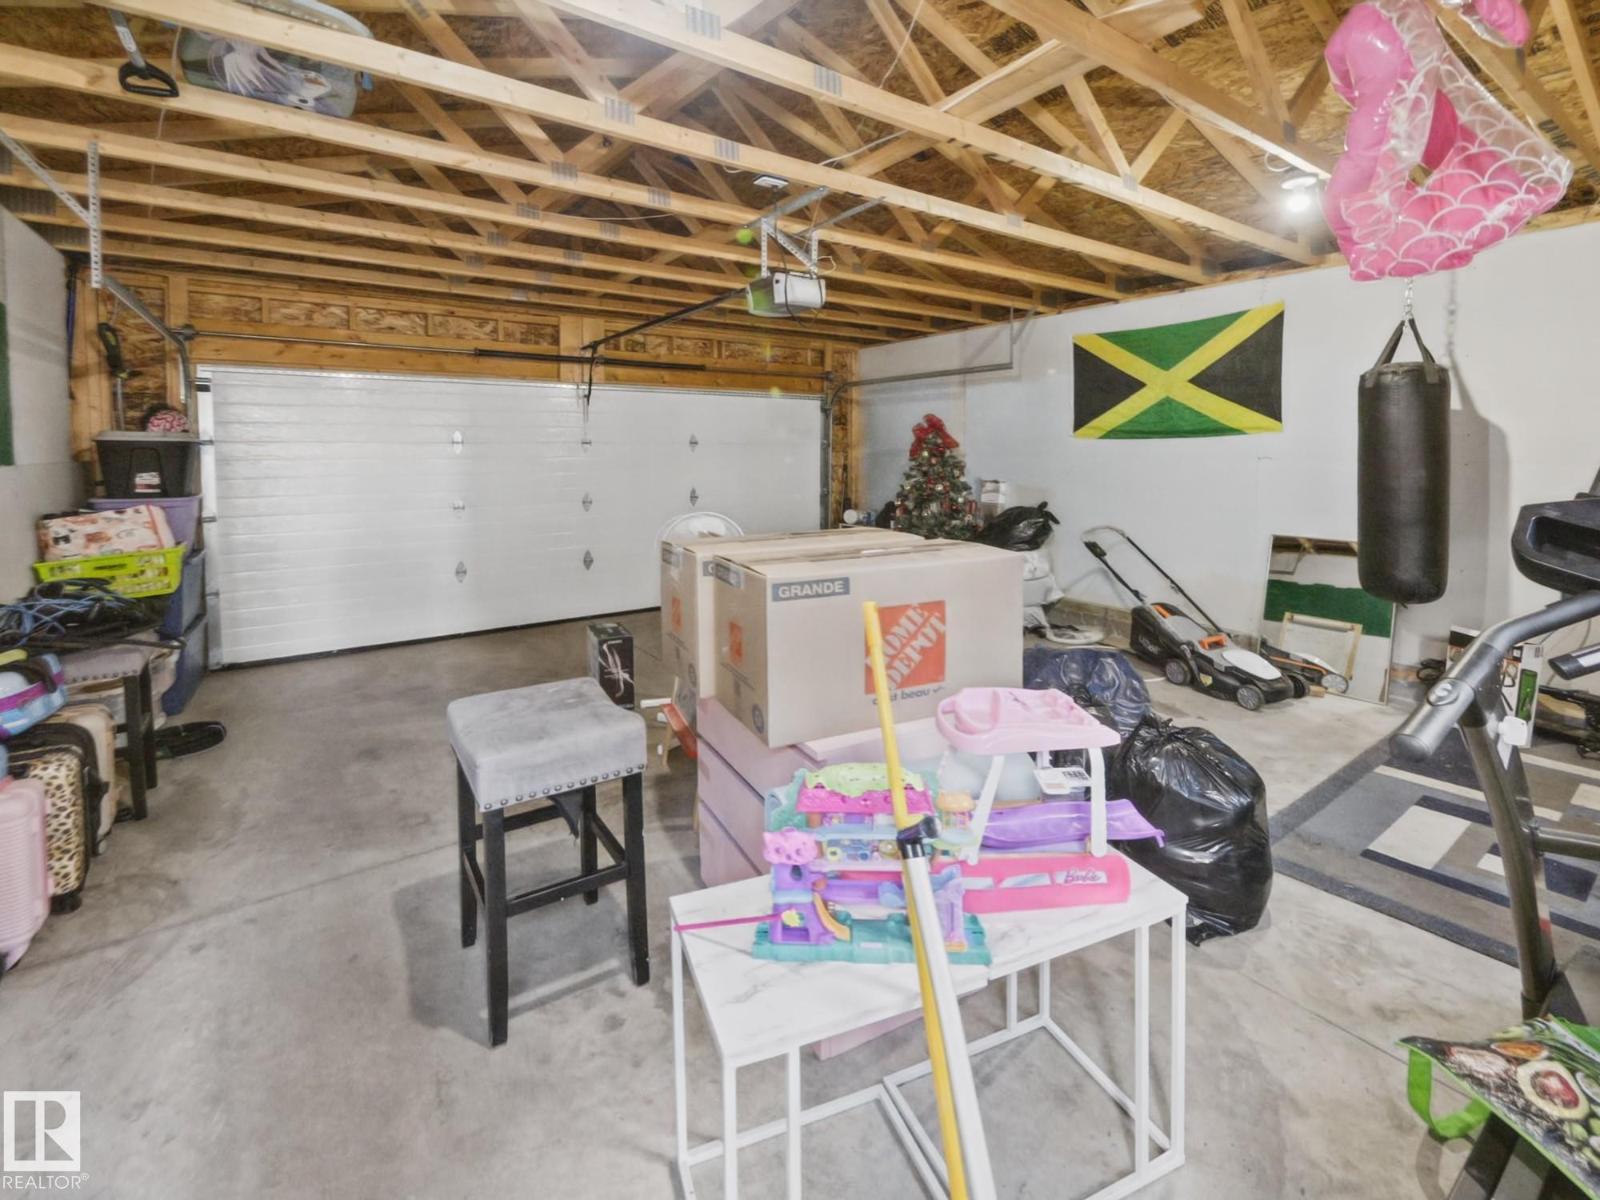
| Detached Garage |
| Acreage | No | Fence Type | Fence |
| Land Amenities | Park, Playground, Public Transit, Schools, Shopping | Size Irregular | 314.87 |
| Size Total | 314.87 M2 | Size Total Text | 314.87 M2 |
| Level | Type | Dimensions |
|---|---|---|
| Basement | Bedroom 4 | Measurements not available |
| Basement | Bedroom 5 | Measurements not available |
| Main Level | Living Room | Measurements not available |
| Main Level | Dining Room | Measurements not available |
| Main Level | Kitchen | Measurements not available |
| Upper Level | Primary Bedroom | Measurements not available |
| Upper Level | Bedroom 2 | Measurements not available |
| Upper Level | Bedroom 3 | Measurements not available |

Start Your Mortgage Application
