
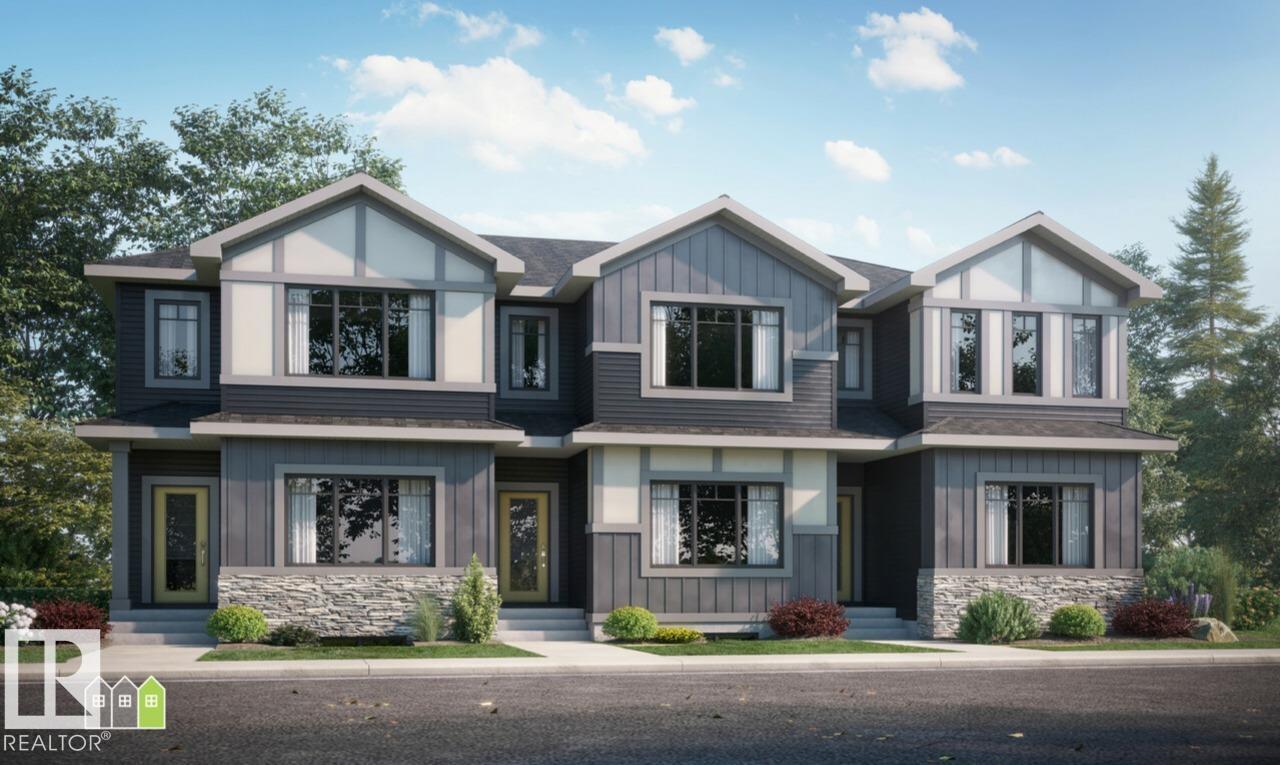
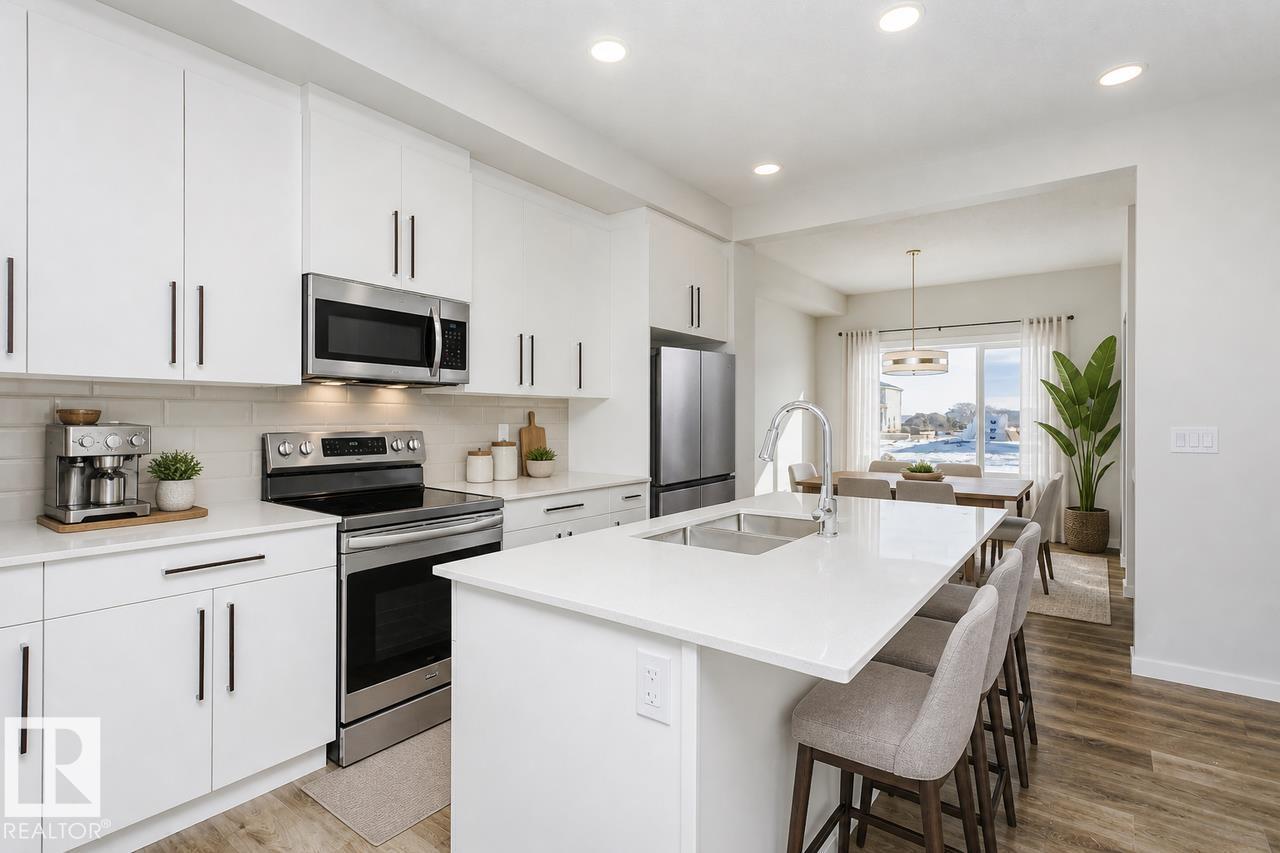
Brand-new home with modern finishes, energy-efficient construction, and the peace of mind that comes with a new build warranty. Spacious 3-Bedroom Layout Ideal for families, first-time buyers, or those looking to right size; 3 bedrooms and 2.5 baths offer comfortable, functional living. 2.5 Bathrooms A full primary ensuite plus additional bathrooms means no morning rush — great for families and roommates alike. Roseburn Community, Fort Saskatchewan A growing, master-planned community offering a suburban lifestyle with easy access to Fort Saskatchewan's amenities, schools, parks, and major commuter routes to Edmonton. Competitively priced for a brand-new townhouse in a sought-after community, offering strong value compared to resale options. Row / Townhouse Style Low-maintenance living with the feel of a detached home — perfect for buyers who want space without the upkeep of a larger property. (id:53676)
| Bathroom Total | 3 | Bedrooms Total | 3 |
| Basement Development | Unfinished | Basement Type | Full (unfinished) |
| Constructed Date | 2026 | Construction Style Attachment | Attached |
| Half Bath Total | 1 | Heating Type | Forced Air |
| Stories Total | 2 | Size Interior | 1448 Sqft |
| Type | Row / Townhouse |
| Attached Garage |
| Acreage | No | Land Amenities | Playground |
| Level | Type | Dimensions |
|---|---|---|
| Main Level | Living Room | 3.5 m x 4.57 m |
| Main Level | Dining Room | 3 m x 3.71 m |
| Main Level | Kitchen | 3.45 m x 4.04 m |
| Upper Level | Primary Bedroom | 3.61 m x 3.61 m |
| Upper Level | Bedroom 2 | 2.87 m x 3.51 m |
| Upper Level | Bedroom 3 | 2.54 m x 3.61 m |

Start Your Mortgage Application
