
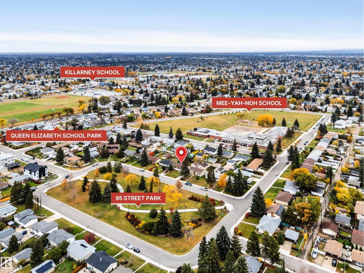
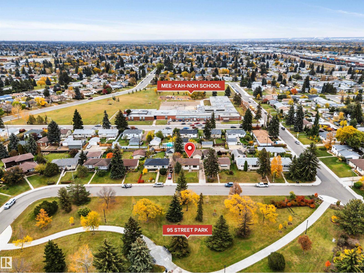
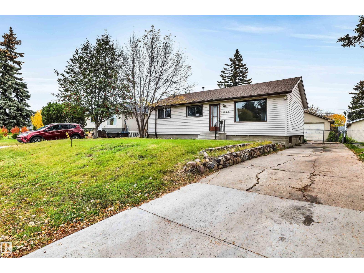
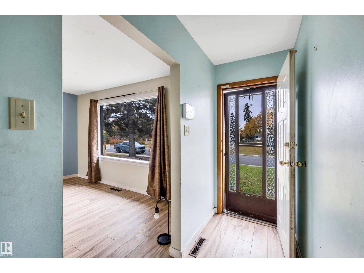
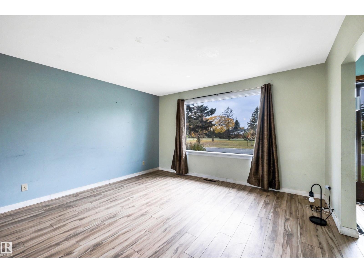
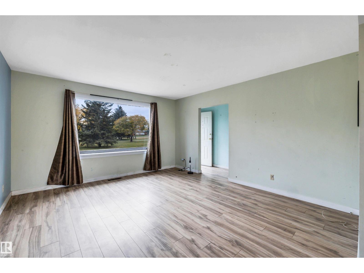
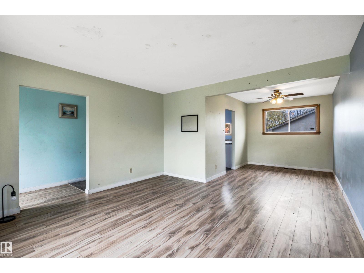
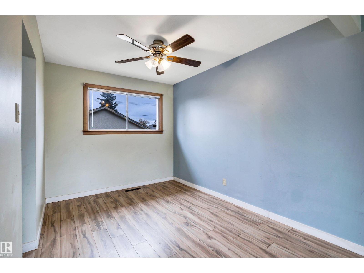
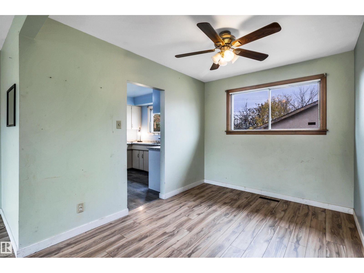
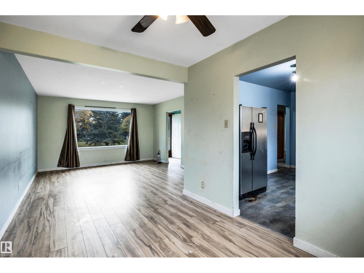
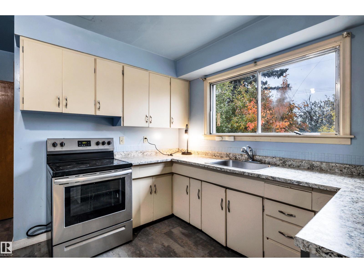
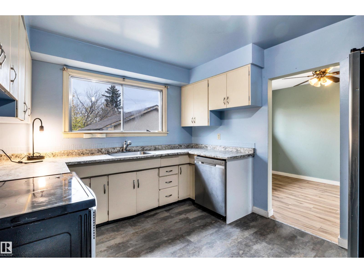
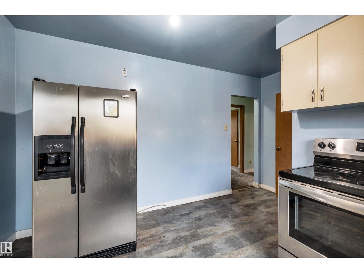
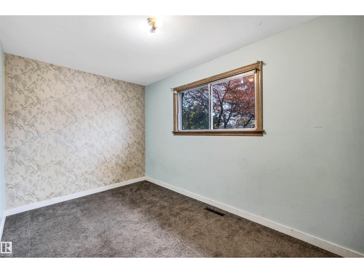
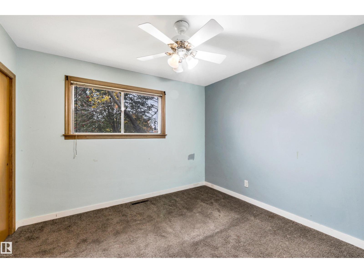
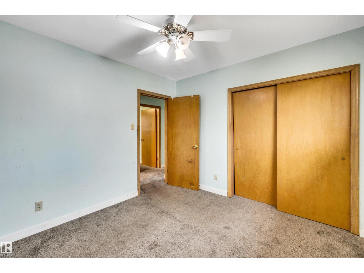
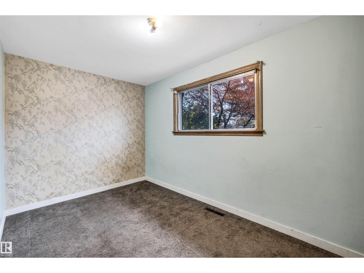
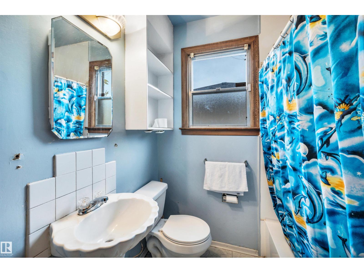
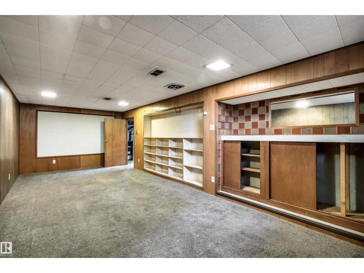
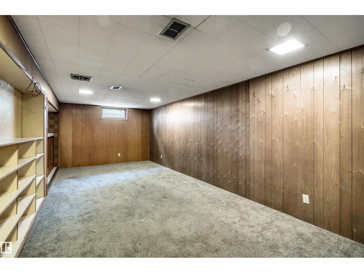
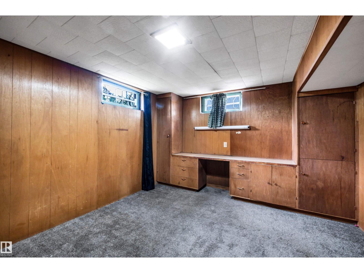
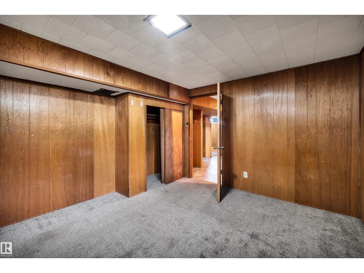
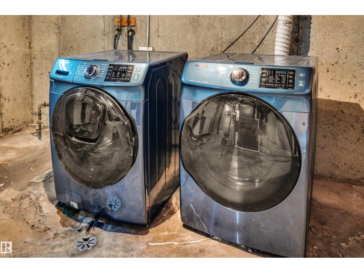
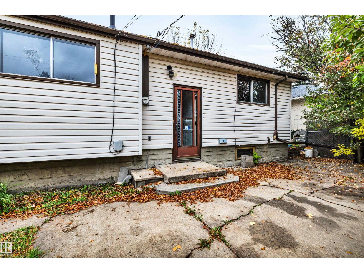
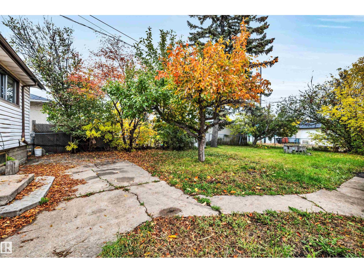
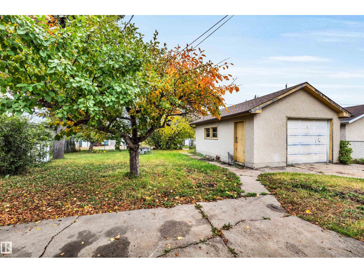
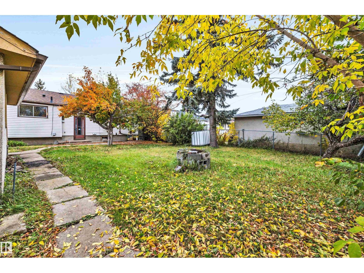
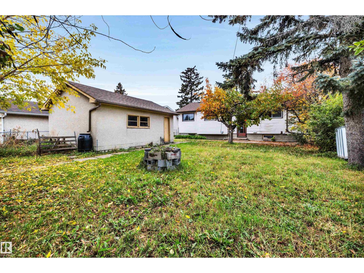
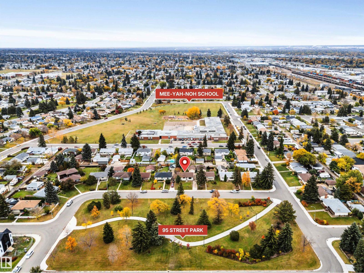
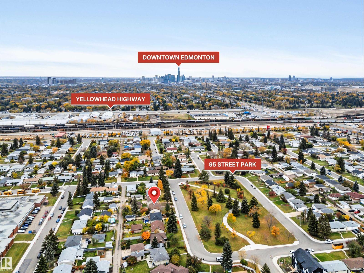
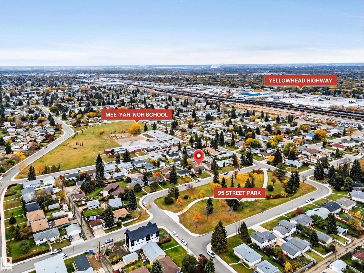
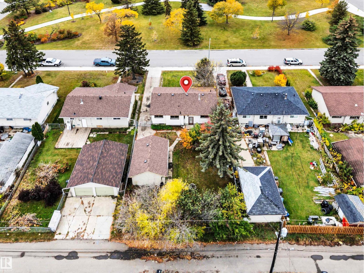
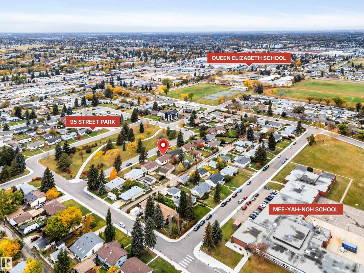
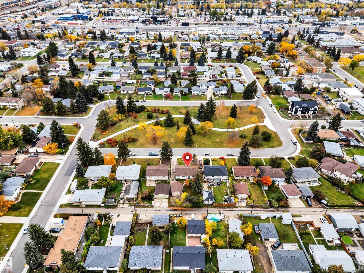
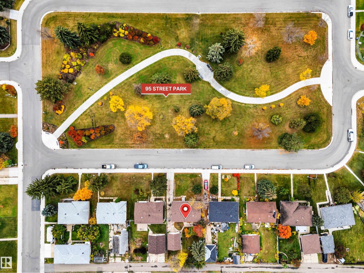
Excellent location facing a beautiful island park spanning over 2 acres, complete with a walking path and benches! This original-owner family home sits on a large 613 m² lot (16.82 x 36.59 m) with potential for redevelopment. The neighboring property, on the same sized lot, is also for sale offering an opportunity for developers to acquire both parcels providing a multitude of development options. The home features 3+1 bedrooms and a refurbished 4-piece bath, newer laminate flooring in the living and dining rooms, newer carpet in bedrooms, newer S/S kitchen appliances and front-load washer and dryer. Additional updates include newer shingles, vinyl siding over rigid foam insulation, and an upgraded mid-efficiency furnace and water heater. The partially finished basement offers an additional bedroom and recreation room. An oversized single detached garage completes the property. Walking distance to multiple schools and parks, with convenient access to shopping, commuter routes, and downtown Edmonton. (id:53676)
| Bathroom Total | 1 | Bedrooms Total | 4 |
| Appliances | Dishwasher, Dryer, Refrigerator, Stove, Washer, See Remarks | Architectural Style | Bungalow |
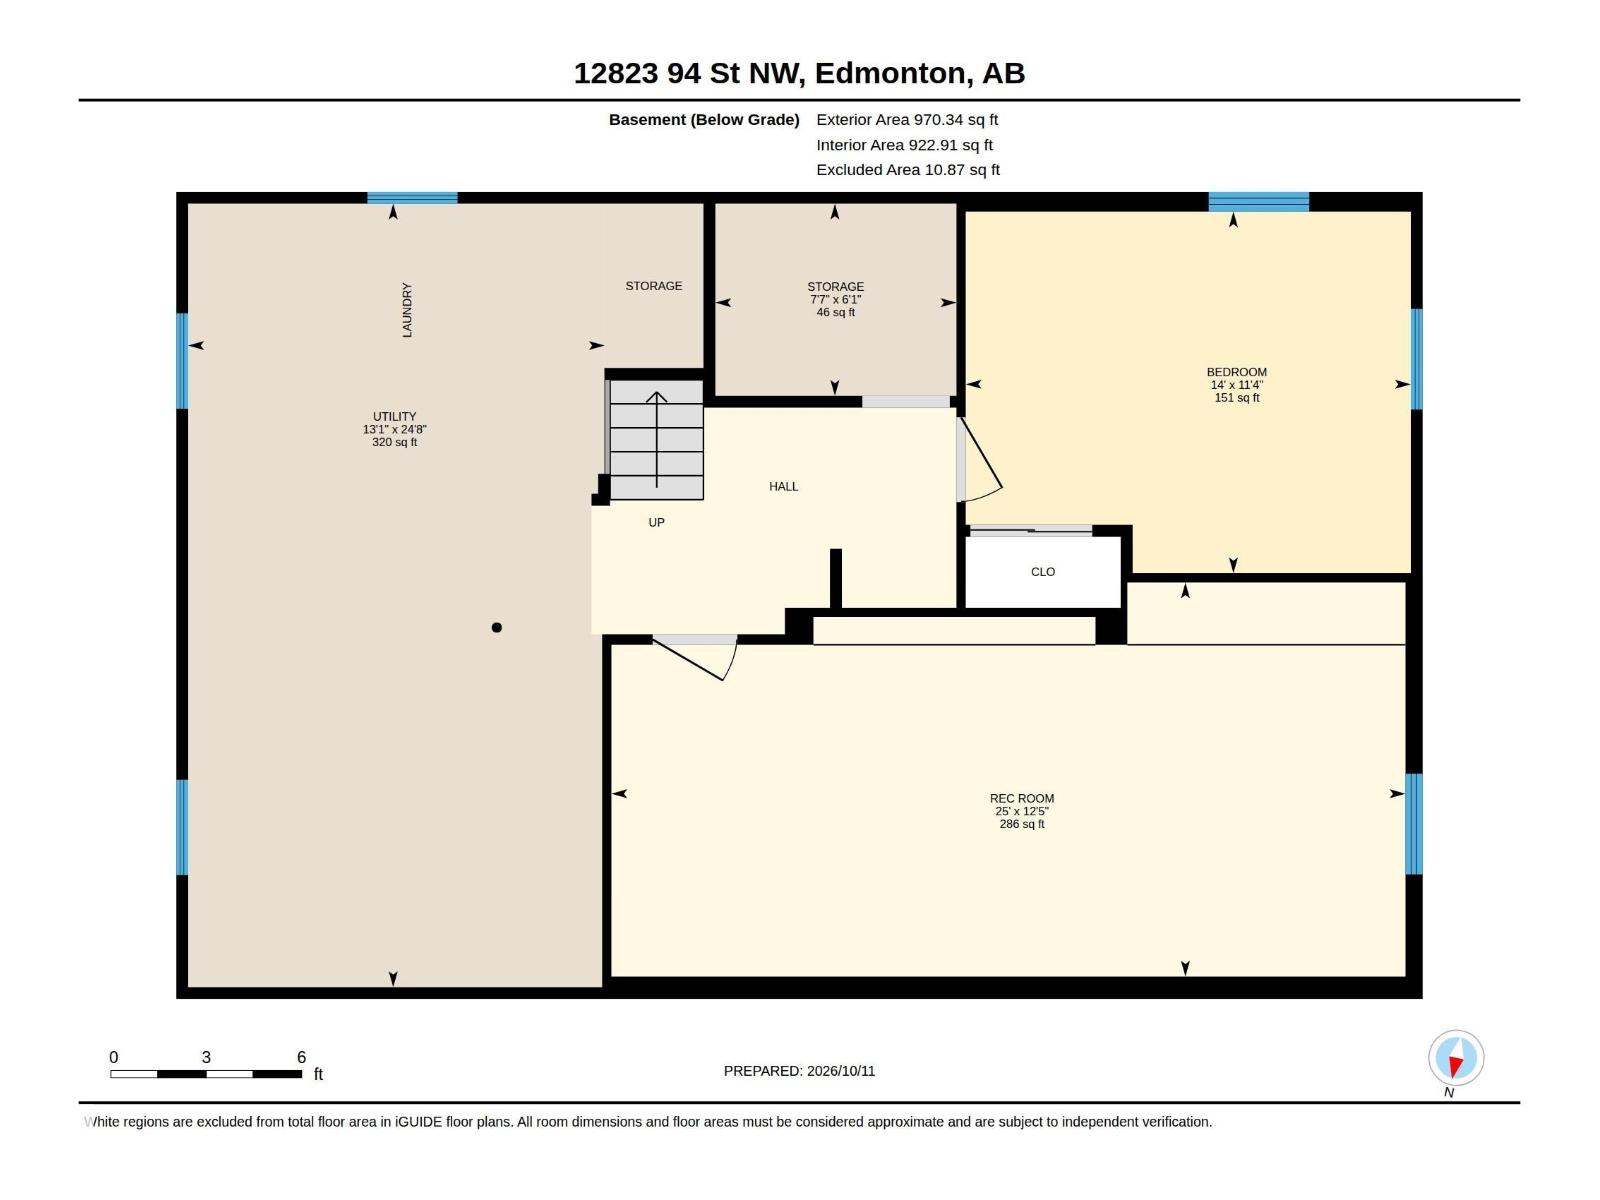
| Basement Development | Partially Finished | Basement Type | Full (partially Finished) |
| Constructed Date | 1958 | Construction Status | Insulation Upgraded |
| Construction Style Attachment | Detached | Heating Type | Forced Air |
| Stories Total | 1 | Size Interior | 1067 Sqft |
| Type | House |
| Detached Garage |
| Acreage | No | Fence Type | Fence |
| Land Amenities | Playground, Public Transit, Schools, Shopping | Size Irregular | 613.4 |
| Size Total | 613.4 M2 | Size Total Text | 613.4 M2 |
| Level | Type | Dimensions |
|---|---|---|
| Lower Level | Family Room | 7.61 m x 3.78 m |
| Lower Level | Bedroom 4 | 4.27 m x 3.47 m |
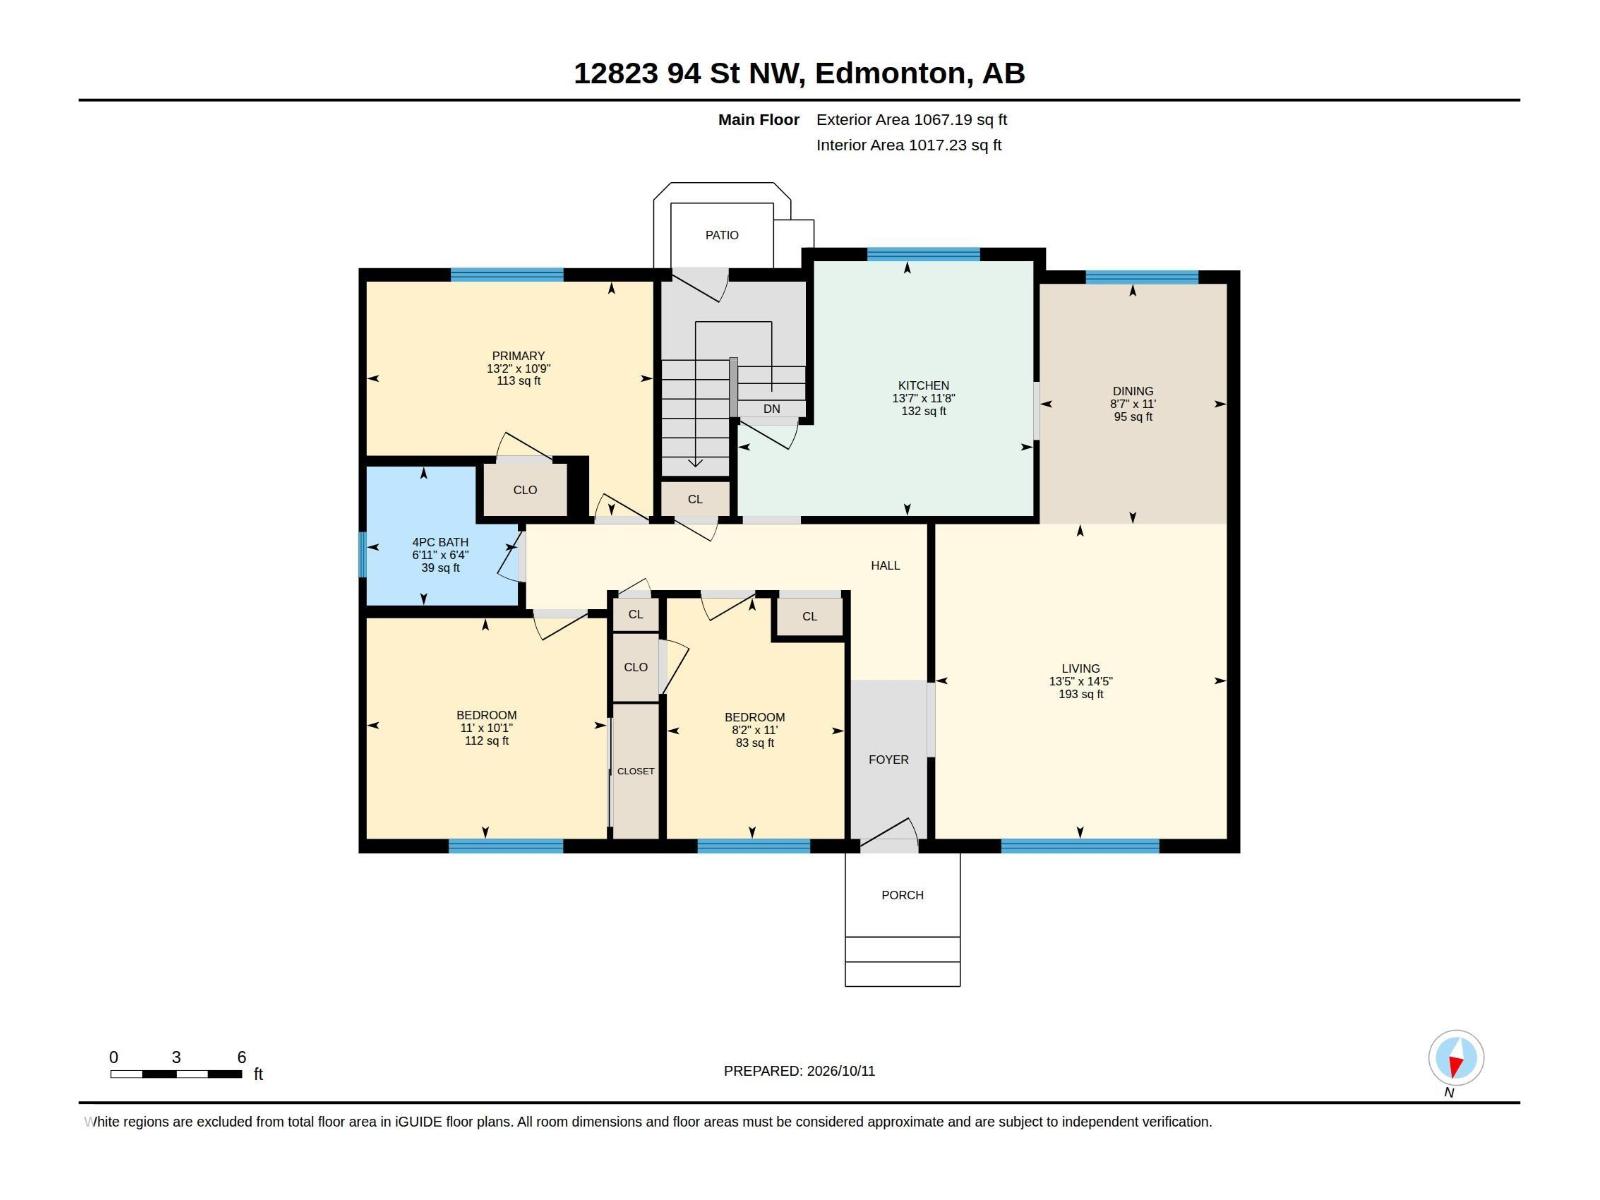
| Main Level | Living Room | 4.4 m x 4.08 m |
| Main Level | Dining Room | 3.36 m x 2.62 m |
| Main Level | Kitchen | 4.13 m x 3.56 m |
| Main Level | Primary Bedroom | 4.01 m x 3.28 m |
| Main Level | Bedroom 2 | 3.36 m x 3.09 m |
| Main Level | Bedroom 3 | 3.37 m x 2.48 m |

Start Your Mortgage Application
