
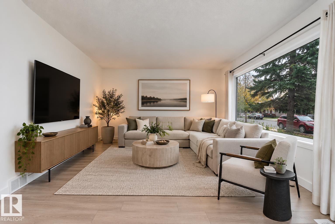
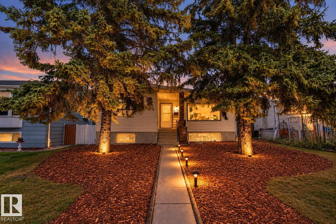
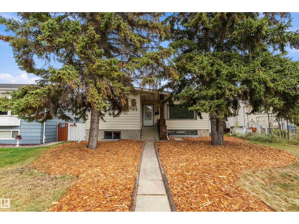
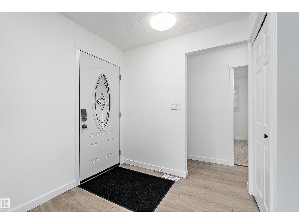
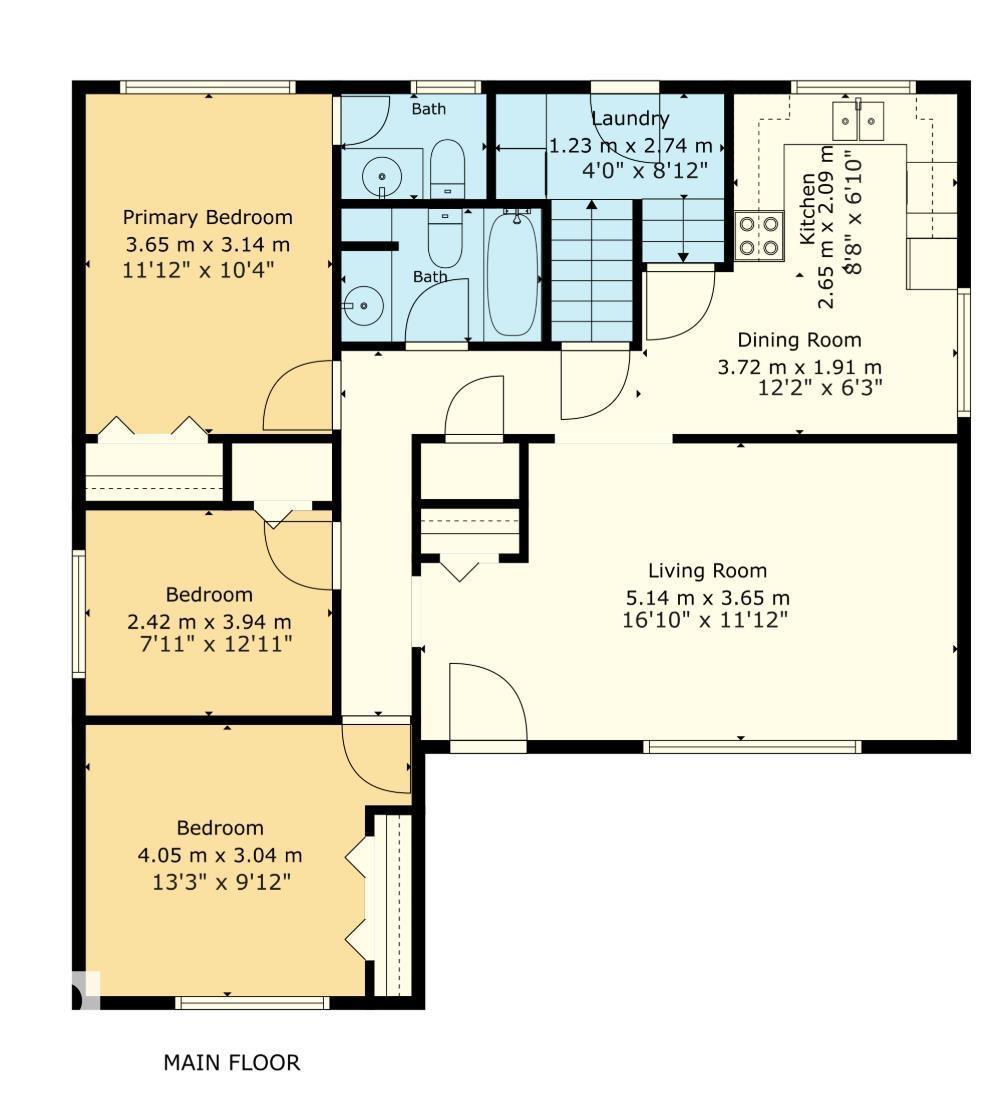
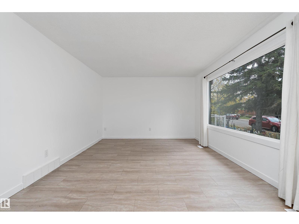
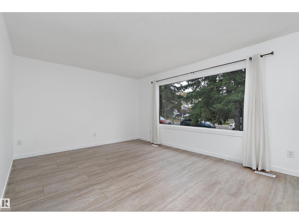
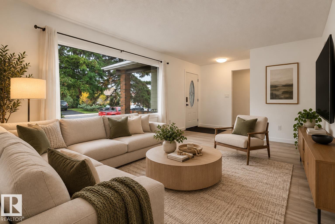
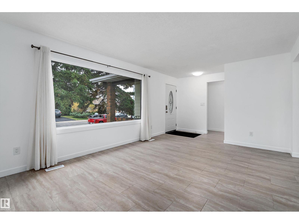
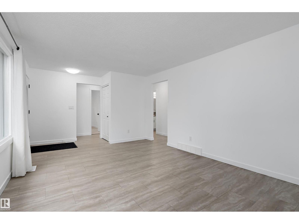
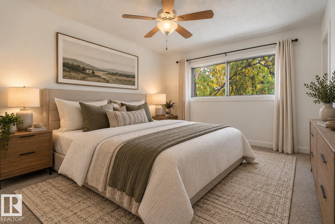
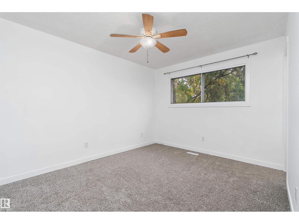
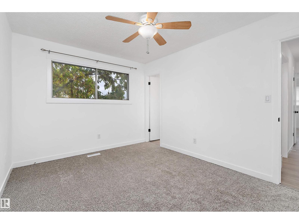
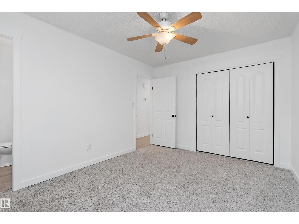
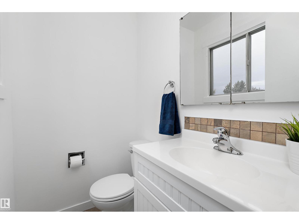
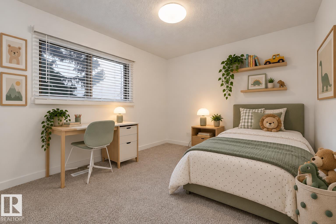
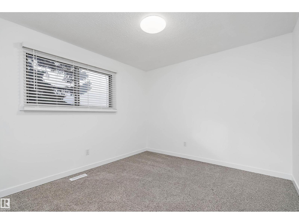
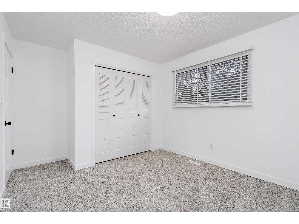
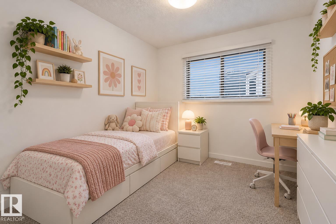
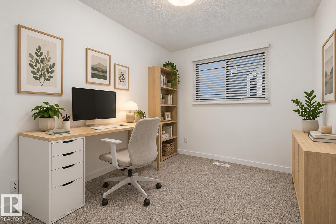
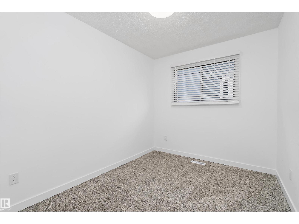
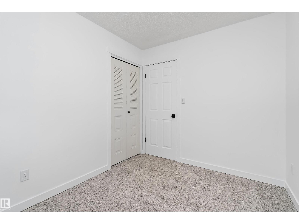
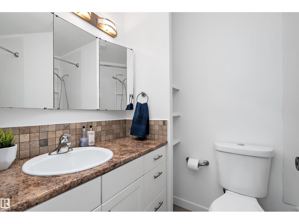
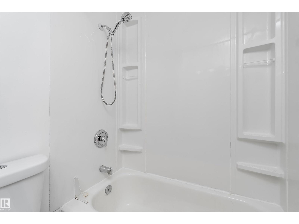
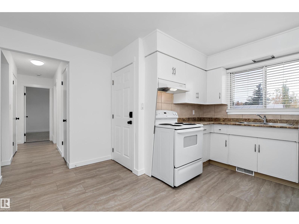
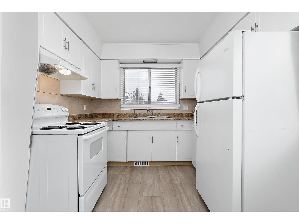
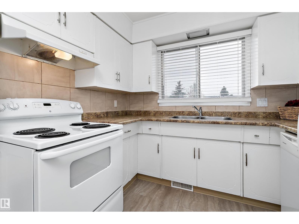
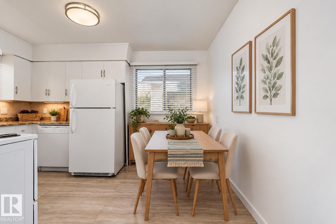
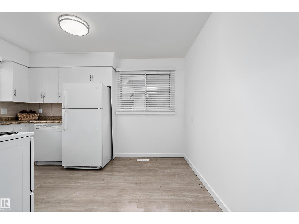
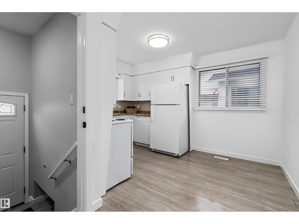
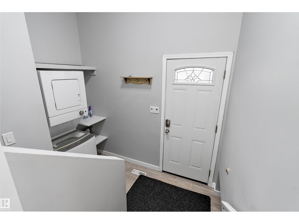
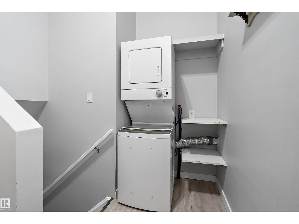
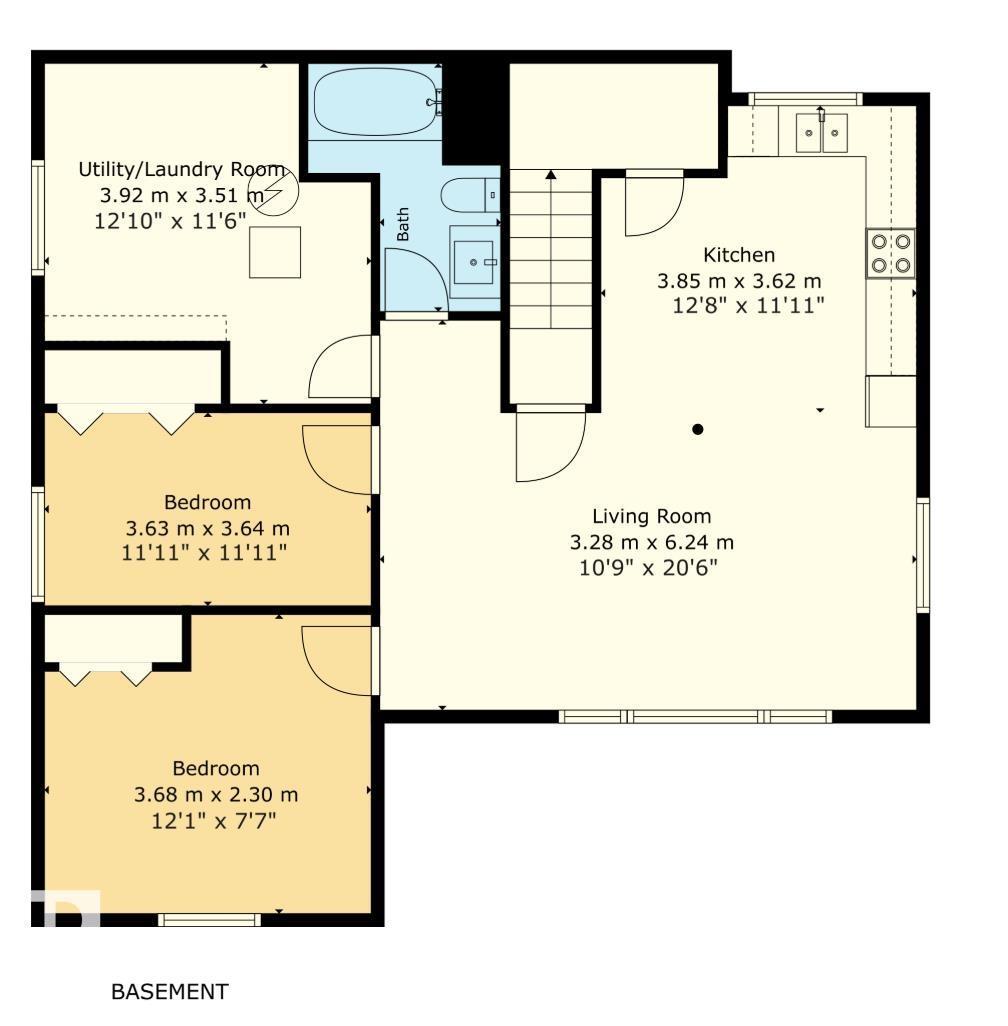
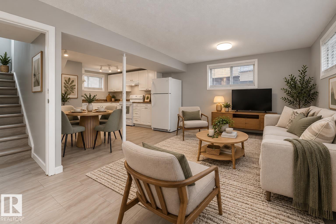
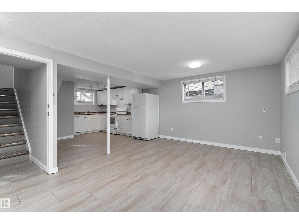
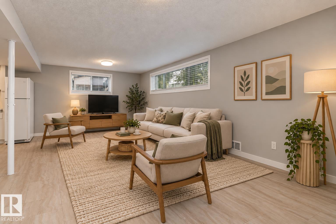
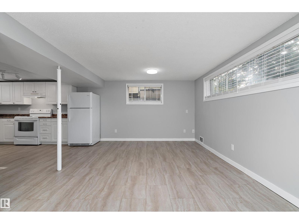
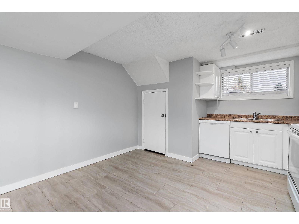
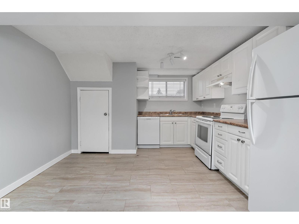
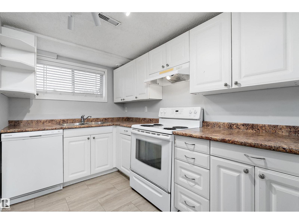
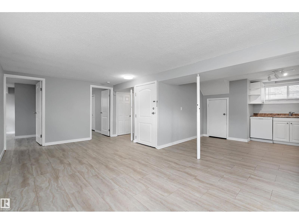
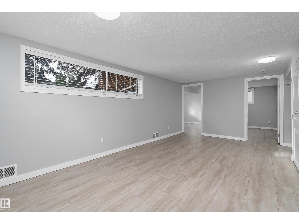
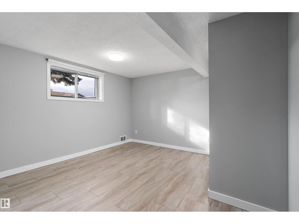
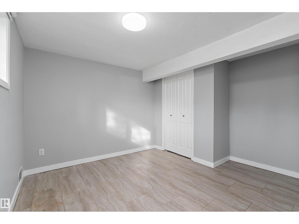
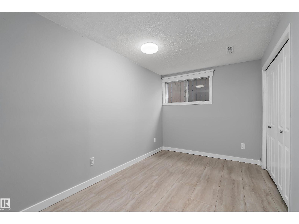
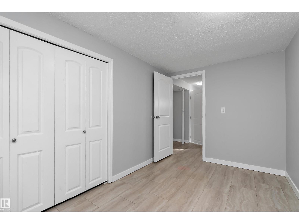
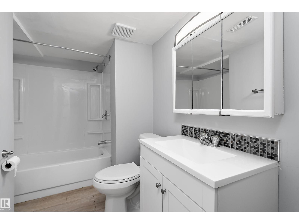
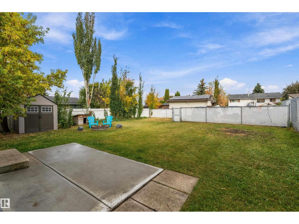
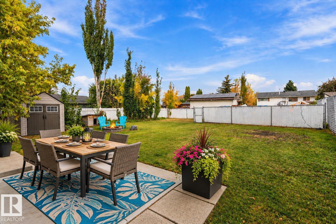
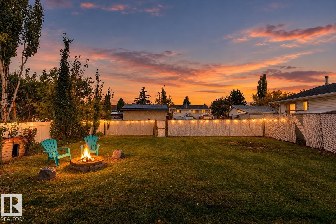
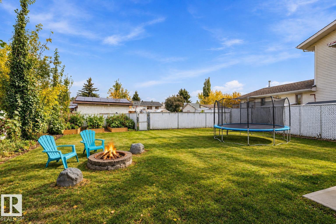
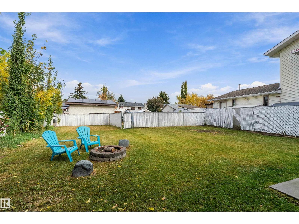
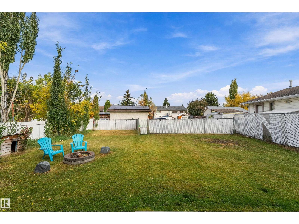
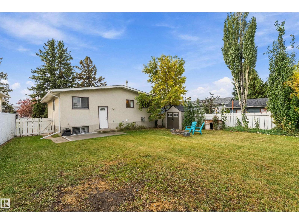
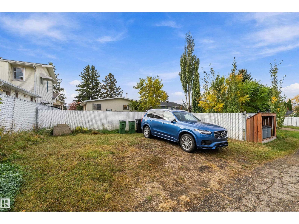
Room to Live, Space to Grow, and Income Potential! Move-in ready and full of possibilities, this raised bungalow offers the flexibility of two separate living spaces, a spacious fenced yard, and room to plan for the future. The nearly 1050 sq. ft. main floor features 3 bedrooms and 1.5 bathrooms, bright living room and kitchen with eat in dining. Downstairs you will find a Legal 2-bedroom secondary suite complete with its own kitchen, full bathroom and living area. Both spaces are accessed through a shared rear entrance. Outside, enjoy a yard with room to make it your own, whether that means summer barbecues on the patio, evenings around the permanent firepit, or space for a garden. Rear alley access leads to an existing parking pad, with the municipality confirming potential for a future garage, subject to applicable approvals. Whether you’re looking for a home with income potential, space for extended family, or a property that offers flexibility for the years ahead, this one is worth a closer look. (id:53676)
| Bathroom Total | 3 | Bedrooms Total | 5 |
| Appliances | Dryer, Fan, Hood Fan, Washer/dryer Stack-up, Storage Shed, Washer, Window Coverings, Two Refrigerators, Two Stoves, Dishwasher | Architectural Style | Raised Bungalow |
| Basement Development | Finished | Basement Features | Suite |
| Basement Type | Full (finished) | Constructed Date | 1977 |
| Construction Style Attachment | Detached | Fire Protection | Smoke Detectors |
| Half Bath Total | 1 | Heating Type | Forced Air |
| Stories Total | 1 | Size Interior | 1049 Sqft |
| Type | House |
| Stall | |
| No Garage | |
| Rear | |
| R V | |
| See Remarks |
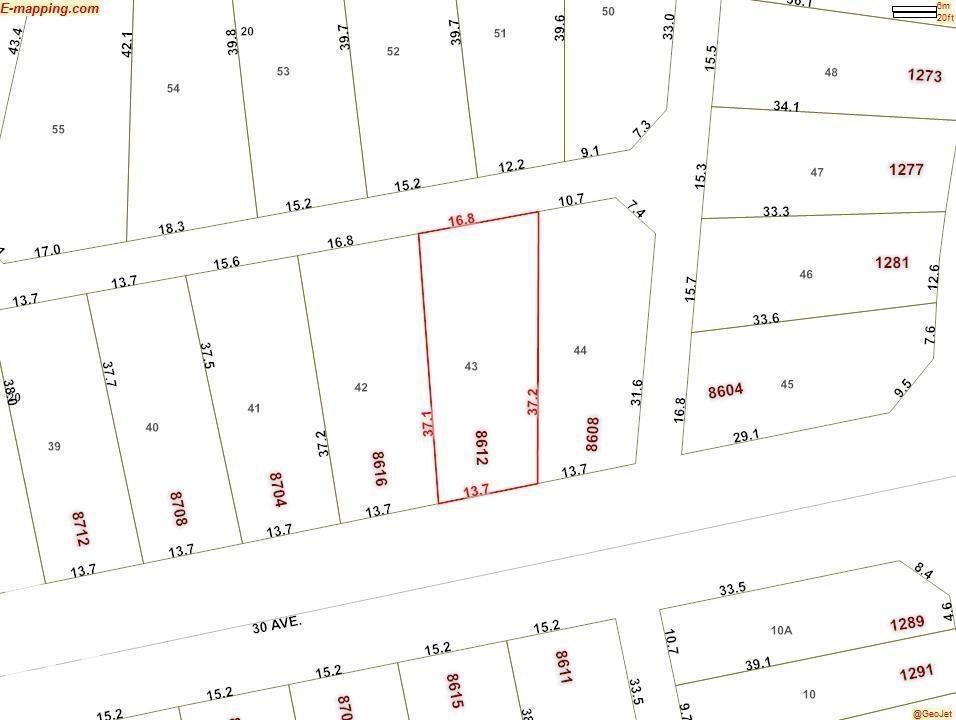
| Acreage | No | Fence Type | Fence |
| Land Amenities | Playground, Schools, Shopping | Size Irregular | 559 |
| Size Total | 559 M2 | Size Total Text | 559 M2 |
| Level | Type | Dimensions |
|---|---|---|
| Basement | Bedroom 4 | 3.63 m x 3.64 m |
| Basement | Bedroom 5 | 3.68 m x 2.3 m |
| Basement | Second Kitchen | 3.85 m x 3.62 m |
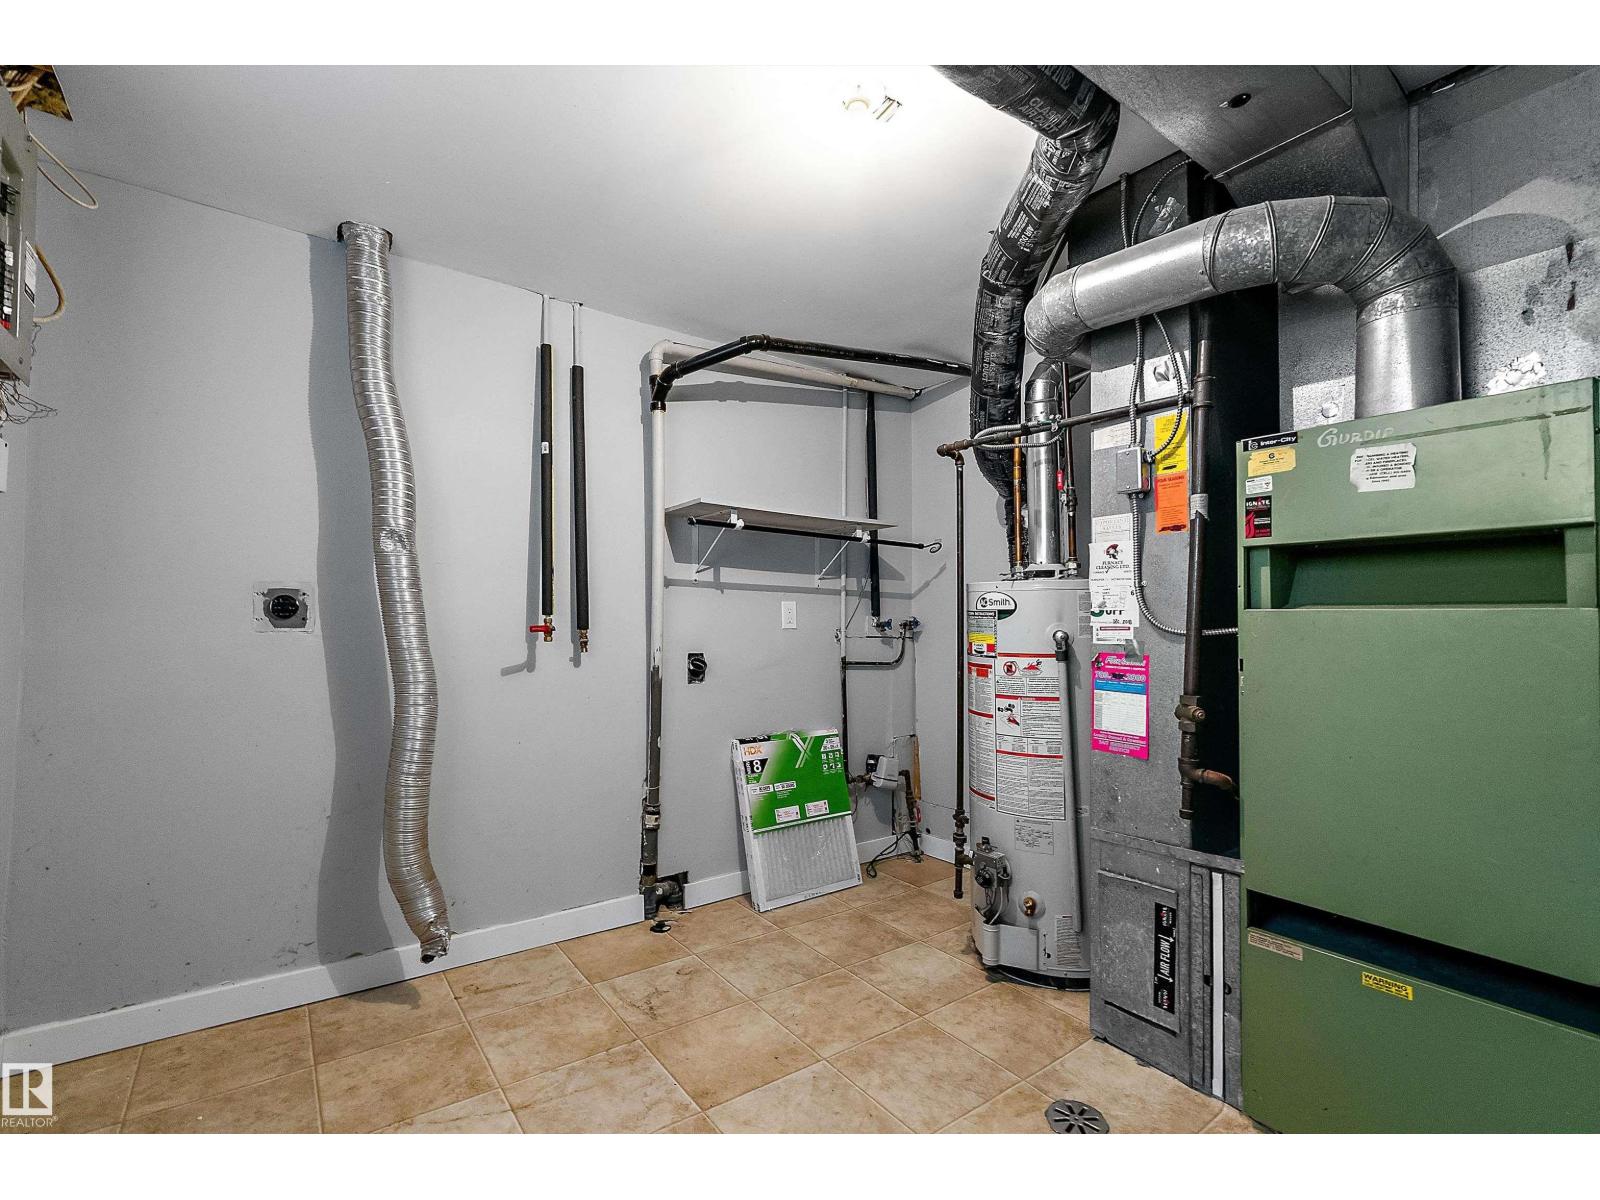
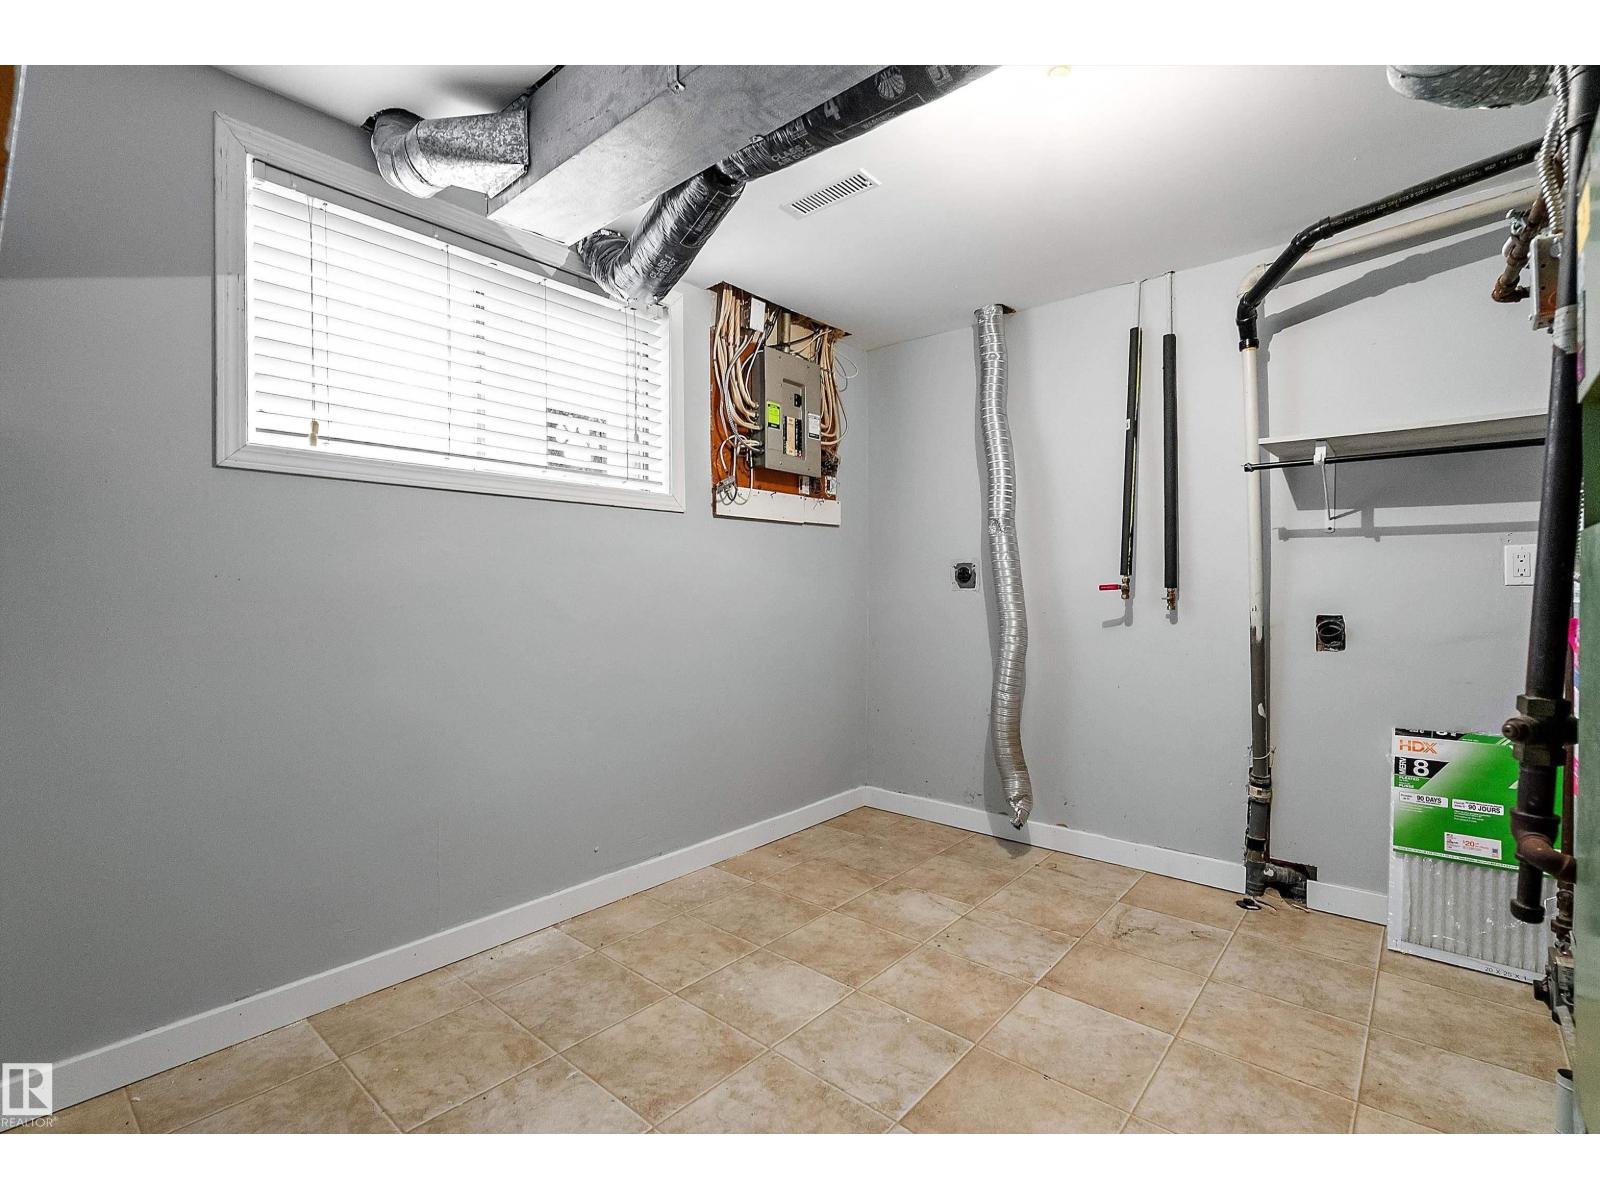
| Basement | Laundry Room | 3.92 m x 3.51 m |
| Main Level | Living Room | 5.14 m x 3.65 m |
| Main Level | Dining Room | 3.72 m x 1.91 m |
| Main Level | Kitchen | 2.65 m x 2.09 m |
| Main Level | Primary Bedroom | 3.65 m x 3.14 m |
| Main Level | Bedroom 2 | 4.05 m x 3.04 m |
| Main Level | Bedroom 3 | 2.42 m x 3.94 m |

Start Your Mortgage Application
