
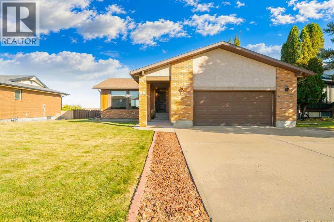
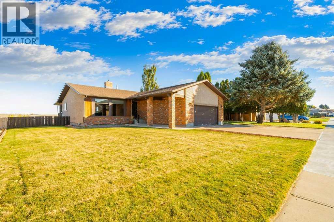
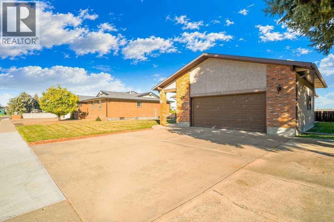
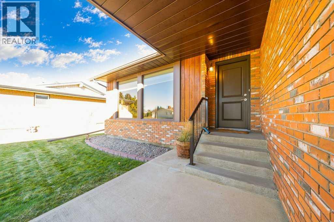
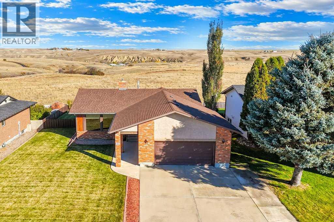
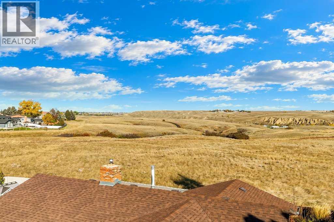
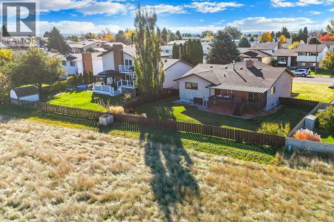
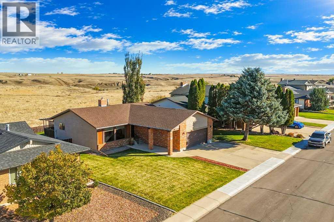
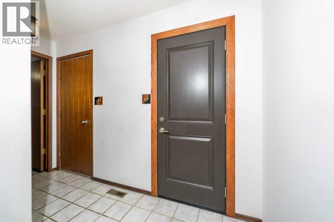
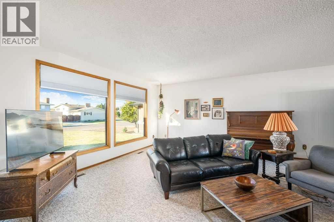
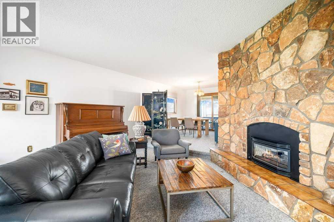
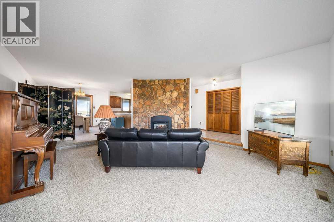
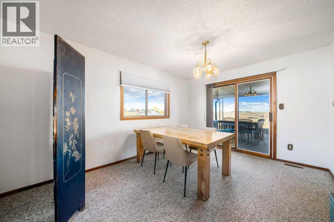
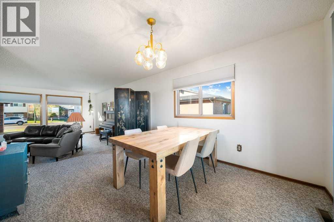
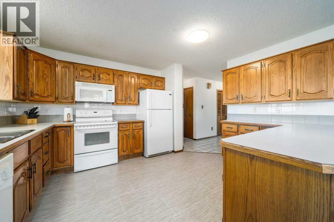
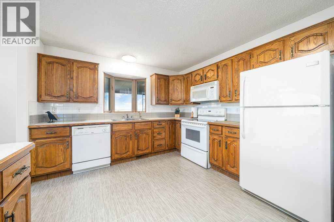
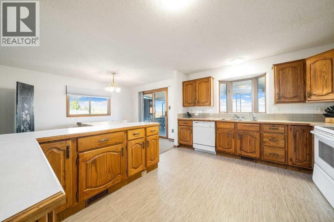
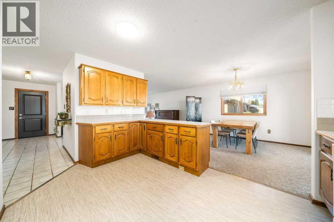
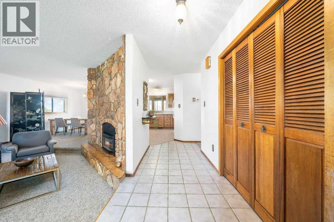
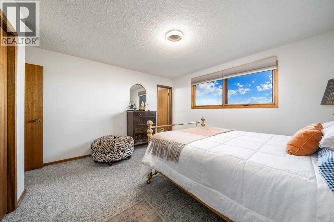
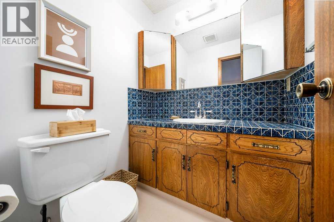
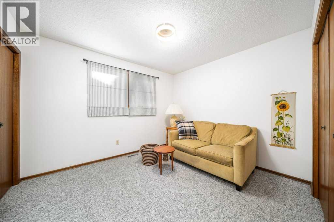
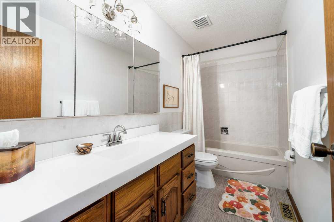
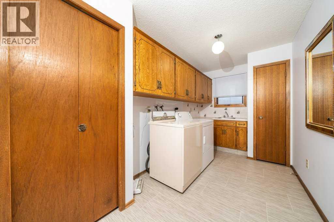
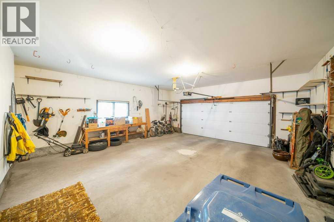
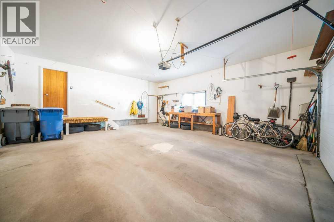
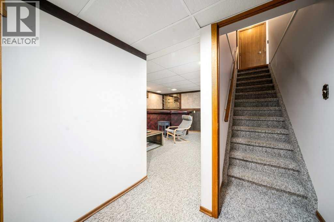
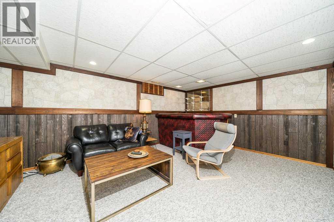
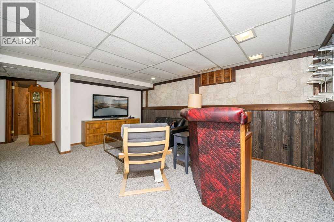
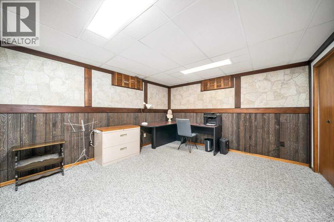
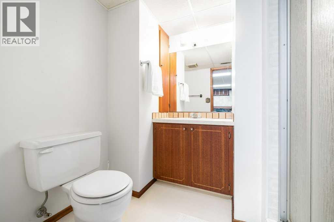
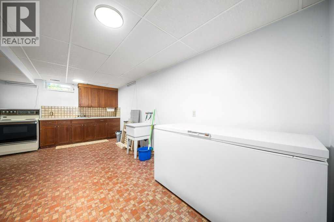
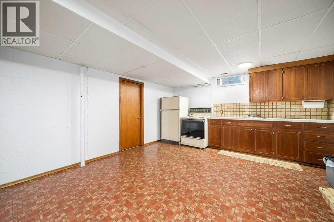
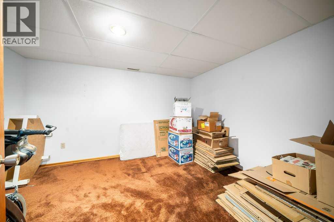
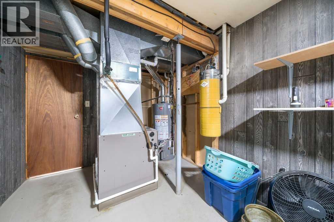
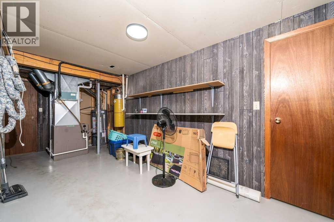
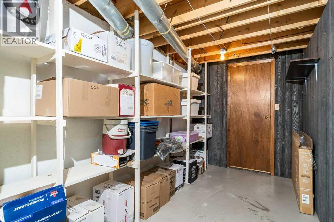
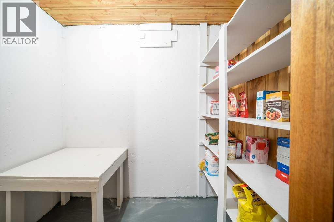
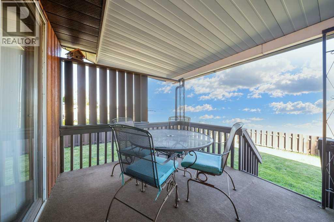
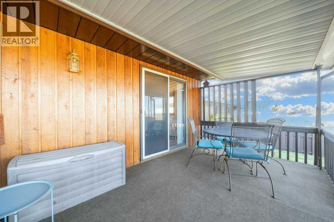
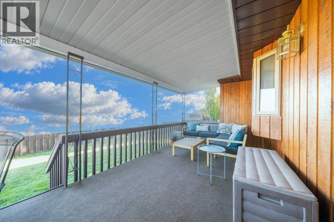
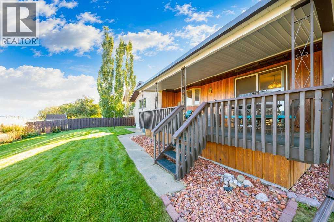
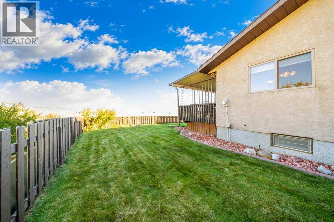
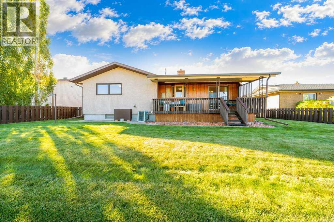
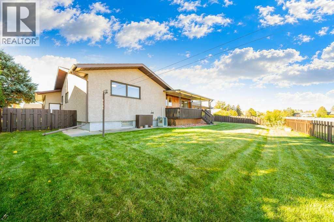
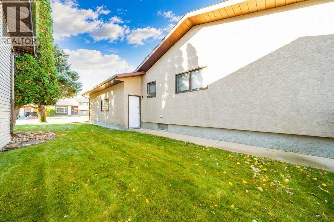
Welcome to 80 East Glen Drive! This very clean, well-maintained and fully developed bungalow is situated in a fantastic, QUIET location and offers a “GREAT VIEW OF THE COULEE’S!! The bright and spacious main floor features a wide-open layout with a large kitchen that flows seamlessly into the living and dining areas, creating a wonderful space for everyday living & entertaining. The spacious living room features a cozy gas fireplace and a triple-glazed front window, allowing plenty of natural light into the home. The main floor also offers 2 bedrooms, a 4 PCE bath, a 2PCE ENSUITE, and convenient MAIN FLOOR LAUNDRY! open space and incredible coulee views. Downstairs, the fully developed basement provides plenty of additional living space, including a summer kitchen, spacious family room, 1 bedroom (window needs to be increased to meet egress), storage room and cold storage—offering lots of flexibility for your needs. Several important updates add to the appeal of this well-cared-for home, including a NEW FURNACE March 2025, NEW HOT WATER April 2025, and shingles are in great shape and are approximately 14 years old. This is a solid, well-maintained home with plenty of potential to make it your own, all in an “EXCEPTIONAL LOCATION WITH A VIEW” that is hard to beat! Call your favourite agent to book a showing today! (id:53676)
| Bathroom Total | 3 | Bedrooms Above Ground | 2 |
| Bedrooms Below Ground | 2 | Bedrooms Total | 4 |
| Appliances | Washer, Dishwasher, Dryer, Microwave, Freezer, Garburator, Window Coverings, Garage Door Opener | Architectural Style | Bungalow |
| Basement Development | Finished | Basement Type | Full (finished) |
| Constructed Date | 1980 | Construction Style Attachment | Detached |
| Cooling Type | Central Air Conditioning | Exterior Finish | Brick, Stucco |
| Fireplace Present | Yes | Fireplace Total | 1 |
| Flooring Type | Carpeted, Ceramic Tile, Linoleum | Foundation Type | Poured Concrete |
| Half Bath Total | 1 | Heating Fuel | Natural Gas |
| Heating Type | Other, Forced Air | Stories Total | 1 |
| Size Interior | 1411 Sqft | Total Finished Area | 1411 Sqft |
| Type | House |
| Attached Garage | 2 |
| Other | |
| Parking Pad |
| Acreage | No | Fence Type | Fence |
| Land Amenities | Park, Playground, Recreation Nearby, Schools, Shopping | Landscape Features | Lawn, Underground Sprinkler |
| Size Depth | 34.13 M | Size Frontage | 21.34 M |
| Size Irregular | 8095.00 | Size Total | 8095 Sqft|7,251 - 10,889 Sqft |
| Size Total Text | 8095 Sqft|7,251 - 10,889 Sqft | Zoning Description | R-ld |
| Level | Type | Dimensions |
|---|---|---|
| Basement | 3pc Bathroom | 8.42 Ft x 6.17 Ft |
| Basement | Bedroom | 9.25 Ft x 11.92 Ft |
| Basement | Bedroom | 12.08 Ft x 13.25 Ft |
| Basement | Kitchen | 13.42 Ft x 23.25 Ft |
| Basement | Recreational, Games Room | 16.92 Ft x 12.58 Ft |
| Basement | Storage | 6.58 Ft x 3.83 Ft |
| Basement | Storage | 6.58 Ft x 11.67 Ft |
| Basement | Furnace | 20.08 Ft x 8.67 Ft |
| Basement | Other | 5.17 Ft x 7.17 Ft |
| Main Level | 2pc Bathroom | 4.92 Ft x 4.83 Ft |
| Main Level | 4pc Bathroom | 10.42 Ft x 4.83 Ft |
| Main Level | Bedroom | 11.17 Ft x 10.25 Ft |
| Main Level | Dining Room | 14.33 Ft x 10.58 Ft |
| Main Level | Foyer | 18.17 Ft x 11.17 Ft |
| Main Level | Kitchen | 13.75 Ft x 11.42 Ft |
| Main Level | Laundry Room | 7.00 Ft x 13.50 Ft |
| Main Level | Living Room | 17.00 Ft x 16.33 Ft |
| Main Level | Primary Bedroom | 14.42 Ft x 13.42 Ft |

Start Your Mortgage Application


