
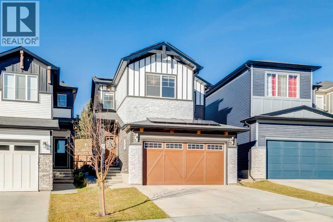
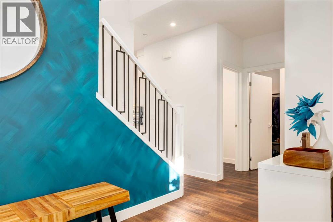
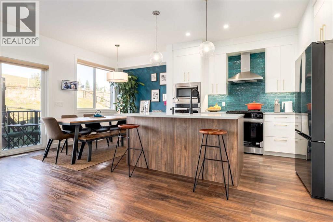
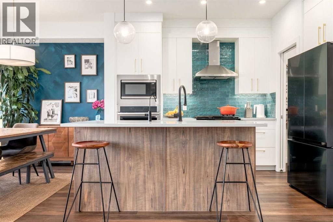
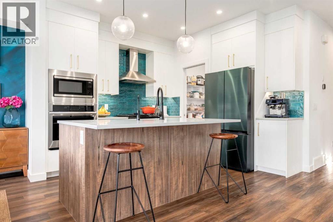
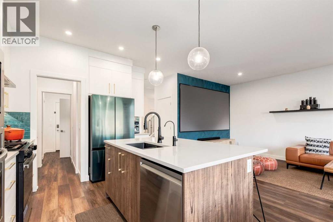
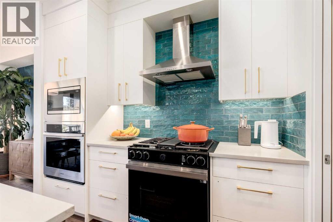
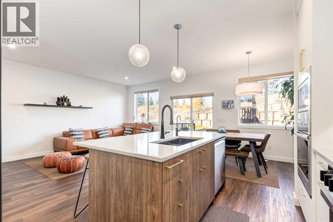
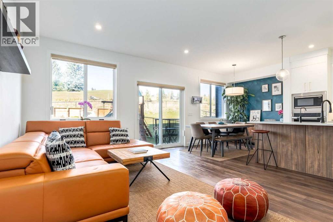
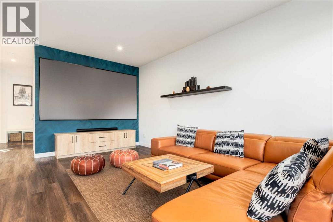
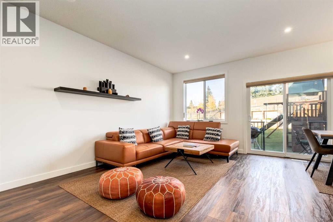
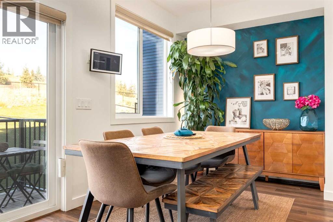
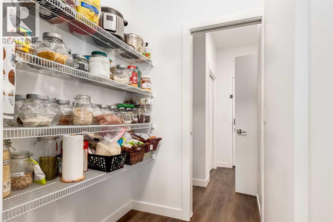
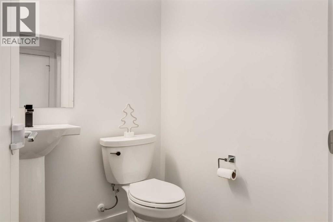
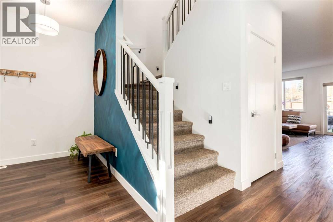
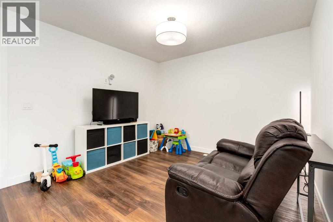
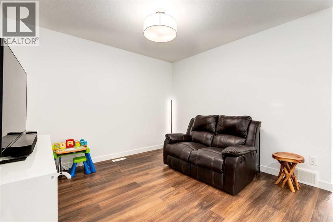
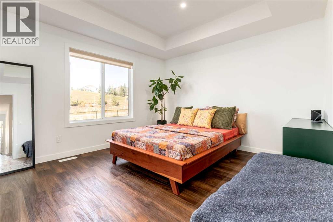
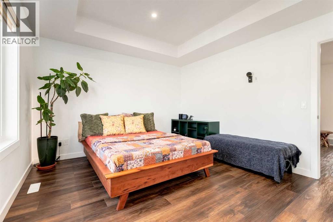
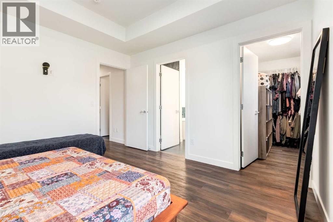
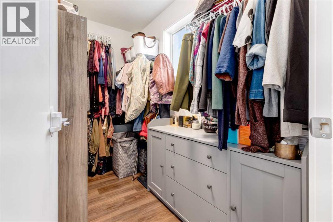
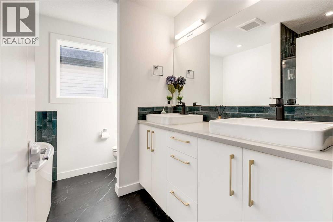
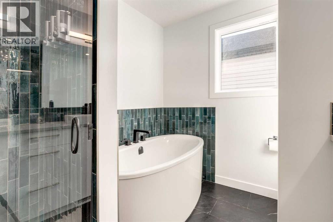
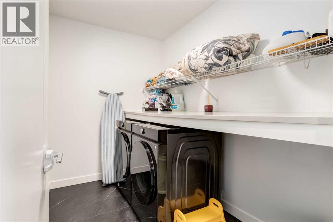
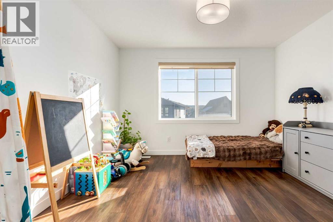
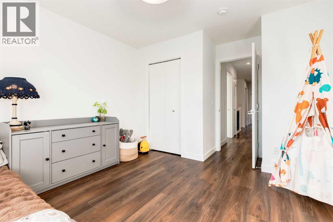
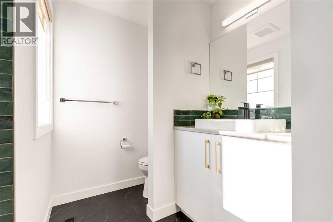
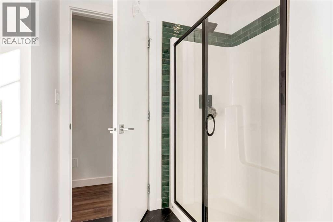
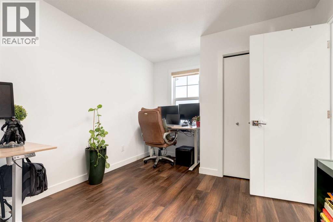
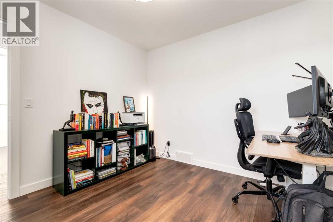
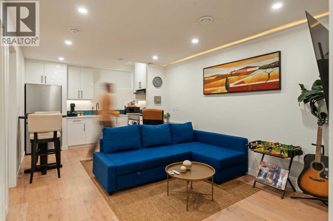
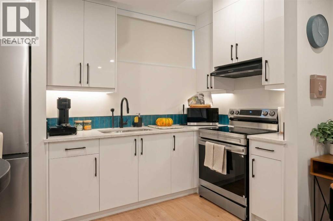
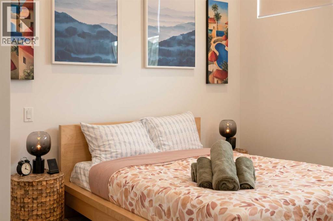
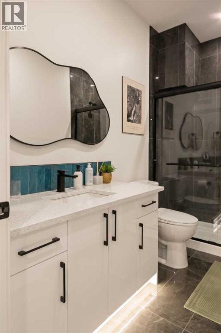
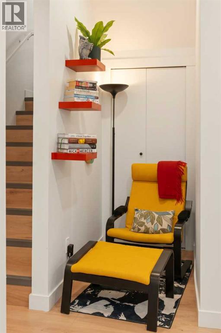
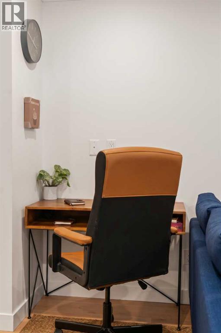
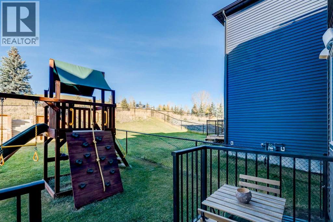
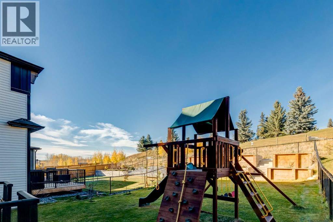
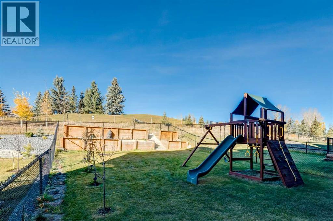
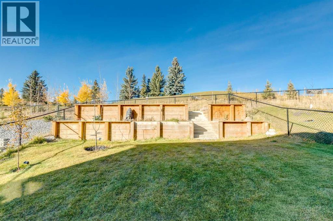
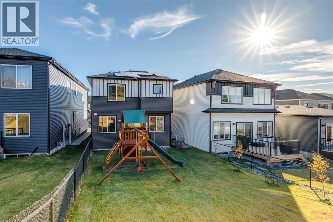
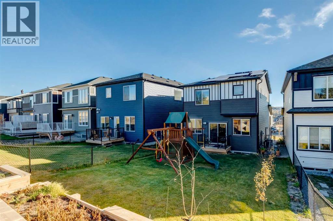
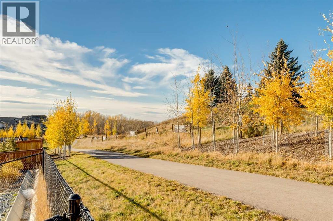
Welcome to this STUNNING modern masterpiece with sustainable living features in the vibrant Northwest community of Crimson Ridge (within Rockland Park), offering an ELEVATED BACKING ONTO GREEN SPACE AND A GOLF COURSE WITH NO REAR NEIGHBORS. This pristine, original-owner home features a NET-ZERO ELECTRICITY SYSTEM powered by 36 solar panels, alongside a 3-ton AC and a PREMIUM SMART WHOLE-HOME WATER PURIFICATION, SOFTENING, AND DECHLORINATION SYSTEM. Designed for both luxurious family living and smart investing, the upper level hosts a LUXURIOUS MASTER BEDROOM that overlooks the serene backyard and the golf course - WITH AN ENSUITE FEATURING A SOAKER TUB, STAND-IN SHOWER, AND STRIKING BLACK TILES, accompanied by TWO ADDITIONAL GENEROUSLY SIZED BEDROOMS AND A SECOND FULL BATHROOM on a CARPET-FREE SECOND FLOOR ideal for allergy sufferers or small families. The spacious layout also includes a PROVEN 5-STAR AIRBNB LEGAL BASEMENT SUITE (one bedroom and one bath), while the open-concept main floor showcases ARTISAN LIMEWASH PAINT FEATURE WALLS that banish ordinary builder blandness, paired with 9-foot ceilings, LVP flooring, and a GOURMET KITCHEN boasting top-tier Samsung smart appliances, quartz countertops, soft-close cabinetry, and a STRIKING PEACOCK BLUE BACKSPLASH. Additional high-end inclusions feature an EV CHARGER READY SETUP and a EUFY SECURITY CAMERA SYSTEM. The backyard is fully landscaped, and has a retaining wall for your vegetable garden, or to add zero-maintenance greenery. Perfectly located just 5 minutes from Stoney Trail highway access to the mountains and downtown, and a short walk to upcoming Rockland Park commercial areas and top schools, this exceptional property delivers the ultimate blend of comfort, design, and revenue potential. (id:53676)
| Bathroom Total | 4 | Bedrooms Above Ground | 3 |
| Bedrooms Below Ground | 1 | Bedrooms Total | 4 |
| Appliances | Washer, Refrigerator, Dishwasher, Wine Fridge, Stove, Dryer, Microwave, Garage Door Opener | Basement Development | Finished |
| Basement Features | Separate Entrance, Suite | Basement Type | Full (finished) |
| Constructed Date | 2024 | Construction Material | Wood Frame |
| Construction Style Attachment | Detached | Cooling Type | Central Air Conditioning |
| Flooring Type | Carpeted, Tile, Vinyl Plank | Foundation Type | Poured Concrete |
| Half Bath Total | 1 | Heating Type | Forced Air |
| Stories Total | 2 | Size Interior | 1873 Sqft |
| Total Finished Area | 1873.1 Sqft | Type | House |
| Attached Garage | 2 |
| Acreage | No | Fence Type | Fence |
| Land Amenities | Golf Course, Park, Playground, Schools, Shopping | Landscape Features | Landscaped |
| Size Depth | 42.11 M | Size Frontage | 8.41 M |
| Size Irregular | 399.00 | Size Total | 399 M2|4,051 - 7,250 Sqft |
| Size Total Text | 399 M2|4,051 - 7,250 Sqft | Zoning Description | R-g |
| Level | Type | Dimensions |
|---|---|---|
| Lower Level | Bedroom | 11.42 Ft x 10.00 Ft |
| Lower Level | 3pc Bathroom | 10.00 Ft x 6.00 Ft |
| Lower Level | Other | 11.00 Ft x 6.00 Ft |
| Lower Level | Living Room | 14.42 Ft x 11.00 Ft |
| Main Level | Kitchen | 12.17 Ft x 10.33 Ft |
| Main Level | Living Room | 17.92 Ft x 12.42 Ft |
| Main Level | Dining Room | 10.33 Ft x 7.58 Ft |
| Main Level | 2pc Bathroom | 5.42 Ft x 4.92 Ft |
| Main Level | Foyer | 12.00 Ft x 8.42 Ft |
| Main Level | Other | 8.00 Ft x 6.42 Ft |
| Main Level | Pantry | 5.75 Ft x 4.92 Ft |
| Upper Level | Primary Bedroom | 13.58 Ft x 11.92 Ft |
| Upper Level | 5pc Bathroom | 9.08 Ft x 7.92 Ft |
| Upper Level | Bedroom | 13.58 Ft x 10.08 Ft |
| Upper Level | Bedroom | 12.42 Ft x 11.75 Ft |
| Upper Level | 4pc Bathroom | 10.08 Ft x 4.92 Ft |
| Upper Level | Bonus Room | 10.92 Ft x 10.42 Ft |
| Upper Level | Laundry Room | 9.00 Ft x 5.92 Ft |

Start Your Mortgage Application


