
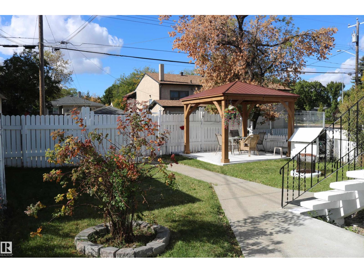
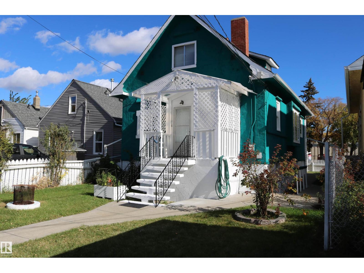
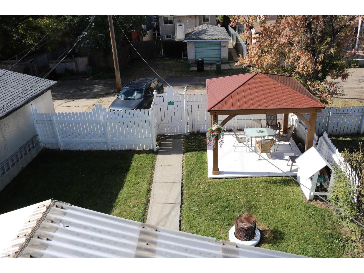
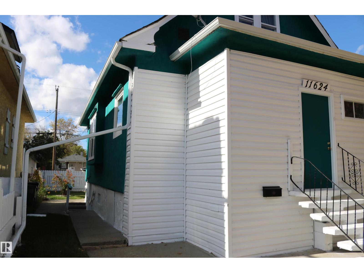
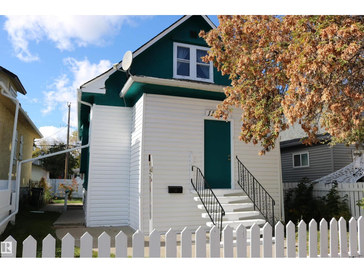
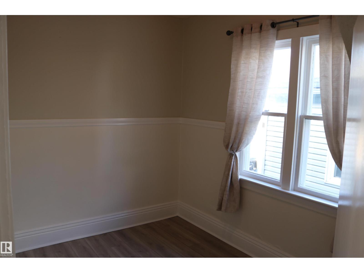
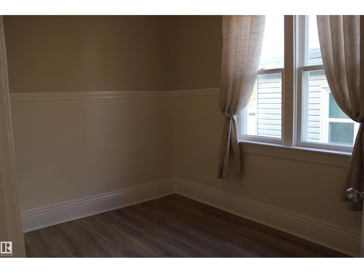
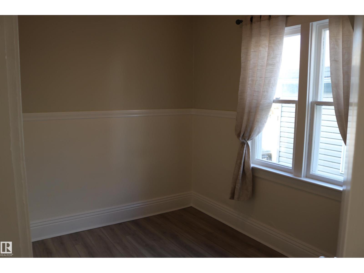
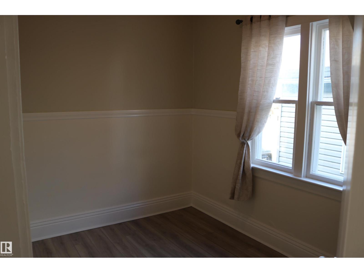
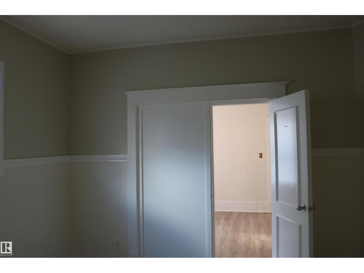
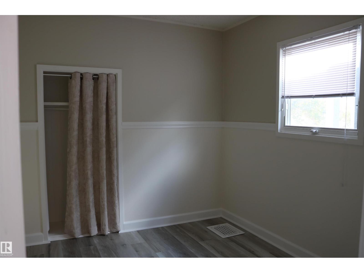
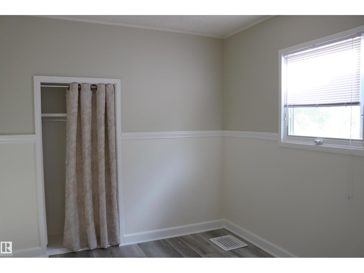
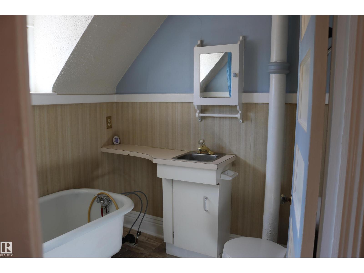
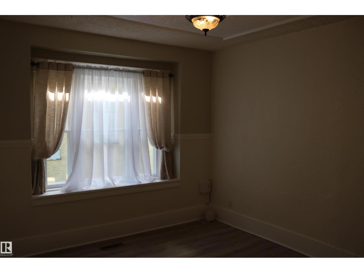
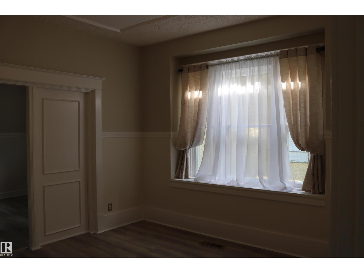
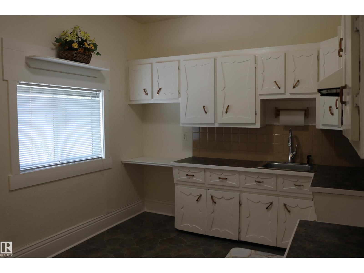
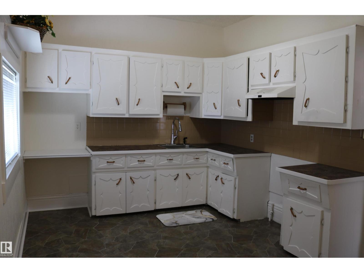
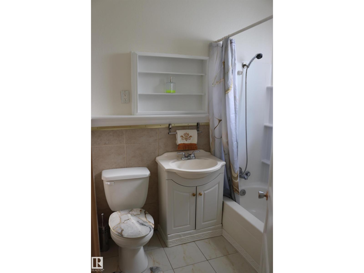
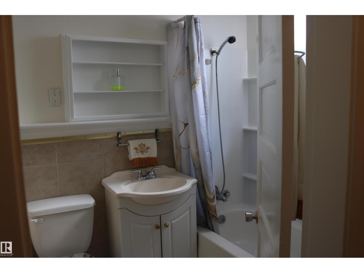
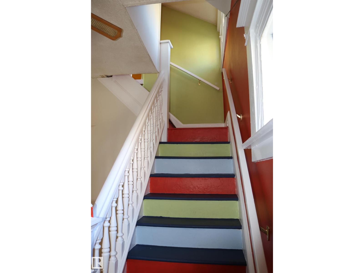
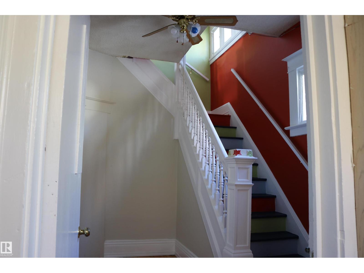
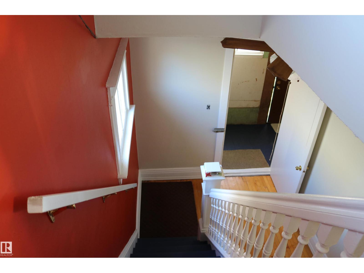
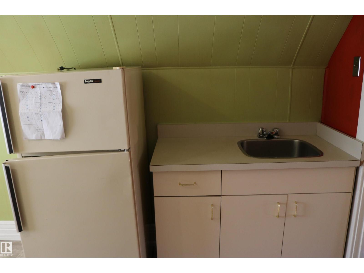
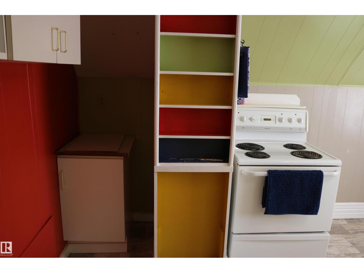
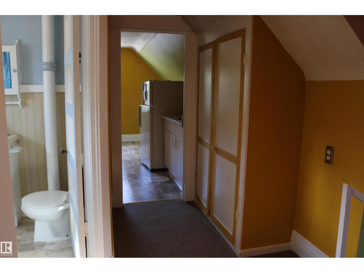
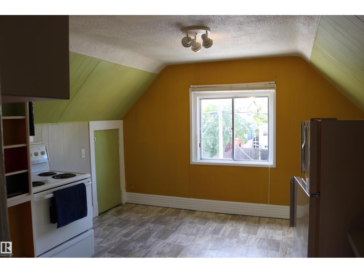
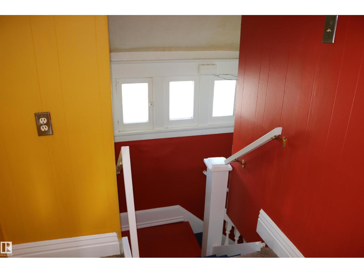
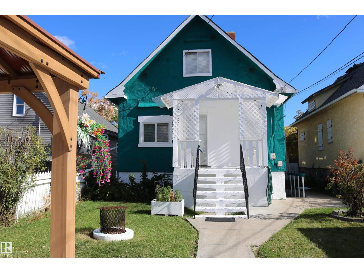
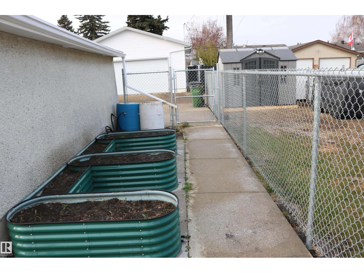
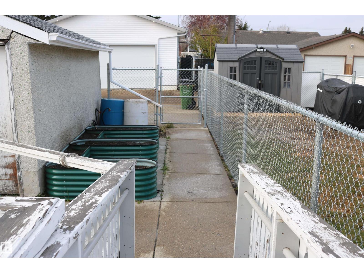
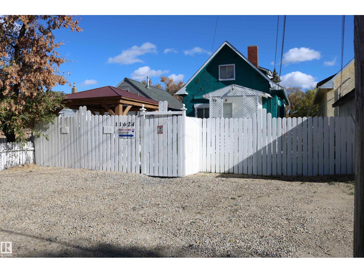
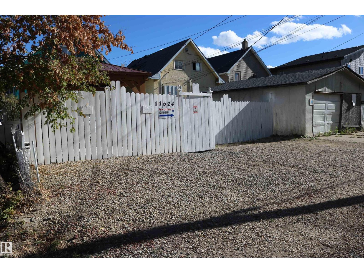
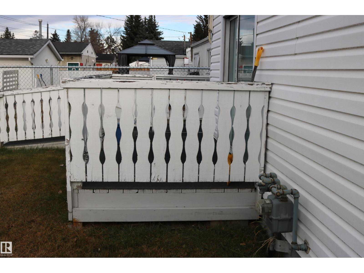
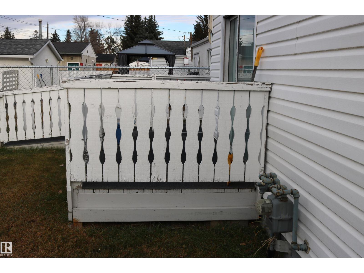
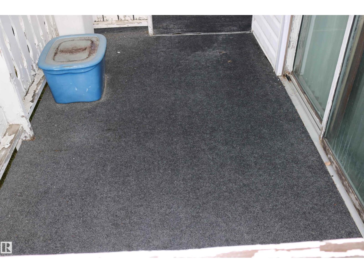
Unique 2 Storey home! The main floor entrance is at the back under the covered deck. You enter into the kitchen with the 4 piece bathroom to the right. Through the kitchen is the living room, there are 2 bedrooms located on this level. Through the front entrance you walk into the closed in porch and go up the stairs to the second unit. There is a 3 piece bathroom with clawfoot tub! The kitchen is located at the back and is also set up as a small living room. The bedroom at the front of the home has a good sized closet. The two units could be converted back into a single unit by opening up the doorway on the main floor. The basement is accessed from outside on the side of the home with shared laundry and utility room. Potential to convert into a rental subject to the buyer conducting their due diligence to ascertain zoning permissibility in addition to obtaining all required approvals and permits in order to comply with municipal by-laws. The yard is fully fenced and parking for 4 in the back. (id:53676)
| Bathroom Total | 2 | Bedrooms Total | 3 |
| Appliances | Dryer, Refrigerator, Stove, Washer | Basement Development | Partially Finished |
| Basement Type | Full (partially Finished) | Constructed Date | 1921 |
| Construction Style Attachment | Detached | Heating Type | Forced Air |
| Stories Total | 2 | Size Interior | 1218 Sqft |
| Type | House |
| No Garage | |
| Rear | |
| See Remarks |
| Acreage | No | Fence Type | Fence |
| Land Amenities | Playground, Public Transit, Schools |
| Level | Type | Dimensions |
|---|---|---|
| Main Level | Living Room | 3.46 m x 3.81 m |
| Main Level | Kitchen | 4.22 m x 3.04 m |
| Main Level | Primary Bedroom | 3.37 m x 4.09 m |
| Main Level | Bedroom 2 | 2.58 m x 3.52 m |
| Upper Level | Bedroom 3 | 3.14 m x 3.63 m |
| Upper Level | Second Kitchen | 3.92 m x 3.64 m |

Start Your Mortgage Application
