
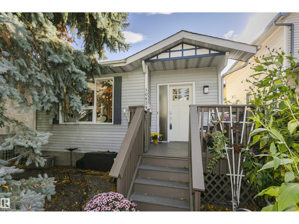
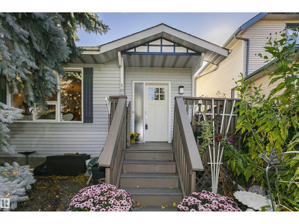
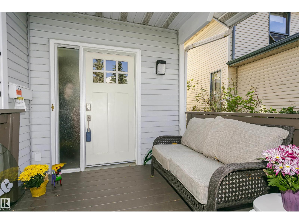
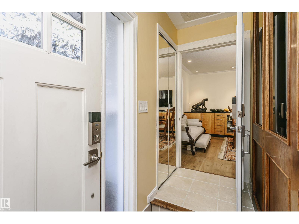
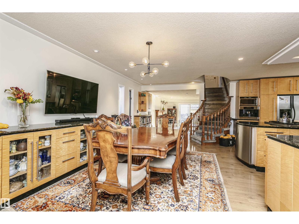
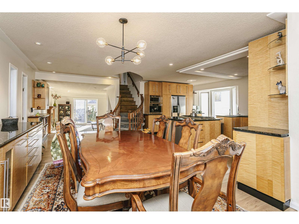
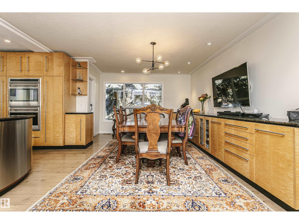
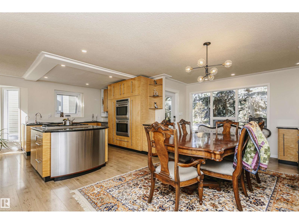
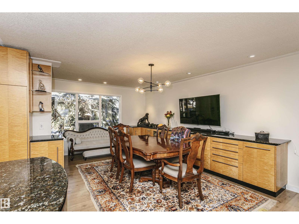
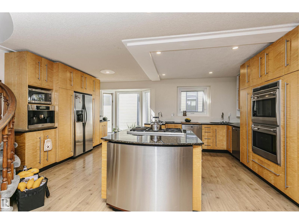
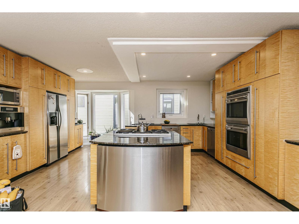
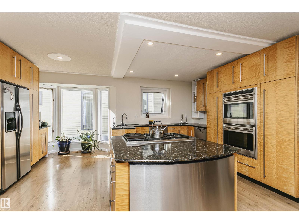
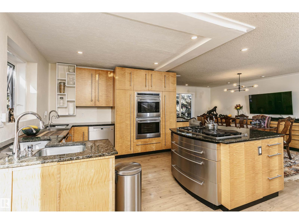
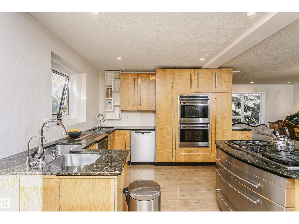
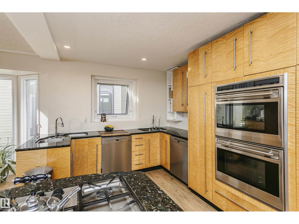
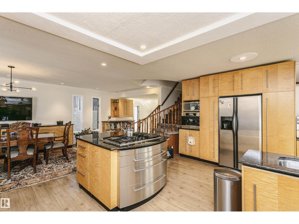
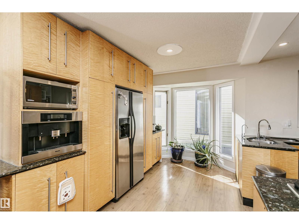
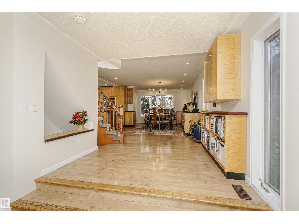
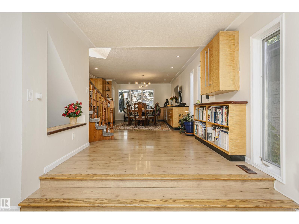
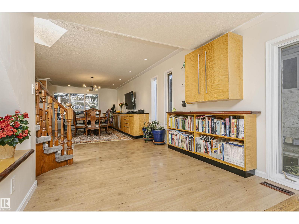
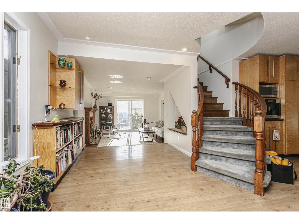
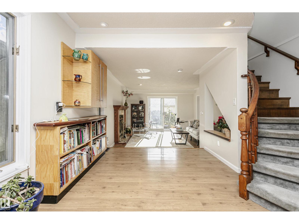
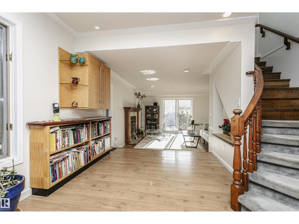
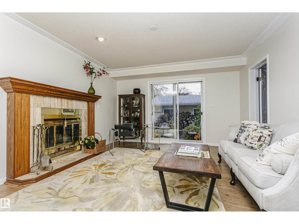
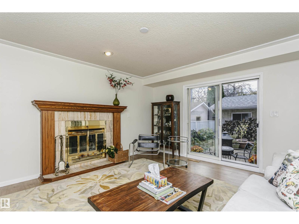
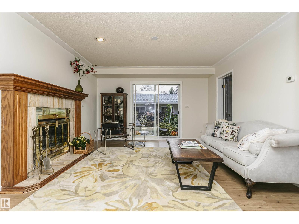
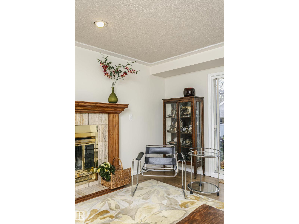
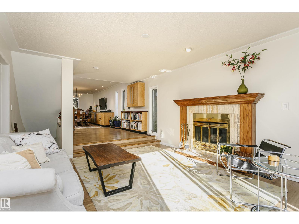
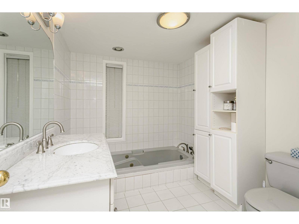
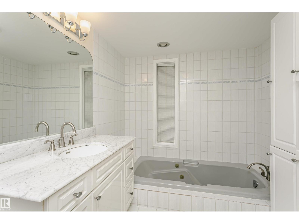
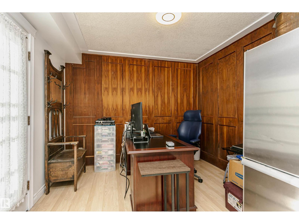
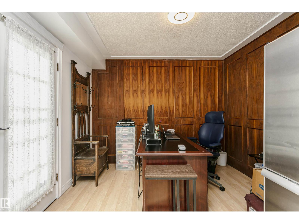
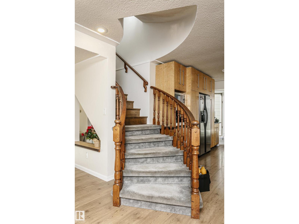
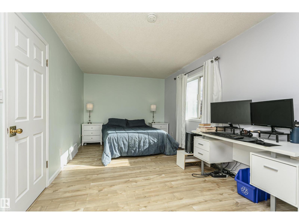
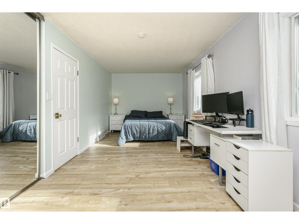
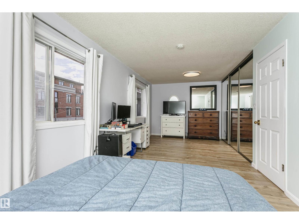
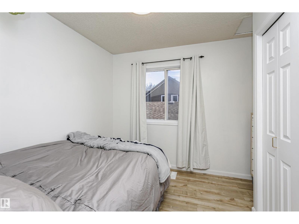
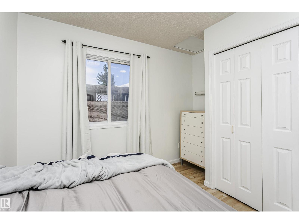
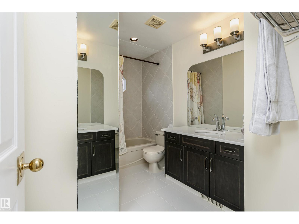
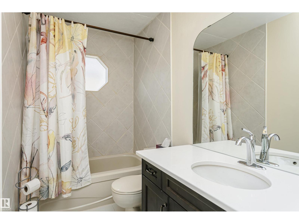
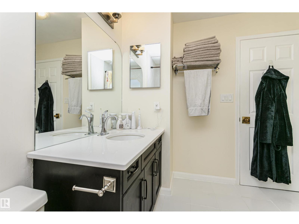
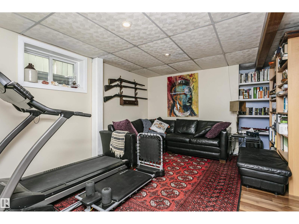
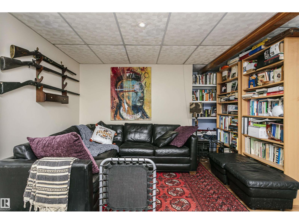
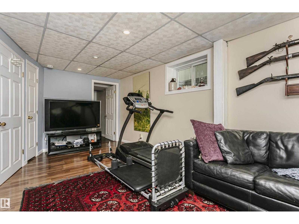
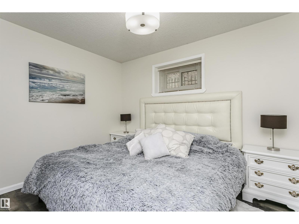
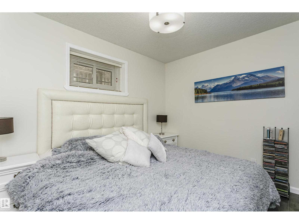
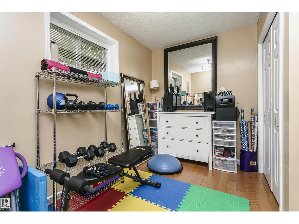
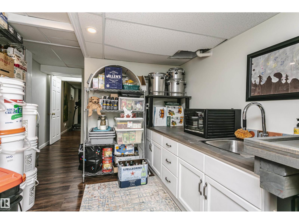
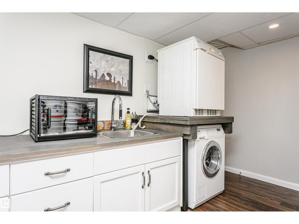
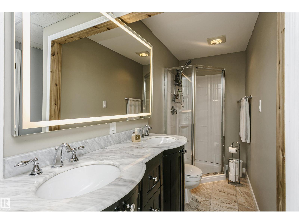
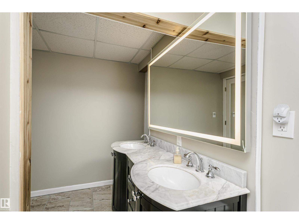
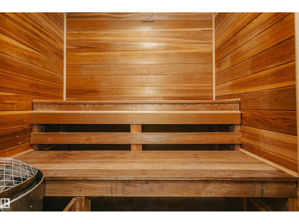
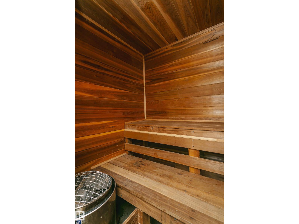
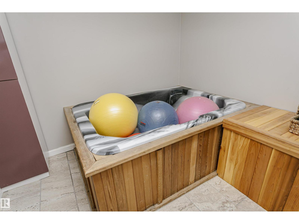
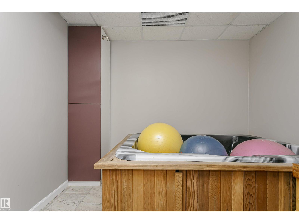
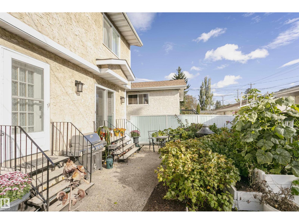
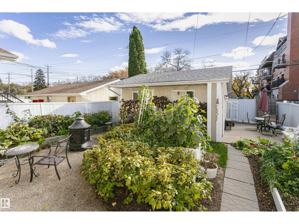
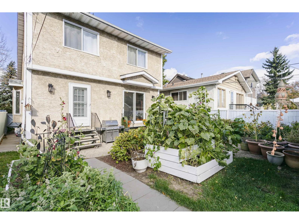
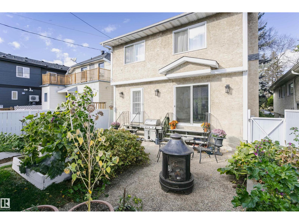
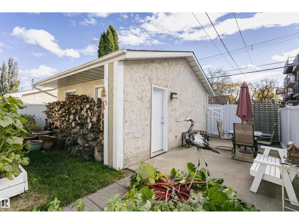
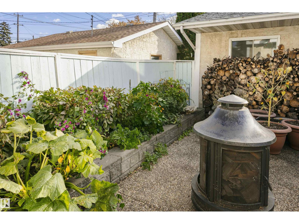
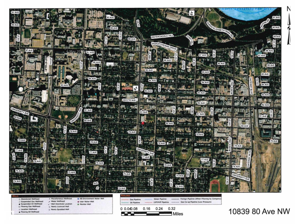
CHARMING COTTAGE VIBES. EXPANSIVE, CUSTOM-BUILT LIVING. JUST BLOCKS FROM WHYTE AVE! Tucked just steps from the energy of Whyte Ave, this custom-built beauty pairs a cozy cottage-inspired exterior with a surprisingly spacious, updated interior. Step inside from the convenient boot room and discover an inviting dining space with SO much cabinetry, perfect for storage, serving, and entertaining. Then comes the kitchen—and prepare to be impressed! Thoughtfully redesigned around a show-stopping island, this dream space is built for serious hosting, featuring a gas cooktop with downdraft ventilation, TWO dishwashers, a dual oven, and even a built-in coffee maker. Tucked in the back you'll find the living room with a cozy den and 2 doors leading onto the back patio. With 2 bedrooms on the upper floor and in the basemnet there is plenty of room for the whole family and a washroom conviently located on each level. (id:53676)
| Bathroom Total | 3 | Bedrooms Total | 4 |
| Appliances | Dishwasher, Dryer, Garage Door Opener Remote(s), Garage Door Opener, Oven - Built-in, Refrigerator, Stove, Washer, Window Coverings, See Remarks | Basement Development | Finished |
| Basement Type | Full (finished) | Constructed Date | 1985 |
| Construction Style Attachment | Detached | Fireplace Present | Yes |
| Fireplace Type | Heatillator | Heating Type | Forced Air |
| Stories Total | 2 | Size Interior | 1563 Sqft |
| Type | House |
| Stall | |
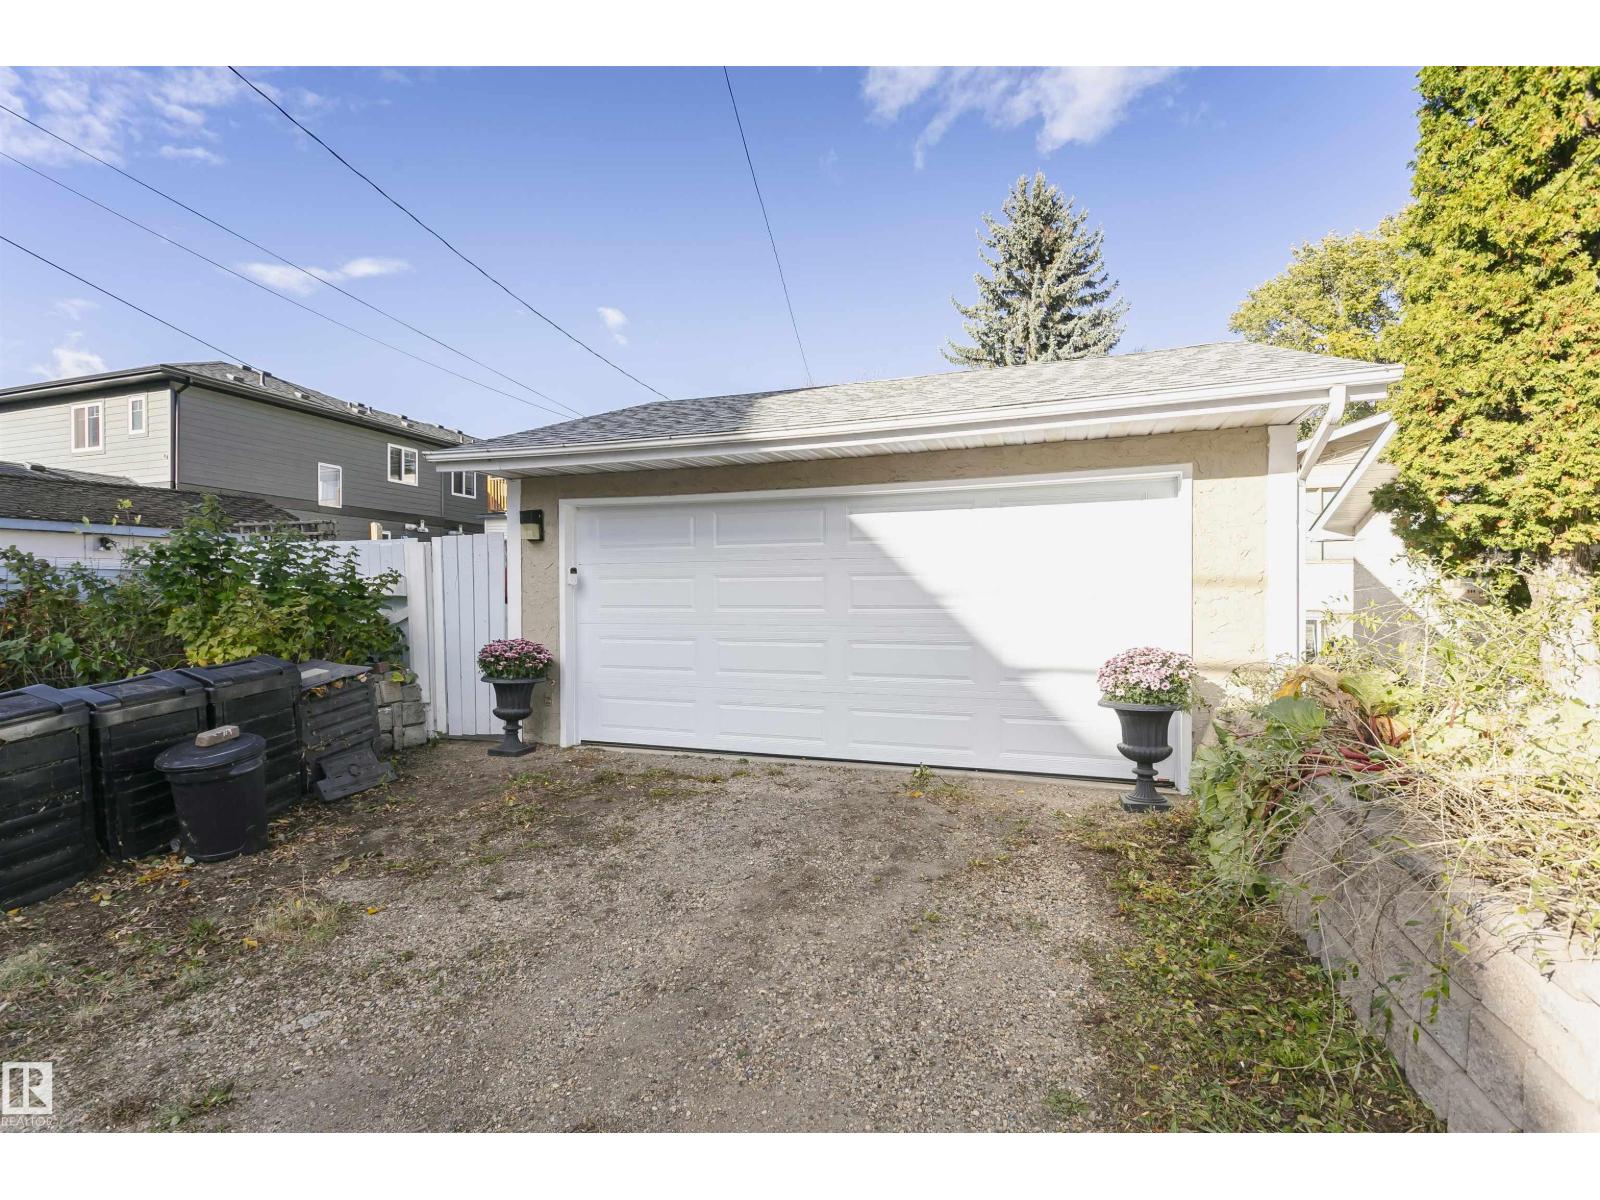
| Detached Garage |
| Acreage | No | Fence Type | Fence |
| Land Amenities | Playground, Public Transit, Schools, Shopping |
| Level | Type | Dimensions |
|---|---|---|
| Basement | Family Room | 3.51 m x 5.7 m |
| Basement | Bedroom 3 | 3.34 m x 3.3 m |
| Basement | Bedroom 4 | 3.32 m x 3.5 m |
| Main Level | Living Room | 4.01 m x 4.6 m |
| Main Level | Dining Room | 3.56 m x 5.8 m |
| Main Level | Kitchen | 4.3 m x 5.3 m |
| Main Level | Den | 3.15 m x 3.1 m |
| Upper Level | Primary Bedroom | 7.28 m x 3 m |
| Upper Level | Bedroom 2 | 2.87 m x 3.1 m |

Start Your Mortgage Application
