
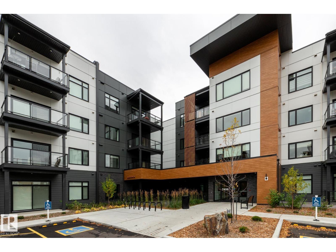
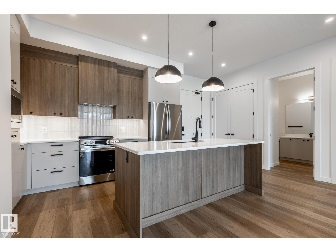
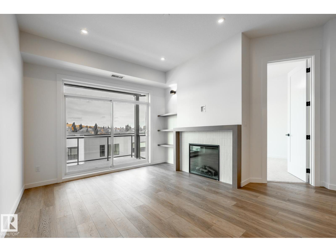
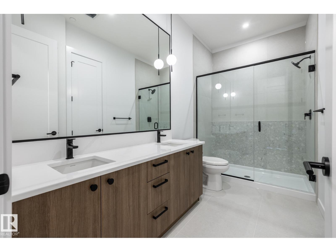
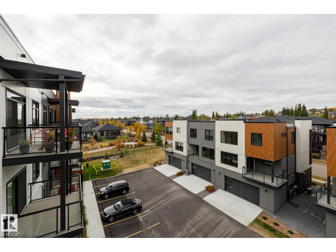
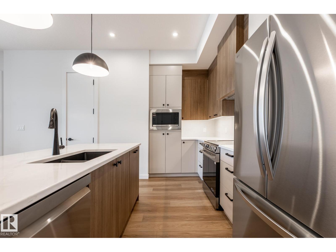
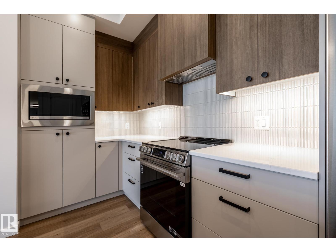
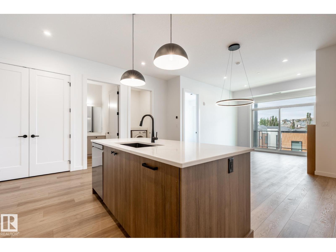
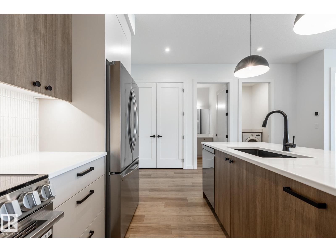
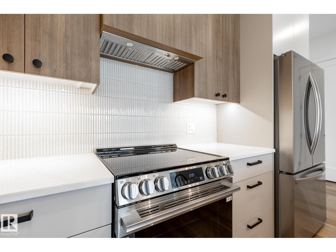
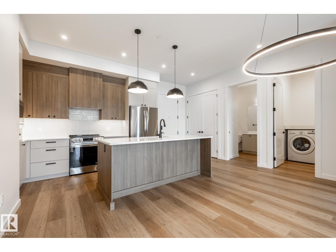
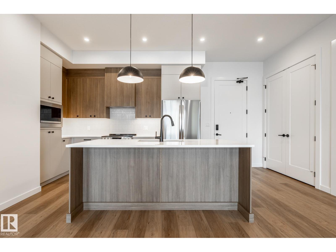
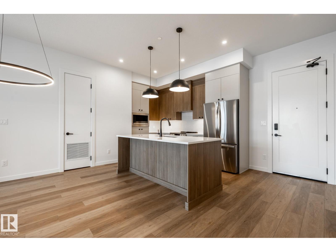
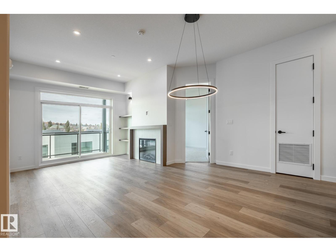
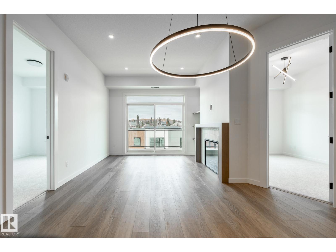
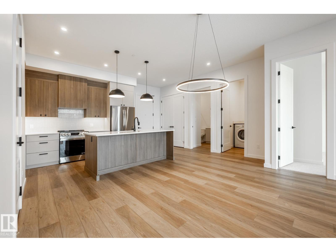
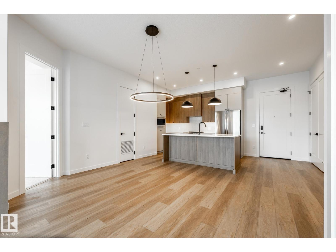
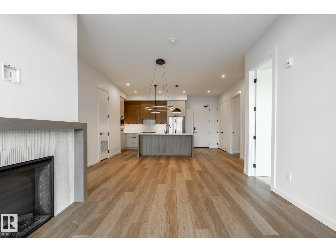
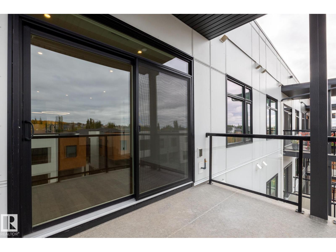
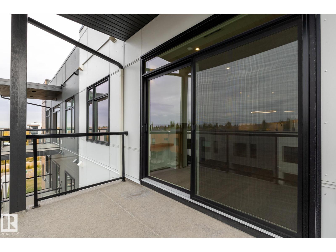
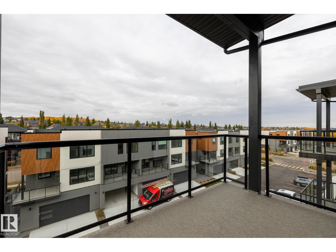
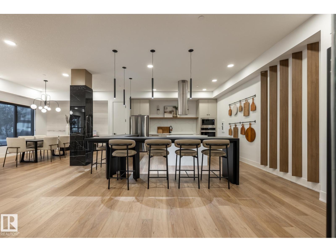
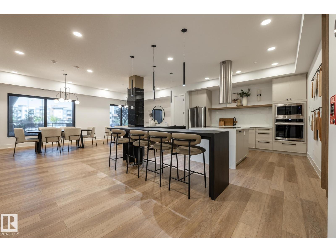
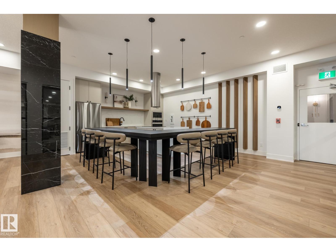
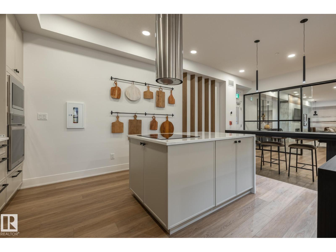
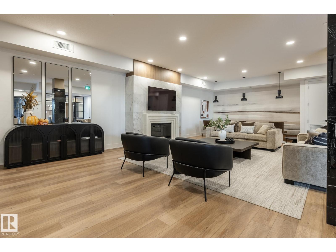
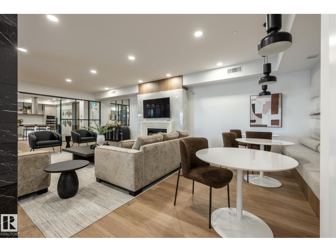
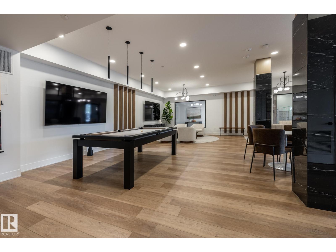
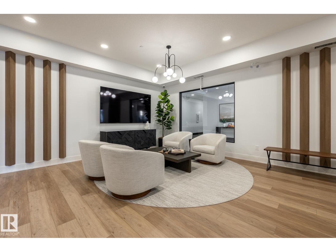
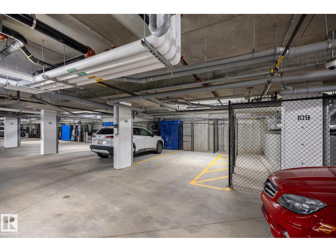
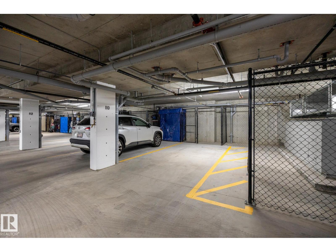
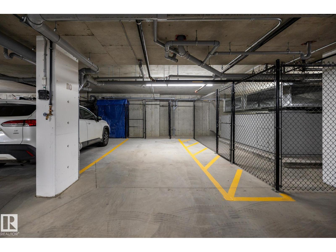
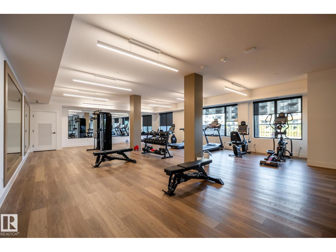
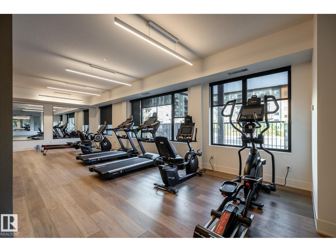
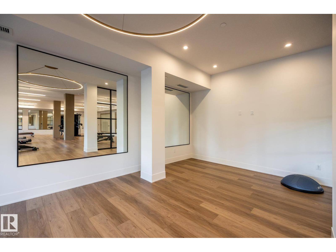
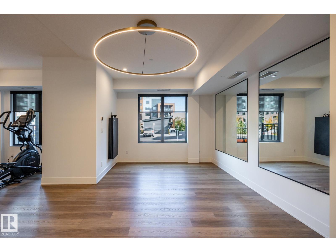
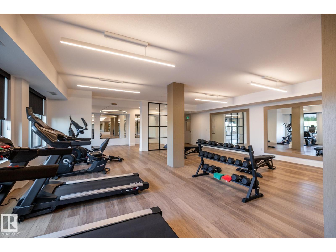
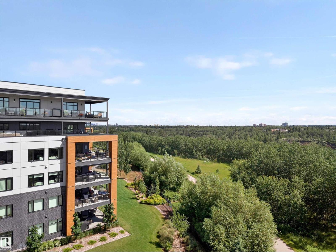
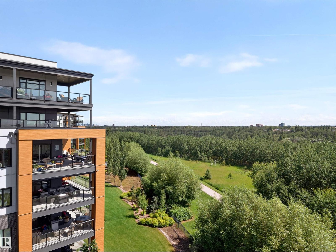
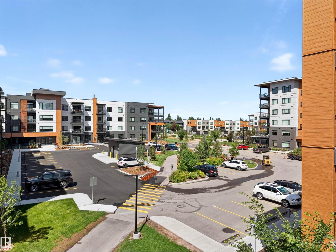
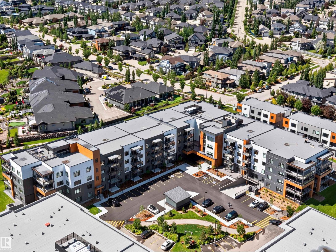
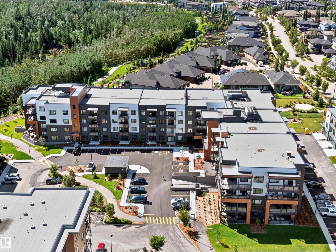
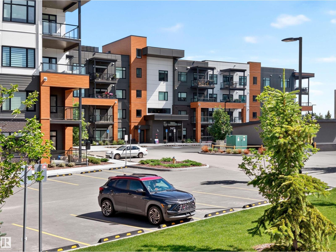
Luxurious top-floor condo offers upscale finishes, brilliant design, unbeatable location & a wide variety of amenities. Features a contemporary kitchen with two-tone cabinetry, stainless steel appliances, pull-out waste/recycling drawers and a large island with breakfast bar. Living room has a stylish fireplace, attractive surround and display shelving. The primary suite includes a walk-through closet with efficient organizer system and a spa-inspired ensuite with double sinks and a full-sized shower. The 2nd bedroom offers a large window and ample closet space. There is also a 4-piece bathroom, in-suite laundry, large balcony, titled underground parking and storage cage. Evolve's location is Integrated into MacTaggart Ravine’s walking and cycling trails, ameniities include a chef’s kitchen, entertainment lounge, fully equipped gym, guest suite, meeting and craft rooms. An active social committee organizes yoga classes, Oilers watch parties, crib and more! (id:53676)
| Bathroom Total | 2 | Bedrooms Total | 2 |
| Amenities | Ceiling - 10ft | Appliances | Dishwasher, Dryer, Hood Fan, Microwave, Refrigerator, Stove, Washer |
| Basement Type | None | Constructed Date | 2025 |
| Fire Protection | Smoke Detectors | Fireplace Fuel | Electric |
| Fireplace Present | Yes | Fireplace Type | Unknown |
| Heating Type | Coil Fan | Size Interior | 995 Sqft |
| Type | Apartment |
| Heated Garage | |
| Stall | |
| Underground |
| Acreage | No | Land Amenities | Golf Course, Playground, Public Transit, Schools, Shopping |
| Level | Type | Dimensions |
|---|---|---|
| Main Level | Living Room | 4.3 m x 3.7 m |
| Main Level | Dining Room | 3.4 m x 3 m |
| Main Level | Kitchen | 3.9 m x 2.8 m |
| Main Level | Primary Bedroom | 3.7 m x 3.2 m |
| Main Level | Bedroom 2 | 3.3 m x 3 m |
| Main Level | Laundry Room | 2.1 m x 1.7 m |

Start Your Mortgage Application
