fbpx

4219 46 Avenue, Red Deer, Alberta T4N 3M7 New

MLS® # A2352155

$725,000

Property Size 1679
Bedrooms 3
Bathrooms 3
Year Built 2009
Garages 4

Description

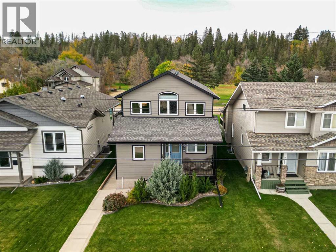
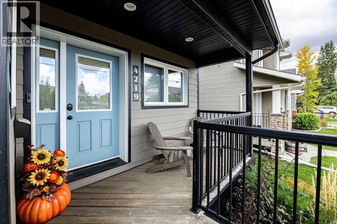
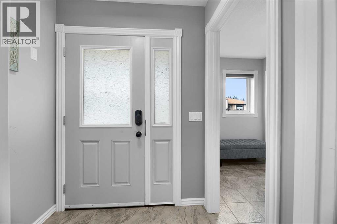
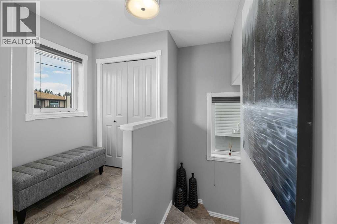
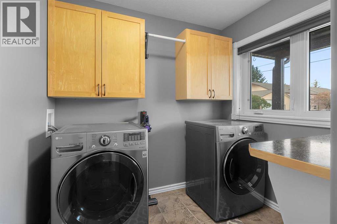
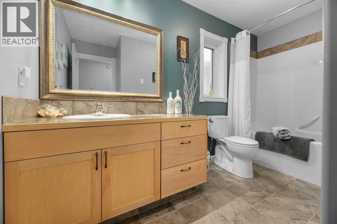
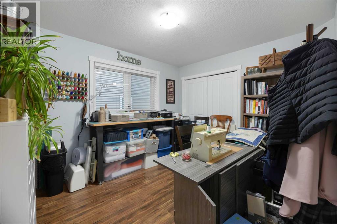
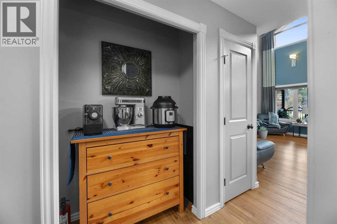
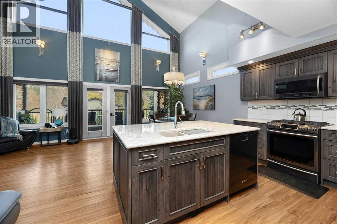
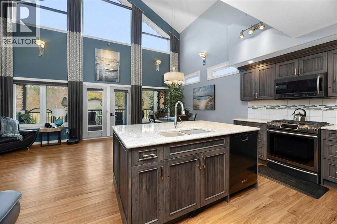
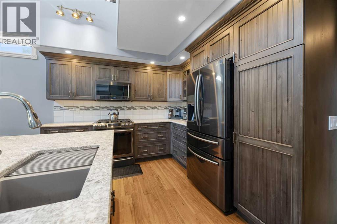
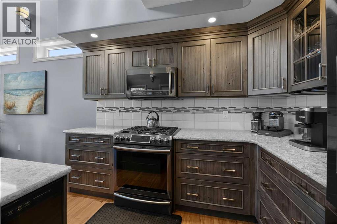
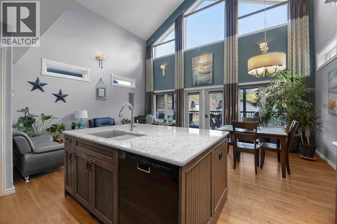
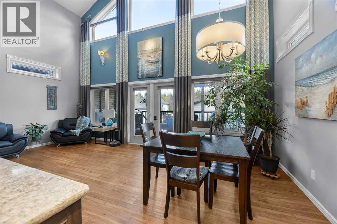
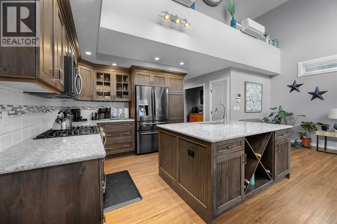
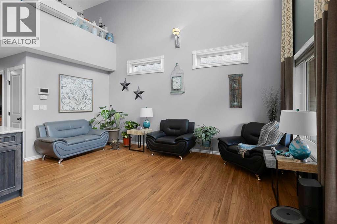
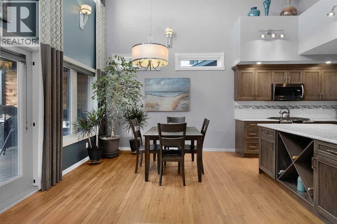
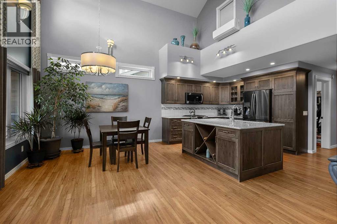
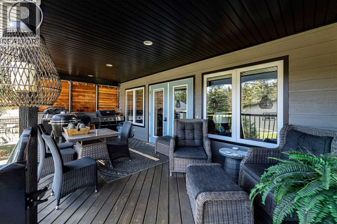
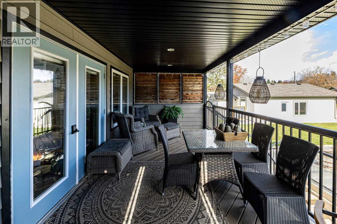
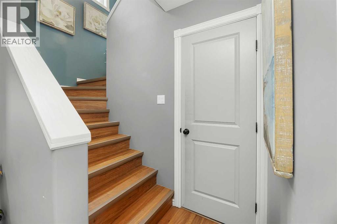
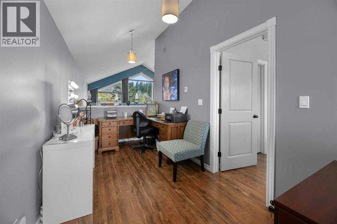
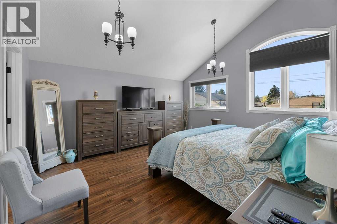
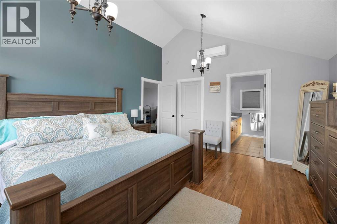
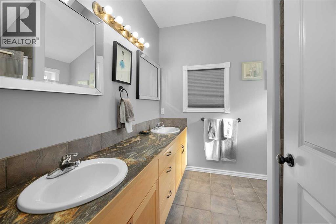
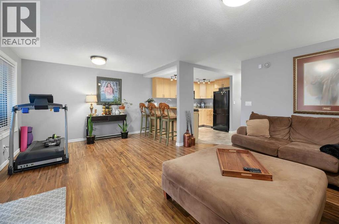
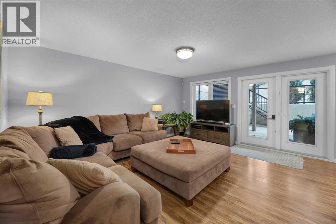
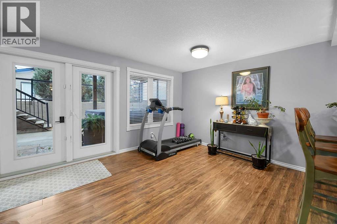
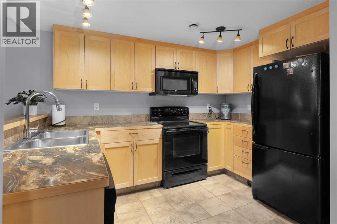
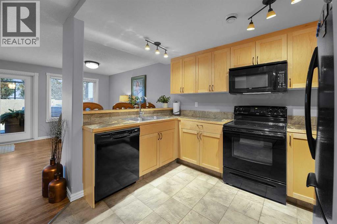
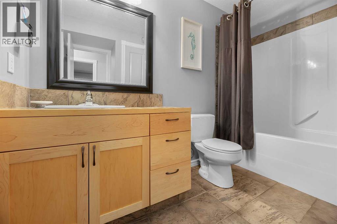
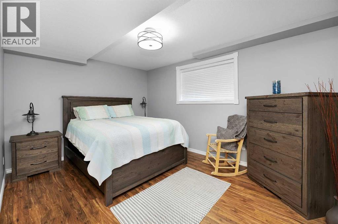
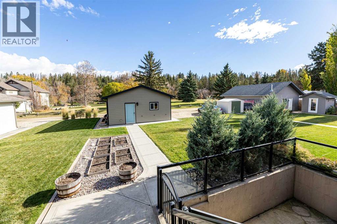
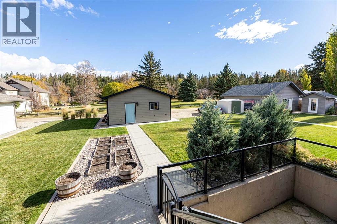
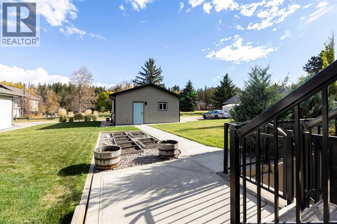
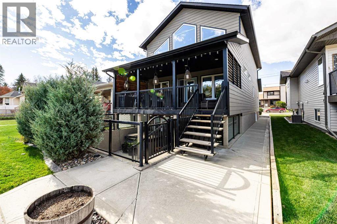
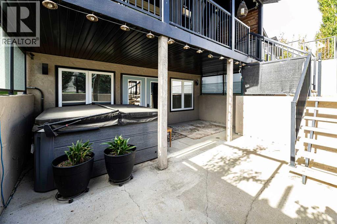
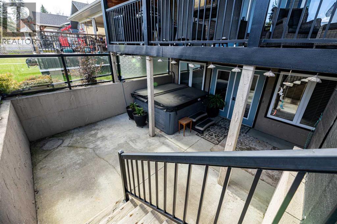
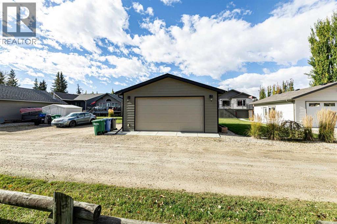
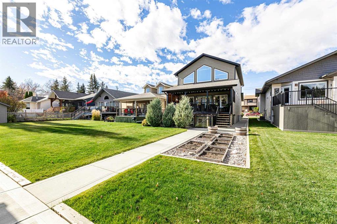
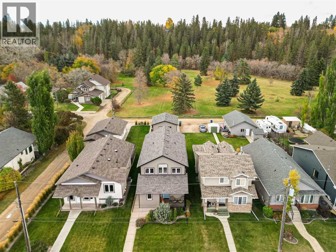
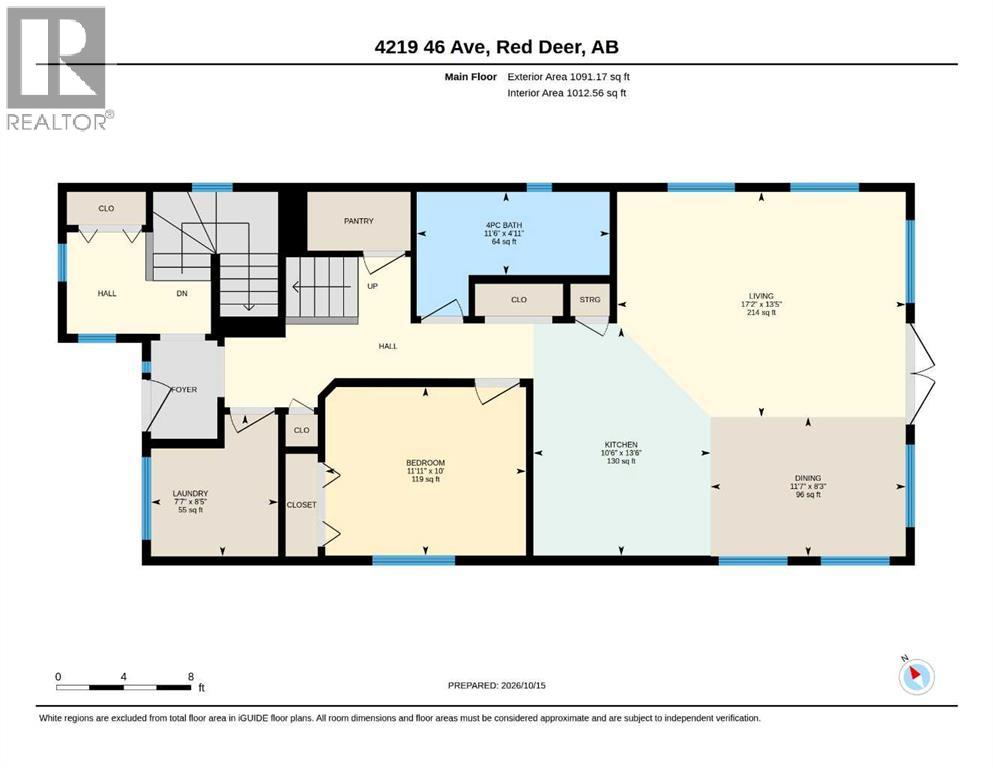
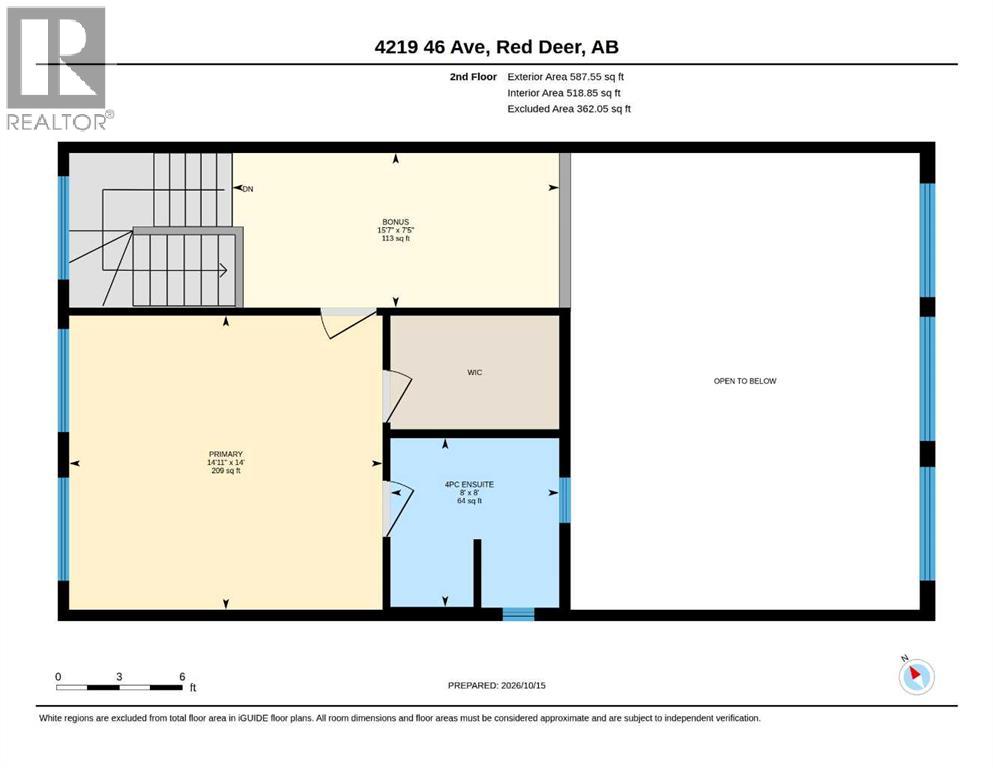
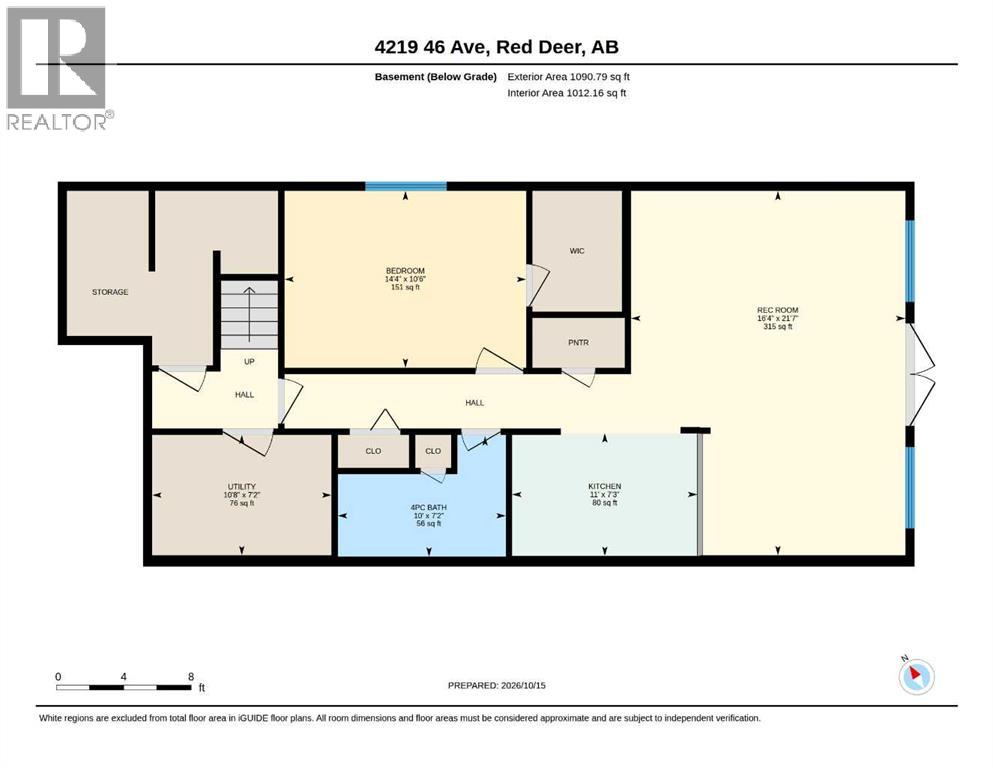
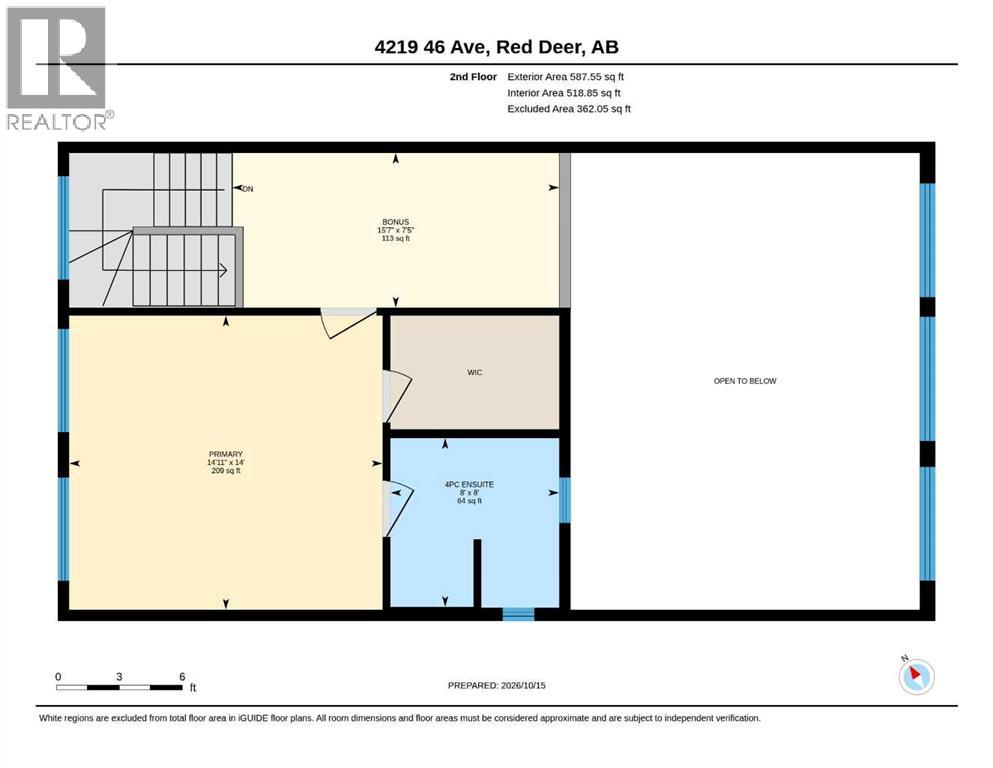
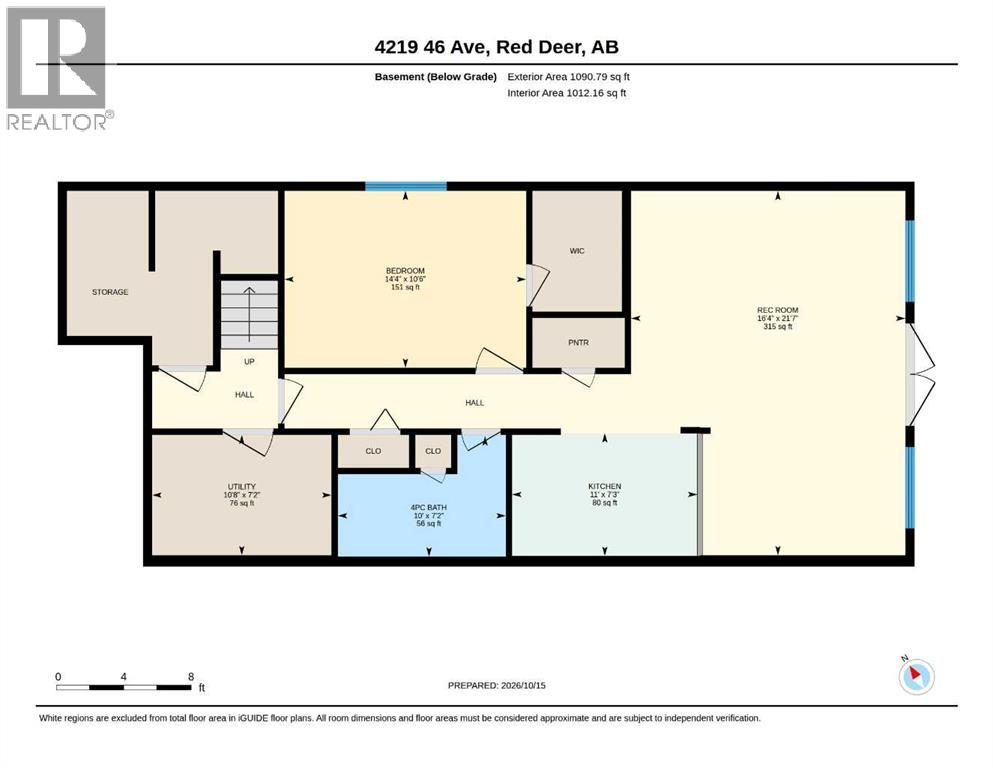
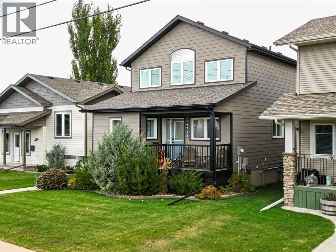
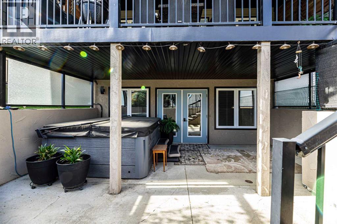
WELCOME to this beautifully maintained two-storey home in desirable PARKVALE! Offering 3 bedrooms, 3 bathrooms, and an IMPRESSIVE layout designed for comfortable living and effortless entertaining. Step inside and instantly feel at home. The MAIN FLOOR features convenient LAUNDRY, a bedroom currently used as a sewing room, and a full 4-piece bathroom. The HEART OF THE HOME is the bright, open-concept kitchen, dining, and living area, where soaring ceilings and an abundance of windows (custom drapery) creates a warm and inviting atmosphere.The spacious KITCHEN is sure to impress, featuring a large QUARTZ island, rich smoky-stained solid wood cabinetry, NEWER upgraded black stainless steel appliances, and a GAS STOVE open to the dining and living room. It’s the perfect space for FAMILY gathering. Take the entertaining outdoors to the covered PATIO complete with a gas line for your BBQ. Enjoy your morning coffee, unwind with an evening glass of wine, or relax in the hot tub while taking in the PEACEFUL backyard. With no neighbours behind, you’ll appreciate the BEAUITIFUL views of green space, mature trees, and nearby walking trails. UPSTAIRS discover your own private PRIMARY retreat. The entire upper level is dedicated to the spacious primary bedroom, complete with a walk-in closet, a 3-piece ensuite, and an additional BONUS area—creating a private escape at the end of the day. The fully developed WALKOUT basement features a separate entrance and a legal one-bedroom suite, Complete with its own kitchen, open-concept dining and living area, full 4-piece bathroom, in-floor heating, and separate laundry. Additional highlights include a double detached HEATED GARAGE, Hardie board siding on both the home and garage, efficient boiler heating with in-floor heat on all three levels. There are three wall-mounted HVAC units to help keep you COOL in the summer.Situated in a HIGHLY DESIREABLE AREA OF PARKVALE located backing onto green space and walking trails, this property of fers a wonderful combination of comfort, functionality, privacy, (id:53676)

PROPERTY FEATURES

  • MLS® Number A2352155
  • Price $725,000
  • Bedrooms: 3
  • Bathrooms: 3
  • Square Footage: 1679 sqft
  • Property Type: House
  • Community Name: Parkvale
  • Features Back Lane, No Neighbours Behind, No Smoking Home, Level
  • Parking Space Total 4
  • Plan 4867ks

Buildings

Bathroom Total 3 Bedrooms Above Ground 2
Bedrooms Below Ground 1 Bedrooms Total 3
Appliances Washer, Refrigerator, Range - Gas, Dishwasher, Stove, Dryer, Microwave Range Hood Combo, Hood Fan, Garage Door Opener, Washer & Dryer Basement Development Finished
Basement Features Separate Entrance, Suite Basement Type Full (finished)
Constructed Date 2009 Construction Material Wood Frame, Icf Block
Construction Style Attachment Detached Cooling Type Wall Unit
Flooring Type Laminate, Tile Foundation Type See Remarks
Heating Fuel Natural Gas Stories Total 2
Size Interior 1679 Sqft Total Finished Area 1678.72 Sqft
Type House

Parking

Detached Garage 2
Other
Street

Land

Acreage No Fence Type Not Fenced
Landscape Features Landscaped, Lawn Size Depth 14.82 M
Size Frontage 3.11 M Size Irregular 5316.00
Size Total 5316 Sqft|4,051 - 7,250 Sqft Size Total Text 5316 Sqft|4,051 - 7,250 Sqft
Zoning Description R-l

Rooms

Level Type Dimensions
Second Level 3pc Bathroom 8.00 Ft x 8.00 Ft
Second Level Bonus Room 7.42 Ft x 15.58 Ft
Second Level Primary Bedroom 14.00 Ft x 14.92 Ft
Basement 4pc Bathroom 7.17 Ft x 10.00 Ft
Basement Bedroom 10.50 Ft x 14.33 Ft
Basement Kitchen 7.25 Ft x 11.00 Ft
Basement Recreational, Games Room 21.58 Ft x 16.33 Ft
Basement Furnace 7.17 Ft x 10.67 Ft
Main Level 4pc Bathroom 4.92 Ft x 11.50 Ft
Main Level Bedroom 10.00 Ft x 11.92 Ft
Main Level Kitchen 13.50 Ft x 10.50 Ft
Main Level Laundry Room 8.42 Ft x 7.58 Ft
Main Level Living Room 13.42 Ft x 17.17 Ft
Main Level Dining Room 8.25 Ft x 11.58 Ft

BROKERAGE

  • Office: RE/MAX Real Estate Central Alberta

Start Your Mortgage Application

Schedule a Tour

Do you have questions?

Call or text today, we are here to help!

587-719-1004

Scroll to Top