
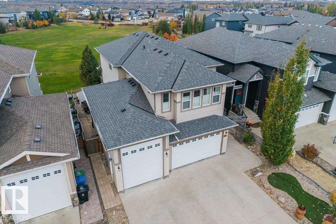
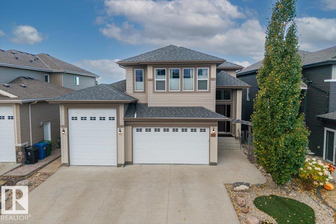
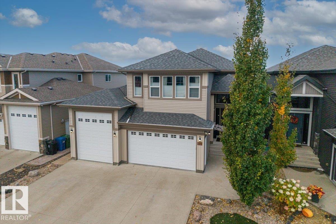
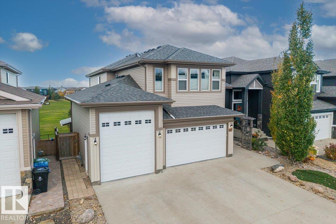
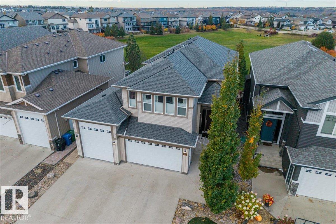
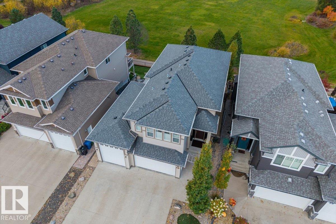
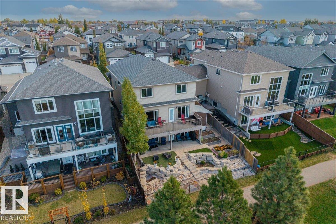
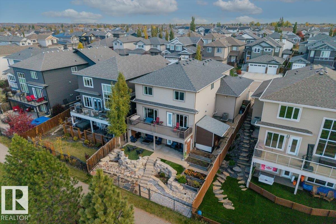
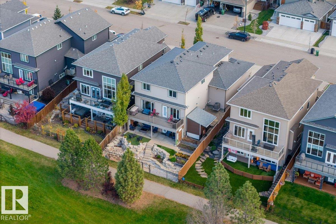
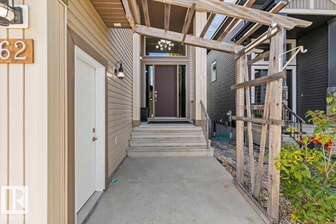
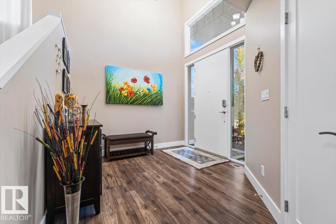
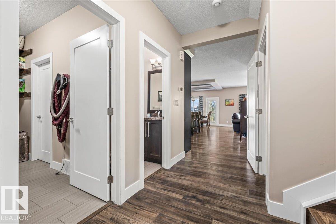
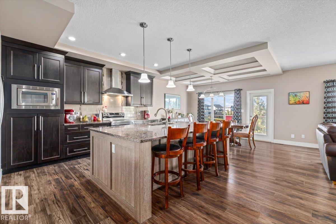
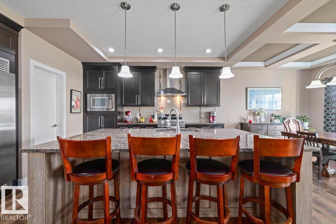
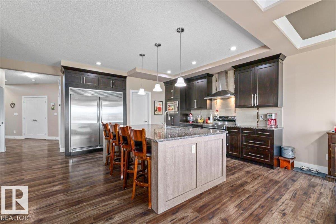
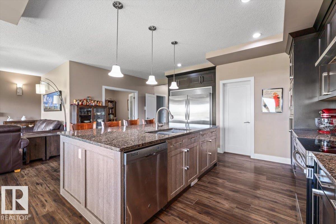
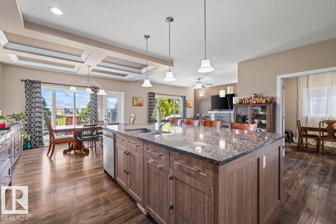
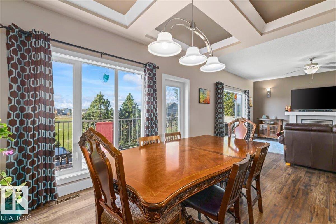
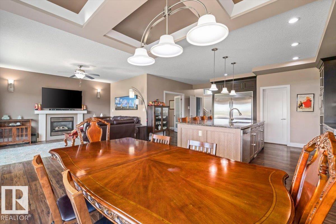
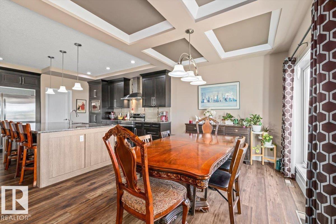
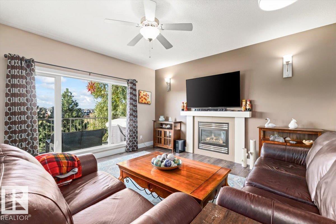
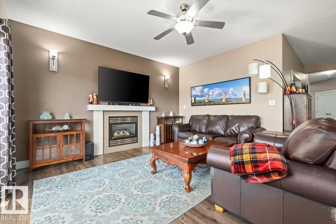
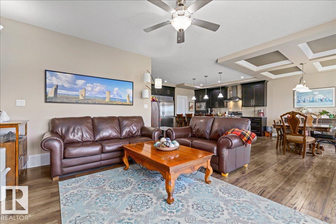
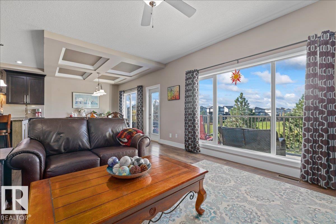
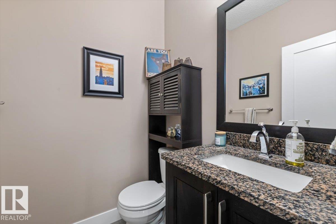
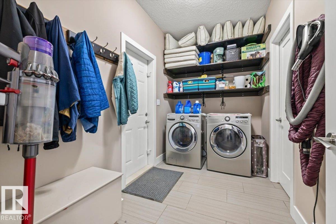
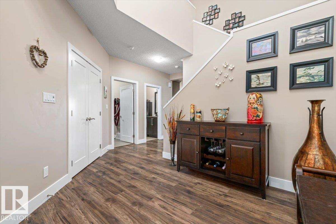
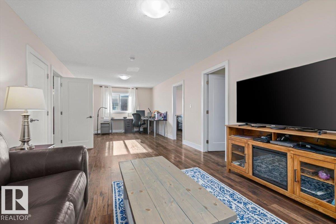
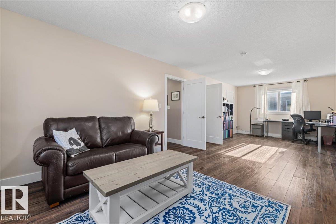
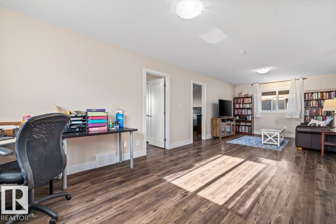
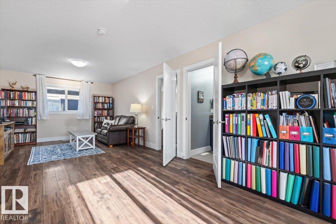
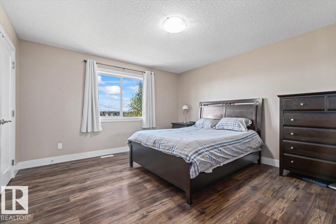
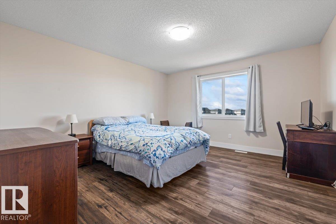
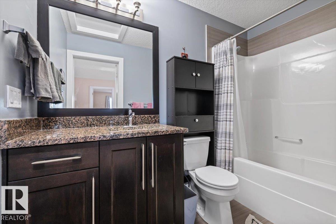
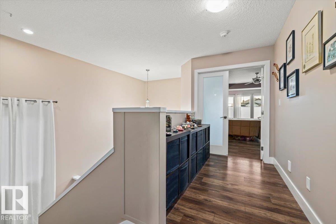
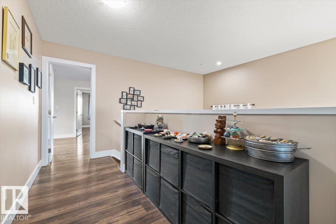
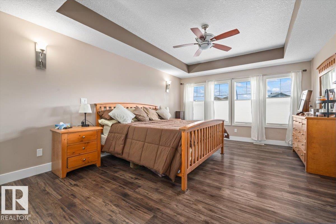
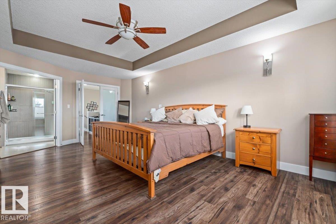
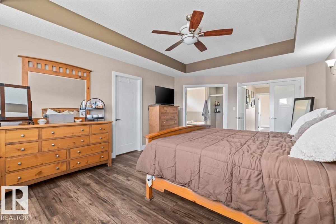
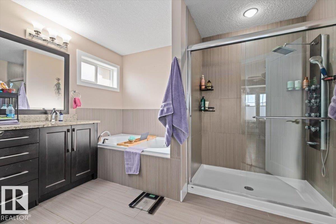
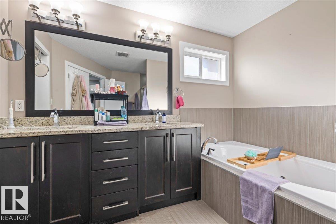
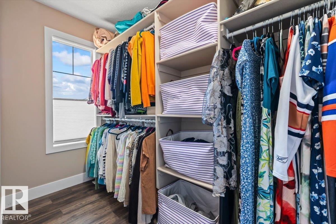
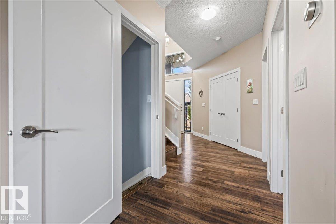
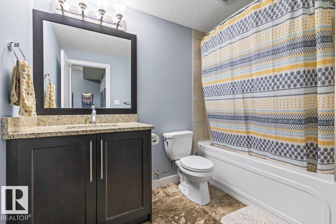
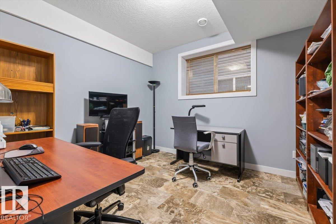
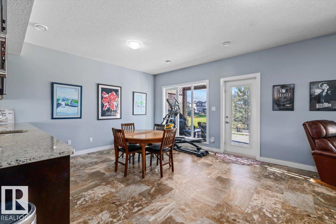
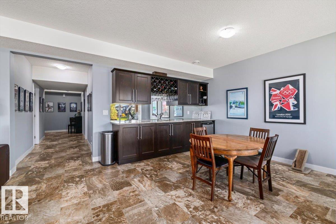
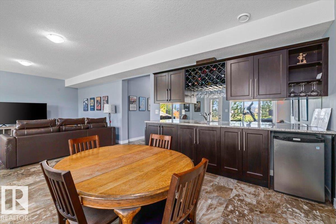
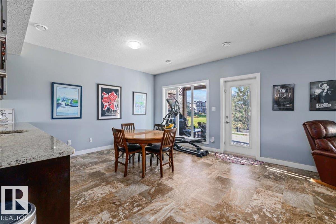
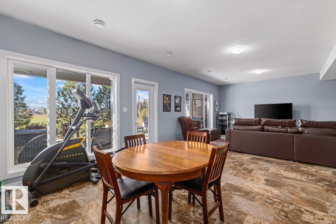
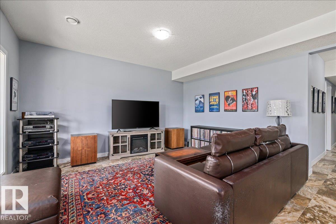
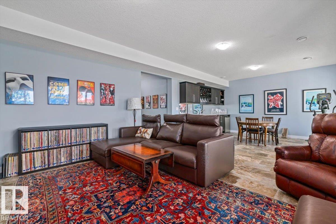
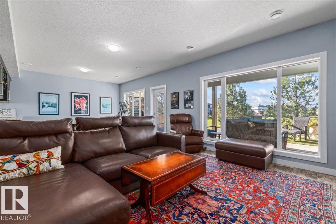
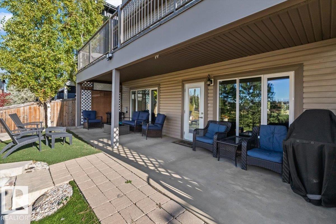
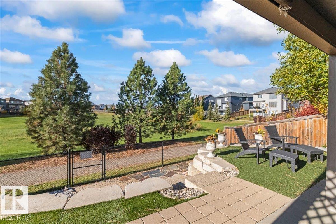
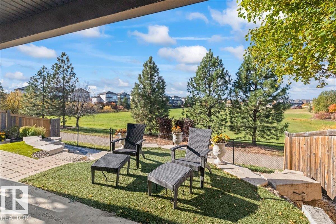
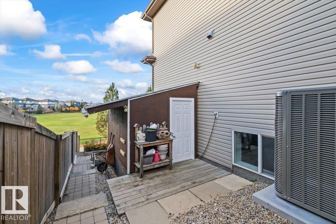
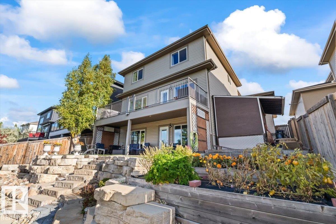
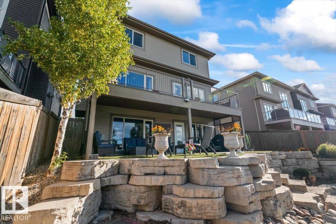
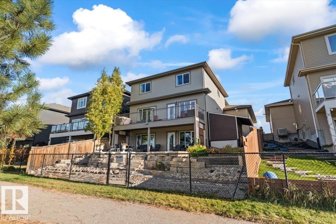
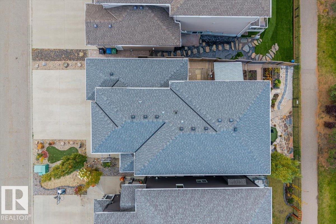
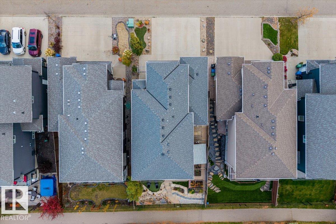
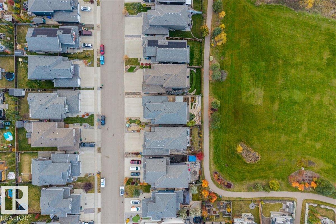
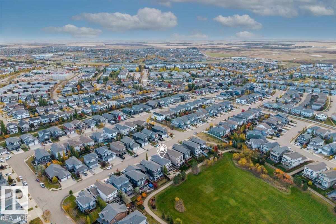
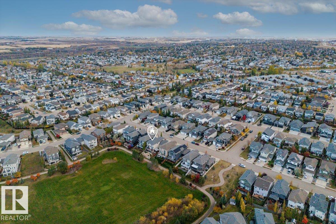
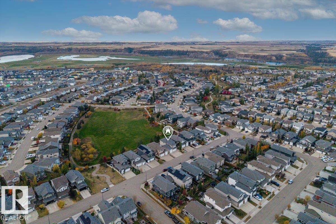
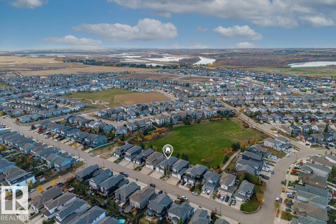
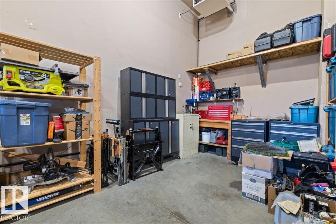
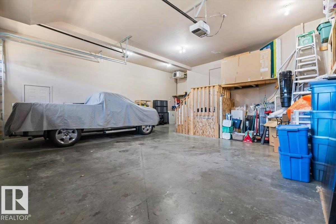
RARE FIND IN WESTPARK! This exceptional 5 bed/4 bath walk-out 2-storey offers the perfect blend of luxury, space & functionality! Backing onto beautiful Forest Ridge Park, enjoy peaceful nature views from your expansive patio & professionally landscaped, low-maintenance backyard. Inside, expansive windows flood the home with natural light, creating a bright, airy atmosphere throughout. The stunning open-concept living spaces flow into a spacious kitchen featuring a full-size fridge & freezer, walk-through pantry & plenty of room to entertain. The main-floor den is ideal for a home office, while the luxurious primary retreat boasts a walk-in closet & spa-inspired 5-piece ensuite. The finished walk-out basement features a bar & direct backyard access. The ultimate standout? A massive 4-vehicle HEATED garage with a 12' second door & 220V wiring—perfect for vehicles, toys & hobbies! Complete with A/C, this one-of-a-kind home offers exceptional comfort, breathtaking views & refined living at its finest! (id:53676)
11:00 am
Ends at:1:00 pm
| Bathroom Total | 4 | Bedrooms Total | 5 |
| Amenities | Ceiling - 9ft, Vinyl Windows | Appliances | Dishwasher, Dryer, Fan, Garage Door Opener Remote(s), Garage Door Opener, Refrigerator, Stove, Central Vacuum, Washer, Window Coverings |
| Basement Development | Finished | Basement Features | Walk Out |
| Basement Type | Full (finished) | Constructed Date | 2014 |
| Construction Style Attachment | Detached | Cooling Type | Central Air Conditioning |
| Fire Protection | Smoke Detectors | Half Bath Total | 1 |
| Heating Type | Forced Air | Stories Total | 2 |
| Size Interior | 2758 Sqft | Type | House |
| Heated Garage | |
| Attached Garage | |
| R V |
| Acreage | No | Fence Type | Fence |
| Land Amenities | Park, Playground, Public Transit, Schools, Shopping | Size Irregular | 513.48 |
| Size Total | 513.48 M2 | Size Total Text | 513.48 M2 |
| Level | Type | Dimensions |
|---|---|---|
| Basement | Bedroom 4 | 3.24 m x 3.34 m |
| Basement | Recreation Room | 8.44 m x 4.43 m |
| Basement | Bedroom 5 | 3.42 m x 3.35 m |
| Main Level | Living Room | 4.58 m x 4.39 m |
| Main Level | Dining Room | 4.26 m x 3.21 m |
| Main Level | Kitchen | 4.26 m x 4.67 m |
| Main Level | Mud Room | 3.38 m x 1.89 m |
| Upper Level | Family Room | 4.58 m x 4.39 m |
| Upper Level | Primary Bedroom | 4.09 m x 6.23 m |
| Upper Level | Bedroom 2 | 3.99 m x 4.31 m |
| Upper Level | Bedroom 3 | 3.99 m x 4.31 m |

Start Your Mortgage Application
