
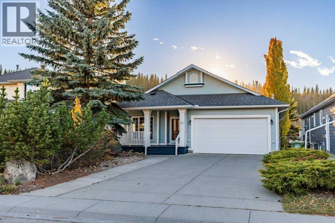
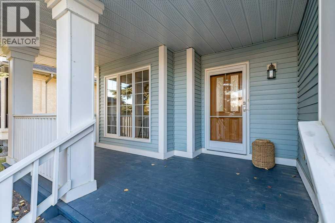
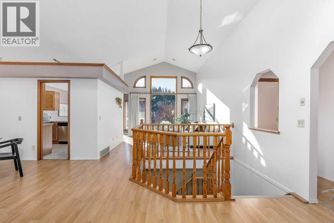
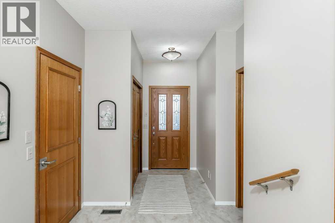
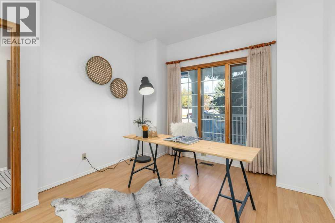
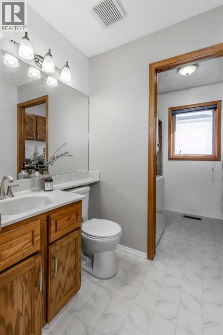
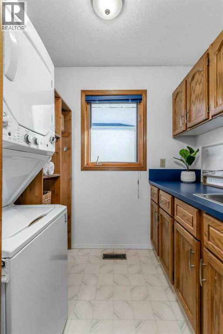
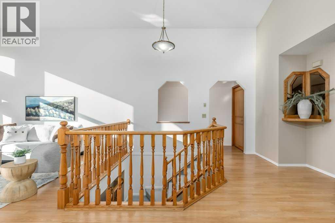
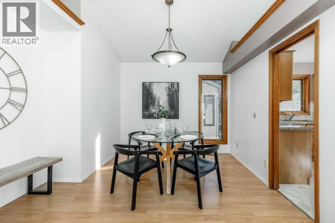
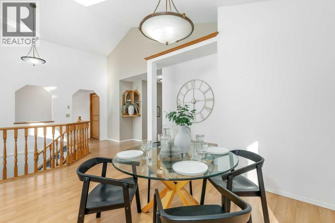
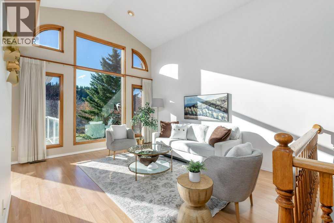
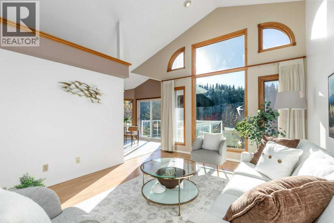
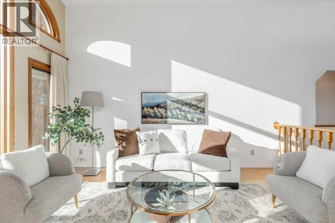
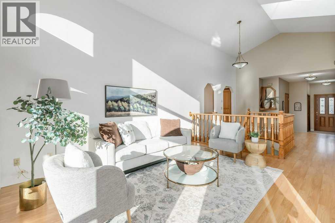
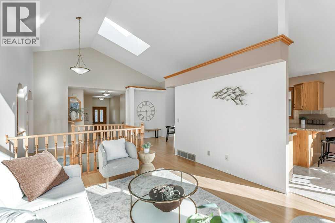
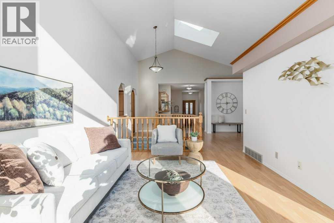
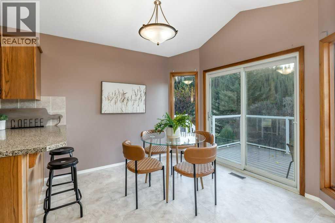
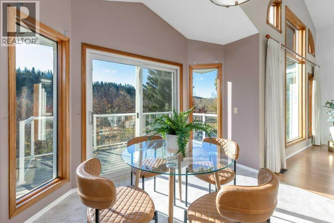
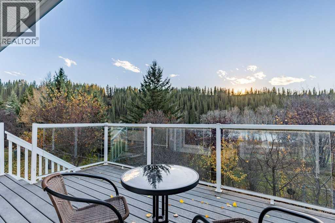
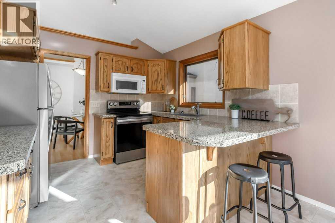
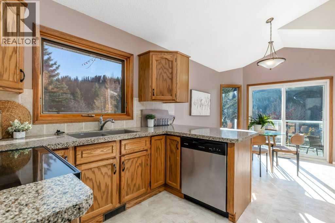
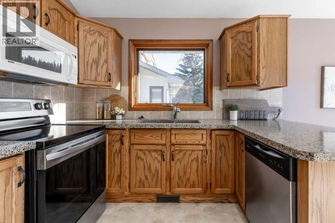
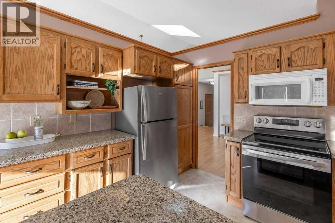
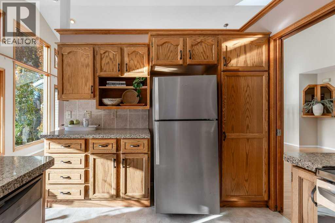
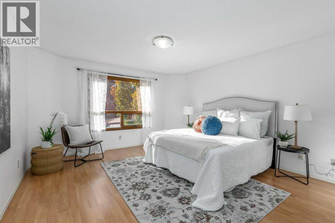
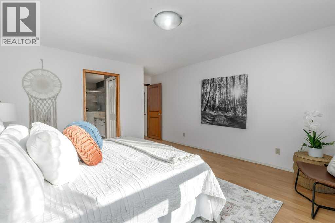
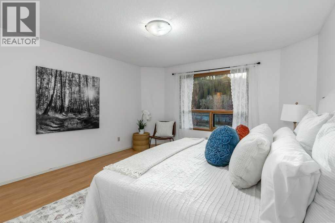
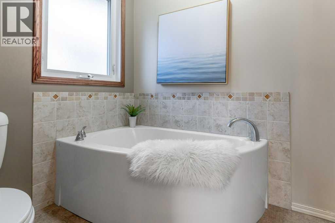
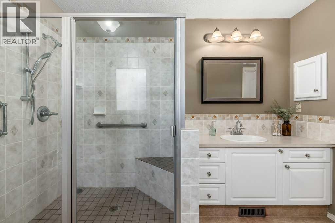
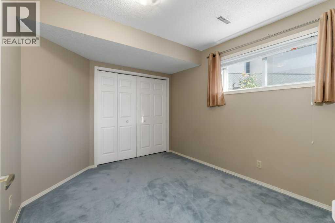
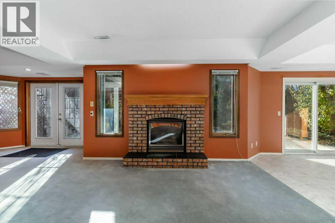
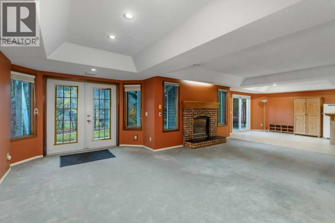
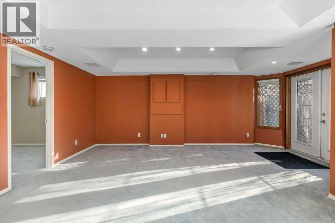
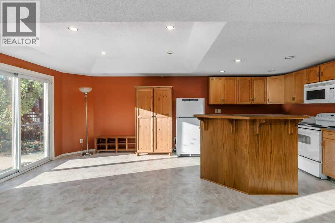
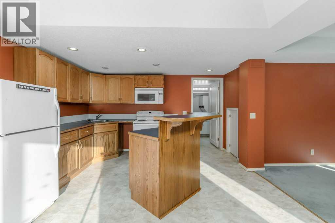
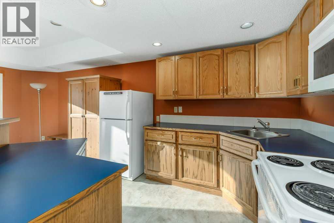
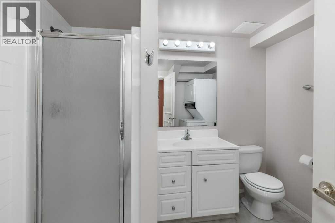
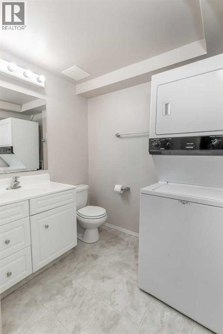
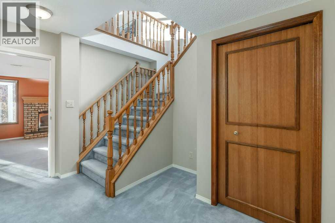
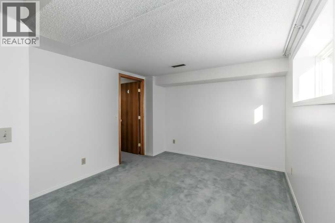
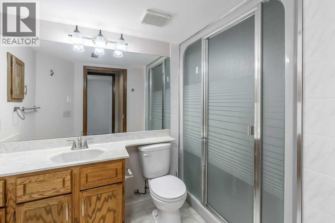
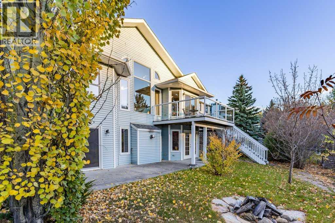
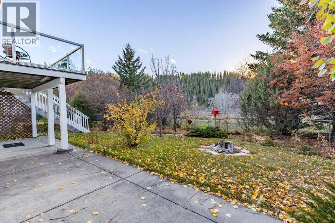
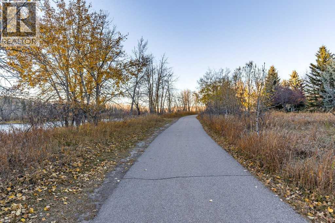
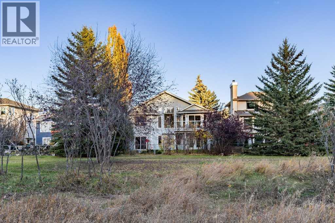
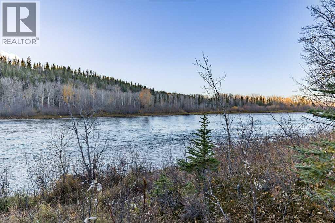
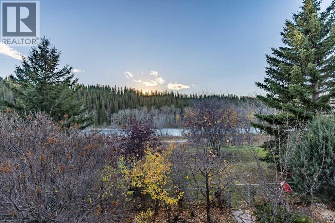
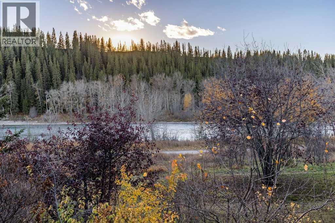
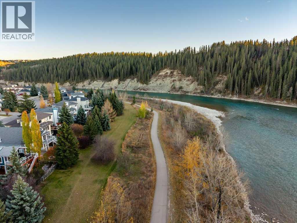
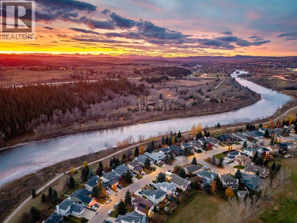
Riverfront Bungalow Living | Legal Suite | Exceptional Flexibility ~ Discover a rare opportunity in the sought-after community of Riverview. This lovely bungalow backs onto beautiful green space with direct access to walking paths and the Bow River behind, offering scenic views and a peaceful connection to nature right outside your door.A charming covered front porch creates a warm welcome, leading into a spacious foyer designed to comfortably greet family and guests. The bright, open-concept main floor features a well-appointed kitchen flowing into the dining area and spacious living room. The primary bedroom offers a walk-in closet and private ensuite, while a dedicated office/den and convenient main-floor laundry complete this level.Downstairs, the fully developed 1,379 sq. ft. basement offers exceptional versatility, with a private owner’s living area featuring an additional bedroom and bathroom, plus a separate legal one-bedroom suite with its own walkout access to the backyard. Ideal for multi-generational living, extended family, guests or rental income, this unique layout offers options to suit your lifestyle.Enjoy a fully landscaped yard with mature trees, attached double garage, oversized & extra long driveway and the added peace of mind of a roof replaced in 2022. Located in a quiet, established neighbourhood close to trails and local amenities, this property combines the ease of bungalow living with an outstanding setting and income potential.River views, green space, flexible living and a legal suite—an exceptional opportunity to make Riverview home! Open House Saturday, October 17 from 1-4pm. (id:53676)
1:00 pm
Ends at:4:00 pm
| Bathroom Total | 4 | Bedrooms Above Ground | 1 |
| Bedrooms Below Ground | 2 | Bedrooms Total | 3 |
| Appliances | Refrigerator, Dishwasher, Stove, Microwave Range Hood Combo, Washer/dryer Stack-up | Architectural Style | Bungalow |
| Basement Development | Finished | Basement Features | Separate Entrance, Suite |
| Basement Type | Full (finished) | Constructed Date | 1990 |
| Construction Style Attachment | Detached | Cooling Type | None |
| Exterior Finish | Vinyl Siding | Fireplace Present | Yes |
| Fireplace Total | 1 | Flooring Type | Carpeted, Laminate |
| Foundation Type | Poured Concrete | Half Bath Total | 1 |
| Heating Type | Other, Forced Air | Stories Total | 1 |
| Size Interior | 1452 Sqft | Total Finished Area | 1451.76 Sqft |
| Type | House |
| Attached Garage | 2 |
| Acreage | No | Fence Type | Partially Fenced |
| Land Amenities | Golf Course, Park | Size Frontage | 13.81 M |
| Size Irregular | 570.05 | Size Total | 570.05 M2|4,051 - 7,250 Sqft |
| Size Total Text | 570.05 M2|4,051 - 7,250 Sqft | Zoning Description | R-ld |
| Level | Type | Dimensions |
|---|---|---|
| Basement | Bedroom | 10.50 Ft x 14.92 Ft |
| Basement | 3pc Bathroom | 5.92 Ft x 9.17 Ft |
| Main Level | 2pc Bathroom | 4.92 Ft x 5.75 Ft |
| Main Level | 4pc Bathroom | 9.92 Ft x 13.75 Ft |
| Main Level | Breakfast | 10.92 Ft x 9.50 Ft |
| Main Level | Dining Room | 12.08 Ft x 11.67 Ft |
| Main Level | Foyer | 7.75 Ft x 9.75 Ft |
| Main Level | Kitchen | 10.58 Ft x 9.42 Ft |
| Main Level | Laundry Room | 5.42 Ft x 7.58 Ft |
| Main Level | Living Room | 12.25 Ft x 15.33 Ft |
| Main Level | Office | 10.67 Ft x 12.00 Ft |
| Main Level | Primary Bedroom | 13.50 Ft x 18.42 Ft |
| Unknown | Bedroom | 9.67 Ft x 11.08 Ft |
| Unknown | Other | 13.08 Ft x 20.25 Ft |
| Unknown | Recreational, Games Room | 23.33 Ft x 18.50 Ft |
| Unknown | 3pc Bathroom | 9.25 Ft x 7.83 Ft |

Start Your Mortgage Application
