
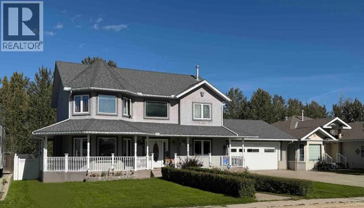
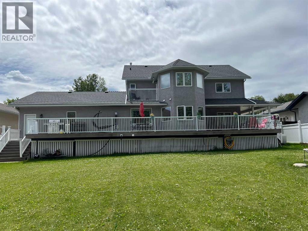
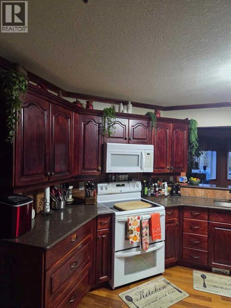
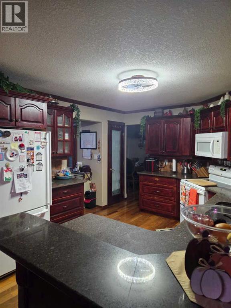
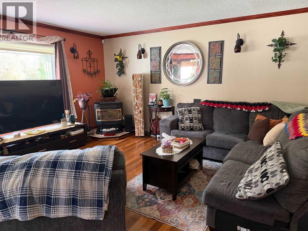
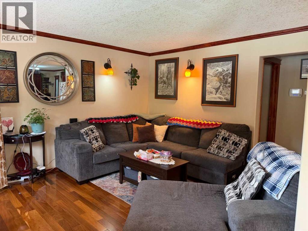
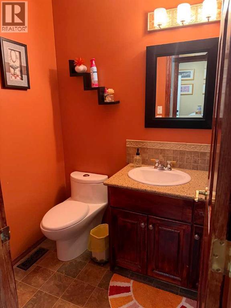
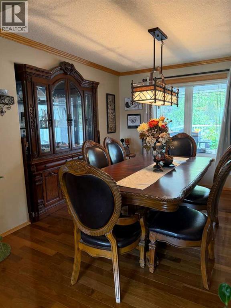
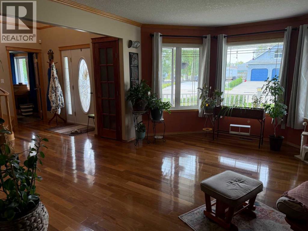
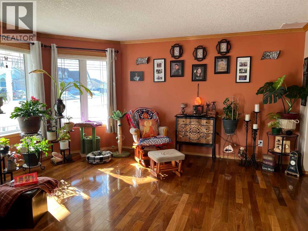
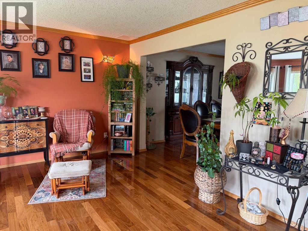
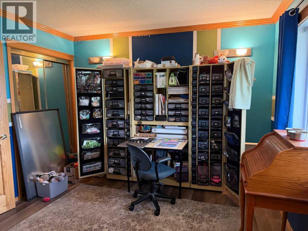
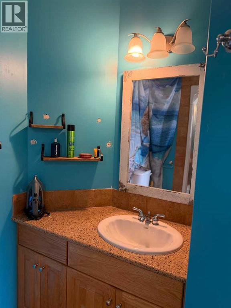
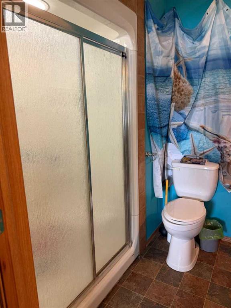
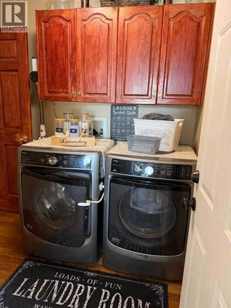
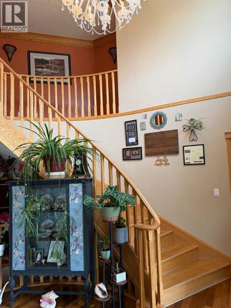
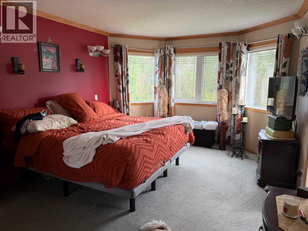
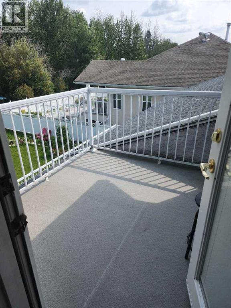
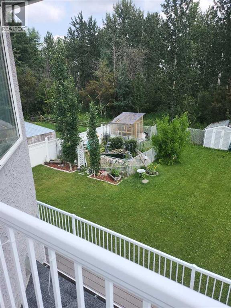
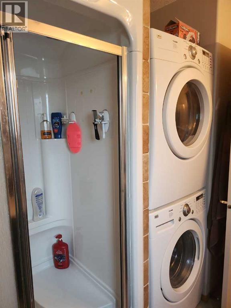
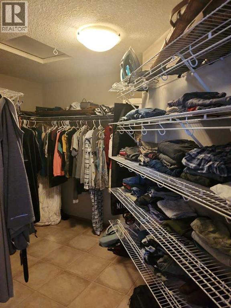
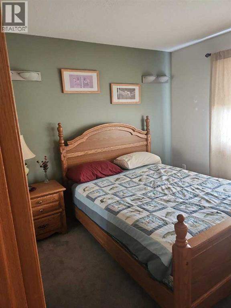
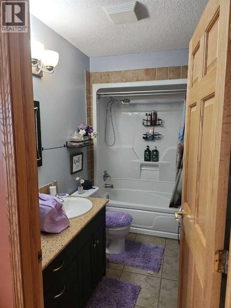
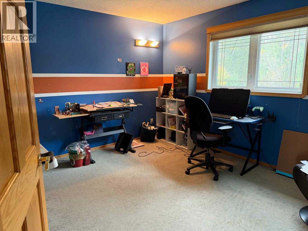
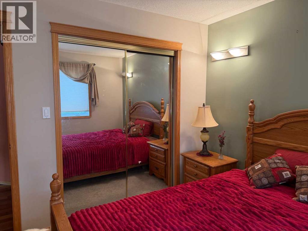
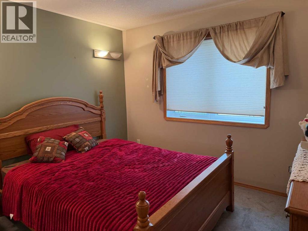
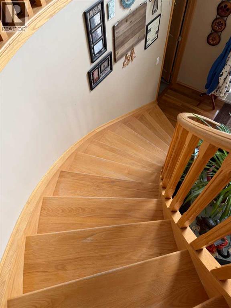
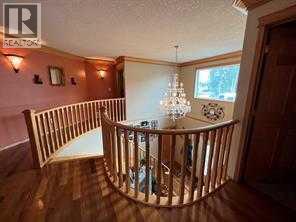
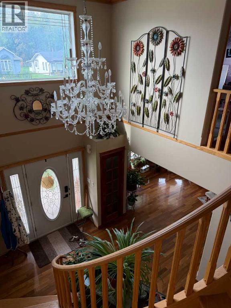
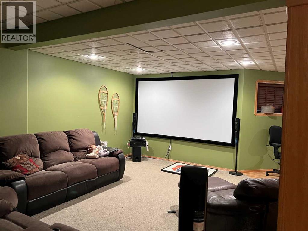
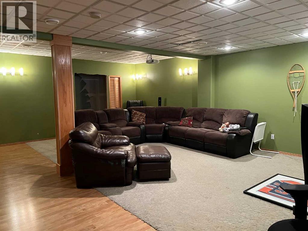
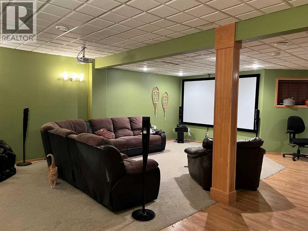
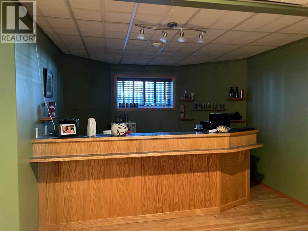
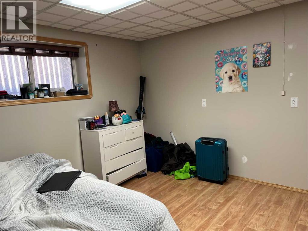
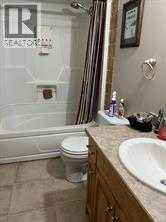
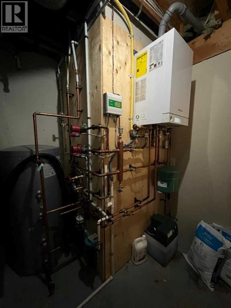
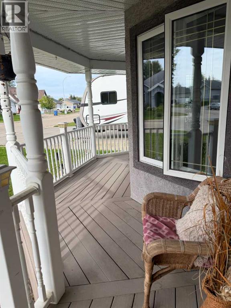
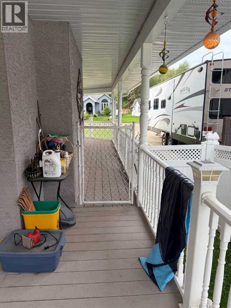
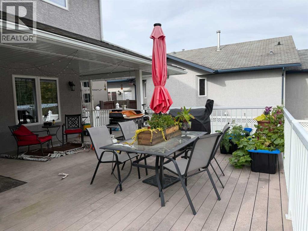
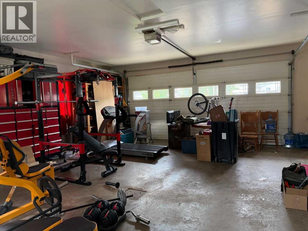
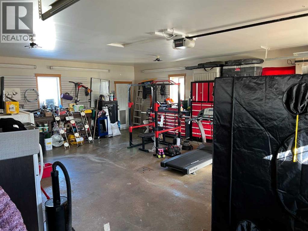
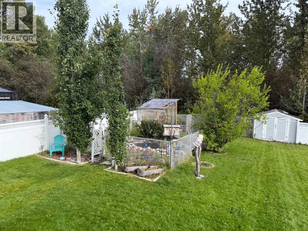
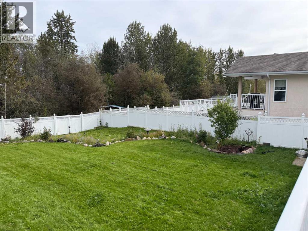
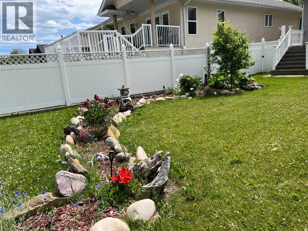
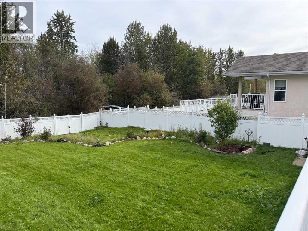
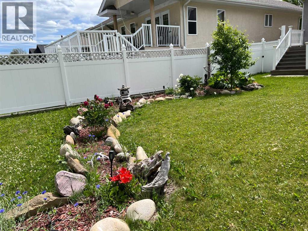
This beautifully maintained two-story home offers 3000 sq ft of developed living space. The main floor has stunning oak engineered hardwood, adding warmth and timeless appeal. Your kitchen is both stylish and functional with 2 pantry and loads of cupboards large island that’s perfect for family meals or entertaining guests. Kitchen table sitting in a bay window over looking your beautiful back yard. The open concept living space flows seamlessly into the inviting living room, complete with a cozy fireplace and large windows overlooking your country back yard. Weather cooking or just sitting enjoying your morning coffee, watching tv you be spending most of your time here. Side formal dinning room with build in China cupboard another large window looking into your country back yard for you. Imagine Christmas with your family in this dinning room with no cell phone just you and your friends or family the way it used to be!!! This main level also includes a convenient 2-piece bathroom access from your heated double attached garage along with the laundry room to round off your main space is a large bedroom with attached ¾ bathroom. Front living room to just read a book or relax. Wrap around deck from your front door to kitchen to garage, no one else has this in all of Fox. Oak crown moulding through out this beautiful home with a large stunning staircase to take you upstairs to your private master suit. Your master closet is huge you will have to go out shopping to full it. Large master bathroom with walk in shower and even a 2 nd washer & dryer. If this isn’t enough your have your own private deck to view the stars overlooking your backyard before bed creating a comfortable retreat at the end of the day.3 more bedrooms and full bathroom complete your top floor Now to add to this 3000 sq ft you have a finished basement with your own movie room with bar. 1 more bedroom and ¾ bathroom. New boiler and on demand heat was replaced in 2023. In floor heat in basement and ga rage. New shingles in 2018. Hot and cold water in your garage. Owners would like to offer you the buyer a new fresh coat of paint before you move in!!! BEAUTIFUL HOME ALL WRAP UP IN A WHITE VINYL FENCE WITH GATE TO GREENZONE AND WALKING PATH. (id:53676)
| Bathroom Total | 4 | Bedrooms Above Ground | 5 |
| Bedrooms Below Ground | 1 | Bedrooms Total | 6 |
| Appliances | Refrigerator, Dishwasher, Stove, Washer & Dryer | Basement Development | Finished |
| Basement Type | Full (finished) | Constructed Date | 2005 |
| Construction Style Attachment | Detached | Cooling Type | None |
| Fireplace Present | Yes | Fireplace Total | 1 |
| Flooring Type | Carpeted, Hardwood, Linoleum | Foundation Type | Poured Concrete |
| Heating Type | Forced Air, Stove | Stories Total | 2 |
| Size Interior | 3000 Sqft | Total Finished Area | 3000 Sqft |
| Type | House |
| Attached Garage | 2 |
| Parking Pad |
| Acreage | No | Fence Type | Fence |
| Land Amenities | Golf Course, Park, Playground, Recreation Nearby, Schools, Shopping | Land Disposition | Cleared |
| Landscape Features | Garden Area | Size Depth | 33.53 M |
| Size Frontage | 22.86 M | Size Irregular | 8250.00 |
| Size Total | 8250 Sqft|7,251 - 10,889 Sqft | Size Total Text | 8250 Sqft|7,251 - 10,889 Sqft |
| Zoning Description | R-1a |
| Level | Type | Dimensions |
|---|---|---|
| Second Level | Primary Bedroom | 18.00 Ft x 11.00 Ft |
| Second Level | 3pc Bathroom | 8.00 Ft x 4.00 Ft |
| Second Level | Bedroom | 10.00 Ft x 9.00 Ft |
| Second Level | Bedroom | 7.00 Ft x 6.00 Ft |
| Second Level | Bedroom | 12.00 Ft x 10.00 Ft |
| Second Level | 4pc Bathroom | 6.00 Ft x 6.00 Ft |
| Basement | Bedroom | 11.00 Ft x 14.00 Ft |
| Basement | 4pc Bathroom | 6.00 Ft x 4.00 Ft |
| Main Level | 3pc Bathroom | 6.00 Ft x 6.00 Ft |
| Main Level | Bedroom | 10.00 Ft x 10.00 Ft |

Start Your Mortgage Application
